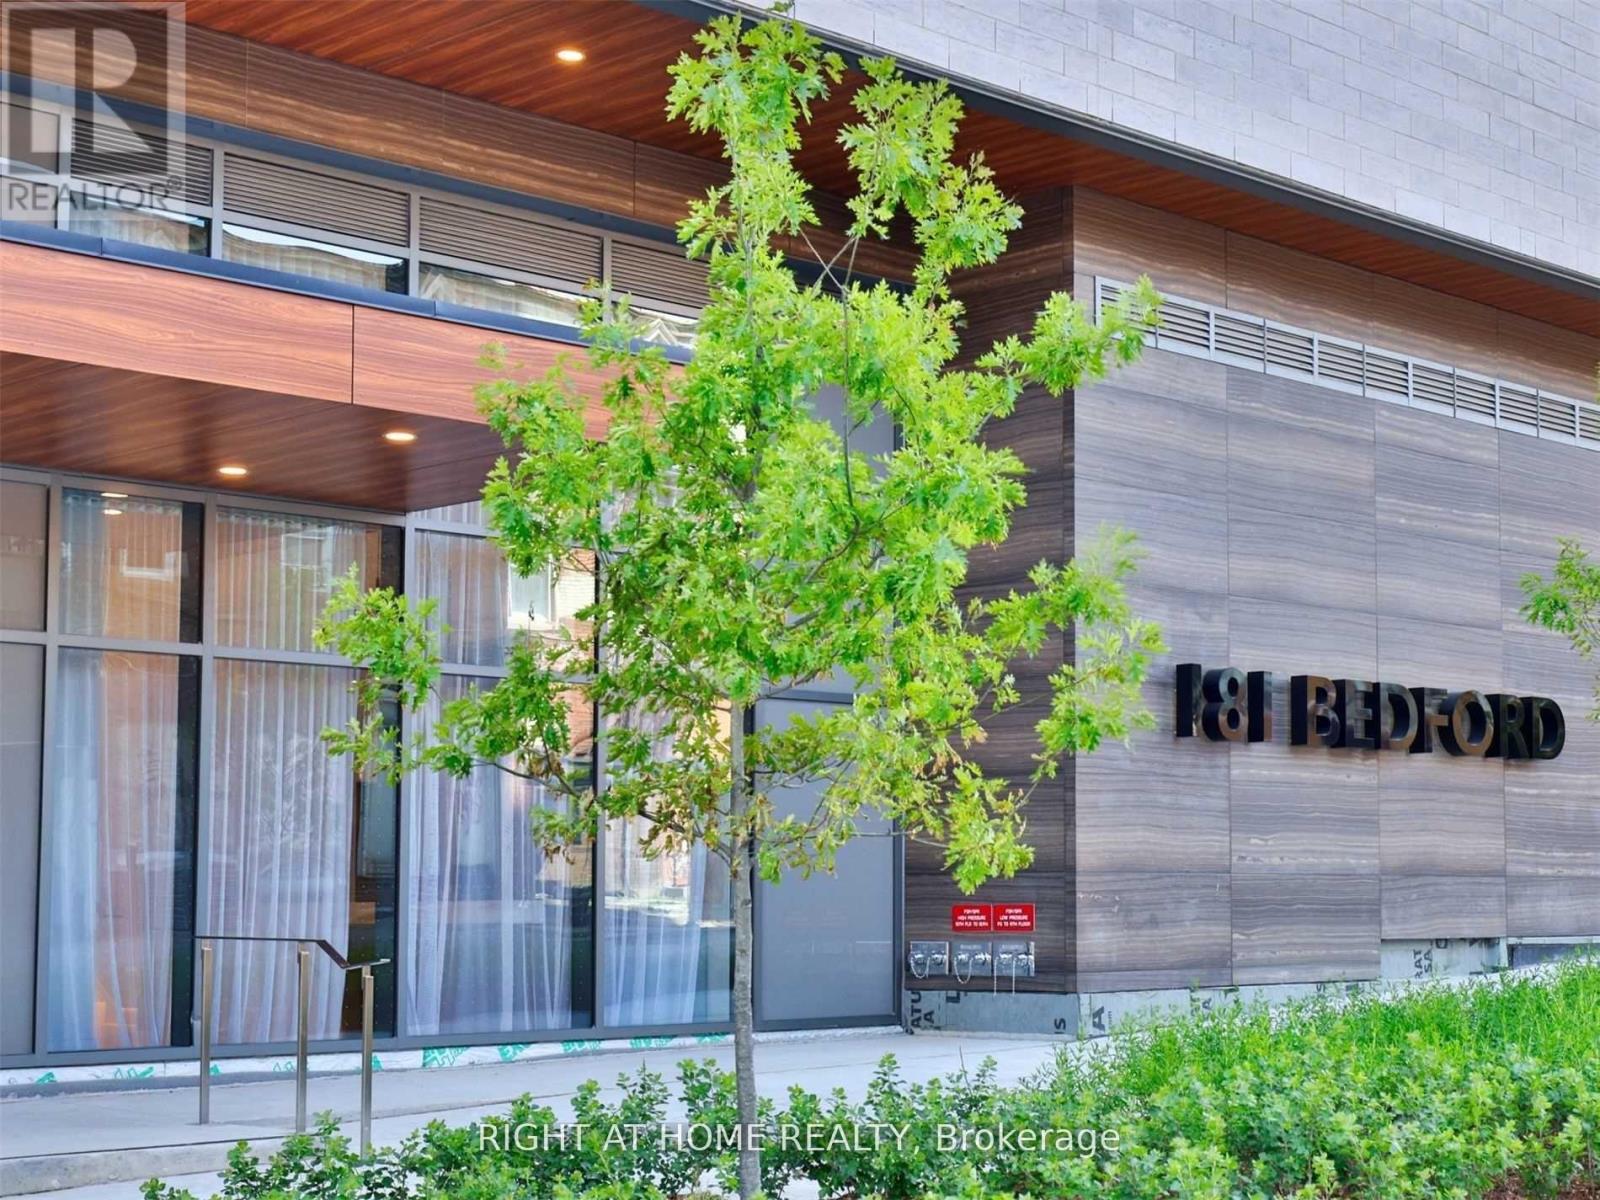
407 - 181 Bedford Road Toronto, Ontario M5R 0A5

$4,000 Monthly
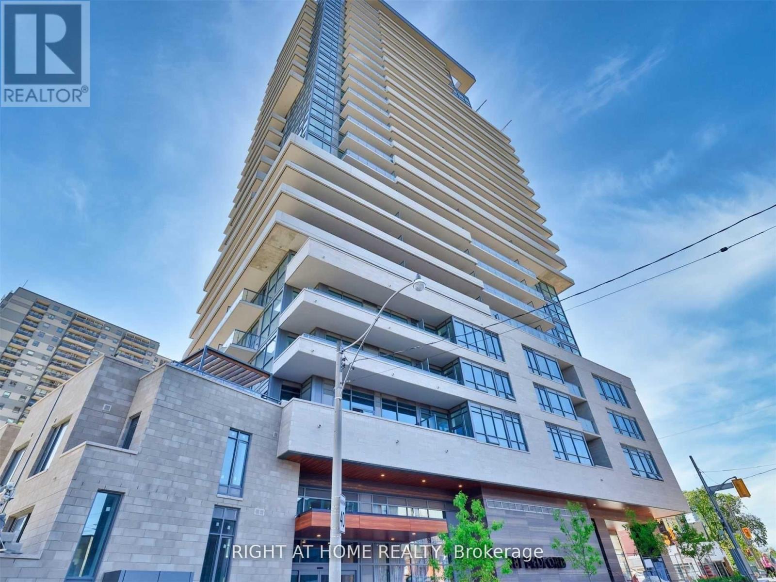
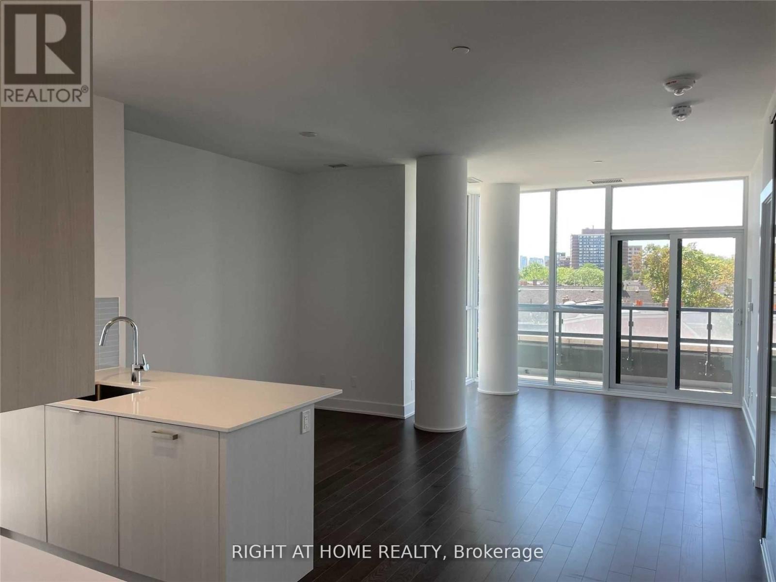
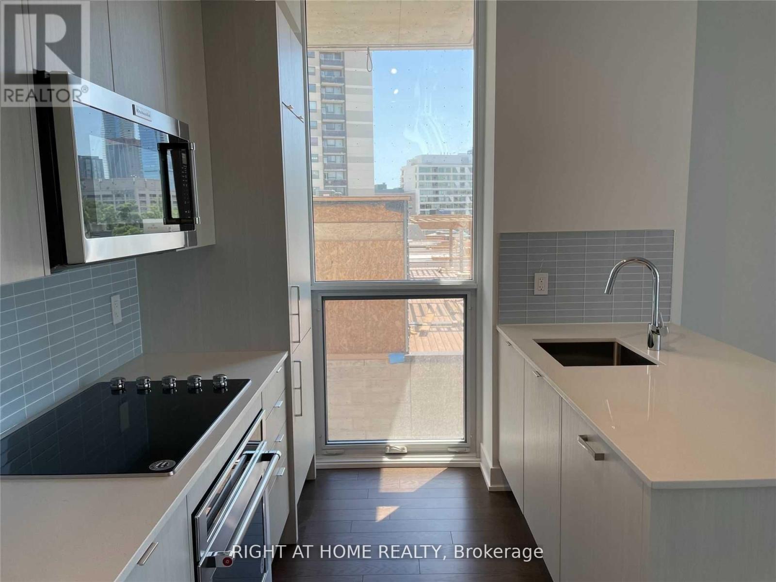
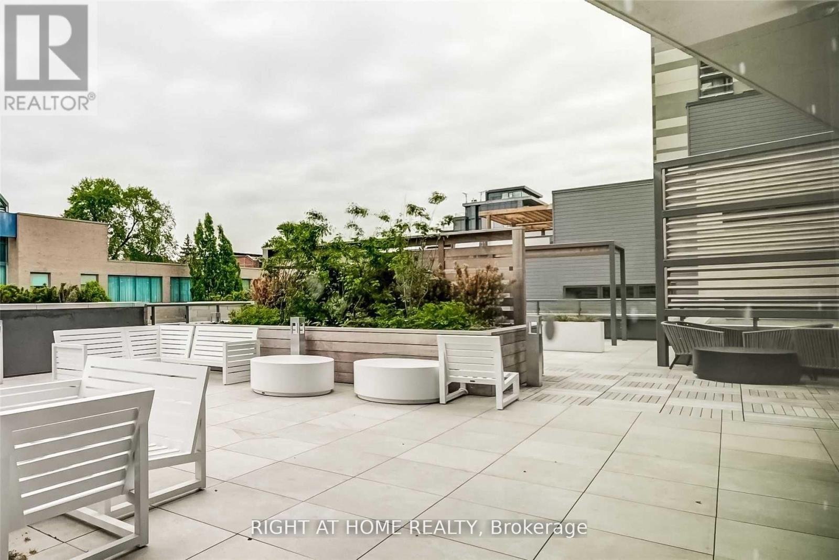
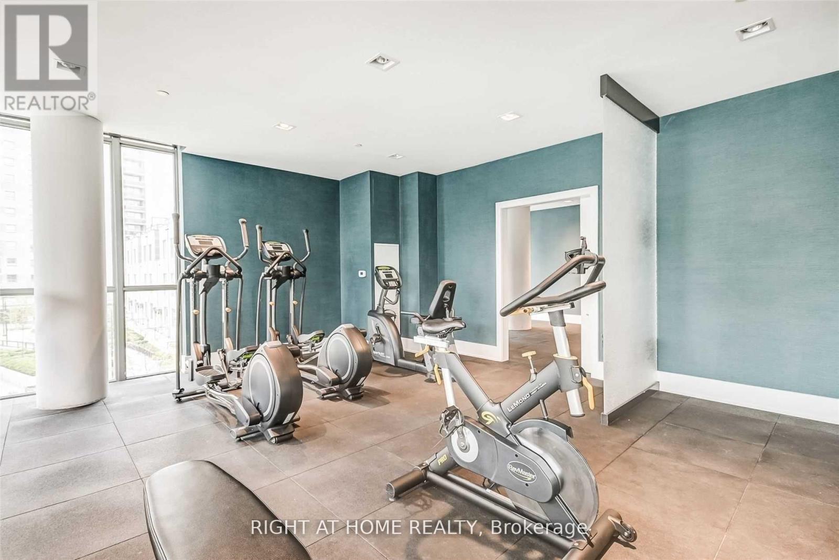
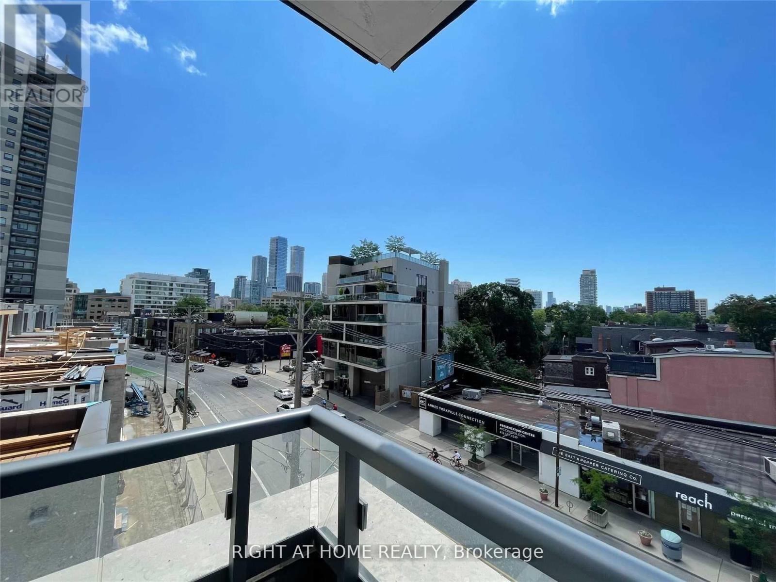
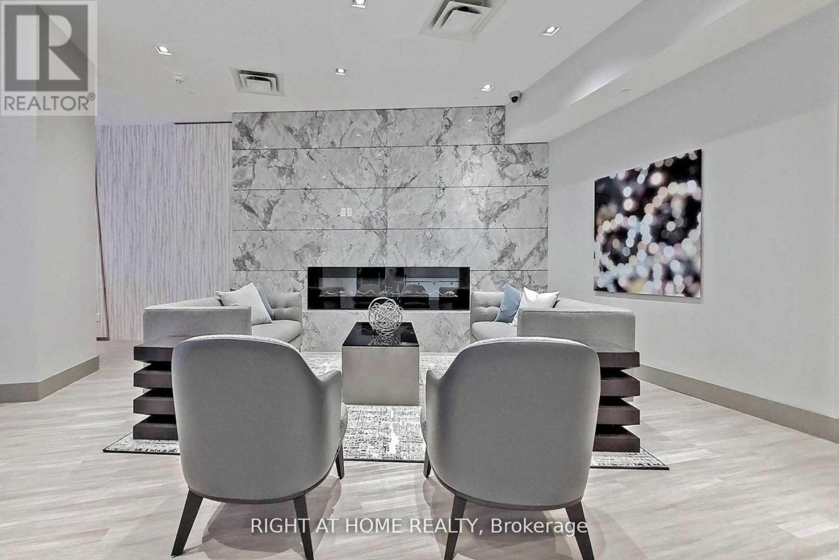
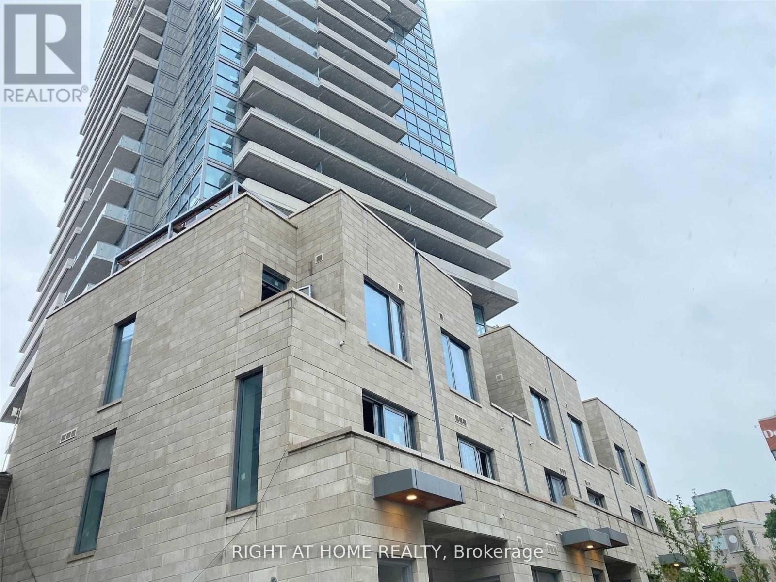
Modern And Minimalist 3 Bedroom luxury condo. Experience The Pinnacle Of Luxury Living At The Ayc Condos, Situated In The Exclusive Annex/Yorkville Area. Parking and Locker Included. Wrap Around Balcony, 933 Sq Ft of Luxury Living. Conveniently Located Close To All Amenities In Heart Of Annex. Enjoy Walking Distance to Yorkville, Annex, 2 Subway Stations. Built-In Kitchen-Aid Appliances, Laminate Floors Throughout. Corner unit. Loads of Natural Light. Ayc Condos Built by Metropia. All Appliances Include: Fridge, Stove, Washer, Dryer, Dishwasher, All Electric Light Fixtures, Parking and Locker. (id:63616)
Property Details
| MLS® Number | C14034244 |
| Property Type | Single Family |
| Community Name | Annex |
| Amenities Near By | Park, Place Of Worship, Public Transit, Schools |
| Community Features | Pets Not Allowed, Community Centre |
| Features | Balcony |
| Parking Space Total | 1 |
Building
| Bathroom Total | 2 |
| Bedrooms Above Ground | 3 |
| Bedrooms Total | 3 |
| Age | 0 To 5 Years |
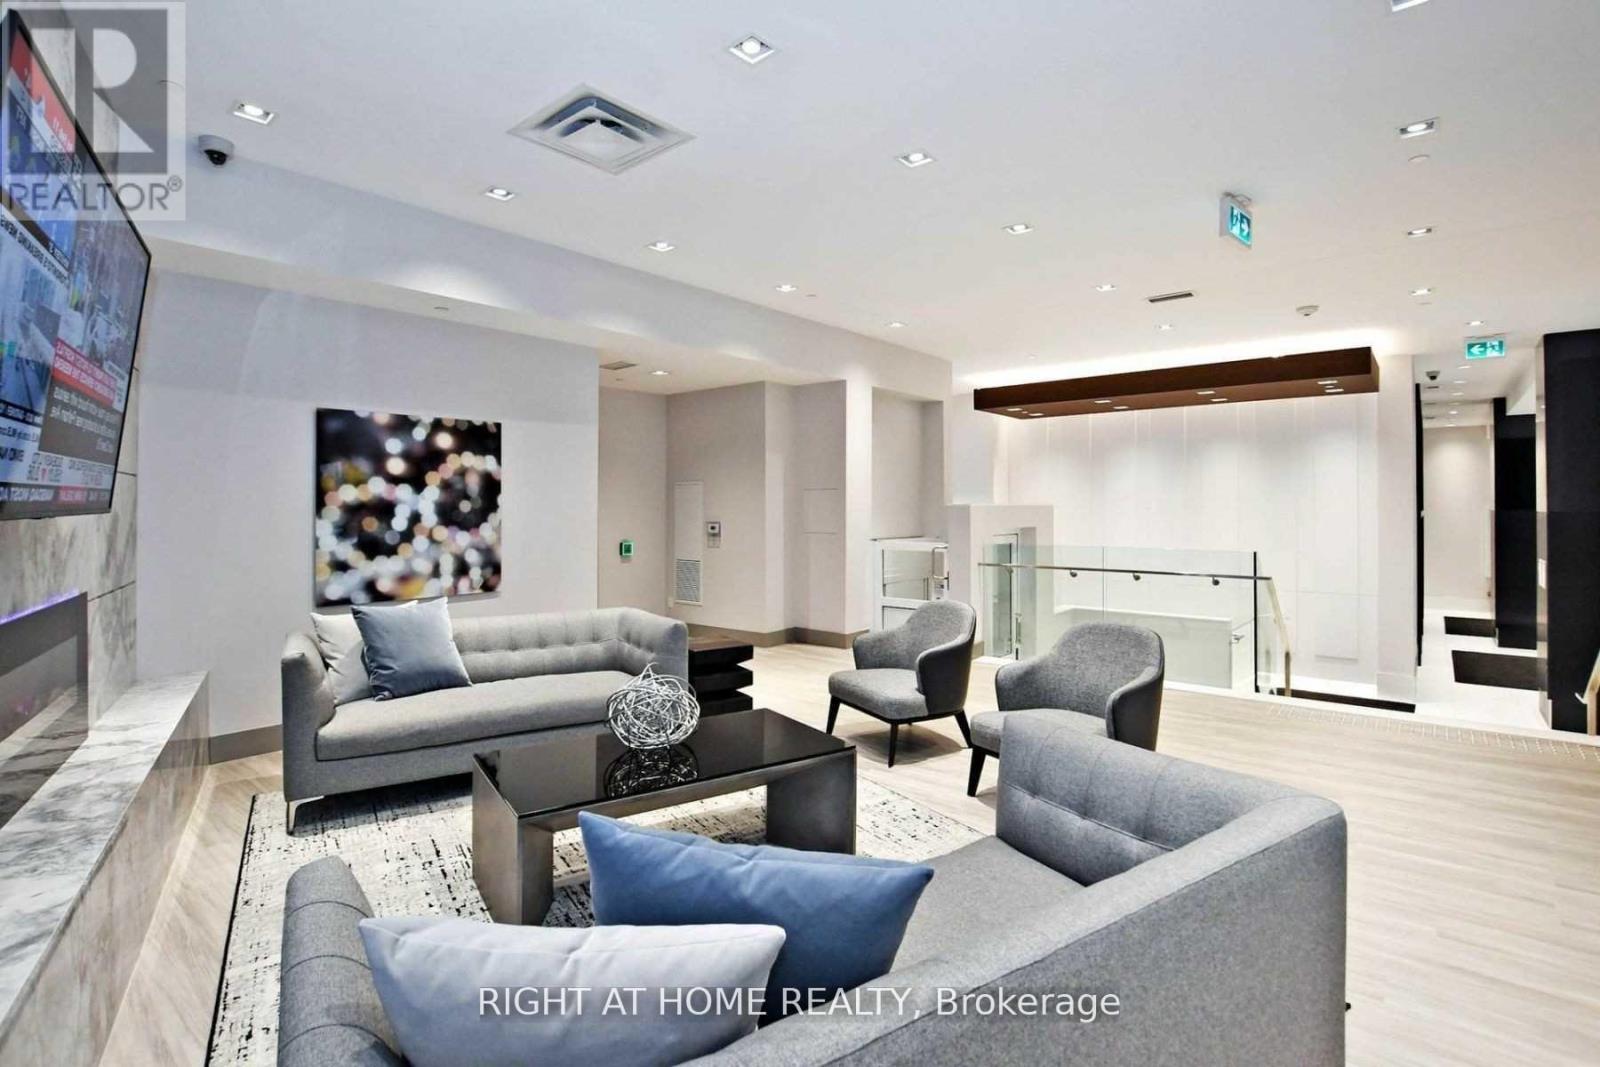
| Amenities | Security/concierge, Exercise Centre, Visitor Parking, Storage - Locker |
| Basement Type | None |
| Cooling Type | Central Air Conditioning |
| Exterior Finish | Concrete |
| Flooring Type | Hardwood |
| Heating Fuel | Natural Gas |
| Heating Type | Forced Air |
| Size Interior | 900 - 999 Ft2 |
| Type | Apartment |
Parking
| Underground | |
| Garage |
Land
| Acreage | No |
| Land Amenities | Park, Place Of Worship, Public Transit, Schools |
Rooms
| Level | Type | Length | Width | Dimensions |
|---|---|---|---|---|
| Main Level | Living Room | 5.14 m | 3.25 m | 5.14 m x 3.25 m |
| Main Level | Dining Room | 5.14 m | 3.25 m | 5.14 m x 3.25 m |
| Main Level | Kitchen | 2.11 m | 3.25 m | 2.11 m x 3.25 m |
| Main Level | Primary Bedroom | 3.15 m | 2.95 m | 3.15 m x 2.95 m |
| Main Level | Bedroom 2 | 2.41 m | 2.95 m | 2.41 m x 2.95 m |
| Main Level | Bedroom 3 | 2.74 m | 1.83 m | 2.74 m x 1.83 m |
https://www.realtor.ca/real-estate/30402968/407-181-bedford-road-toronto-annex-annex
Contact Us
Contact us for more information

The trademarks REALTOR®, REALTORS®, and the REALTOR® logo are controlled by The Canadian Real Estate Association (CREA) and identify real estate professionals who are members of CREA. The trademarks MLS®, Multiple Listing Service® and the associated logos are owned by The Canadian Real Estate Association (CREA) and identify the quality of services provided by real estate professionals who are members of CREA. The trademark DDF® is owned by The Canadian Real Estate Association (CREA) and identifies CREA's Data Distribution Facility (DDF®)
October 14 2026 11:00:38
Toronto Regional Real Estate Board
Right At Home Realty