18 Hopkins Crescent Bradford West Gwillimbury, Ontario L3Z 0R6

$965,000
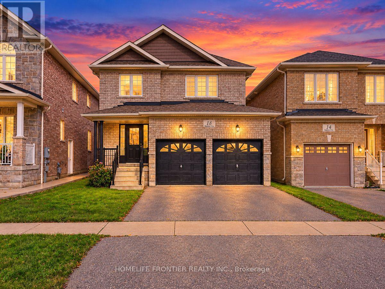
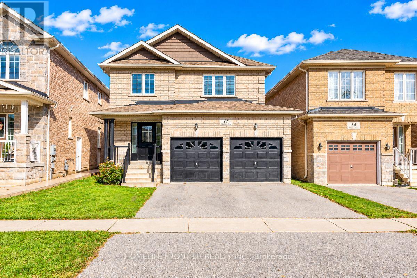
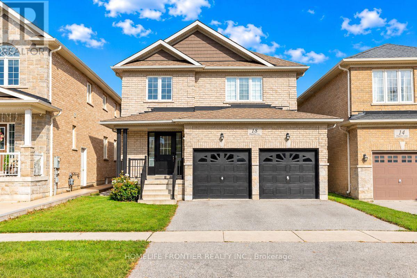
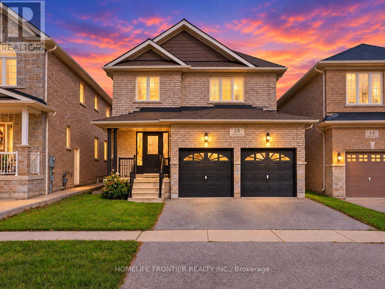
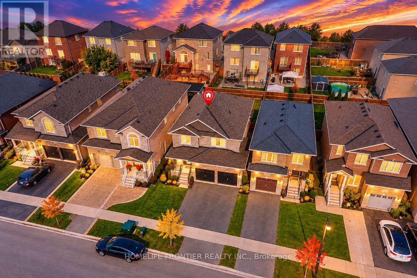
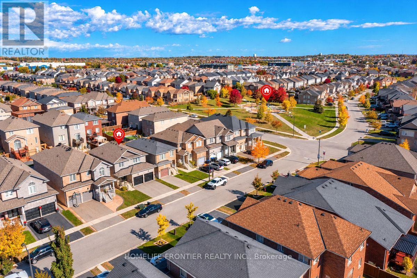
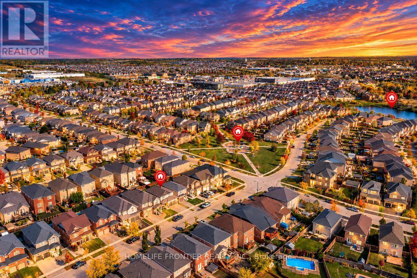
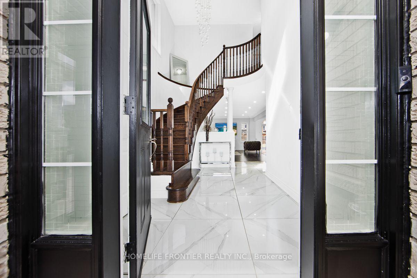
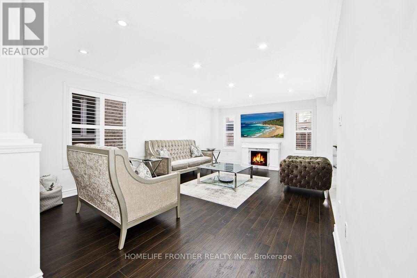
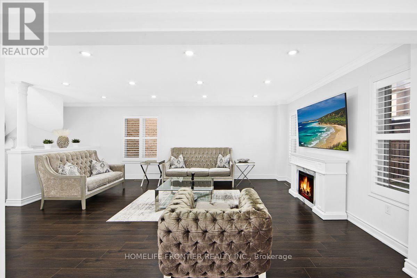
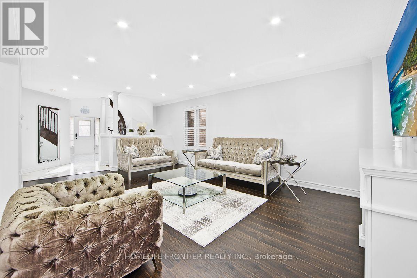
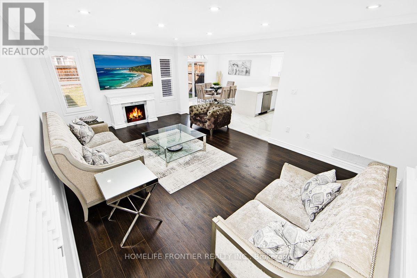
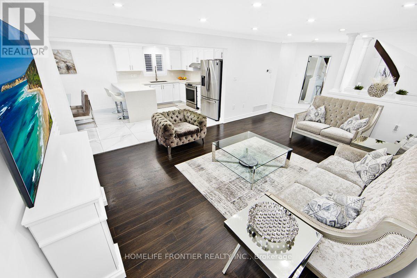
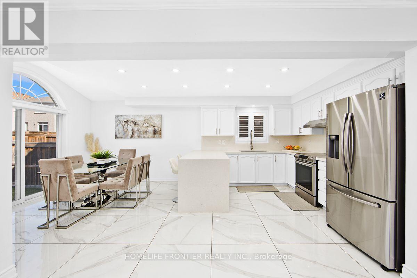
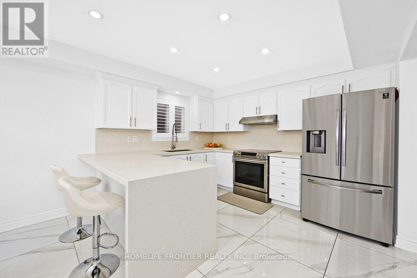
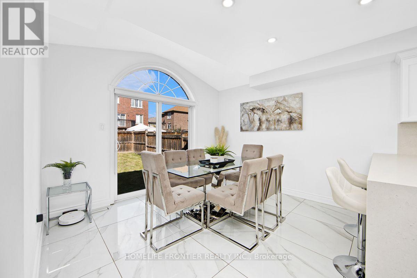
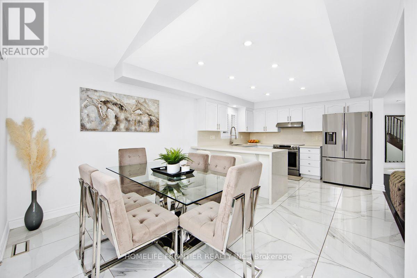
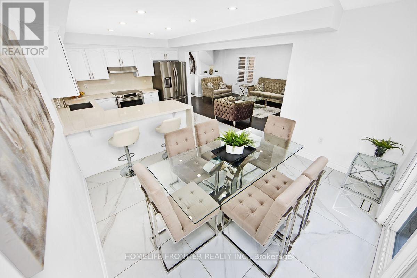
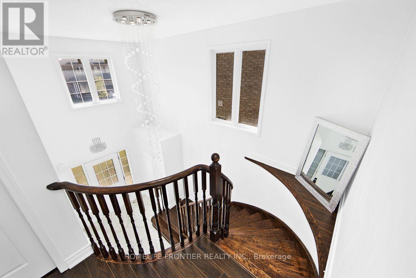
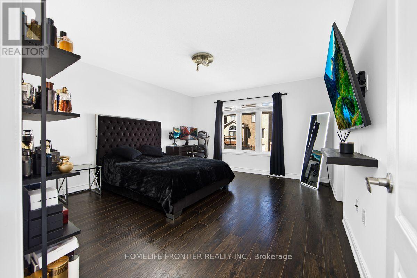
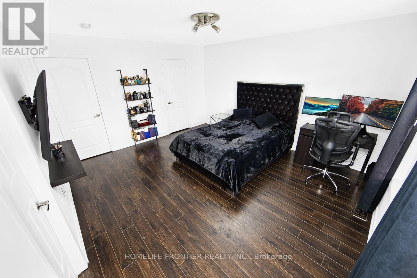
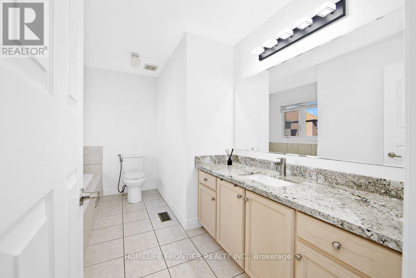
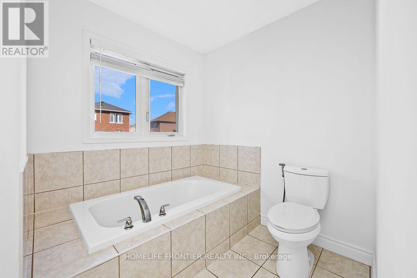
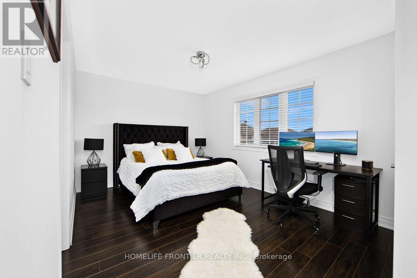
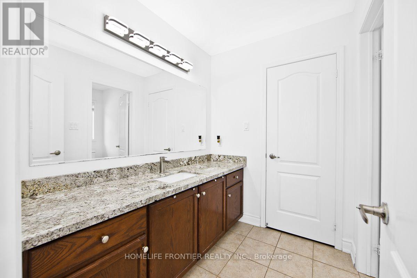
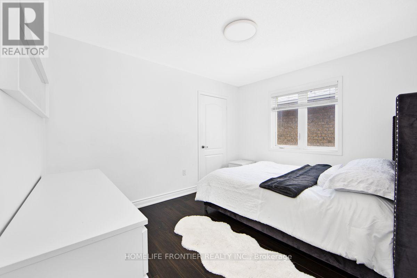
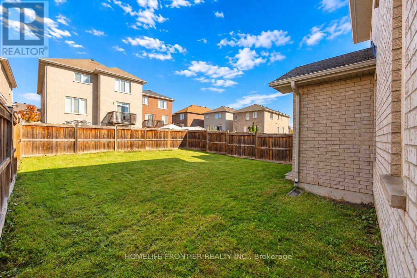
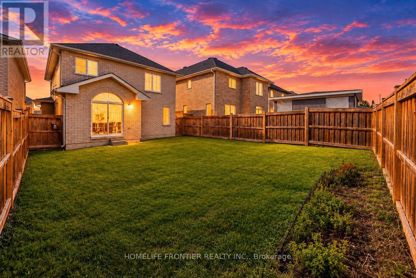
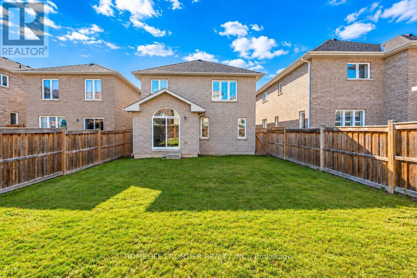
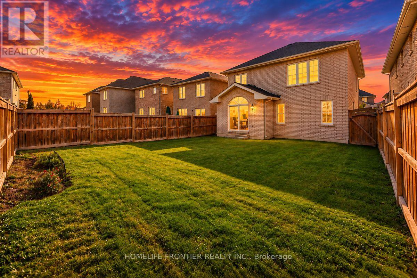
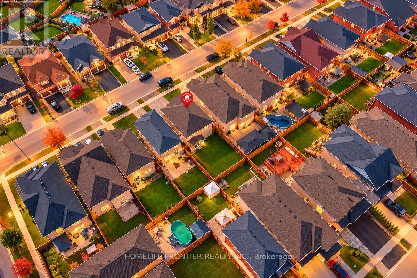
Welcome to 18 Hopkins Cres-a fabulous 3-bedroom, 3-bathroom family home offering the ultimate Bradford lifestyle! This beautiful property combines a highly functional layout with fantastic curb appeal, featuring a spacious 2-car garage and a bright, welcoming interior. Designed for modern living, the home boasts generous principal rooms, a pristine kitchen, and comfortable bedrooms ideal for growing families or first-time buyers. Situated in a highly desirable, family-friendly Bradford neighbourhood, you are just minutes away from top-rated local schools, parks, shopping, dining, and convenient commuter routes. A true turnkey gem that must be seen to be appreciated. This beautiful home will sell fast-schedule your private tour today! (id:63616)
Property Details
| MLS® Number | N14034290 |
| Property Type | Single Family |
| Community Name | Bradford |
| Equipment Type | Water Softener |
| Features | Carpet Free, Sump Pump |
| Parking Space Total | 4 |
| Rental Equipment Type | Water Softener |
Building
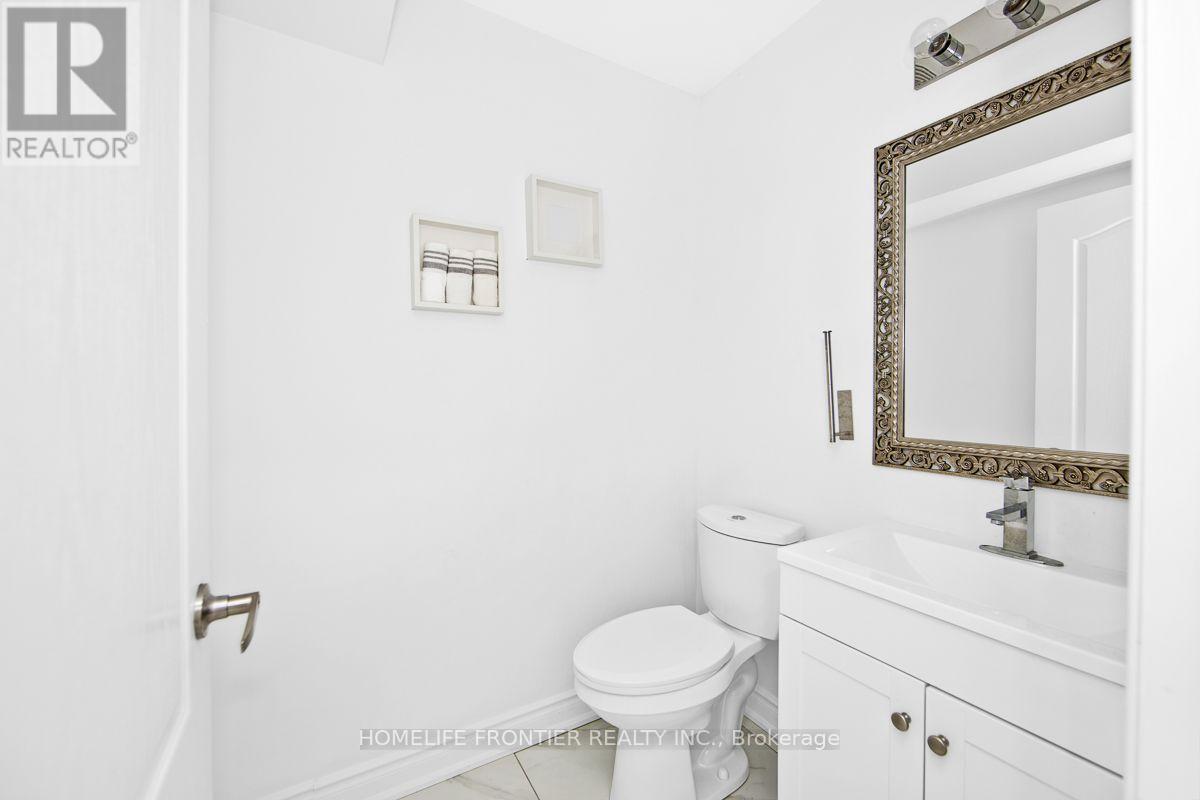
| Bathroom Total | 3 |
| Bedrooms Above Ground | 3 |
| Bedrooms Total | 3 |
| Age | 6 To 15 Years |
| Appliances | Water Softener, Water Treatment, All, Dryer, Washer, Window Coverings |
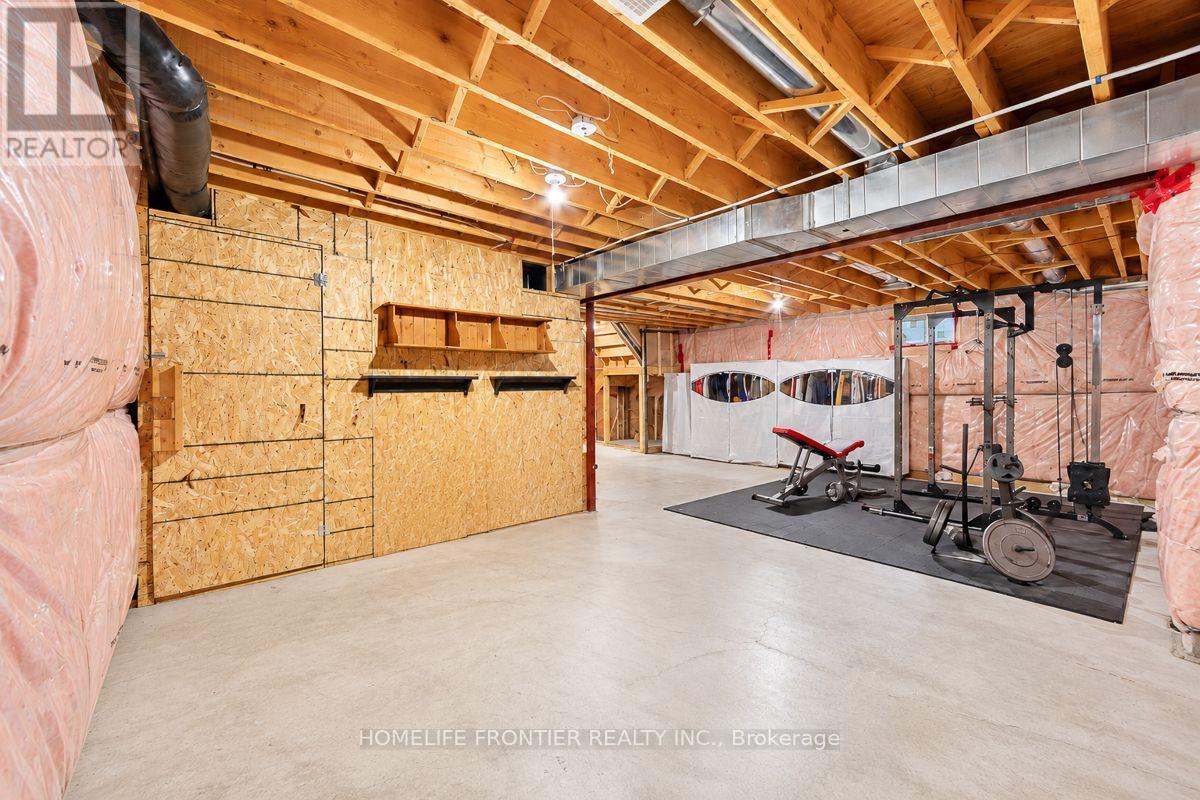
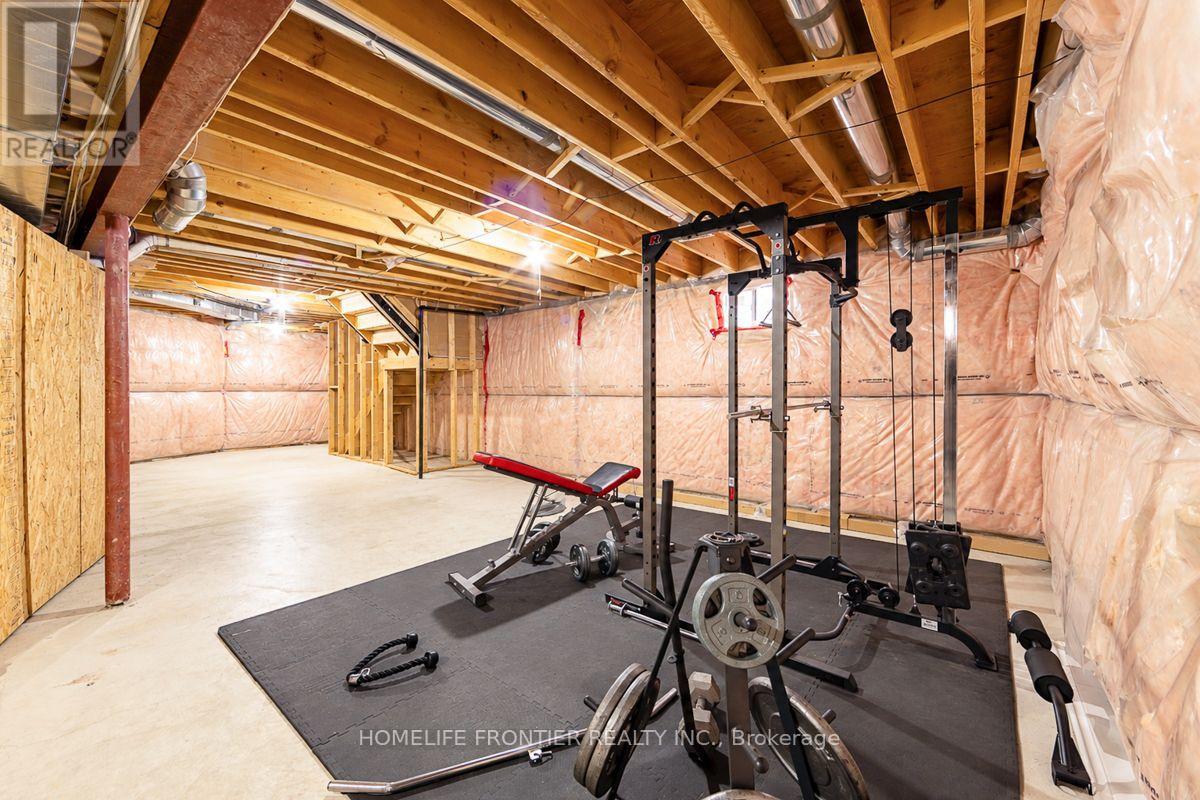
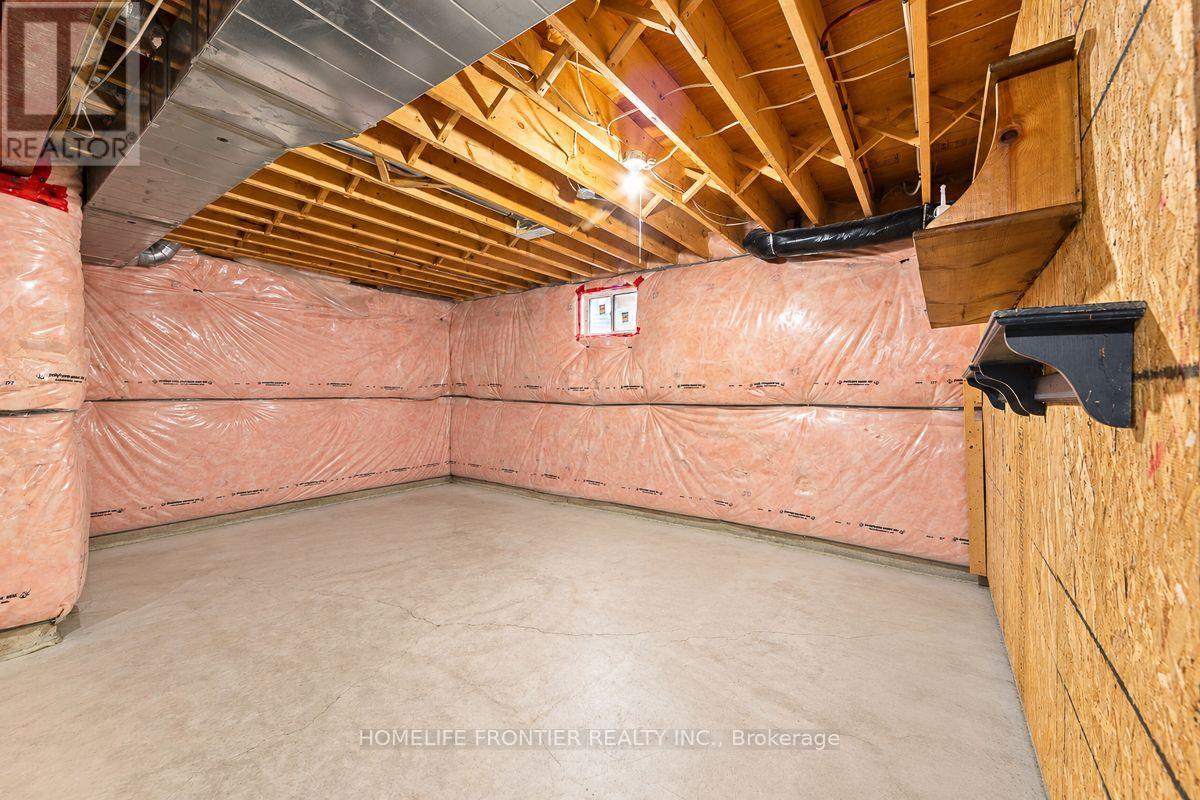
| Basement Development | Unfinished |
| Basement Type | N/a (unfinished) |
| Construction Style Attachment | Detached |
| Cooling Type | Central Air Conditioning |
| Exterior Finish | Brick |
| Flooring Type | Porcelain Tile, Ceramic, Laminate |
| Foundation Type | Concrete |
| Half Bath Total | 1 |
| Heating Fuel | Natural Gas |
| Heating Type | Forced Air |
| Stories Total | 2 |
| Size Interior | 1,500 - 2,000 Ft2 |
| Type | House |
| Utility Water | Municipal Water |
Parking
| Garage |
Land
| Acreage | No |
| Sewer | Sanitary Sewer |
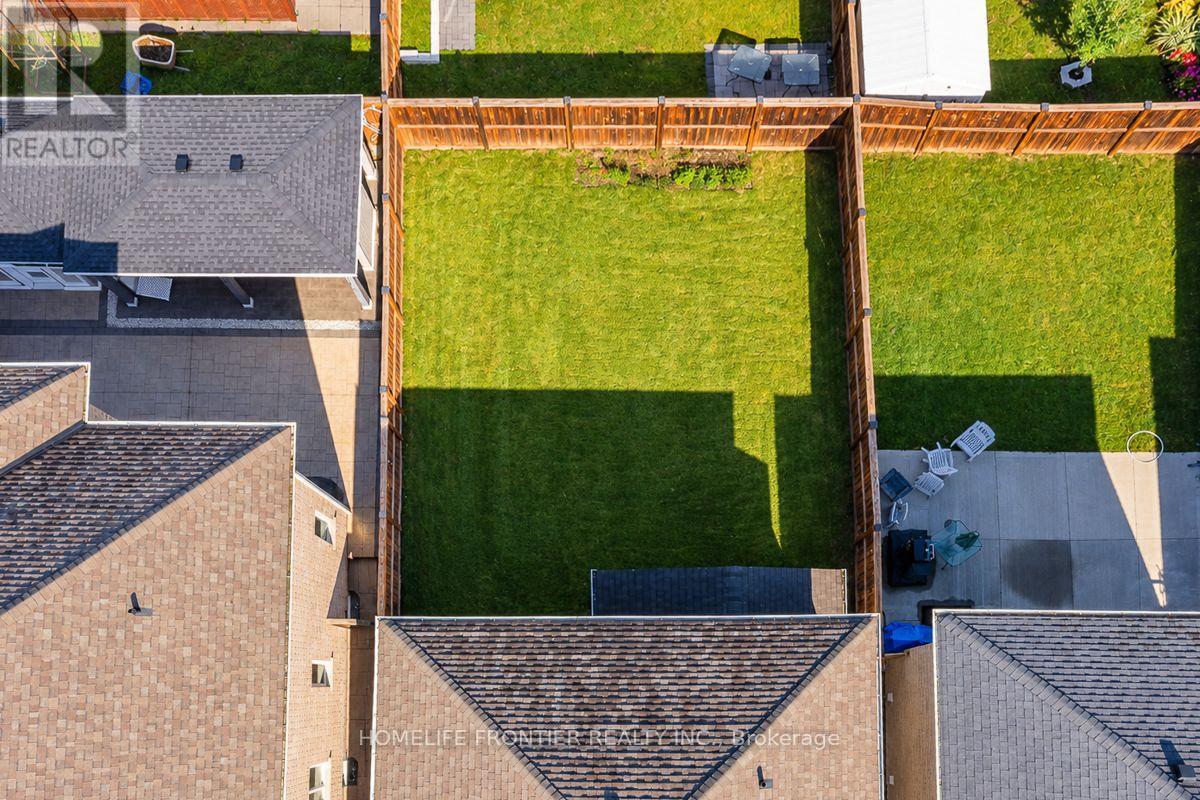
| Size Depth | 111 Ft ,7 In |
| Size Frontage | 36 Ft ,1 In |
| Size Irregular | 36.1 X 111.6 Ft |
| Size Total Text | 36.1 X 111.6 Ft |
Rooms
| Level | Type | Length | Width | Dimensions |
|---|---|---|---|---|
| Second Level | Primary Bedroom | 4.04 m | 4.56 m | 4.04 m x 4.56 m |
| Second Level | Bedroom 2 | 3.63 m | 2.95 m | 3.63 m x 2.95 m |
| Second Level | Bedroom 3 | 4.91 m | 3.09 m | 4.91 m x 3.09 m |
| Main Level | Living Room | 4.18 m | 6.16 m | 4.18 m x 6.16 m |
| Main Level | Dining Room | 3.58 m | 2.97 m | 3.58 m x 2.97 m |
| Main Level | Kitchen | 3.58 m | 3.22 m | 3.58 m x 3.22 m |
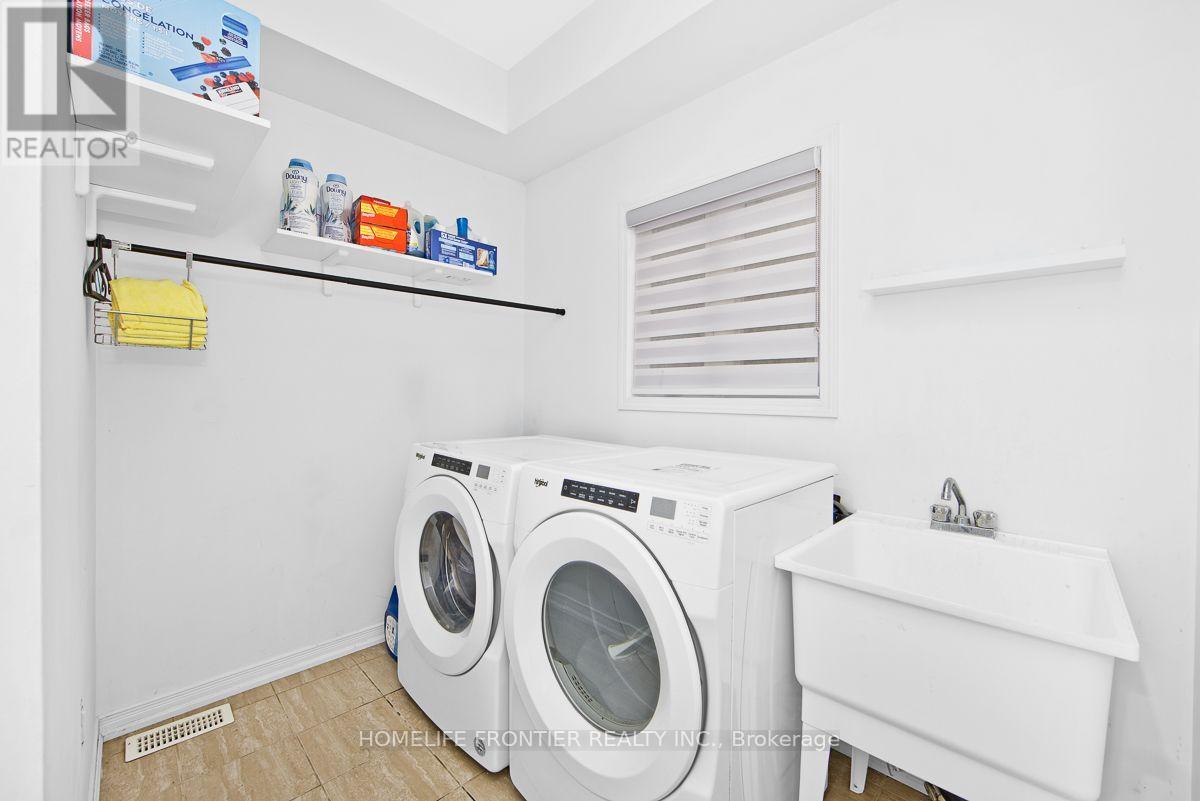
| Main Level | Laundry Room | 2.22 m | 2.59 m | 2.22 m x 2.59 m |
Contact Us
Contact us for more information

The trademarks REALTOR®, REALTORS®, and the REALTOR® logo are controlled by The Canadian Real Estate Association (CREA) and identify real estate professionals who are members of CREA. The trademarks MLS®, Multiple Listing Service® and the associated logos are owned by The Canadian Real Estate Association (CREA) and identify the quality of services provided by real estate professionals who are members of CREA. The trademark DDF® is owned by The Canadian Real Estate Association (CREA) and identifies CREA's Data Distribution Facility (DDF®)
October 14 2026 11:32:21
Toronto Regional Real Estate Board
Homelife Frontier Realty Inc.