115 - 4185 Shipp Drive Mississauga, Ontario L4Z 2Y8

$2,200 Monthly
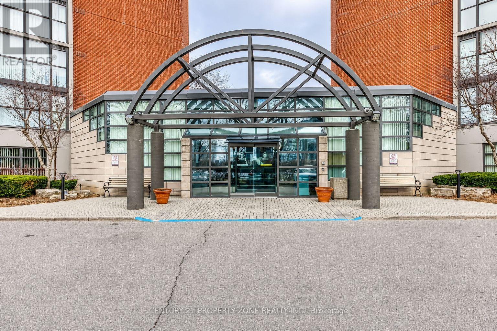
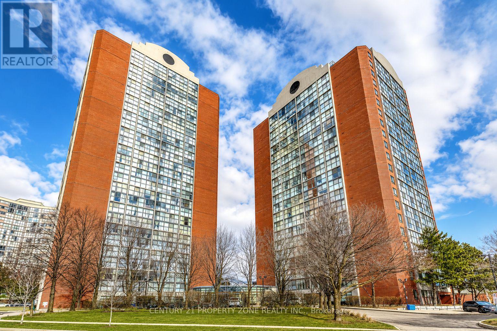
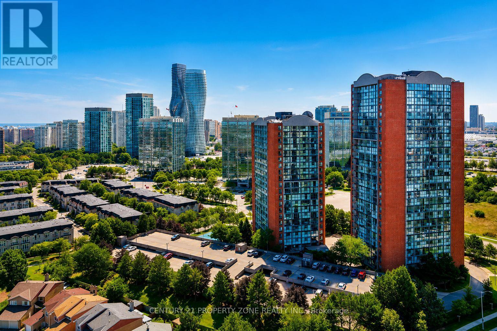
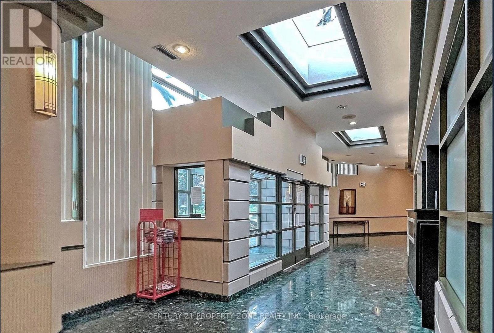
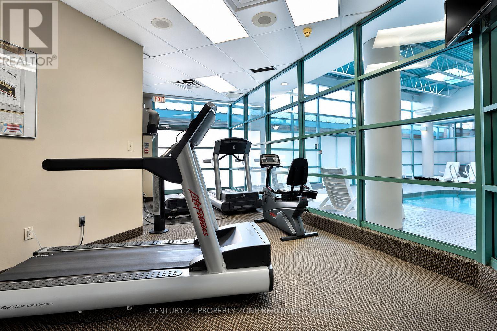
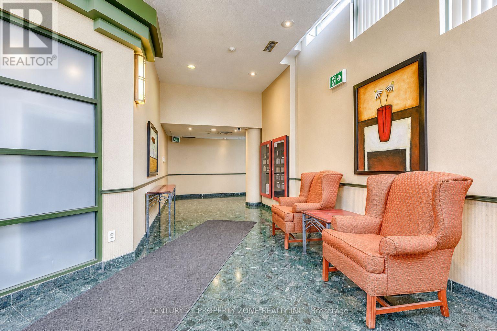
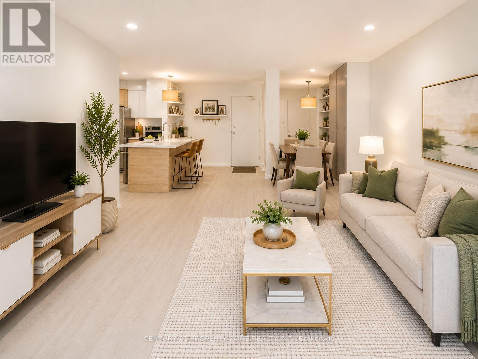
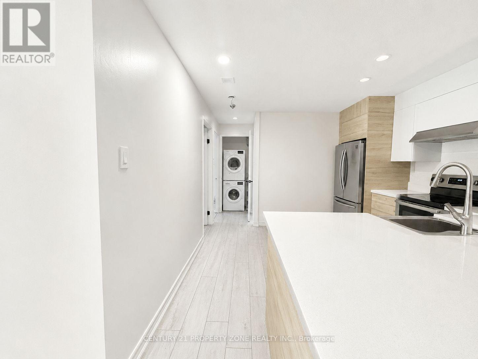
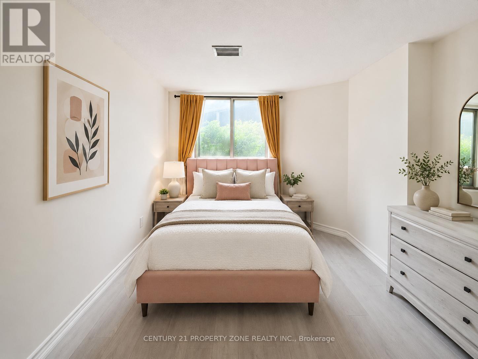
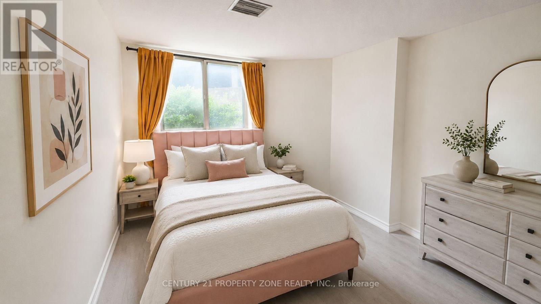
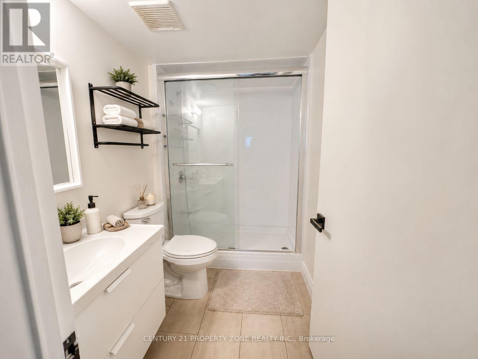
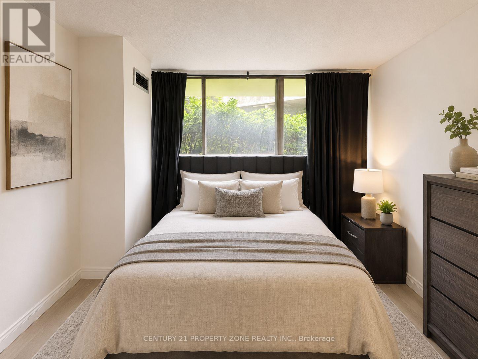
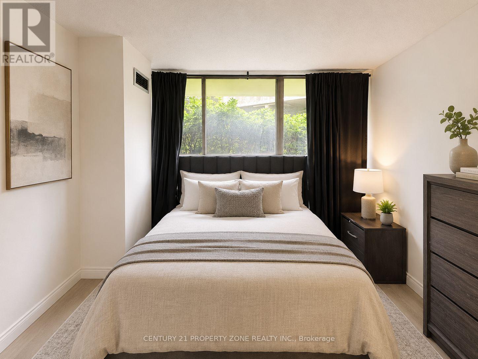
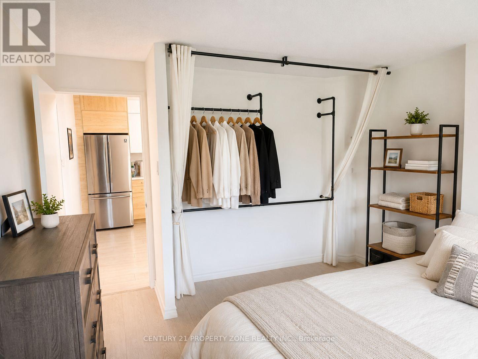
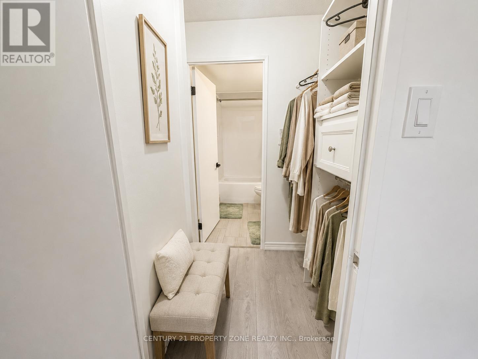
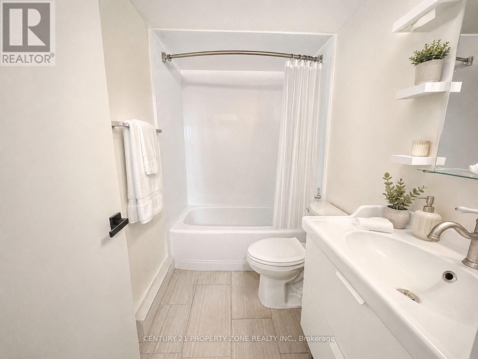
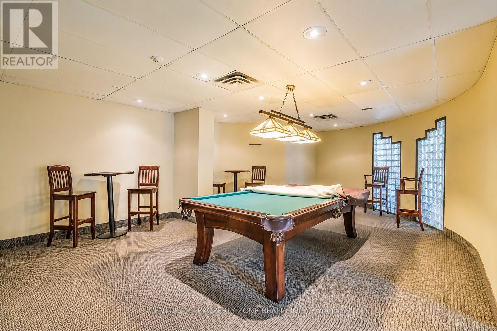
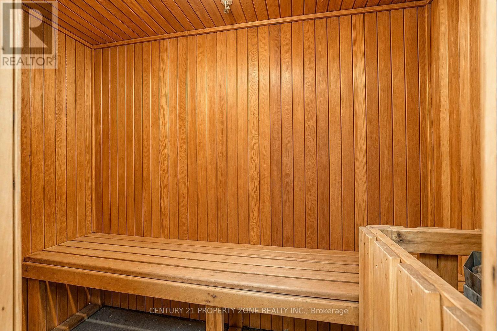
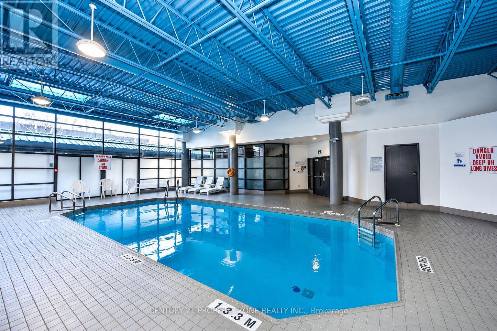
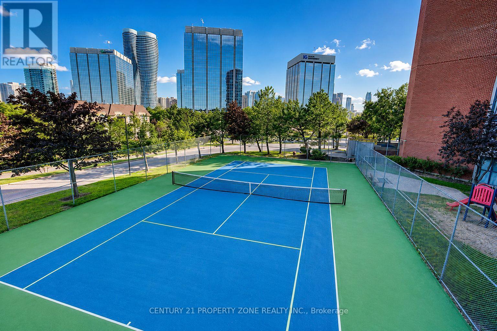
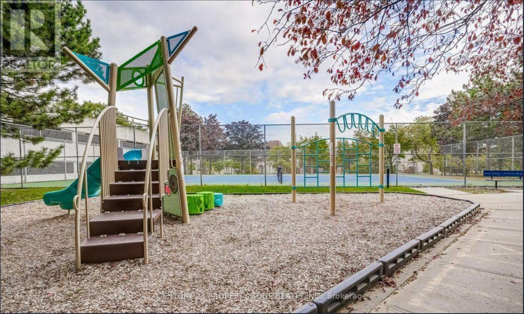
Welcome to this beautifully renovated and exceptionally spacious 2-bedroom, 2-bathroom residence, offering the perfect blend of modern style, comfort, and convenience. Filled with natural light, the open-concept living and dining areas provide a warm and inviting space, ideal for everyday living and entertaining. The renovated kitchen features stainless steel appliances, ample storage, and a functional layout perfect for any home chef. Generously sized bedrooms, well-appointed bathrooms, and a thoughtfully designed floor plan offer comfortable and versatile living for families, professionals, and downsizers alike.Enjoy an impressive array of resort-style amenities, including 24-hour security, an indoor swimming pool, sauna, fitness centre, outdoor tennis court, and children's playground. Ideally located in the heart of Mississauga, just steps from Square One Shopping Centre, Sheridan College, GO Transit, restaurants, shopping, and entertainment. Experience the best of urban living with exceptional space, comfort, and convenience in a sought-after location. A wonderful place to call home! (id:63616)
Property Details
| MLS® Number | W14034170 |
| Property Type | Single Family |
| Community Name | City Centre |
| Community Features | Pets Allowed With Restrictions |
| Features | Carpet Free, In Suite Laundry |
| Parking Space Total | 1 |
Building
| Bathroom Total | 2 |
| Bedrooms Above Ground | 2 |
| Bedrooms Total | 2 |
| Amenities | Storage - Locker |
| Basement Type | None |
| Cooling Type | Central Air Conditioning |
| Exterior Finish | Brick |
| Heating Fuel | Natural Gas |
| Heating Type | Forced Air |
| Size Interior | 900 - 999 Ft2 |
| Type | Apartment |
Parking
| Underground | |
| No Garage |
Land
| Acreage | No |
Rooms
| Level | Type | Length | Width | Dimensions |
|---|---|---|---|---|
| Main Level | Living Room | 12.99 m | 13.48 m | 12.99 m x 13.48 m |
| Main Level | Dining Room | 8.66 m | 9.32 m | 8.66 m x 9.32 m |
| Main Level | Kitchen | 7.97 m | 10.79 m | 7.97 m x 10.79 m |
| Main Level | Primary Bedroom | 11.52 m | 5.28 m | 11.52 m x 5.28 m |
| Main Level | Bedroom 2 | 12.01 m | 10.73 m | 12.01 m x 10.73 m |
https://www.realtor.ca/real-estate/30402895/115-4185-shipp-drive-mississauga-city-centre-city-centre
Contact Us
Contact us for more information

The trademarks REALTOR®, REALTORS®, and the REALTOR® logo are controlled by The Canadian Real Estate Association (CREA) and identify real estate professionals who are members of CREA. The trademarks MLS®, Multiple Listing Service® and the associated logos are owned by The Canadian Real Estate Association (CREA) and identify the quality of services provided by real estate professionals who are members of CREA. The trademark DDF® is owned by The Canadian Real Estate Association (CREA) and identifies CREA's Data Distribution Facility (DDF®)
October 14 2026 10:35:28
Toronto Regional Real Estate Board
Century 21 Property Zone Realty Inc.