86 Selgrove Crescent Oakville, Ontario L6L 1L3

$4,250 Monthly
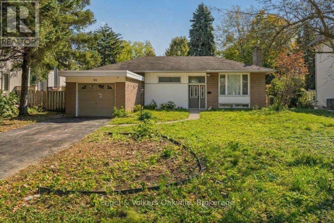
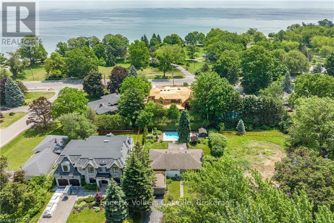
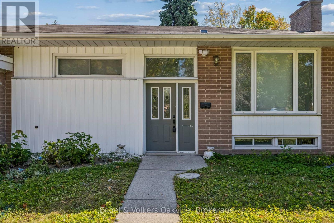
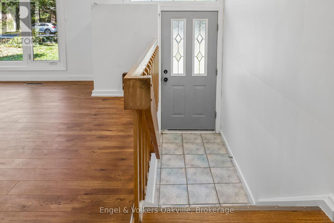
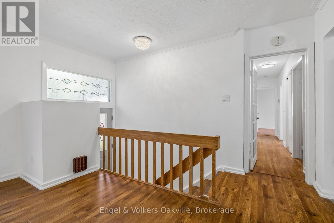
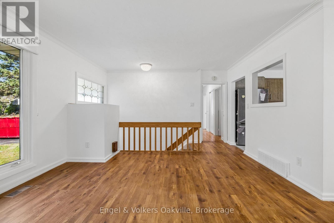
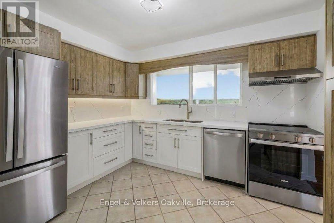
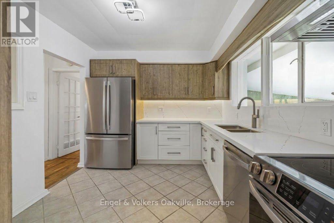
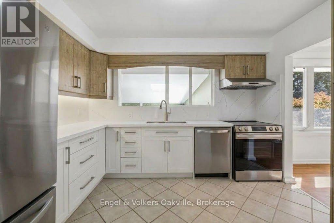
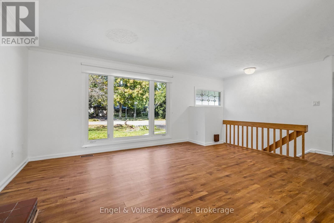
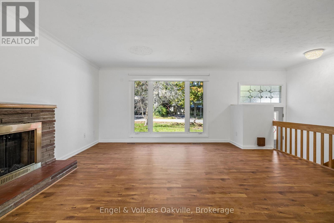
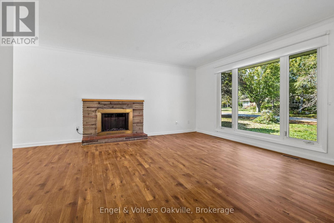
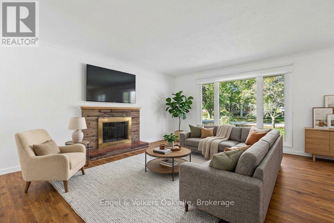
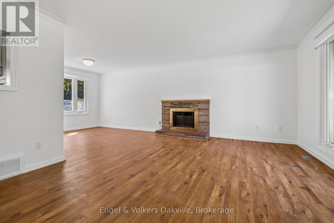
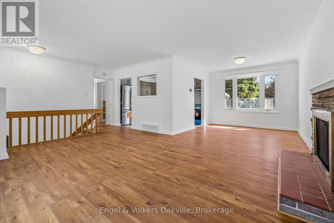
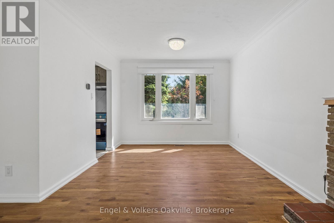
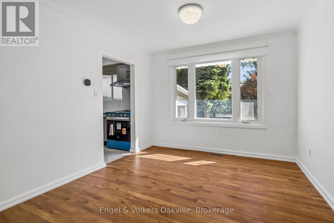
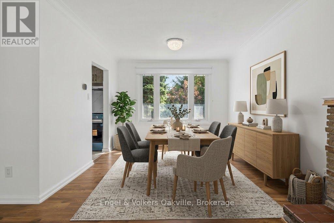
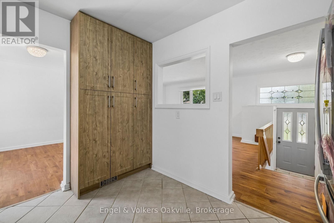
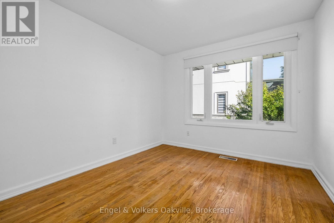
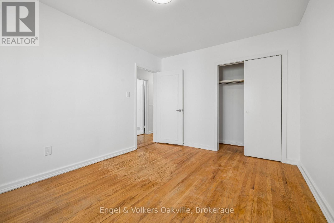
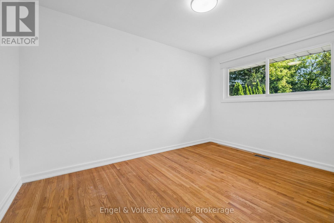
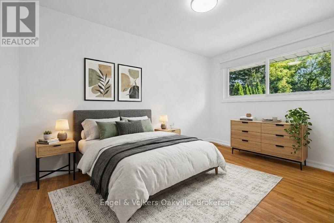
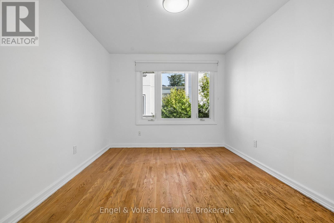
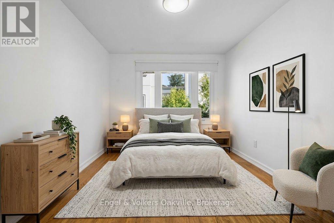
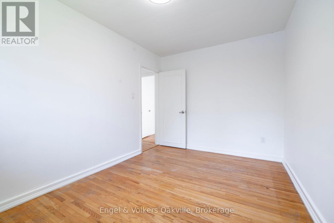
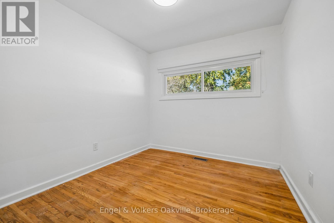
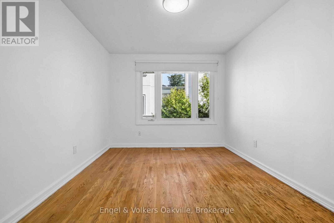
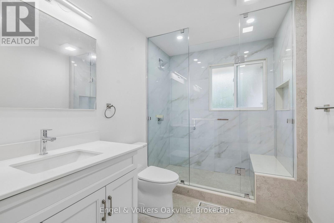
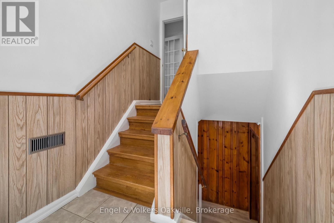
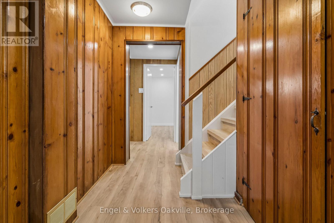
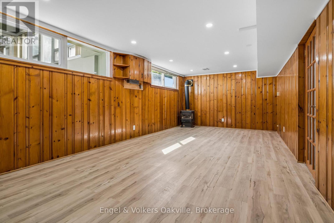
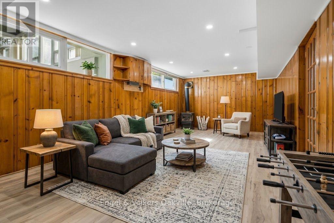
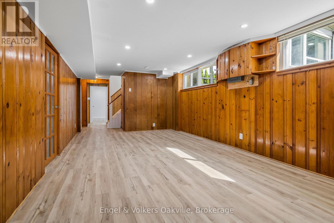
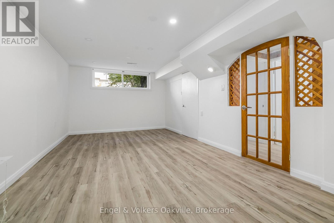
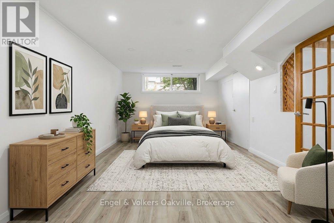
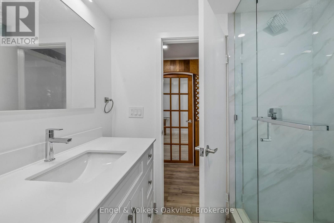
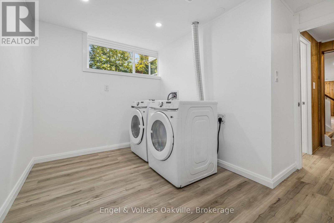
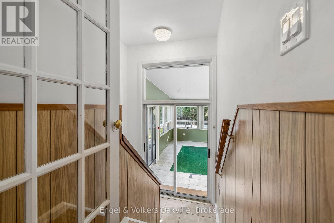
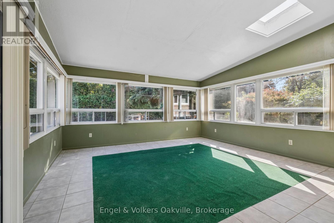
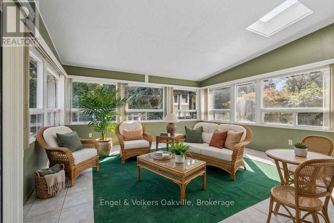
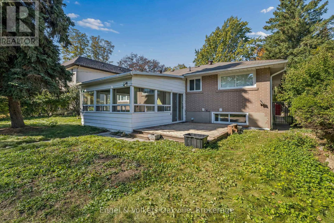
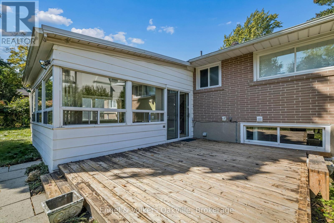
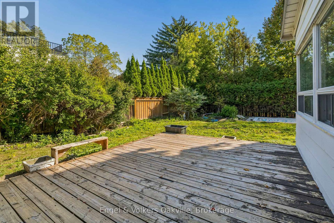
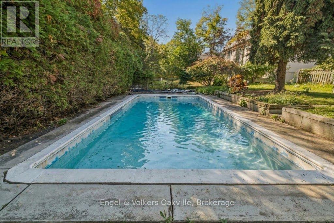
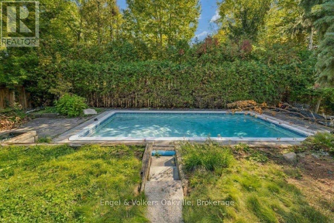
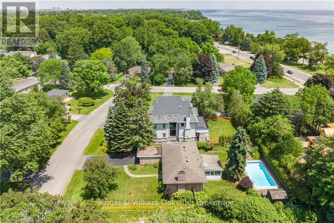
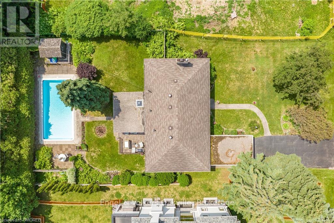
Just a short walk to Coronation Park, Lake Ontario and Bronte Village, this is a beautifully updated 3+1 bedroom, 2-bathroom detached home nestled in a quiet, family-friendly Oakville neighbourhood. Renovated throughout, this light-filled property is completely carpet-free across both the main level and finished basement, featuring a stunning new kitchen with brand-new appliances, as well as fully modernized bathrooms. The main floor boasts three spacious bedrooms plus a versatile lower-level +1 room ideal for a guest room or home office. Step through to an expansive three-season solarium with comfortable outdoor carpeting, opening up to a private backyard retreat complete with an inground pool. Conveniently located near top-rated schools, parks, shopping, and major highways, this move-in-ready home offers the perfect blend of modern comfort and effortless outdoor living. (id:63616)
Property Details
| MLS® Number | W14033874 |
| Property Type | Single Family |
| Community Name | 1017 - SW Southwest |
| Equipment Type | Water Heater, Furnace, Heat Pump |
| Parking Space Total | 5 |
| Pool Type | Inground Pool |
| Rental Equipment Type | Water Heater, Furnace, Heat Pump |
Building
| Bathroom Total | 2 |
| Bedrooms Above Ground | 3 |
| Bedrooms Below Ground | 1 |
| Bedrooms Total | 4 |
| Appliances | Dishwasher, Dryer, Stove, Washer, Window Coverings, Refrigerator |
| Architectural Style | Bungalow |
| Basement Development | Finished |
| Basement Type | Full (finished) |
| Construction Style Attachment | Detached |
| Cooling Type | Central Air Conditioning |
| Exterior Finish | Brick |
| Fireplace Present | Yes |
| Fireplace Total | 2 |
| Foundation Type | Concrete |
| Heating Fuel | Natural Gas |
| Heating Type | Forced Air |
| Stories Total | 1 |
| Size Interior | 1,100 - 1,500 Ft2 |
| Type | House |
| Utility Water | Municipal Water |
Parking
| Attached Garage | |
| Garage |
Land
| Acreage | No |
| Sewer | Sanitary Sewer |
| Size Depth | 150 Ft |
| Size Frontage | 75 Ft |
| Size Irregular | 75 X 150 Ft |
| Size Total Text | 75 X 150 Ft |
Rooms
| Level | Type | Length | Width | Dimensions |
|---|---|---|---|---|
| Basement | Bedroom 4 | 3.54 m | 6.71 m | 3.54 m x 6.71 m |
| Basement | Recreational, Games Room | 3.54 m | 6.71 m | 3.54 m x 6.71 m |
| Basement | Utility Room | 3 m | 3.3 m | 3 m x 3.3 m |
| Basement | Laundry Room | 2.4 m | 3.57 m | 2.4 m x 3.57 m |
| Lower Level | Sunroom | 4.85 m | 4.84 m | 4.85 m x 4.84 m |
| Main Level | Living Room | 5.16 m | 4.11 m | 5.16 m x 4.11 m |
| Main Level | Dining Room | 3.13 m | 3.38 m | 3.13 m x 3.38 m |
| Main Level | Kitchen | 3.5 m | 2.95 m | 3.5 m x 2.95 m |
| Main Level | Primary Bedroom | 3.05 m | 3.91 m | 3.05 m x 3.91 m |
| Main Level | Bedroom 2 | 2.74 m | 4.01 m | 2.74 m x 4.01 m |
| Main Level | Bedroom 3 | 3.06 m | 2.76 m | 3.06 m x 2.76 m |
Contact Us
Contact us for more information

The trademarks REALTOR®, REALTORS®, and the REALTOR® logo are controlled by The Canadian Real Estate Association (CREA) and identify real estate professionals who are members of CREA. The trademarks MLS®, Multiple Listing Service® and the associated logos are owned by The Canadian Real Estate Association (CREA) and identify the quality of services provided by real estate professionals who are members of CREA. The trademark DDF® is owned by The Canadian Real Estate Association (CREA) and identifies CREA's Data Distribution Facility (DDF®)
October 14 2026 09:24:35
The Oakville Milton & District Real Estate Board
Engel & Volkers Oakville