117 Front Street W Kawartha Lakes, Ontario K0M 1A0

$2,600 Monthly
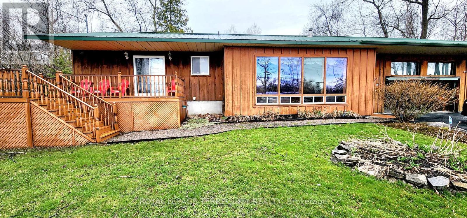
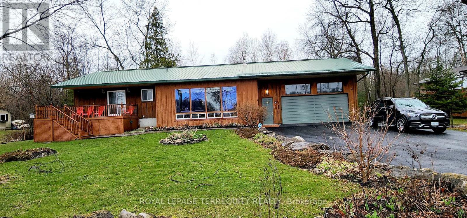
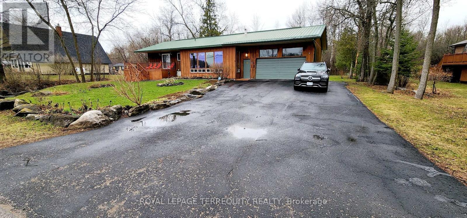
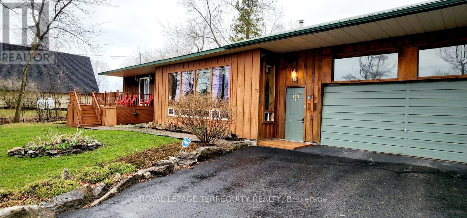
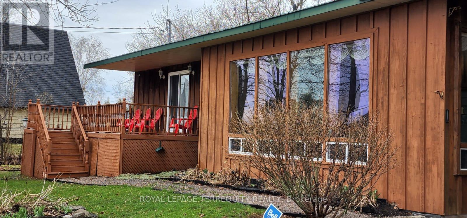
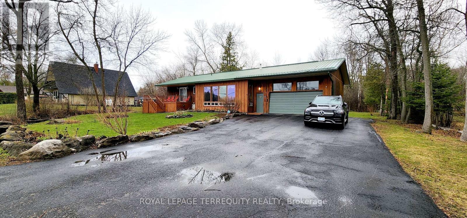
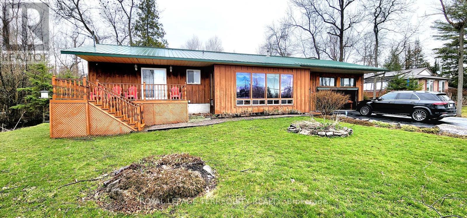
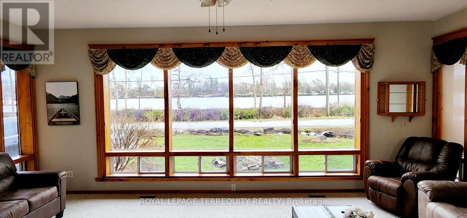
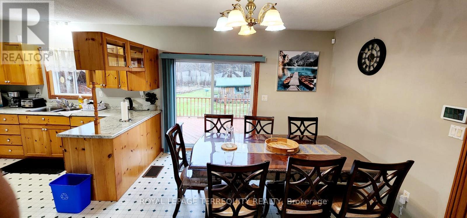
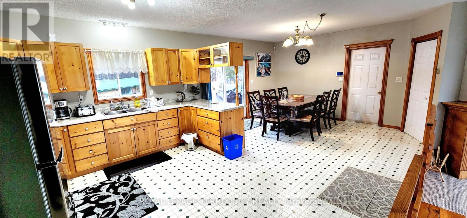
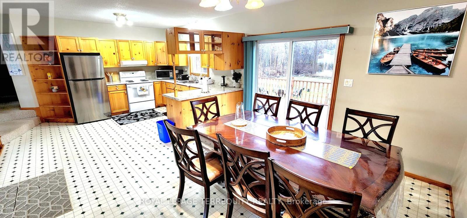
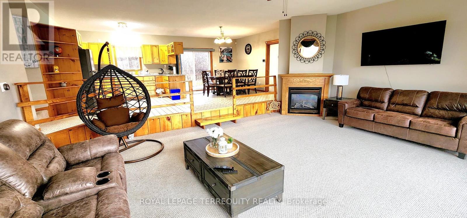
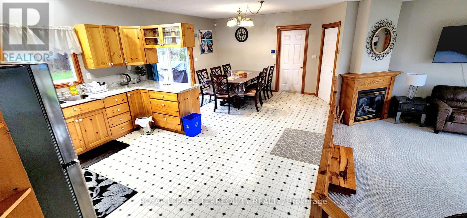
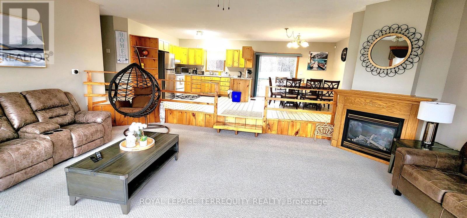
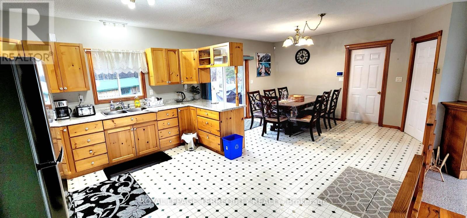
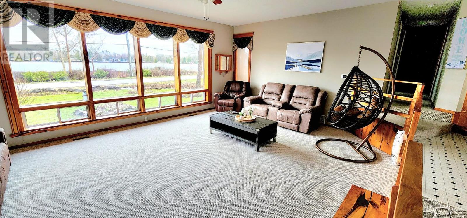
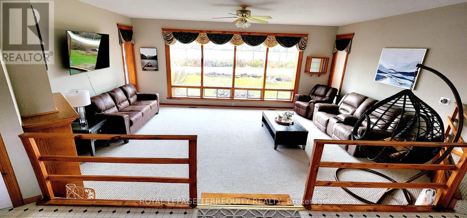
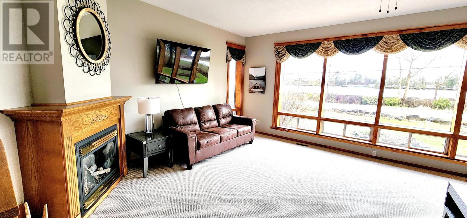
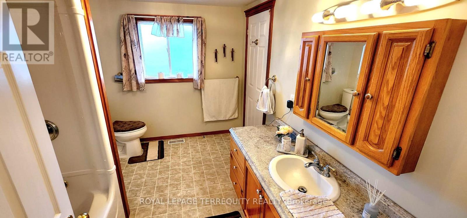
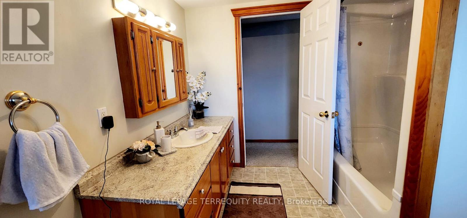
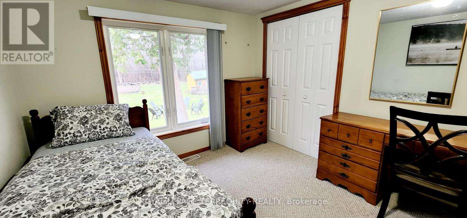
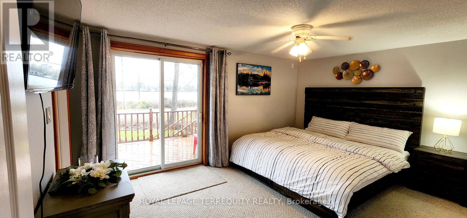
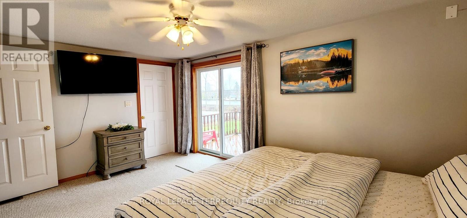
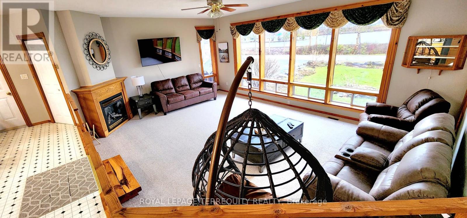
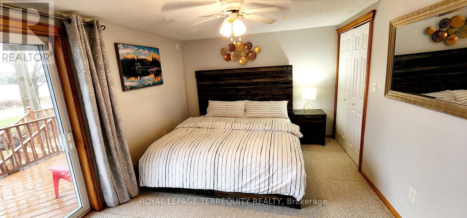
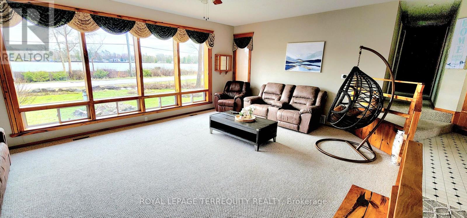
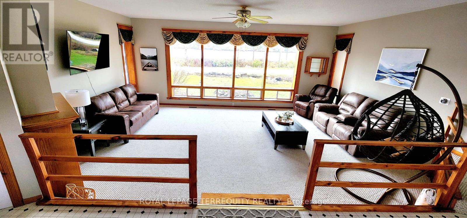
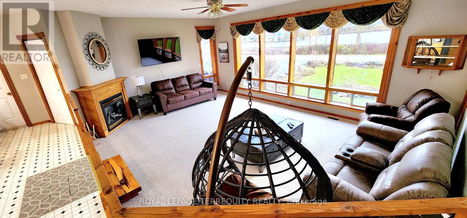
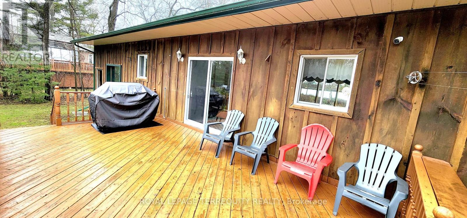
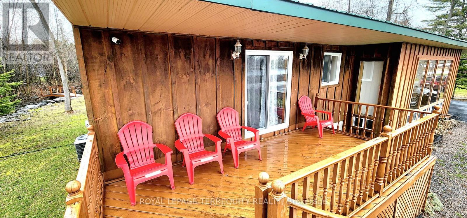
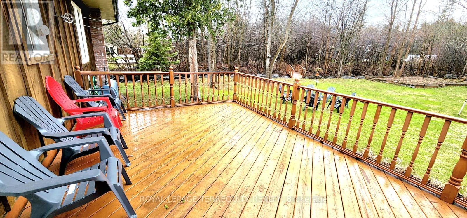
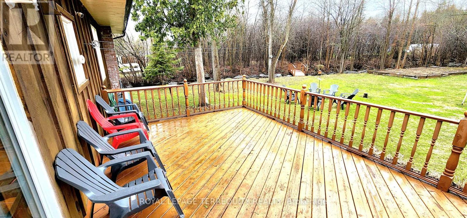
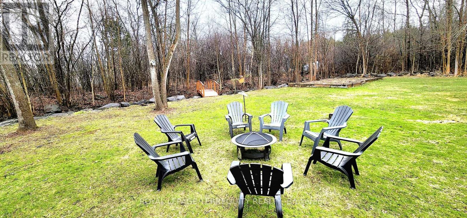
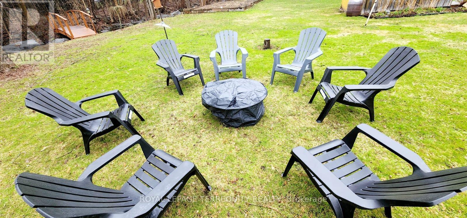
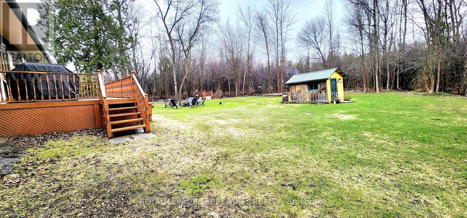
Beautiful in town Bobcaygeon property overlooking sturgeon lake. 3 Bed 2 washrooms, open concept kitchen, dining, great room. large main bathroom. Beautifully landscaped lot with lots of perinial gardens, potting shed and decorative bridge over small stream in rear yard. Amazing views of the Trent Severn waterway right from your front deck and great room. Large 2 car garage attached.Walking distance to downtown Bobcaygeon shopping, restaurants and lock 32. Enjoy the view of theTrent-Severn Waterway from the front deck. A must see in beautiful Bobcaygeon (id:63616)
Property Details
| MLS® Number | X14033604 |
| Property Type | Single Family |
| Community Name | Bobcaygeon |
| Amenities Near By | Beach, Marina, Schools |
| Features | Ravine, Backs On Greenbelt, Flat Site |
| Parking Space Total | 6 |
| Structure | Deck |
| View Type | View, Lake View, View Of Water, Direct Water View |
| Water Front Type | Waterfront On Lake |
Building
| Bathroom Total | 2 |
| Bedrooms Above Ground | 3 |
| Bedrooms Total | 3 |
| Age | 16 To 30 Years |
| Amenities | Fireplace(s) |
| Appliances | Water Heater |
| Architectural Style | Raised Bungalow |
| Basement Type | None |
| Construction Style Attachment | Detached |
| Cooling Type | Central Air Conditioning |
| Exterior Finish | Wood |
| Fire Protection | Smoke Detectors |
| Fireplace Present | Yes |
| Foundation Type | Concrete |
| Half Bath Total | 1 |
| Heating Fuel | Propane |
| Heating Type | Forced Air |
| Stories Total | 1 |
| Size Interior | 700 - 1,100 Ft2 |
| Type | House |
| Utility Water | Municipal Water |
Parking
| Attached Garage | |
| Garage |
Land
| Access Type | Public Road |
| Acreage | No |
| Land Amenities | Beach, Marina, Schools |
| Sewer | Sanitary Sewer |
| Size Depth | 231 Ft |
| Size Frontage | 111 Ft ,4 In |
| Size Irregular | 111.4 X 231 Ft |
| Size Total Text | 111.4 X 231 Ft |
Rooms
| Level | Type | Length | Width | Dimensions |
|---|---|---|---|---|
| Main Level | Great Room | 5.18 m | 6.71 m | 5.18 m x 6.71 m |
| Main Level | Kitchen | 3.66 m | 4.42 m | 3.66 m x 4.42 m |
| Main Level | Dining Room | 3.66 m | 4.42 m | 3.66 m x 4.42 m |
| Main Level | Bathroom | 3.23 m | 2.44 m | 3.23 m x 2.44 m |
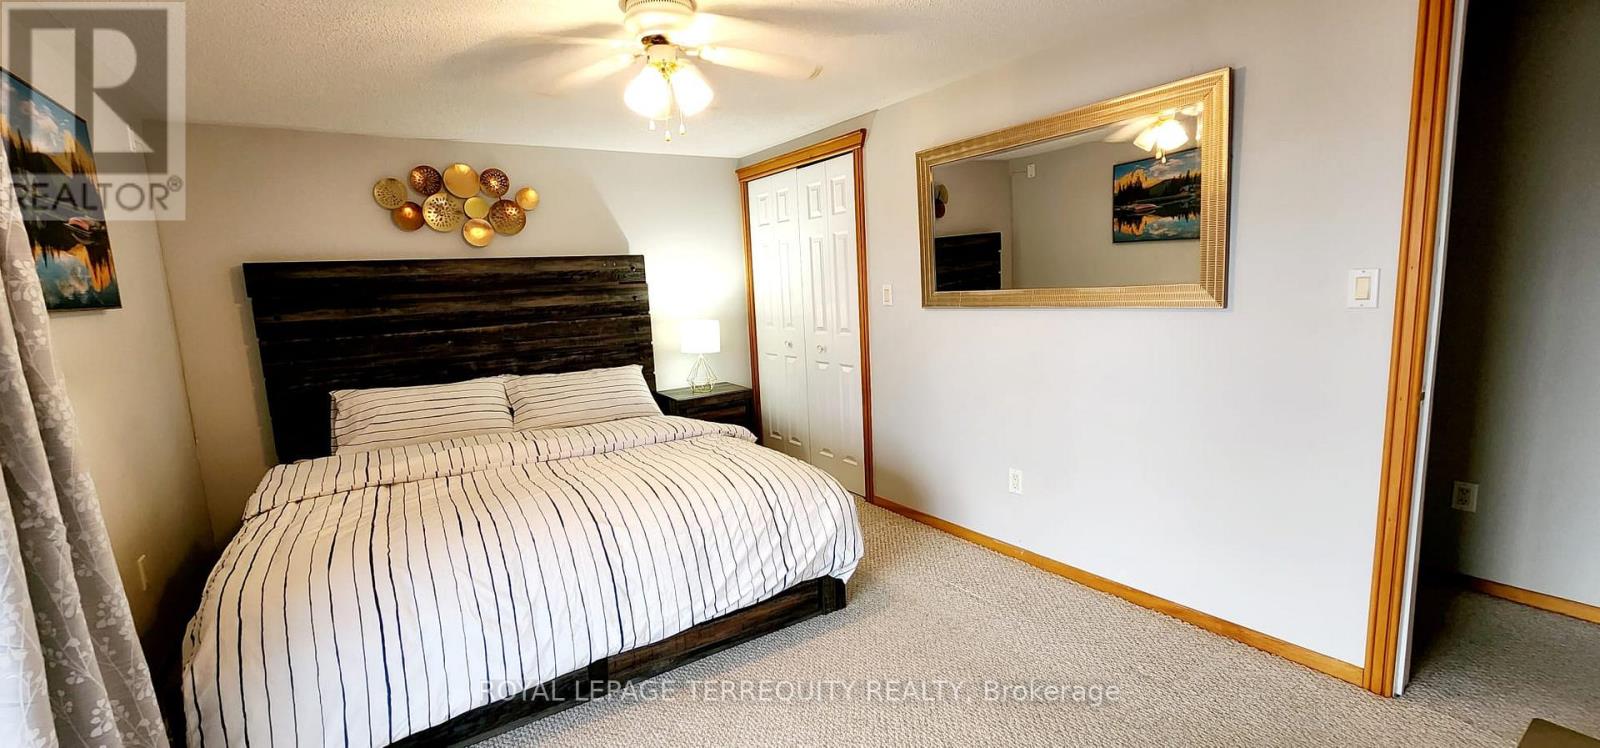
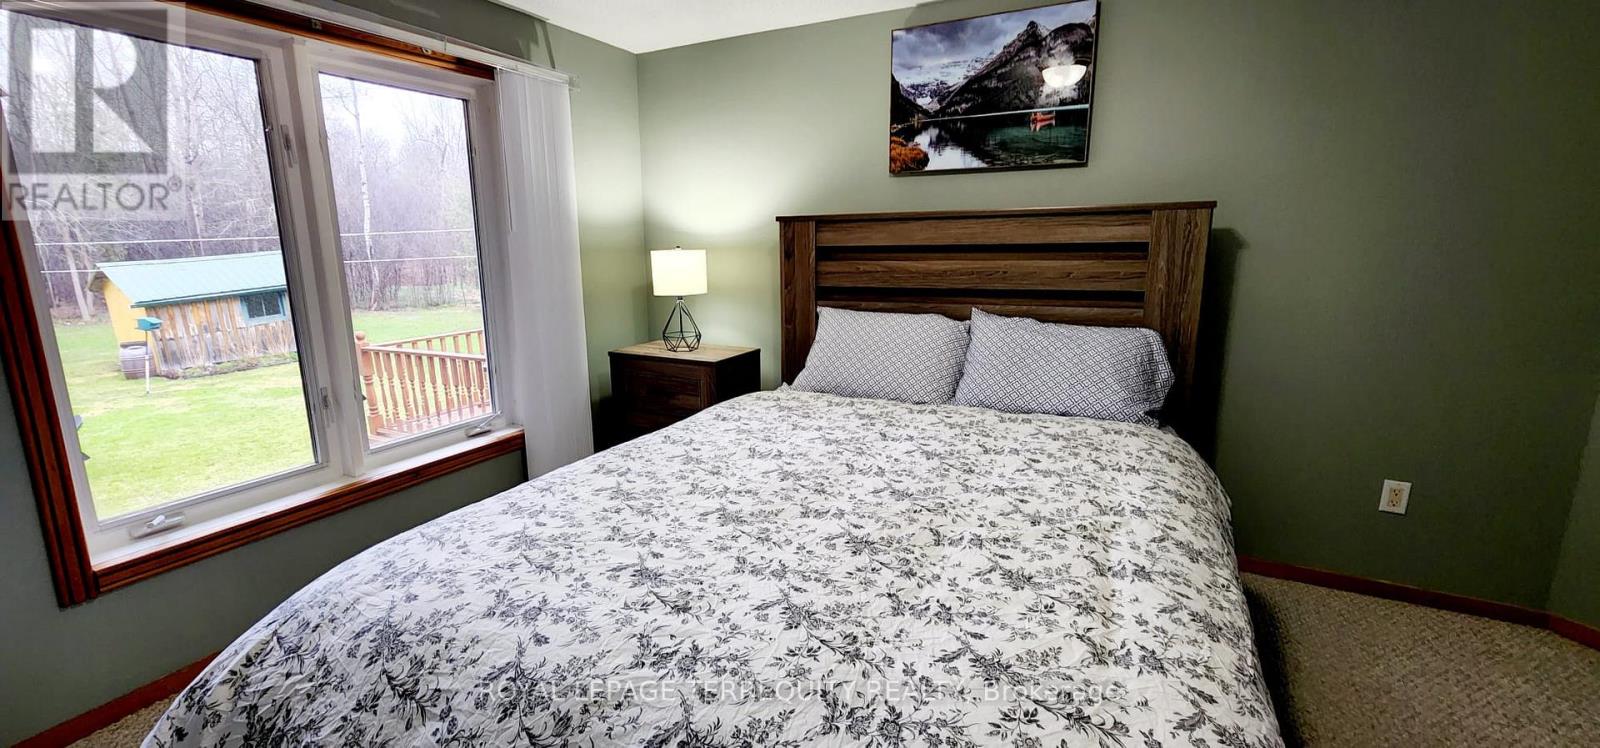
| Main Level | Primary Bedroom | 4.57 m | 3.35 m | 4.57 m x 3.35 m |
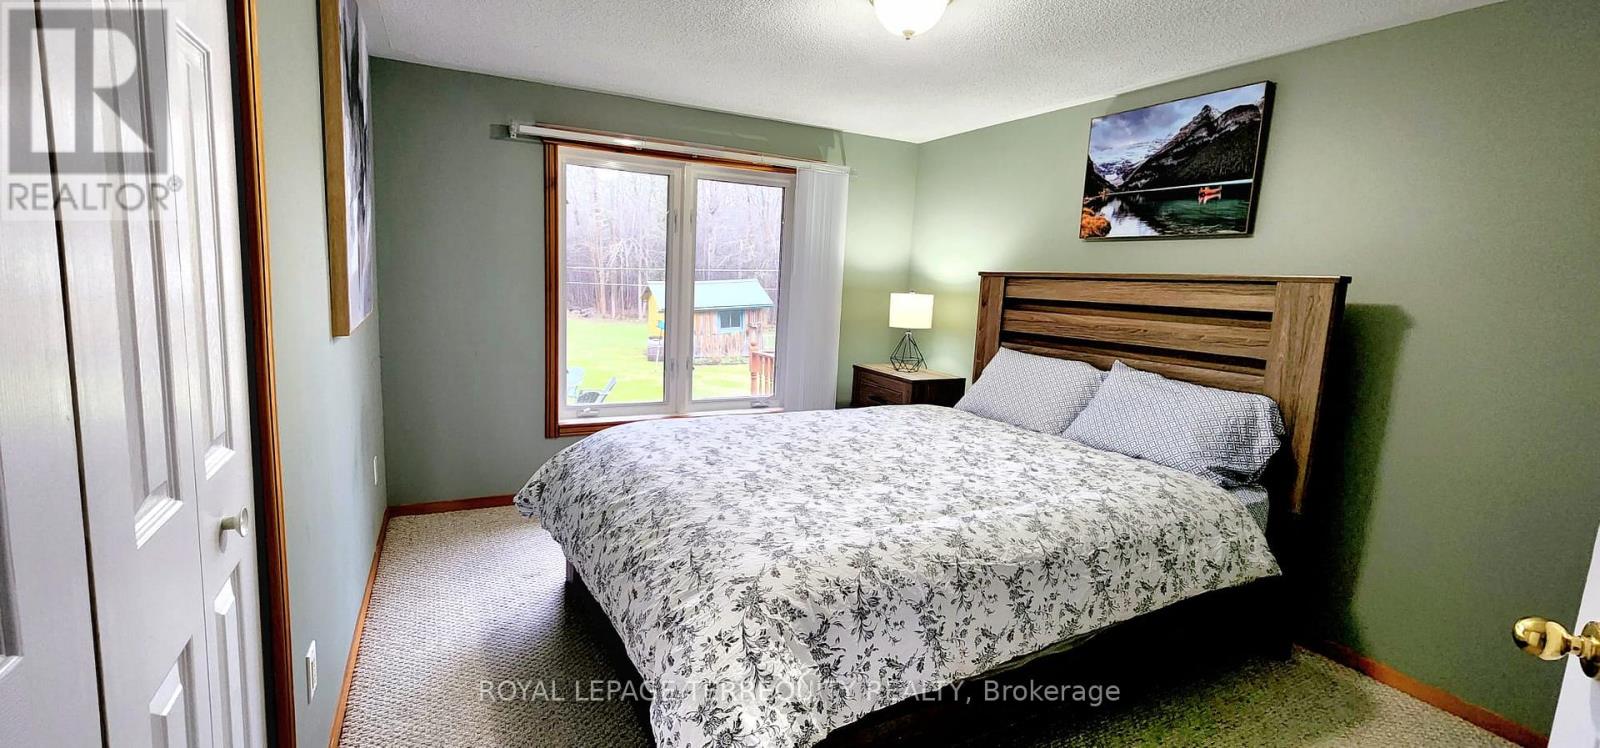
| Main Level | Bedroom 2 | 4.01 m | 3.1 m | 4.01 m x 3.1 m |
| Main Level | Bedroom 3 | 4.01 m | 3.1 m | 4.01 m x 3.1 m |
| Main Level | Laundry Room | 2.29 m | 2.13 m | 2.29 m x 2.13 m |
Utilities
| Electricity | Installed |
| Sewer | Installed |
https://www.realtor.ca/real-estate/30402113/117-front-street-w-kawartha-lakes-bobcaygeon-bobcaygeon
Contact Us
Contact us for more information

The trademarks REALTOR®, REALTORS®, and the REALTOR® logo are controlled by The Canadian Real Estate Association (CREA) and identify real estate professionals who are members of CREA. The trademarks MLS®, Multiple Listing Service® and the associated logos are owned by The Canadian Real Estate Association (CREA) and identify the quality of services provided by real estate professionals who are members of CREA. The trademark DDF® is owned by The Canadian Real Estate Association (CREA) and identifies CREA's Data Distribution Facility (DDF®)
October 14 2026 08:40:56
Toronto Regional Real Estate Board
Royal LePage Terrequity Realty