238 Lech Walesa Drive Mississauga, Ontario L5B 3H2

$939,000
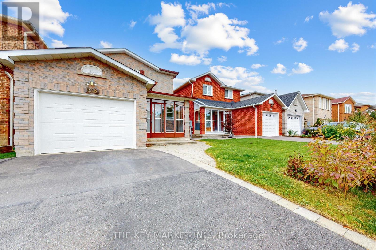
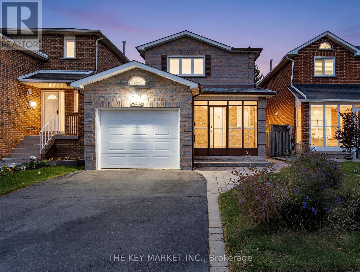
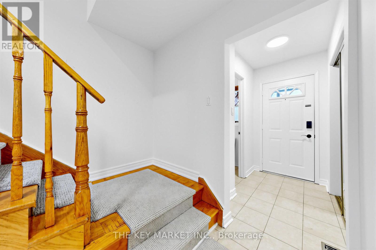
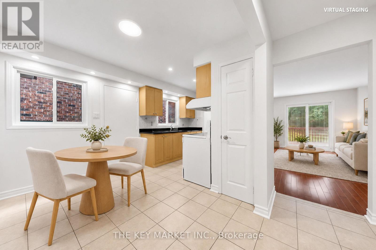
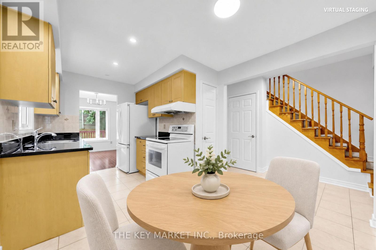
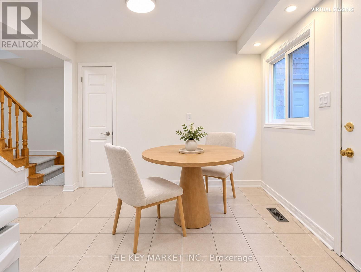
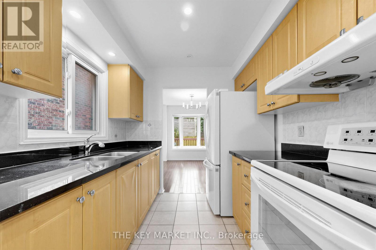
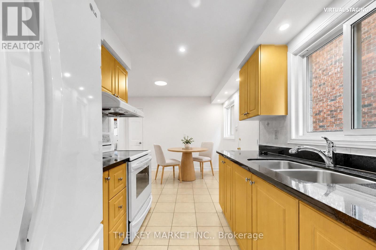
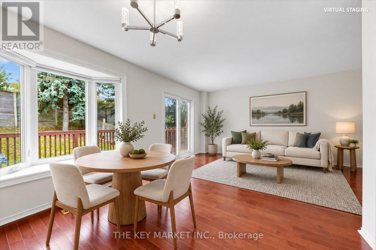
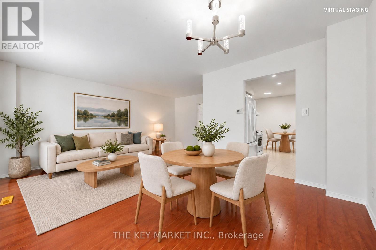
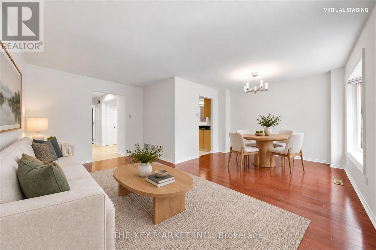
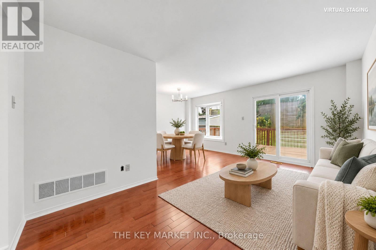
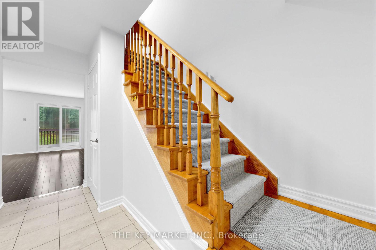
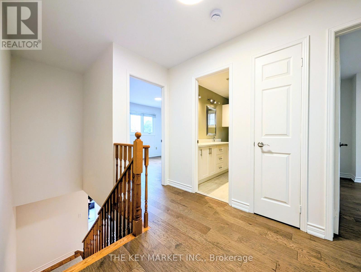
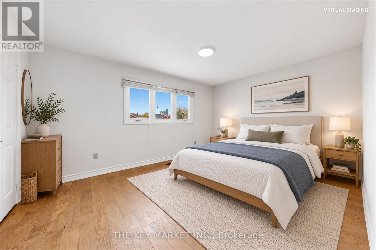
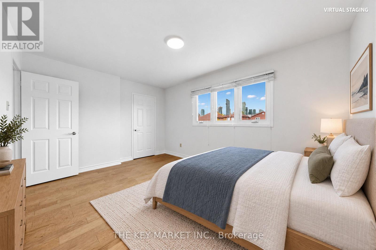
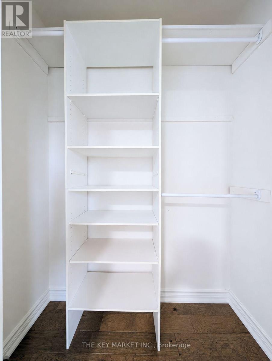
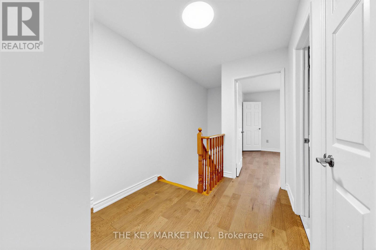
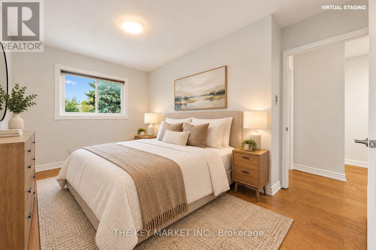
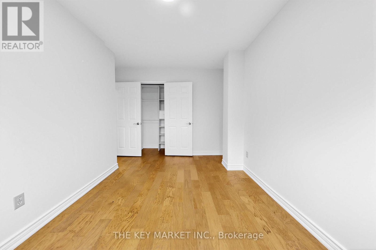
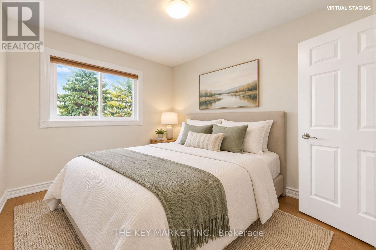
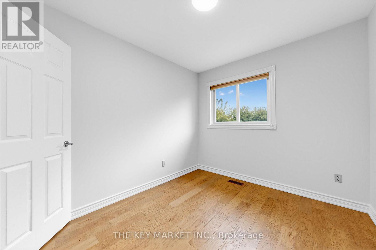
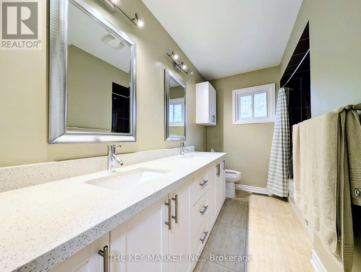
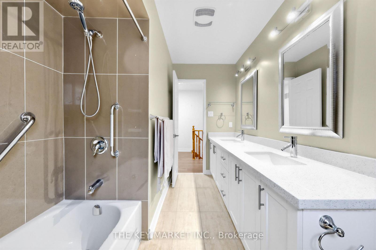
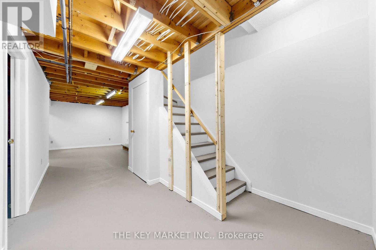
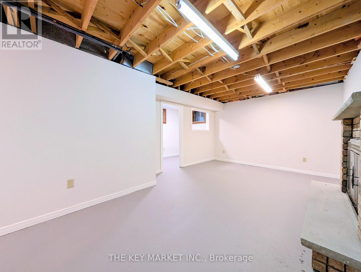
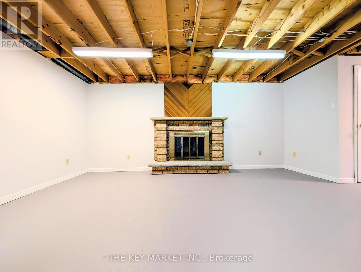
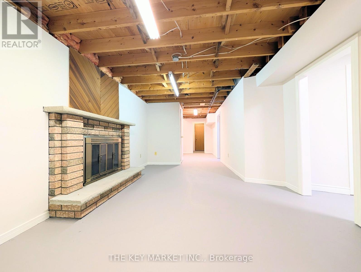
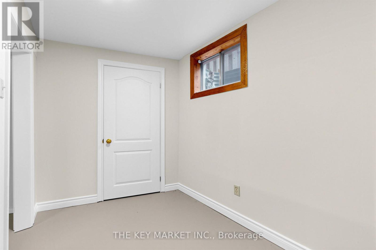
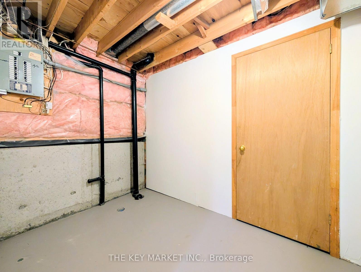
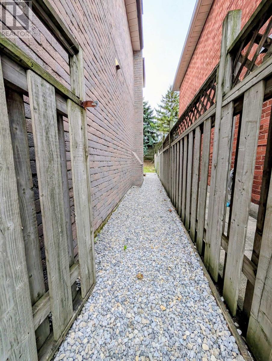
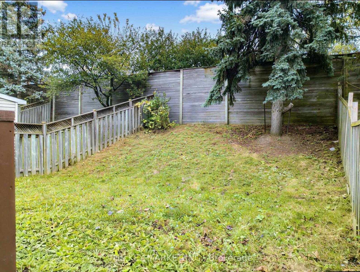
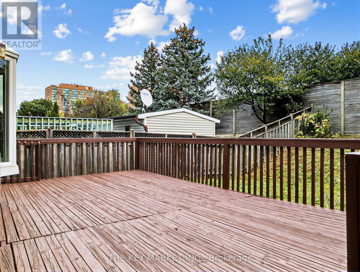
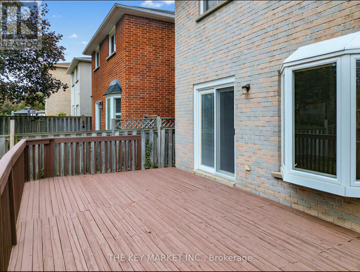
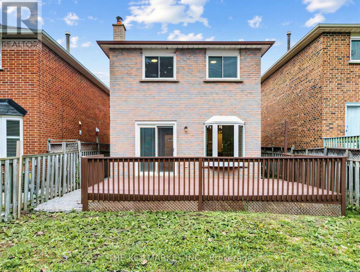
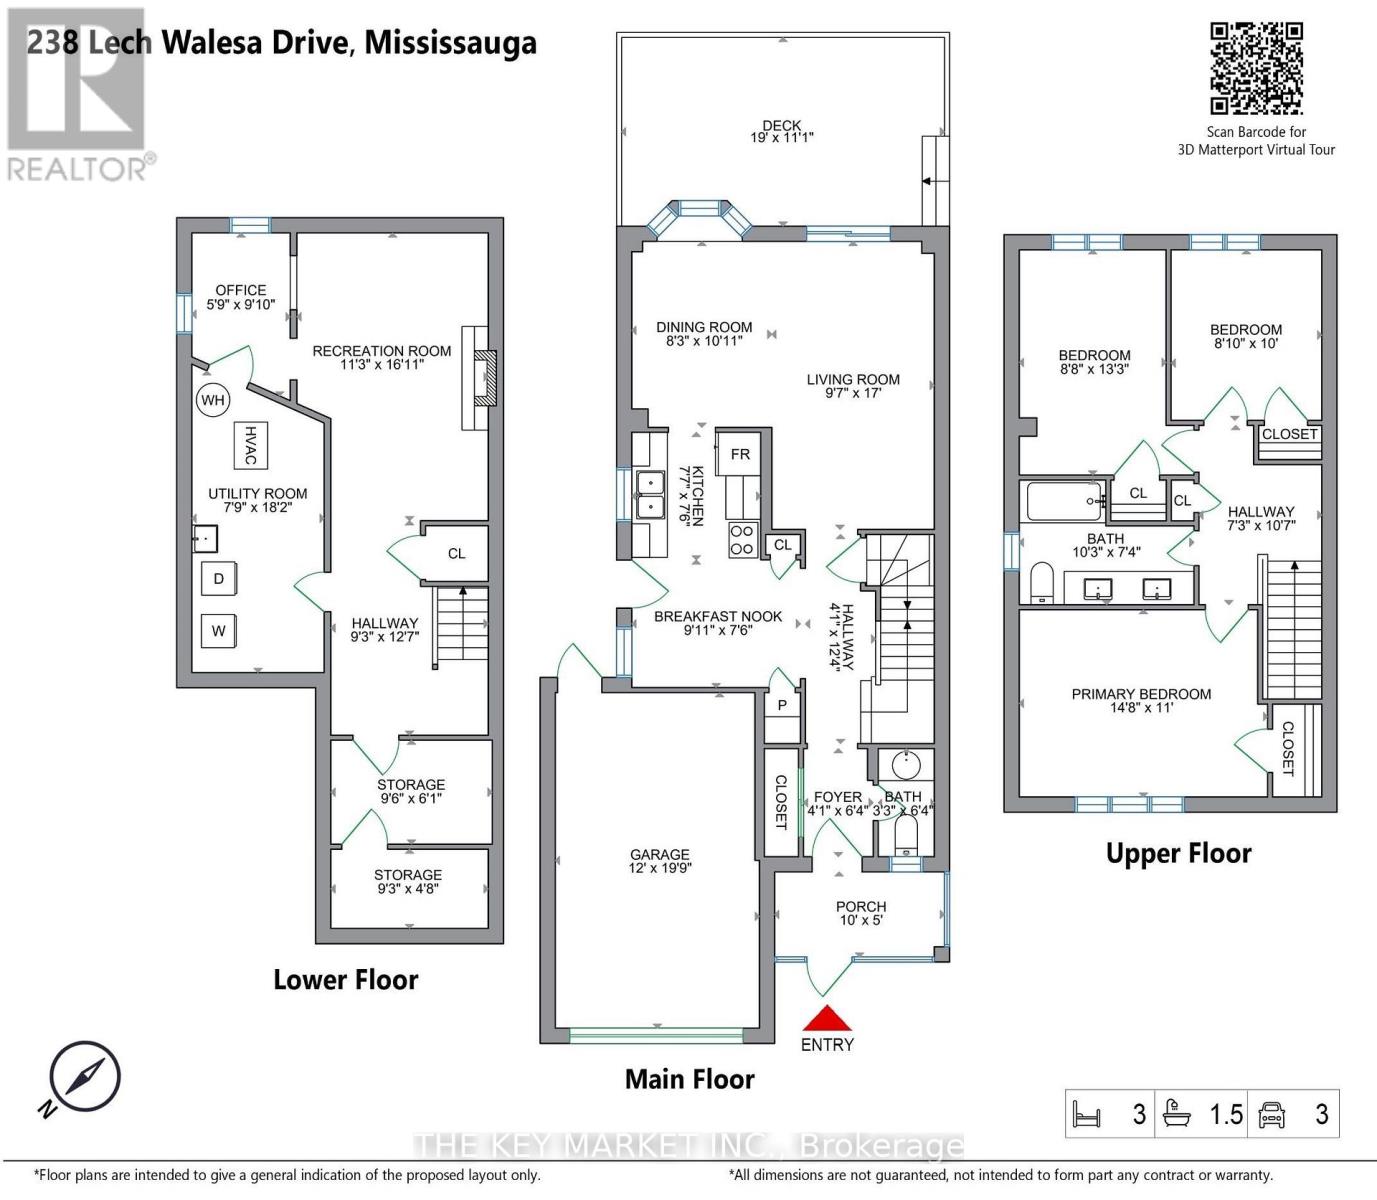
Full brick detached home on a deep 120.7 ft lot with no neighbours behind, in a high-demand, family-friendly neighbourhood in the heart of Mississauga. Updated in all the right places and move-in ready! Southeast exposure with newer, oversized windows on the main and second floors that fill the home with natural light. Practical, efficient layout. Updated kitchen with granite countertops, pot lights, double sink, ample storage and counter space, plus a large, separate breakfast area with pantry and plenty of room for the whole family. Dining room with bay windows overlooking the deck and backyard. Living room with newer patio doors and built-in blinds for easy backyard access and privacy. Upstairs offers new upgraded hardwood flooring, 3 spacious bedrooms and a fully renovated 5-pc bath with double sink, quartz counters, new porcelain tiles, bathtub, exhaust fan and fixtures. Nearly finished basement with home office, large rec room with fireplace (as is), large utility/storage room and a separate room with bathroom rough-ins and sealed floor, ready to finish. Freshly painted interior, smooth ceilings throughout, oak staircase with new runner, top-up attic insulation and built-in closet organizers. Private, fully fenced backyard with a large deck, great for entertaining or unwinding after a long day. Oversized garage with storage area, private double driveway, interlocking walkway, enclosed front porch and gravel side walkway for better drainage. Easy walk to Cooksville GO and close to the Hurontario LRT. Minutes to Square One, Celebration Square, Kariya Park, Trillium Hospital, schools, T&T Supermarket, restaurants and the YMCA. Steps to Fairview Park with tennis court, soccer field and playground. Quick access to QEW, Hwy 403/401 and Pearson Airport. See attached supplement for full list of upgrades. Great location, generous lot, detached home. Don't miss this one! (id:63616)
Property Details
| MLS® Number | W14033156 |
| Property Type | Single Family |
| Community Name | Fairview |
| Amenities Near By | Park, Public Transit, Schools |
| Equipment Type | Water Heater - Gas, Water Heater |
| Features | Carpet Free |
| Parking Space Total | 3 |
| Rental Equipment Type | Water Heater - Gas, Water Heater |
| Structure | Porch, Deck |
Building
| Bathroom Total | 2 |
| Bedrooms Above Ground | 3 |
| Bedrooms Total | 3 |
| Amenities | Fireplace(s) |
| Appliances | Garage Door Opener Remote(s), Dryer, Hood Fan, Stove, Washer, Refrigerator |
| Basement Development | Partially Finished |
| Basement Type | Partial (partially Finished) |
| Construction Style Attachment | Detached |
| Cooling Type | Central Air Conditioning |
| Exterior Finish | Brick |
| Fireplace Present | Yes |
| Fireplace Total | 1 |
| Foundation Type | Poured Concrete |
| Half Bath Total | 1 |
| Heating Fuel | Natural Gas |
| Heating Type | Forced Air |
| Stories Total | 2 |
| Size Interior | 1,100 - 1,500 Ft2 |
| Type | House |
| Utility Water | Municipal Water |
Parking
| Attached Garage | |
| Garage |
Land
| Acreage | No |
| Fence Type | Fenced Yard |
| Land Amenities | Park, Public Transit, Schools |
| Sewer | Sanitary Sewer |
| Size Depth | 120 Ft ,8 In |
| Size Frontage | 29 Ft ,7 In |
| Size Irregular | 29.6 X 120.7 Ft |
| Size Total Text | 29.6 X 120.7 Ft |
Rooms
| Level | Type | Length | Width | Dimensions |
|---|---|---|---|---|
| Second Level | Primary Bedroom | 3.35 m | 4.47 m | 3.35 m x 4.47 m |
| Second Level | Bedroom 2 | 4.04 m | 2.64 m | 4.04 m x 2.64 m |
| Second Level | Bedroom 3 | 3.05 m | 2.69 m | 3.05 m x 2.69 m |
| Second Level | Bathroom | 3.12 m | 2.24 m | 3.12 m x 2.24 m |
| Basement | Office | 3 m | 1.75 m | 3 m x 1.75 m |
| Basement | Furnace | 5.54 m | 2.36 m | 5.54 m x 2.36 m |
| Basement | Utility Room | 2.9 m | 1.85 m | 2.9 m x 1.85 m |
| Basement | Cold Room | 2.82 m | 1.42 m | 2.82 m x 1.42 m |
| Basement | Recreational, Games Room | 5.16 m | 3.43 m | 5.16 m x 3.43 m |
| Ground Level | Living Room | 5.18 m | 2.92 m | 5.18 m x 2.92 m |
| Ground Level | Dining Room | 3.33 m | 2.52 m | 3.33 m x 2.52 m |
| Ground Level | Partial Bathroom | 1.93 m | 0.99 m | 1.93 m x 0.99 m |
| Ground Level | Kitchen | 2.31 m | 2.29 m | 2.31 m x 2.29 m |
| Ground Level | Eating Area | 3.02 m | 2.29 m | 3.02 m x 2.29 m |
| Ground Level | Foyer | 1.93 m | 1.25 m | 1.93 m x 1.25 m |
https://www.realtor.ca/real-estate/30401689/238-lech-walesa-drive-mississauga-fairview-fairview
Contact Us
Contact us for more information

The trademarks REALTOR®, REALTORS®, and the REALTOR® logo are controlled by The Canadian Real Estate Association (CREA) and identify real estate professionals who are members of CREA. The trademarks MLS®, Multiple Listing Service® and the associated logos are owned by The Canadian Real Estate Association (CREA) and identify the quality of services provided by real estate professionals who are members of CREA. The trademark DDF® is owned by The Canadian Real Estate Association (CREA) and identifies CREA's Data Distribution Facility (DDF®)
October 14 2026 07:39:04
Toronto Regional Real Estate Board
The Key Market Inc.