61 Bushmill Circle Brampton, Ontario L7A 0K7

$2,750 Monthly
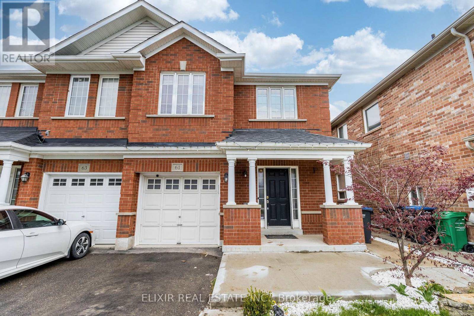
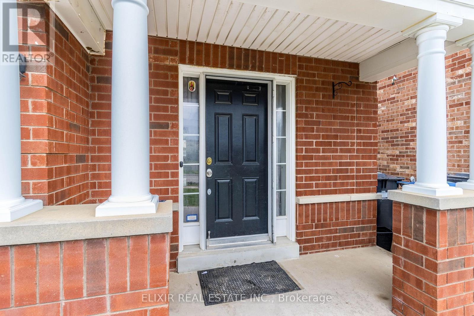
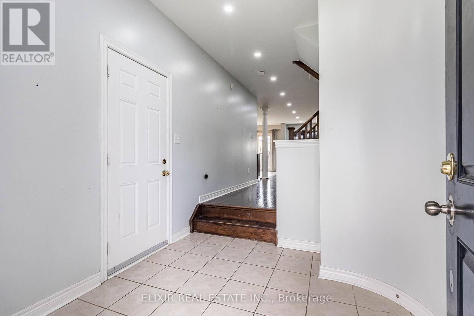
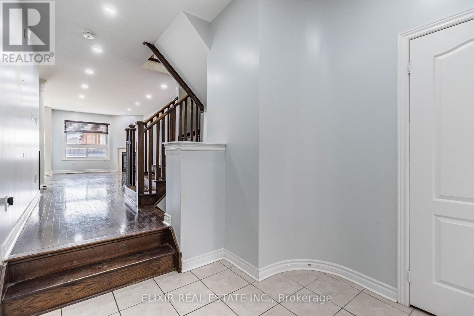
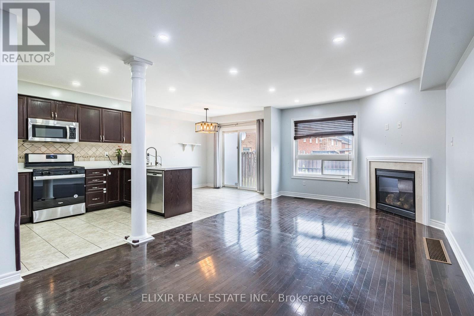
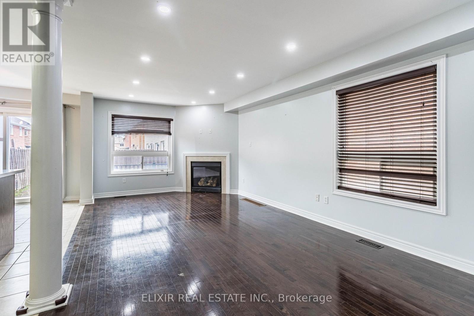
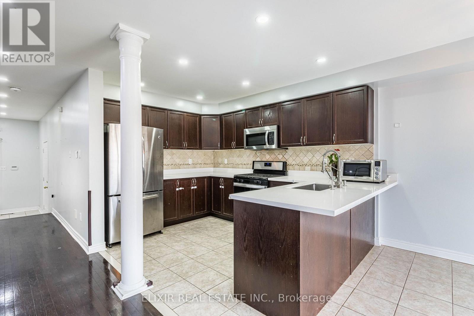
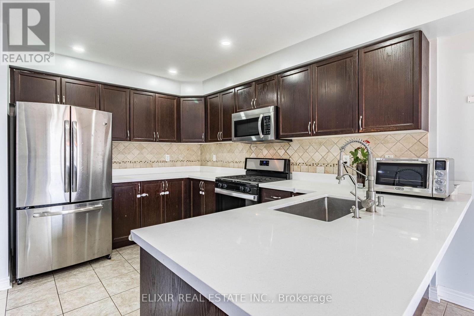
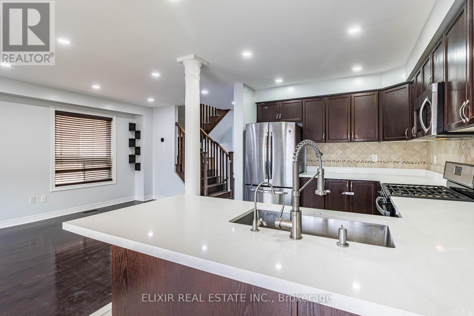
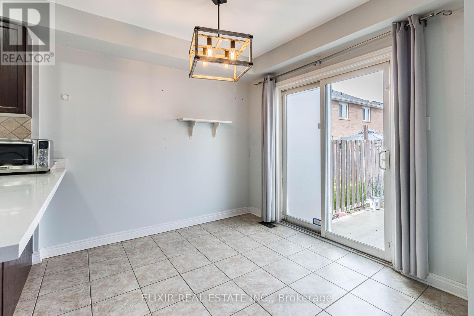
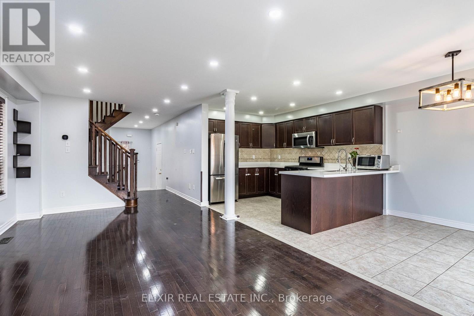
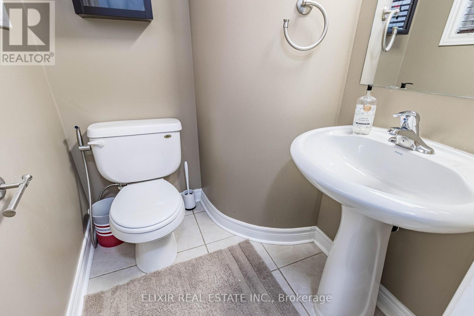
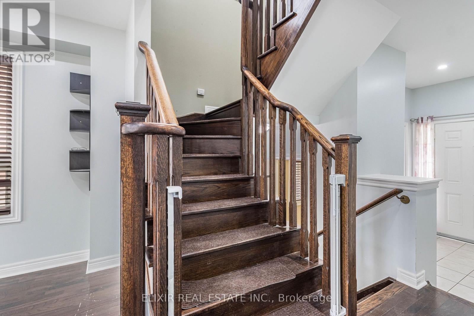
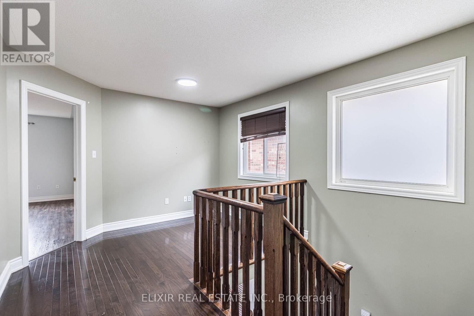
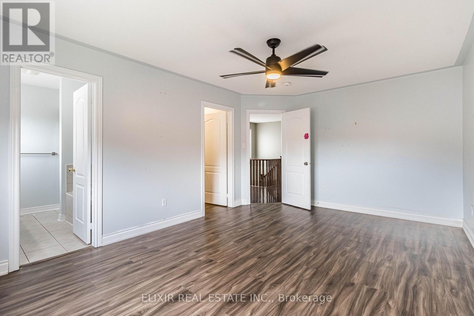
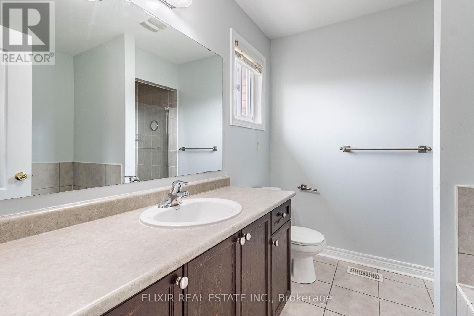
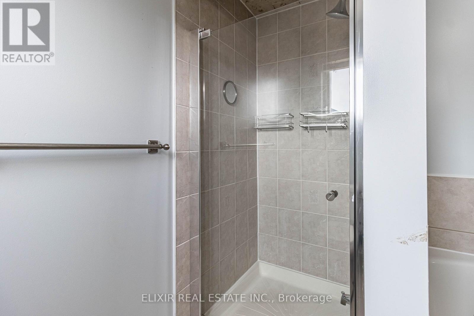
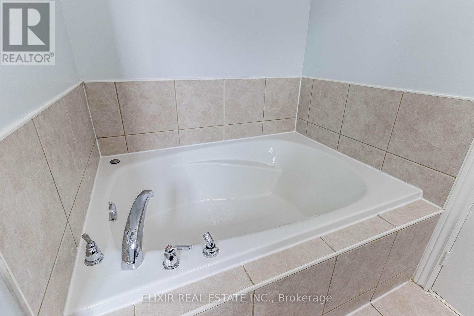
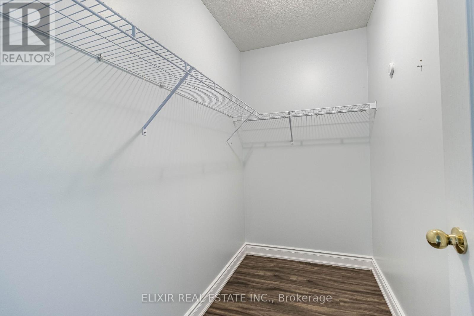
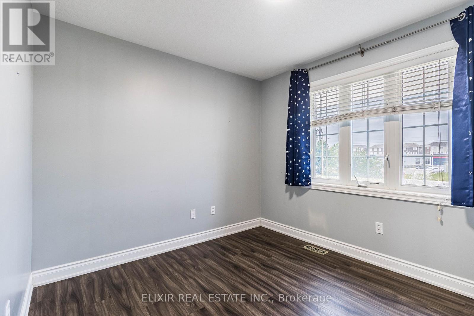
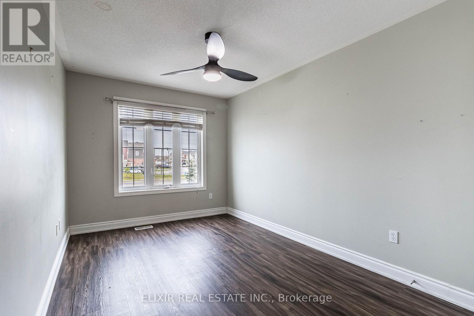
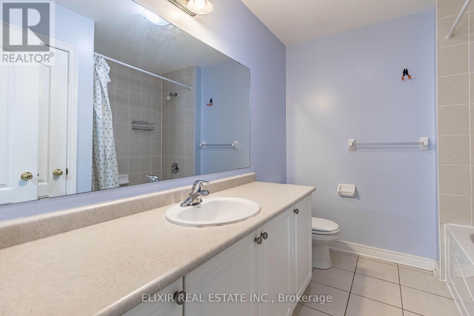
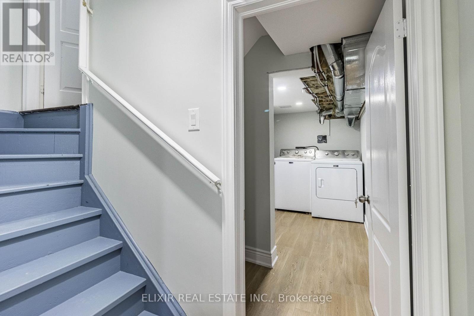
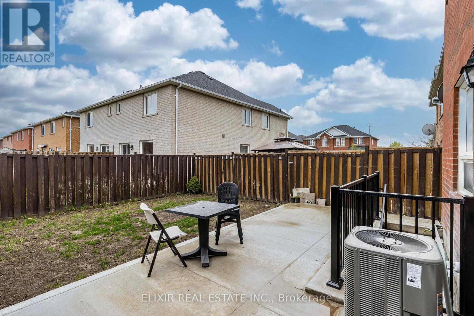
This bright, well-maintained semi-detached home is available for lease in the family-friendly Fletcher's Meadow community. The lease is for the upper portion of the home, which includes three bedrooms and three bathrooms. The main level has an open-concept living and dining area, along with a kitchen featuring quartz countertops and a gas range. The home has a south-facing exposure, so it gets plenty of natural light throughout the day. The primary bedroom and guest suite are both spacious, with vinyl flooring and generously sized washrooms. Upper-level tenants have their own dedicated laundry, separate from the basement unit. Two parking spaces are included: one in the garage and one in the driveway. The roof and furnace were both updated in 2022. The home is close to Mount Pleasant GO Station, grocery stores, schools, parks, and the Cassie Campbell Community Centre. Please note: This lease is for the upper portion of the home only. The basement is a separate unit, rented independently, and is not included. (id:63616)
Property Details
| MLS® Number | W14033164 |
| Property Type | Single Family |
| Community Name | Fletcher's Meadow |
| Amenities Near By | Public Transit, Schools, Place Of Worship |
| Equipment Type | Water Heater |
| Features | Carpet Free, In Suite Laundry |
| Parking Space Total | 2 |
| Rental Equipment Type | Water Heater |
Building
| Bathroom Total | 3 |
| Bedrooms Above Ground | 3 |
| Bedrooms Total | 3 |
| Amenities | Fireplace(s) |
| Basement Features | Separate Entrance |
| Basement Type | N/a |
| Construction Style Attachment | Semi-detached |
| Cooling Type | Central Air Conditioning |
| Exterior Finish | Brick |
| Fireplace Present | Yes |
| Flooring Type | Hardwood, Ceramic, Vinyl |
| Foundation Type | Concrete |
| Half Bath Total | 1 |
| Heating Fuel | Electric |
| Heating Type | Forced Air |
| Stories Total | 2 |
| Size Interior | 1,500 - 2,000 Ft2 |
| Type | House |
| Utility Water | Municipal Water |
Parking
| Attached Garage | |
| Garage |
Land
| Acreage | No |
| Fence Type | Fenced Yard |
| Land Amenities | Public Transit, Schools, Place Of Worship |
| Sewer | Sanitary Sewer |
| Size Depth | 93 Ft |
| Size Frontage | 26 Ft |
| Size Irregular | 26 X 93 Ft |
| Size Total Text | 26 X 93 Ft |
Rooms
| Level | Type | Length | Width | Dimensions |
|---|---|---|---|---|
| Main Level | Family Room | 10 m | 11 m | 10 m x 11 m |
| Main Level | Dining Room | 8 m | 10 m | 8 m x 10 m |
| Main Level | Kitchen | 12 m | 9 m | 12 m x 9 m |
| Upper Level | Primary Bedroom | 17 m | 11 m | 17 m x 11 m |
| Upper Level | Bedroom 2 | 16 m | 9 m | 16 m x 9 m |
| Upper Level | Bedroom 3 | 9 m | 11 m | 9 m x 11 m |
| Upper Level | Loft | 8 m | 9 m | 8 m x 9 m |
Utilities
| Sewer | Available |
Contact Us
Contact us for more information

The trademarks REALTOR®, REALTORS®, and the REALTOR® logo are controlled by The Canadian Real Estate Association (CREA) and identify real estate professionals who are members of CREA. The trademarks MLS®, Multiple Listing Service® and the associated logos are owned by The Canadian Real Estate Association (CREA) and identify the quality of services provided by real estate professionals who are members of CREA. The trademark DDF® is owned by The Canadian Real Estate Association (CREA) and identifies CREA's Data Distribution Facility (DDF®)
October 14 2026 07:39:04
Toronto Regional Real Estate Board
Elixir Real Estate Inc.