829 - 1830 Bloor Street W Toronto, Ontario M6P 0A2

$3,000 Monthly
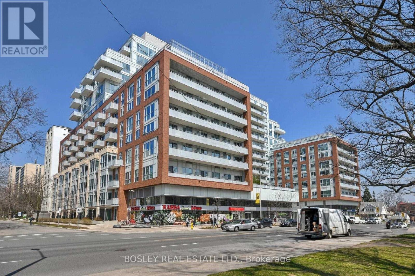
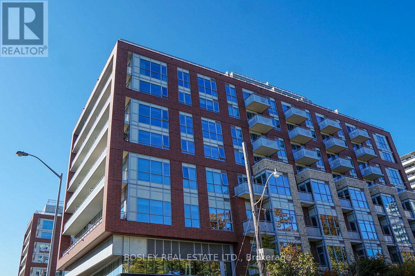
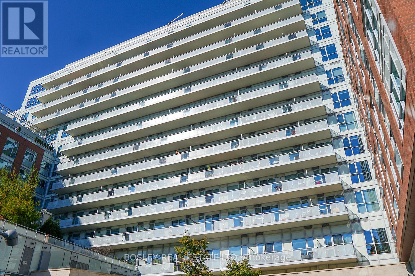
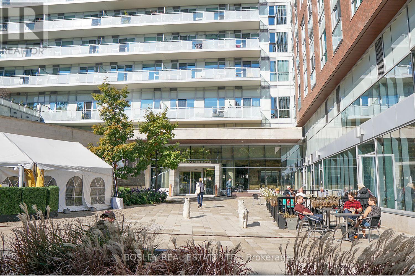
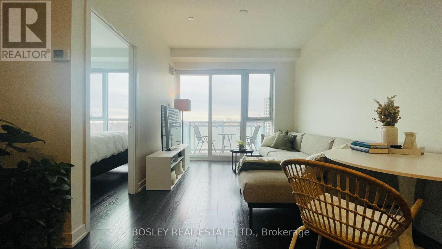
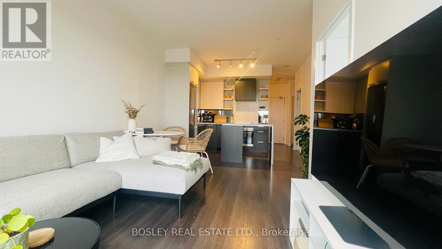
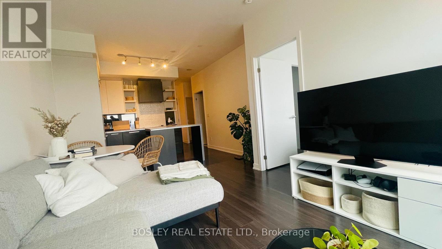
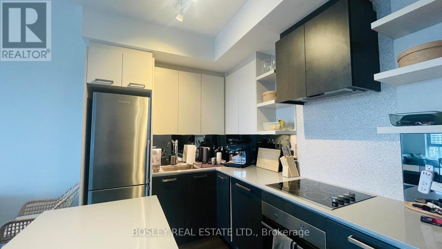
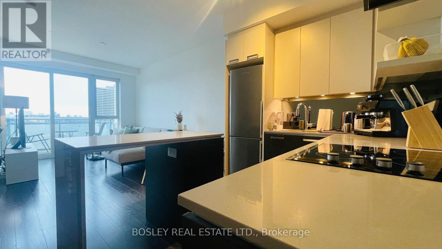
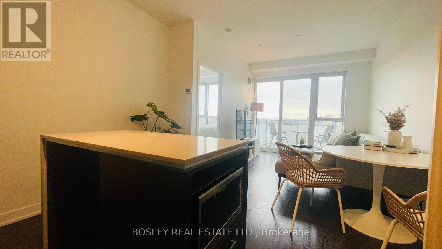
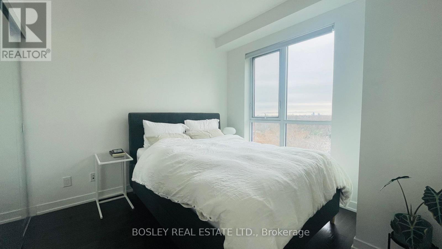
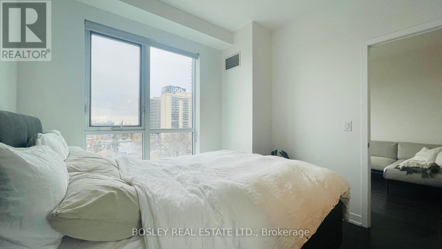
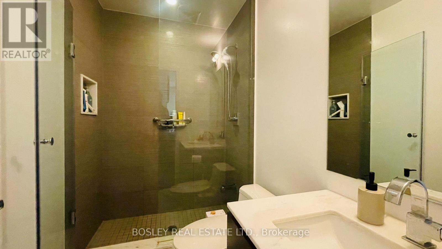
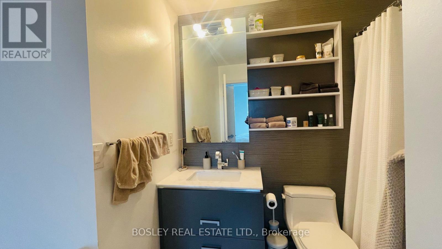
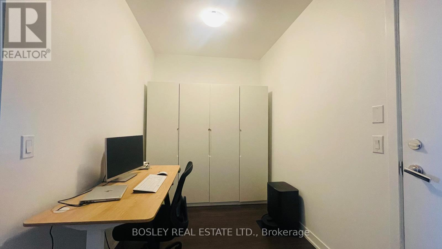
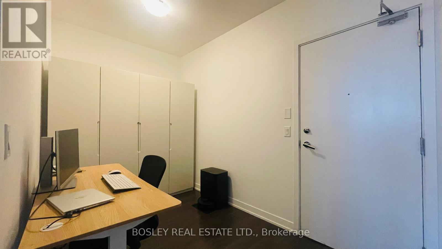
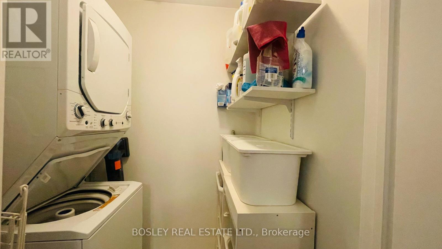
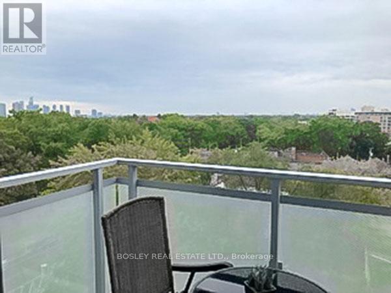
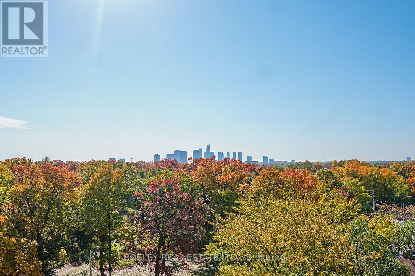
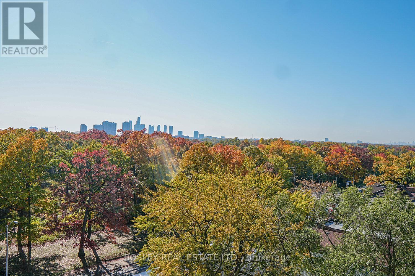
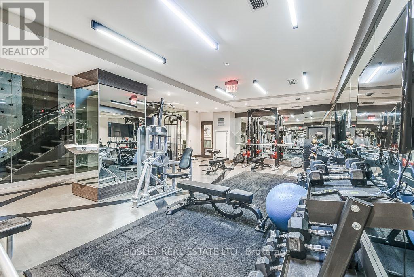
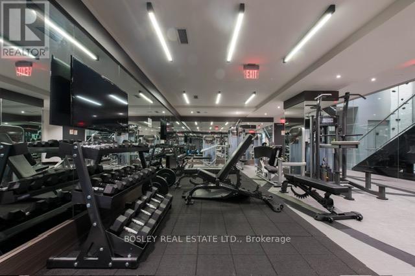
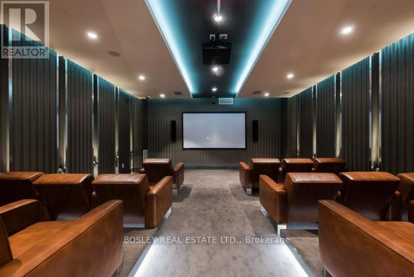
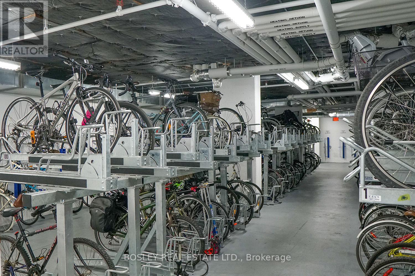
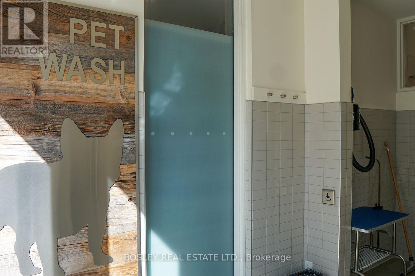
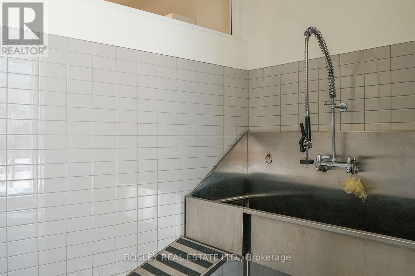
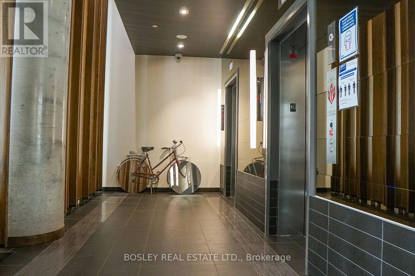
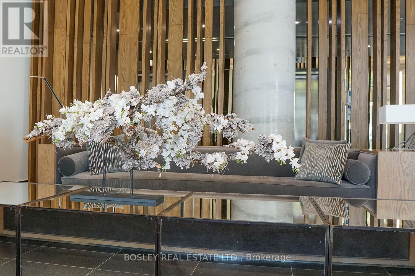
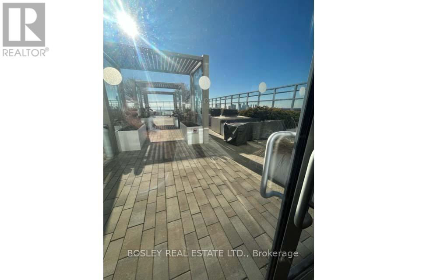
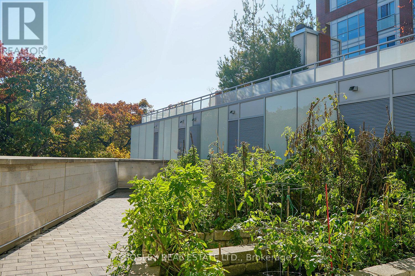
Discover refined living at High Park Condos with this 1-bedroom plus den, 2-bathroom lease opportunity. Modern elegance meets practical design in this thoughtfully crafted space. The open-concept layout seamlessly connects the living, dining, and kitchen areas, adorned with contemporary finishes and flooded with natural light. The bedroom offers a double closet with an en-suite bathroom, while the versatile den accommodates your unique needs. This prime location provides easy access to amenities, High Park, Bike Lane and public transportation. Bonus feature: Oversized parking spot along with a secure locker for additional storage. Amenities include: Gym, Sauna, 24 hr Concierge, Party Room, Billiard room and roof top garden. (id:63616)
Property Details
| MLS® Number | W14033226 |
| Property Type | Single Family |
| Community Name | High Park North |
| Amenities Near By | Hospital, Park, Public Transit, Place Of Worship, Schools |
| Community Features | Pets Allowed With Restrictions |
| Features | Balcony, Carpet Free, Guest Suite |
| Parking Space Total | 1 |
Building
| Bathroom Total | 2 |
| Bedrooms Above Ground | 1 |
| Bedrooms Below Ground | 1 |
| Bedrooms Total | 2 |
| Age | 6 To 10 Years |
| Amenities | Security/concierge, Exercise Centre, Party Room, Visitor Parking, Storage - Locker |
| Basement Type | None |
| Cooling Type | Central Air Conditioning |
| Exterior Finish | Aluminum Siding, Brick |
| Flooring Type | Hardwood, Laminate |
| Heating Fuel | Natural Gas |
| Heating Type | Forced Air |
| Size Interior | 600 - 699 Ft2 |
| Type | Apartment |
Parking
| Underground | |
| Garage |
Land
| Acreage | No |
| Land Amenities | Hospital, Park, Public Transit, Place Of Worship, Schools |
Rooms
| Level | Type | Length | Width | Dimensions |
|---|---|---|---|---|
| Flat | Living Room | 4.5 m | 3.05 m | 4.5 m x 3.05 m |
| Flat | Dining Room | 4.5 m | 3.05 m | 4.5 m x 3.05 m |
| Flat | Primary Bedroom | 3.05 m | 3.05 m | 3.05 m x 3.05 m |
| Flat | Den | 2.4 m | 2.2 m | 2.4 m x 2.2 m |
| Flat | Kitchen | 2.65 m | 2.2 m | 2.65 m x 2.2 m |
Contact Us
Contact us for more information

The trademarks REALTOR®, REALTORS®, and the REALTOR® logo are controlled by The Canadian Real Estate Association (CREA) and identify real estate professionals who are members of CREA. The trademarks MLS®, Multiple Listing Service® and the associated logos are owned by The Canadian Real Estate Association (CREA) and identify the quality of services provided by real estate professionals who are members of CREA. The trademark DDF® is owned by The Canadian Real Estate Association (CREA) and identifies CREA's Data Distribution Facility (DDF®)
October 14 2026 07:39:05
Toronto Regional Real Estate Board
Bosley Real Estate Ltd.