1101 - 14 York Street Toronto, Ontario M5J 0B1

$759,000Maintenance, Heat, Common Area Maintenance, Insurance, Parking
$875 Monthly
Maintenance, Heat, Common Area Maintenance, Insurance, Parking
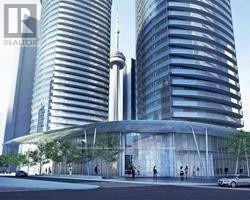
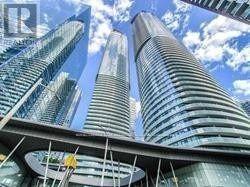
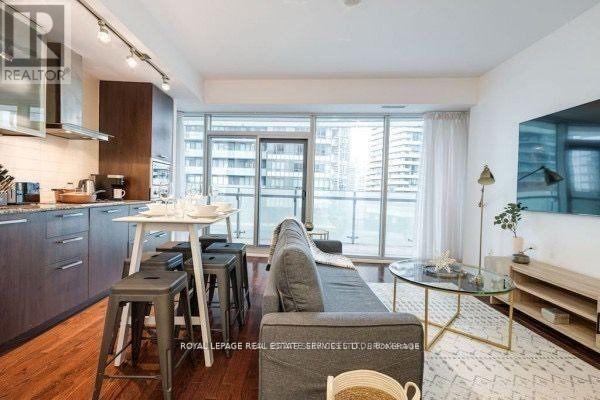
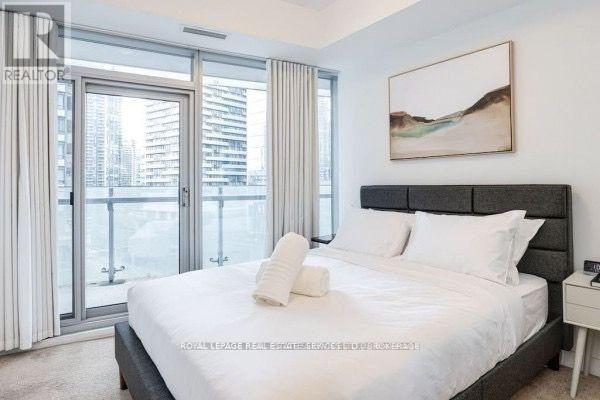
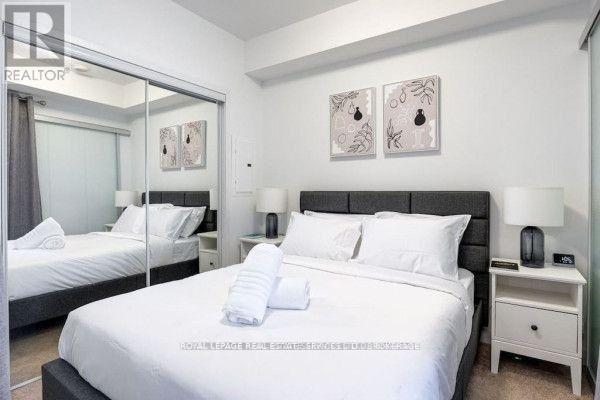
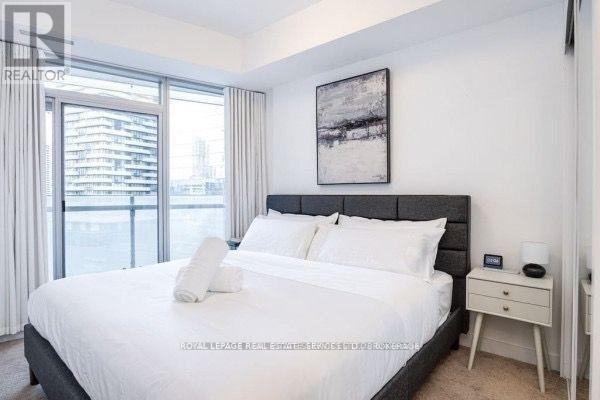
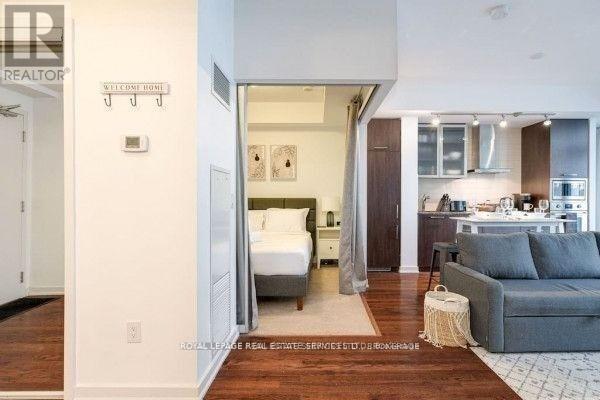
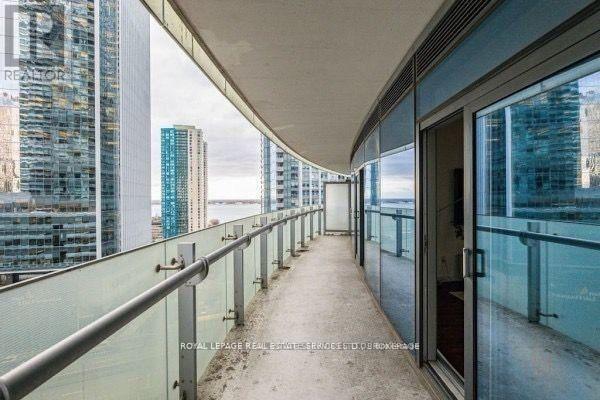
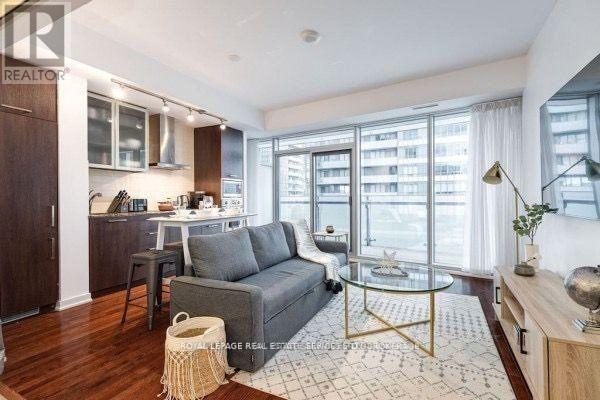
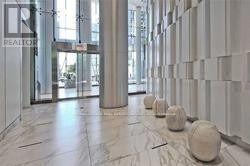
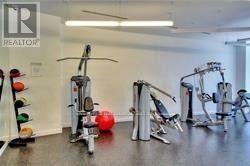
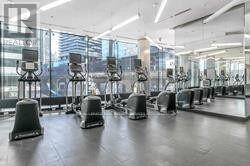
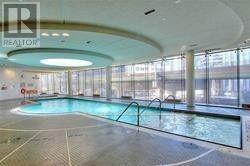
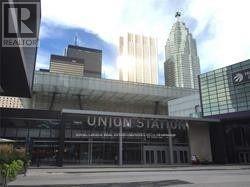
$875 MonthlyAmazing Investment Opportunity. Beautiful Bright And Spacious 3 bedroom And 2 Bathrooms Suite with south-east exposure, 9 foot ceilings and hardwood floors. The unit includes Upgraded Designer Kitchen Finishes, Granite Counters, Hardwood Floors, Floor to ceiling wrap around windows, two walkouts to massive balcony that offers lake & city views. The building offers fabulous amenities including games room, sauna, indoor pool, gym. It really is a fabulous Location! Step To Groceries, Banks, Restaurant & Sports Bar, Lake Ontario, Financial District, CN Tower, Rogers & Union Station. So close to Porter & Toronto Islands. P.A.T.H access to Union Station, Scotia Bank Arena.1 Parking And 1 Locker Included. Indoor Pool, Gym, Yoga Studio, Sauna, Steam Room, Cold Plunge Pool, Business Centre, Bicycles For Resident's Use. Short Term Rental Allowed In The Building. (id:63616)
Property Details
| MLS® Number | C14032790 |
| Property Type | Single Family |
| Community Name | Waterfront Communities C1 |
| Amenities Near By | Public Transit |
| Community Features | Pets Allowed With Restrictions |
| Features | Cul-de-sac, Elevator, Balcony, Carpet Free |
| Parking Space Total | 1 |
| Pool Type | Indoor Pool |
Building
| Bathroom Total | 2 |
| Bedrooms Above Ground | 3 |
| Bedrooms Total | 3 |
| Age | 6 To 10 Years |
| Amenities | Security/concierge, Exercise Centre, Storage - Locker |
| Appliances | Oven - Built-in, Dishwasher, Dryer, Hood Fan, Stove, Washer, Refrigerator |
| Basement Type | None |
| Cooling Type | Central Air Conditioning |
| Exterior Finish | Concrete |
| Fire Protection | Alarm System, Smoke Detectors |
| Flooring Type | Hardwood, Carpeted |
| Foundation Type | Concrete |
| Heating Fuel | Natural Gas |
| Heating Type | Forced Air |
| Size Interior | 900 - 999 Ft2 |
| Type | Apartment |
Parking
| Underground | |
| Garage |
Land
| Acreage | No |
| Land Amenities | Public Transit |
Rooms
| Level | Type | Length | Width | Dimensions |
|---|---|---|---|---|
| Flat | Living Room | 5.2 m | 4.45 m | 5.2 m x 4.45 m |
| Flat | Dining Room | 5.2 m | 4.45 m | 5.2 m x 4.45 m |
| Flat | Kitchen | 5.2 m | 4.45 m | 5.2 m x 4.45 m |
| Flat | Primary Bedroom | 3.35 m | 2.74 m | 3.35 m x 2.74 m |
| Flat | Bedroom 2 | 3.1 m | 3 m | 3.1 m x 3 m |
| Flat | Bedroom 3 | 3.94 m | 2.9 m | 3.94 m x 2.9 m |
Contact Us
Contact us for more information

The trademarks REALTOR®, REALTORS®, and the REALTOR® logo are controlled by The Canadian Real Estate Association (CREA) and identify real estate professionals who are members of CREA. The trademarks MLS®, Multiple Listing Service® and the associated logos are owned by The Canadian Real Estate Association (CREA) and identify the quality of services provided by real estate professionals who are members of CREA. The trademark DDF® is owned by The Canadian Real Estate Association (CREA) and identifies CREA's Data Distribution Facility (DDF®)
October 14 2026 06:29:28
Toronto Regional Real Estate Board
Royal LePage Real Estate Services Ltd.