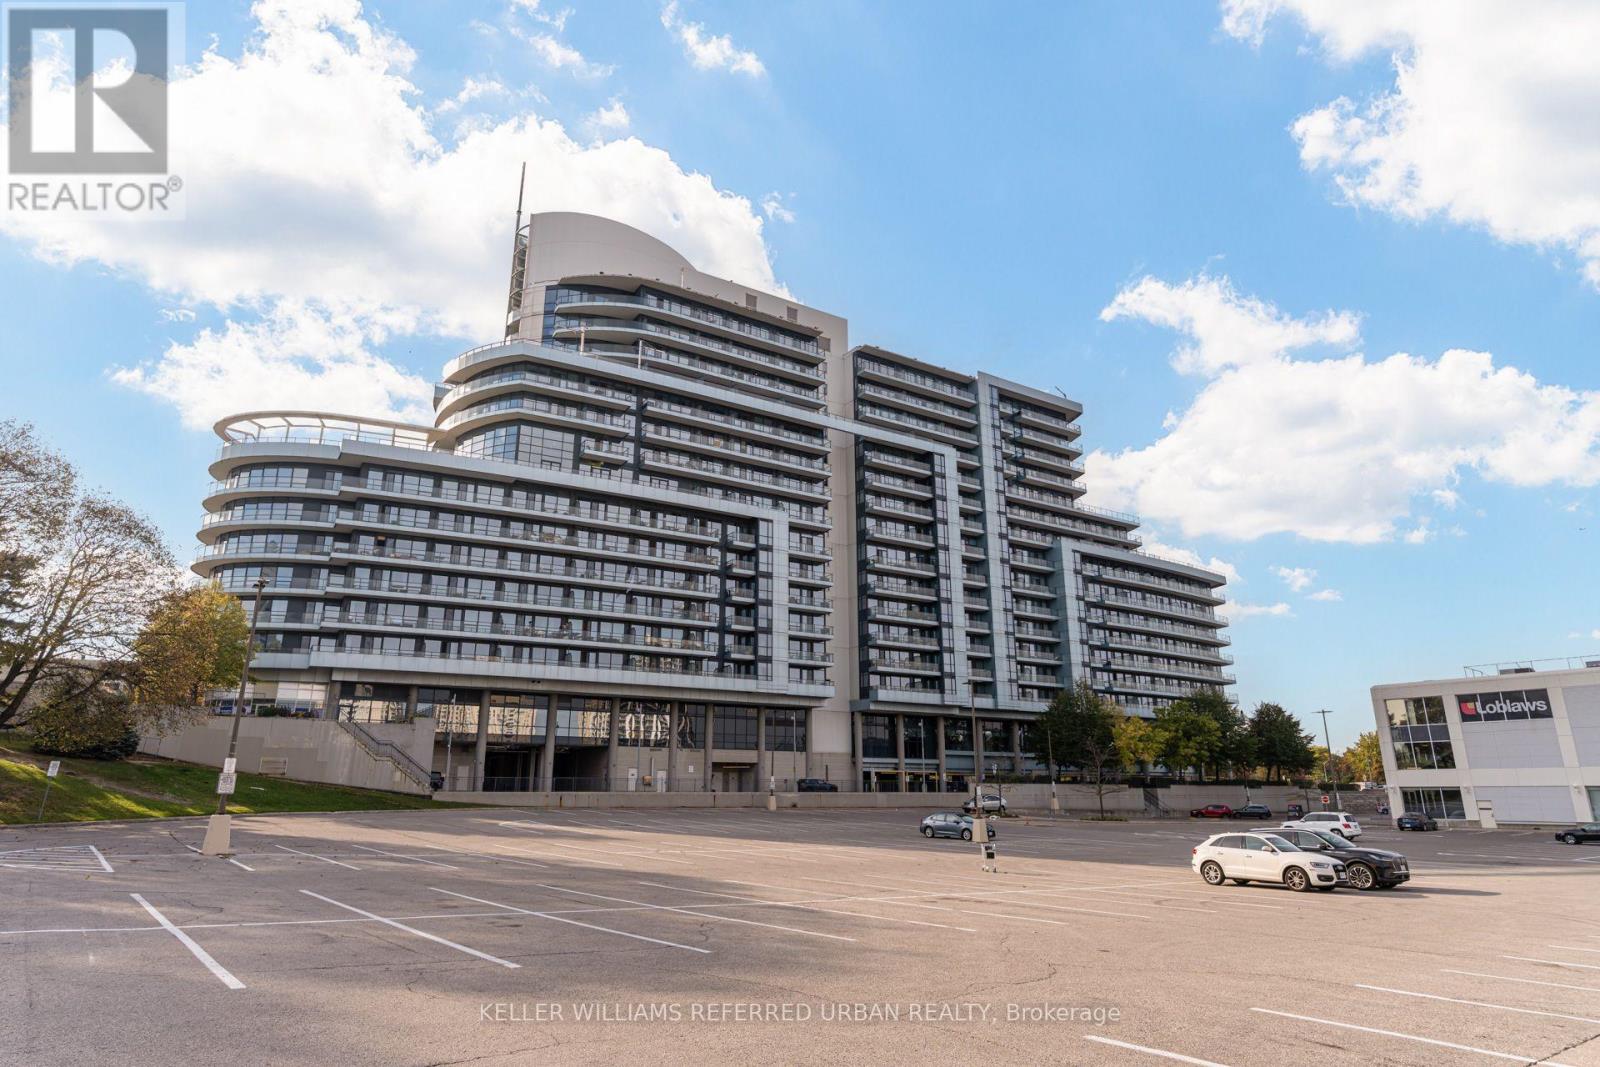
1518 - 2885 Bayview Avenue Toronto, Ontario M2K 0A3

$519,900Maintenance, Heat, Water, Parking, Common Area Maintenance, Insurance
$607 Monthly
Maintenance, Heat, Water, Parking, Common Area Maintenance, Insurance
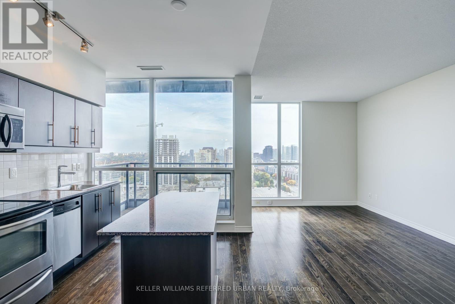
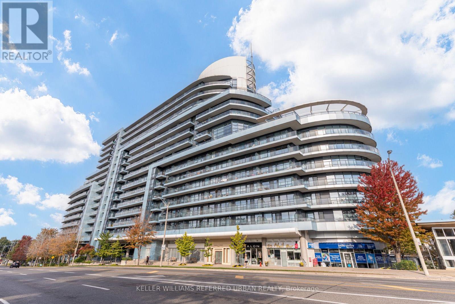
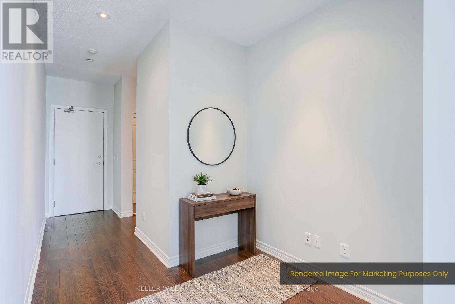
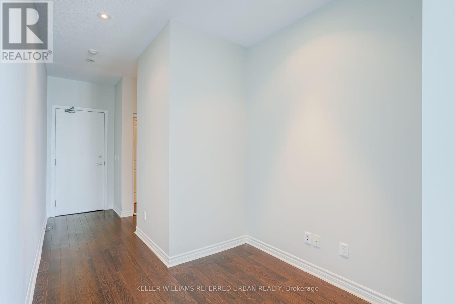
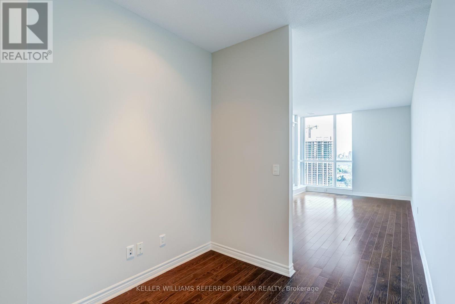
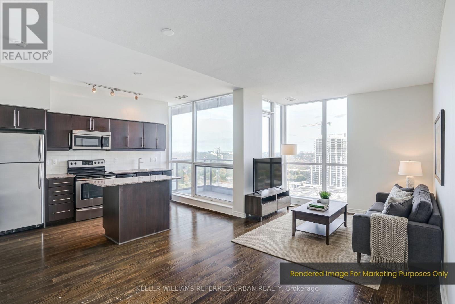
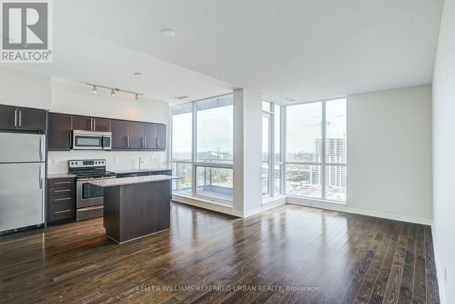
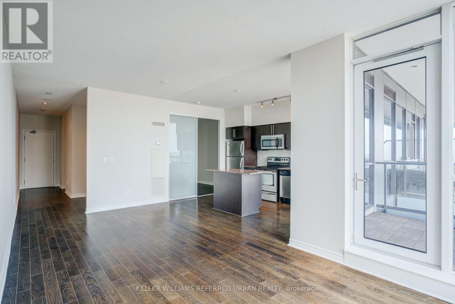
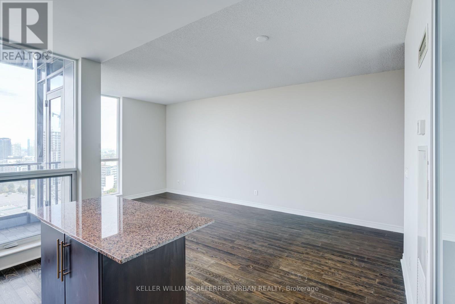
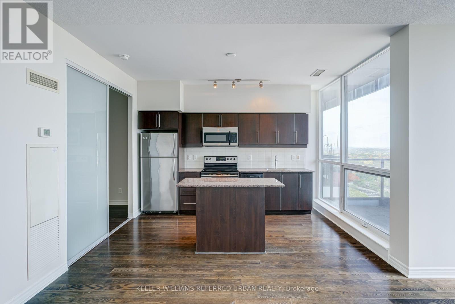
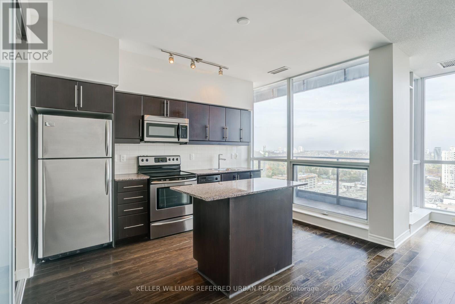
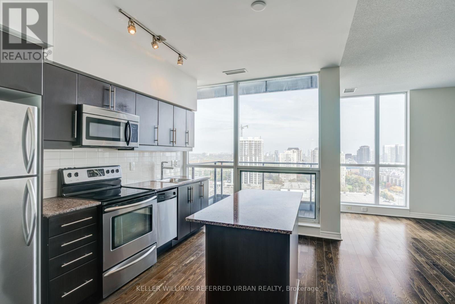
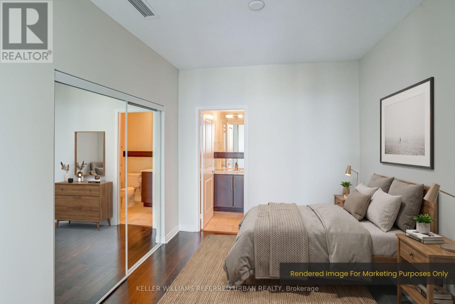
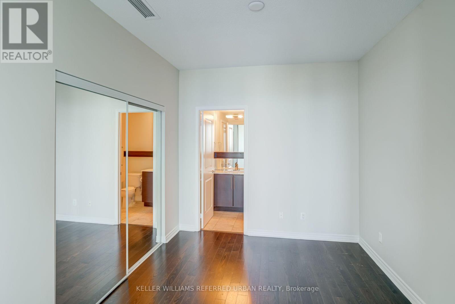
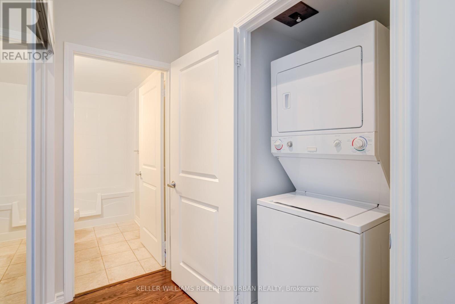
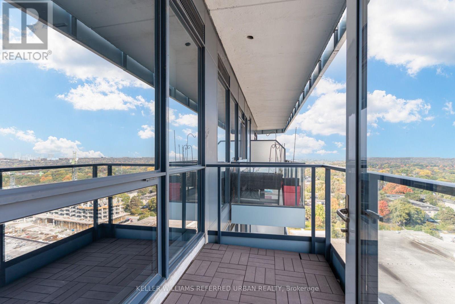
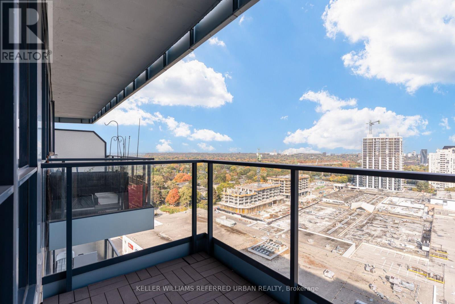
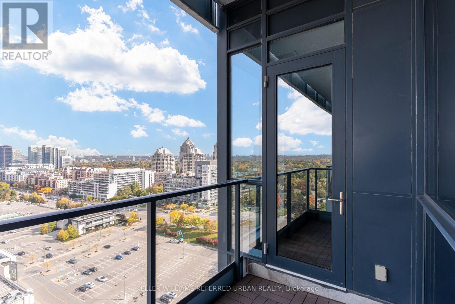
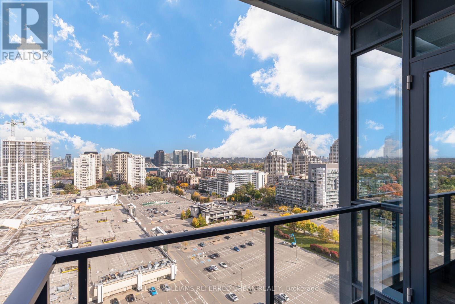
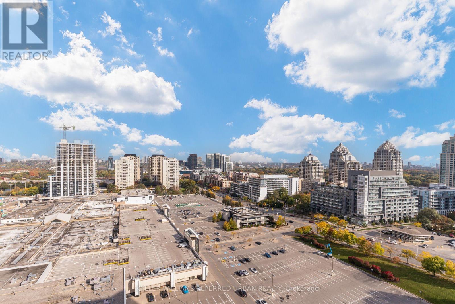
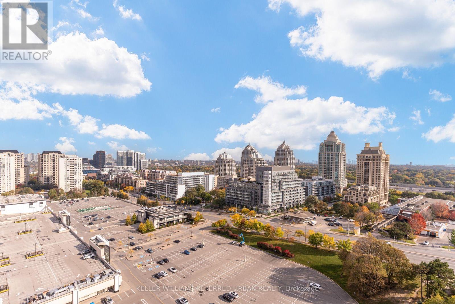
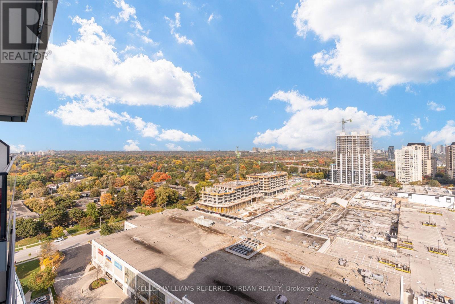
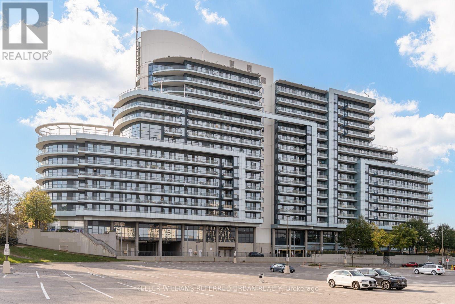
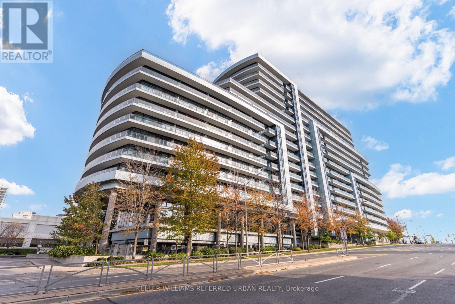
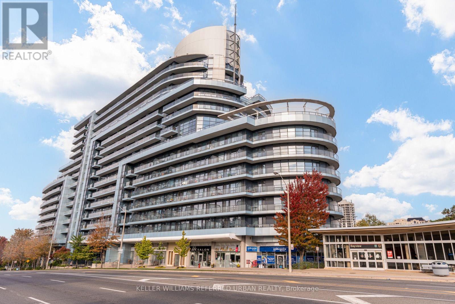
$607 MonthlyExpansive Southeast Views in the Heart of Bayview Village! Welcome to Suite 1518 at 2885 Bayview Avenue, offering over 700 sq. ft. of thoughtfully designed living space complemented by spectacular, unobstructed southeast-facing views. An abundance of natural light fills the suite, creating a bright and inviting atmosphere throughout. Step outside to your private outdoor patio, the perfect setting for morning coffee, evening relaxation, or simply taking in the sweeping city skyline. With comforable interior proportions and a seamless connection to the outdoors, this residence offers an exceptional balance of comfort and convenience. Ideally situated in the highly desirable Bayview Village community, just steps from Bayview Village Shopping Centre, the subway, restaurants, parks, and everyday amenities, with convenient access to Highway 401. An outstanding opportunity to enjoy elevated urban living in one of North York's most sought-after neighbourhoods. (id:63616)
Property Details
| MLS® Number | C14032870 |
| Property Type | Single Family |
| Community Name | Bayview Village |
| Community Features | Pets Allowed With Restrictions |
| Features | Balcony |
| Parking Space Total | 1 |
Building
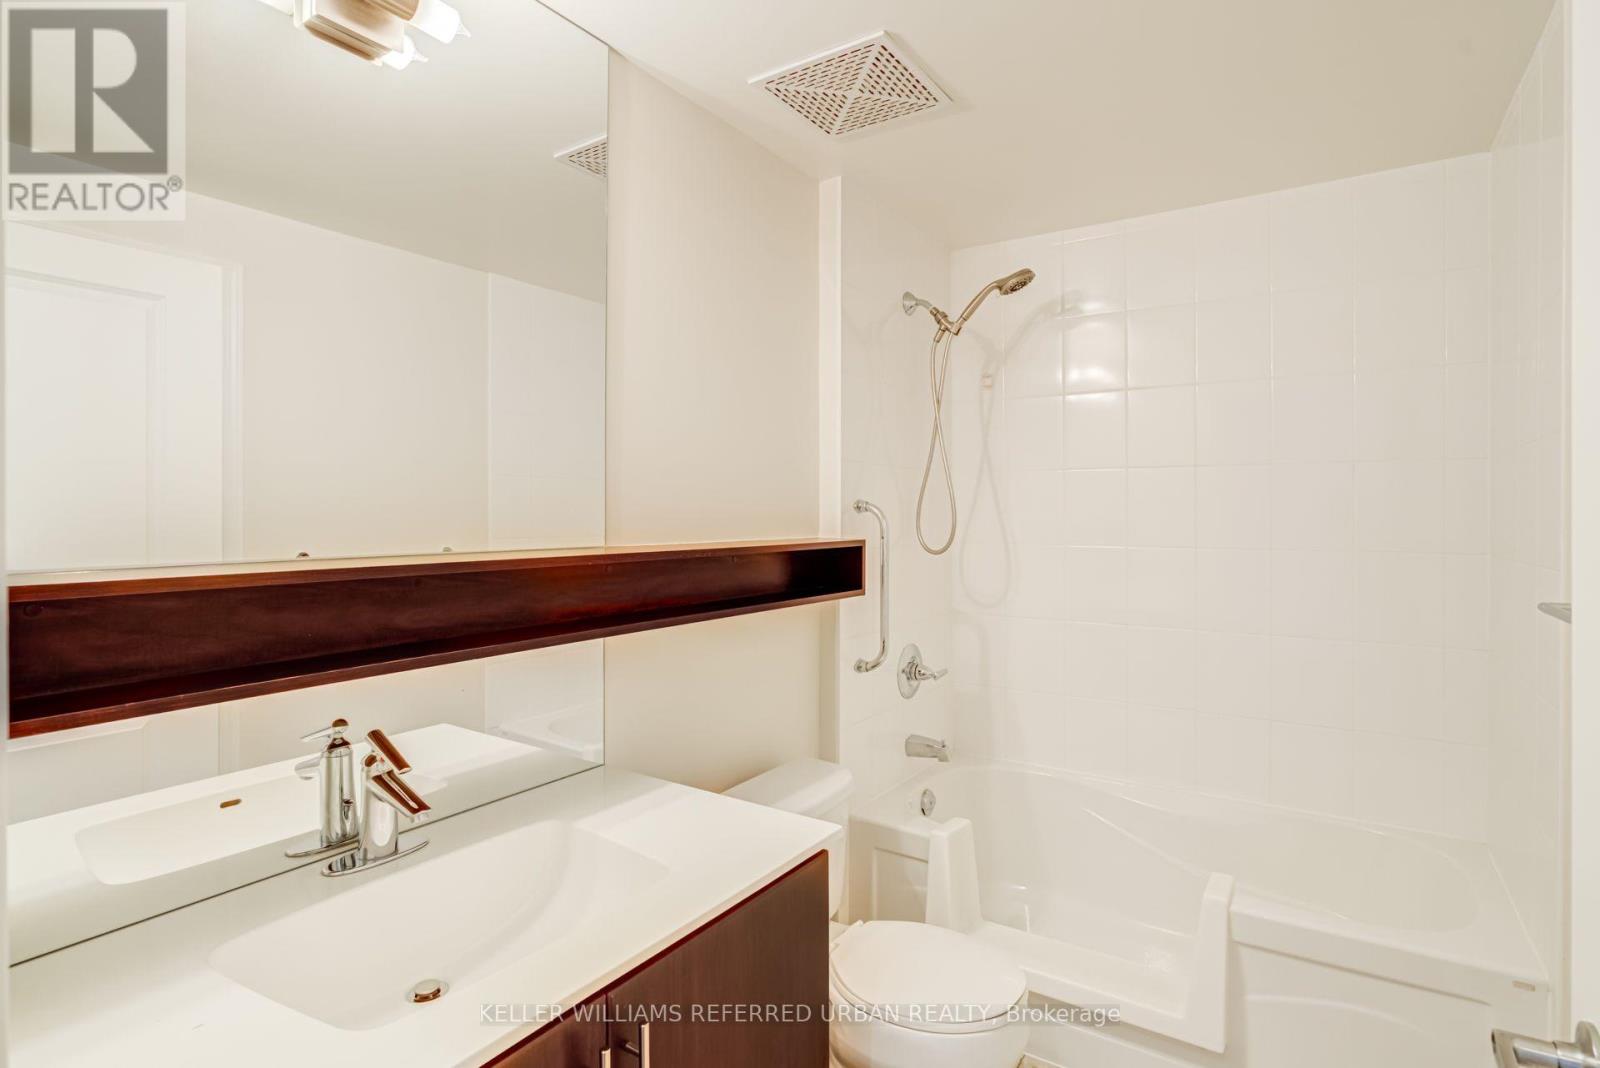
| Bathroom Total | 1 |
| Bedrooms Above Ground | 1 |
| Bedrooms Below Ground | 1 |
| Bedrooms Total | 2 |
| Amenities | Storage - Locker |
| Appliances | Dishwasher, Stove, Refrigerator |
| Basement Type | None |
| Cooling Type | Central Air Conditioning |
| Exterior Finish | Concrete |
| Heating Fuel | Natural Gas |
| Heating Type | Forced Air |
| Size Interior | 700 - 799 Ft2 |
| Type | Apartment |
Parking
| Underground | |
| Garage |
Land
| Acreage | No |
Rooms
| Level | Type | Length | Width | Dimensions |
|---|---|---|---|---|
| Main Level | Living Room | 3.53 m | 3.82 m | 3.53 m x 3.82 m |
| Main Level | Dining Room | 3.53 m | 1.87 m | 3.53 m x 1.87 m |
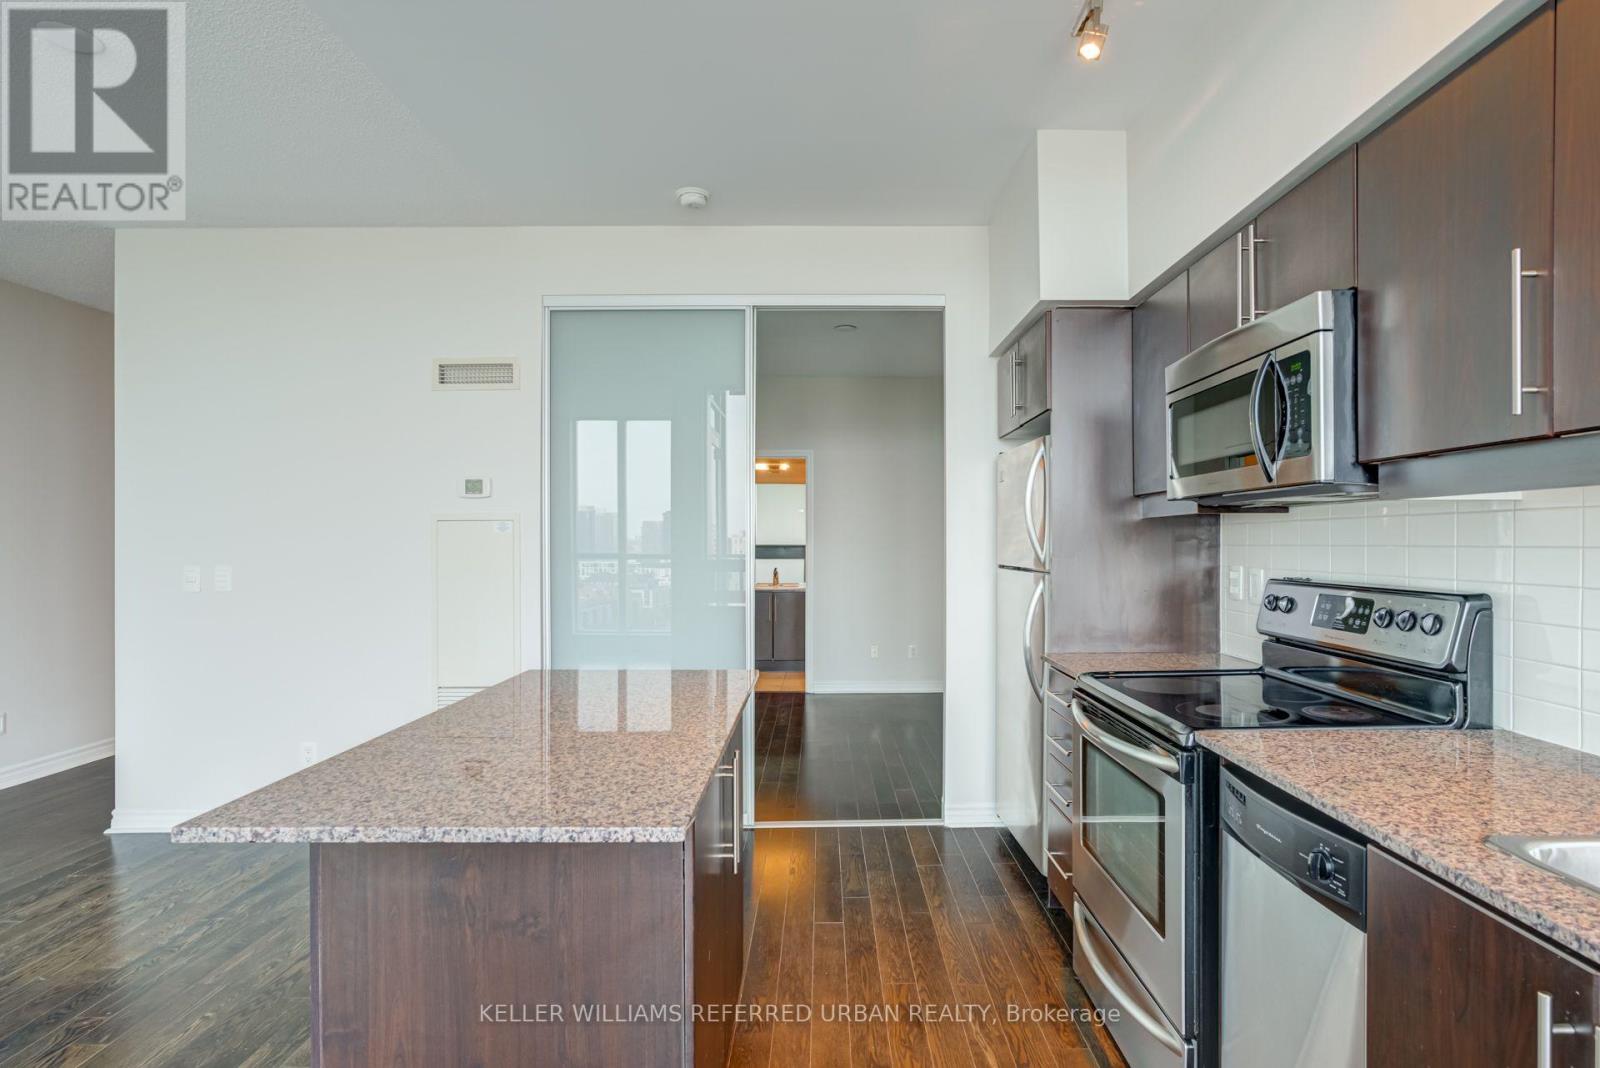
| Main Level | Kitchen | 2.62 m | 3.82 m | 2.62 m x 3.82 m |
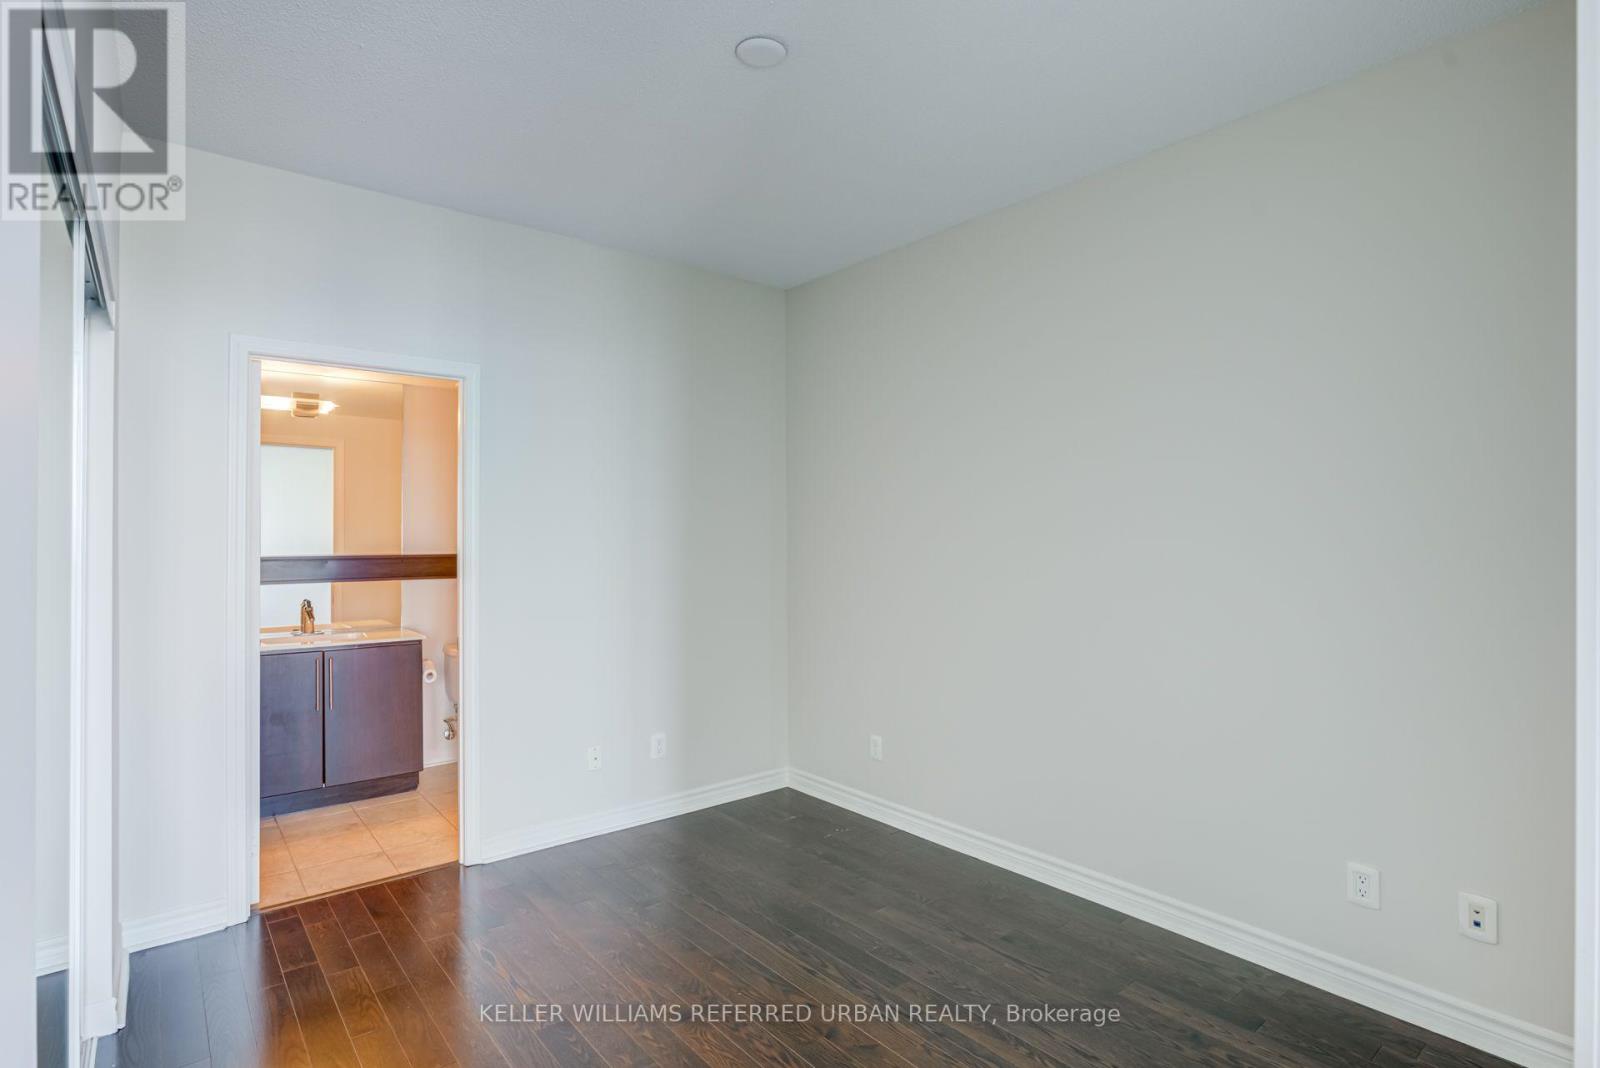
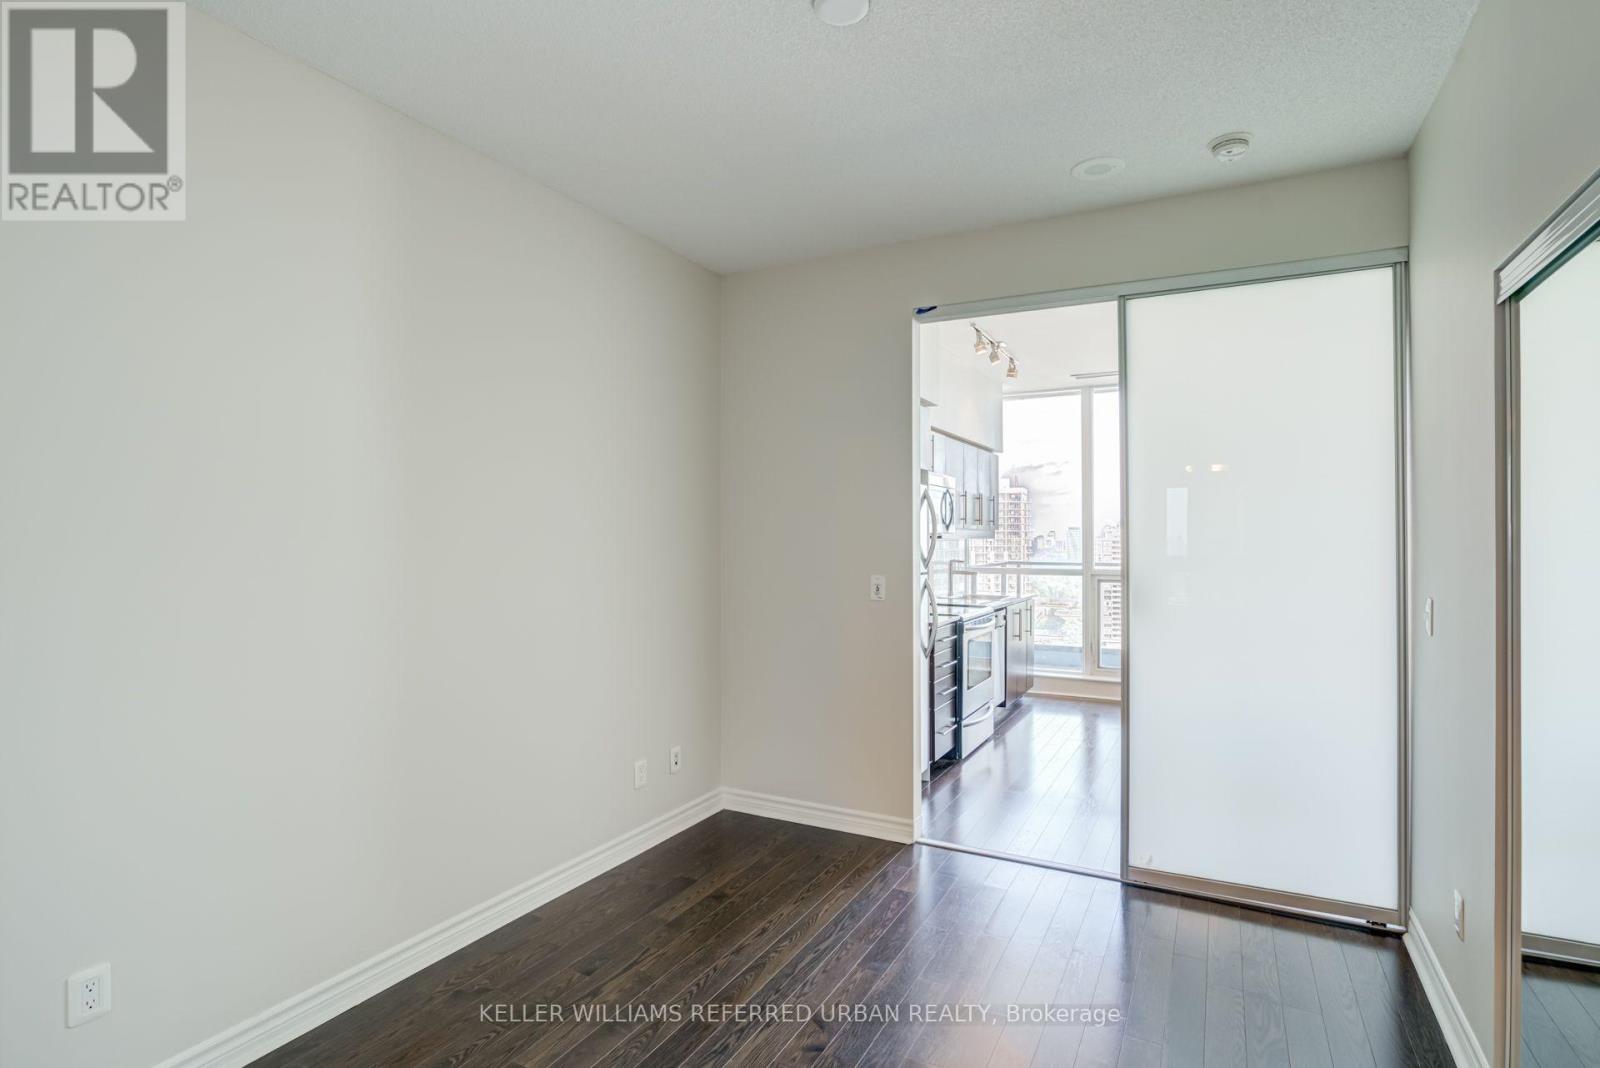
| Main Level | Bedroom | 2.65 m | 3.19 m | 2.65 m x 3.19 m |
Contact Us
Contact us for more information

The trademarks REALTOR®, REALTORS®, and the REALTOR® logo are controlled by The Canadian Real Estate Association (CREA) and identify real estate professionals who are members of CREA. The trademarks MLS®, Multiple Listing Service® and the associated logos are owned by The Canadian Real Estate Association (CREA) and identify the quality of services provided by real estate professionals who are members of CREA. The trademark DDF® is owned by The Canadian Real Estate Association (CREA) and identifies CREA's Data Distribution Facility (DDF®)
October 14 2026 06:29:28
Toronto Regional Real Estate Board
Keller Williams Referred Urban Realty