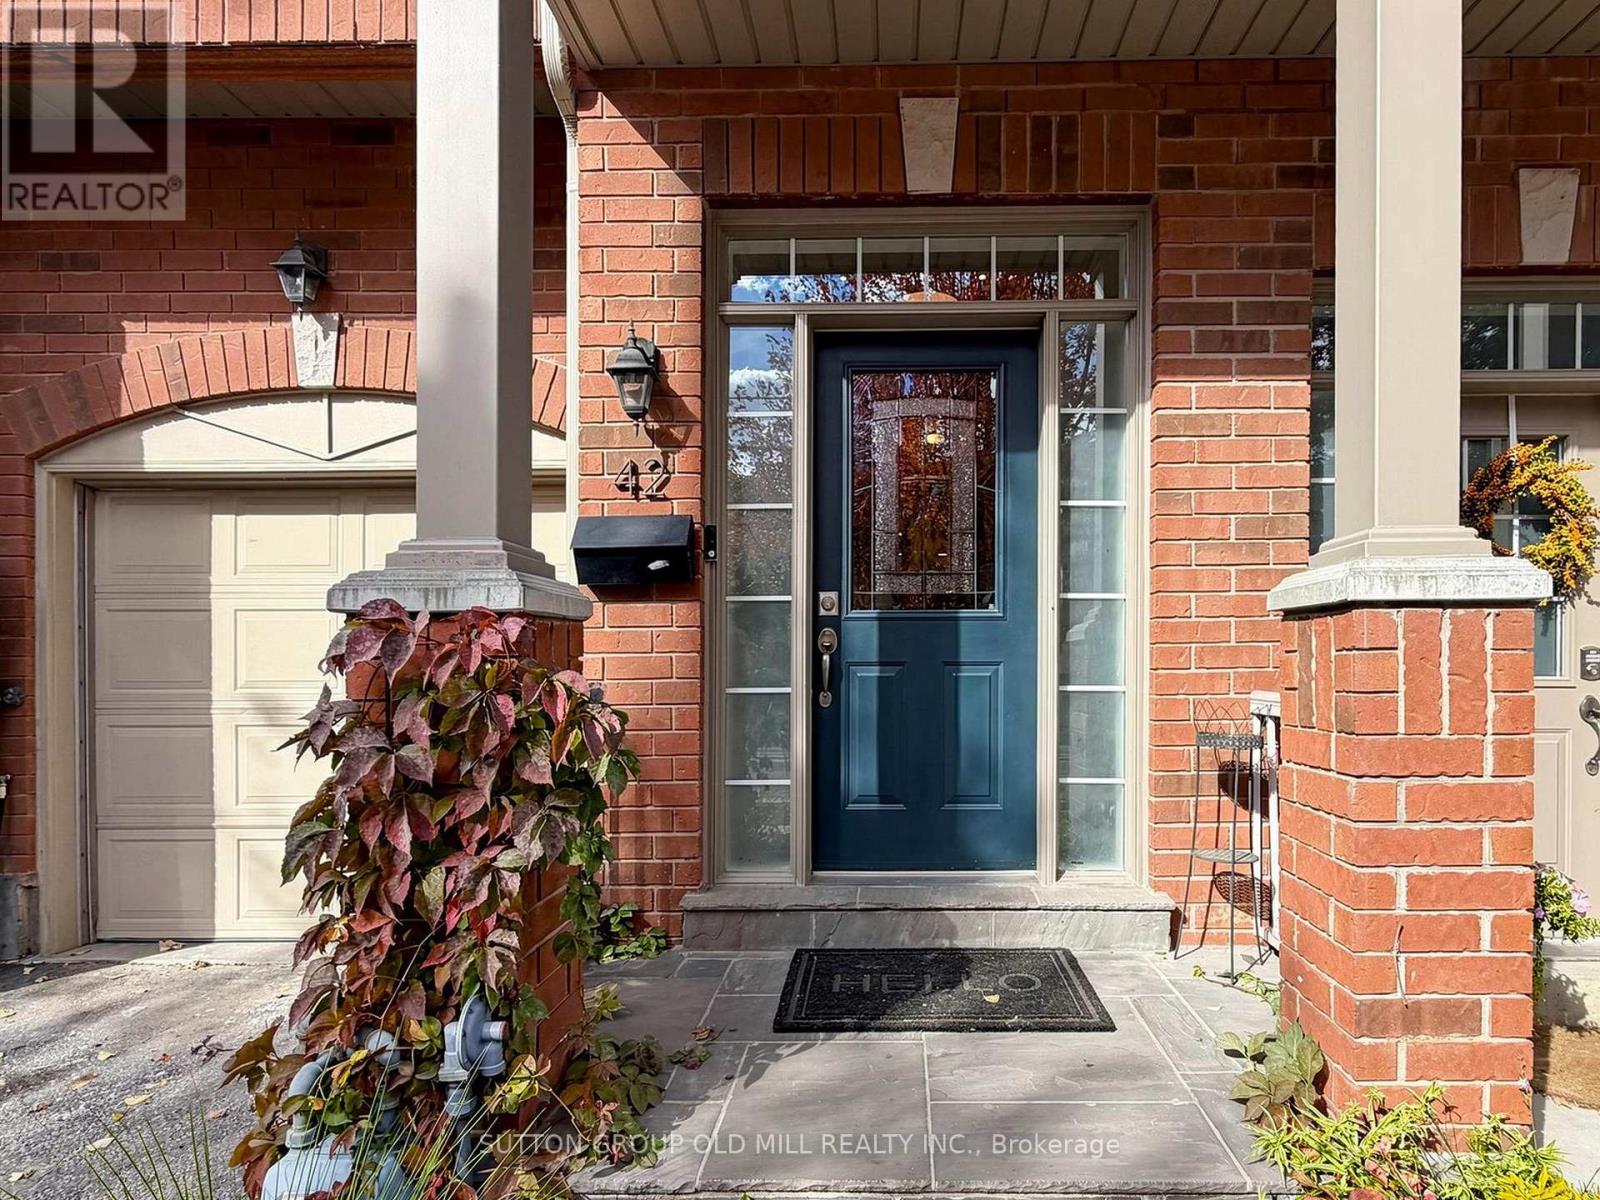
42 Bell Manor Drive Toronto, Ontario M8Y 0A4

$1,099,000
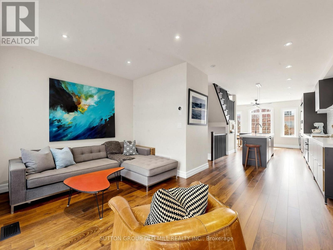
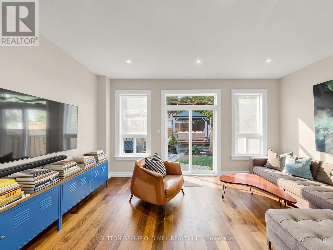
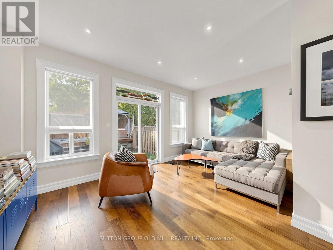
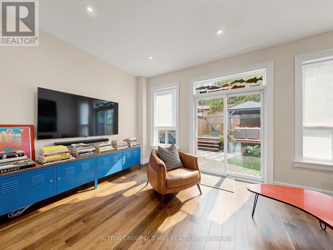
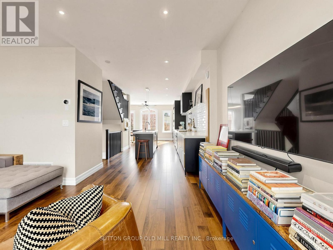
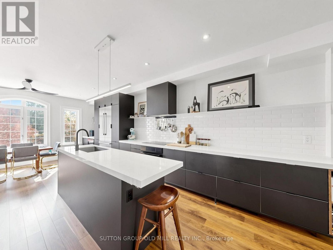
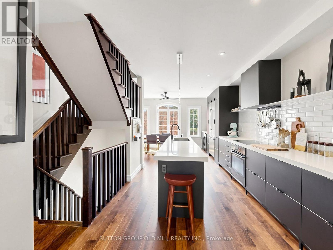
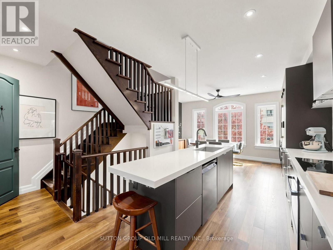
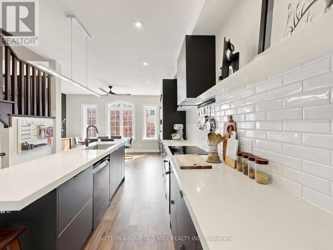
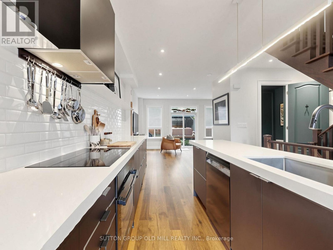
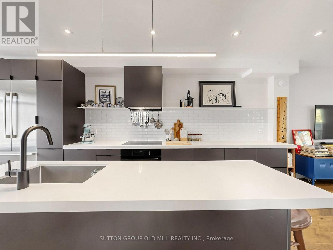
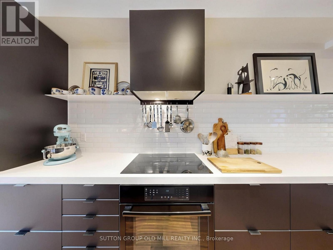
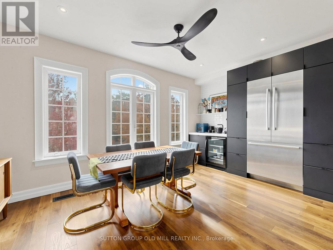
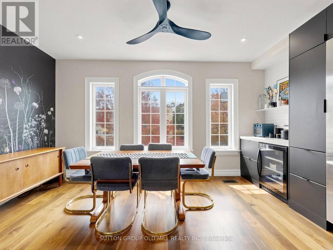
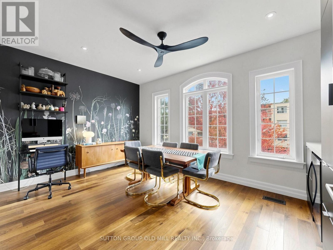
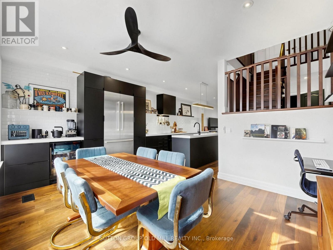
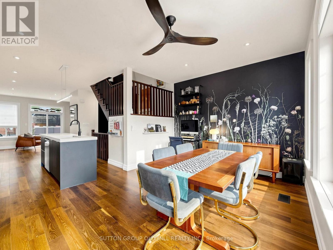
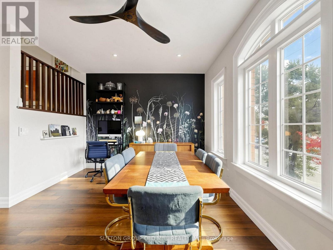
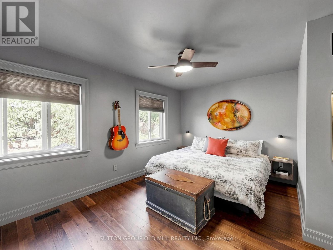
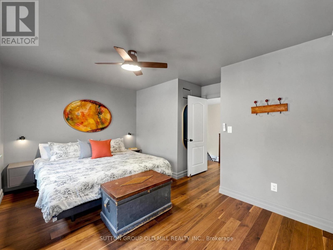
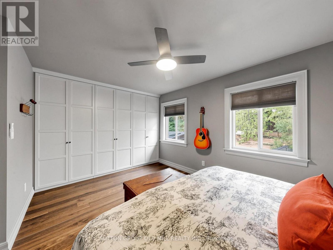
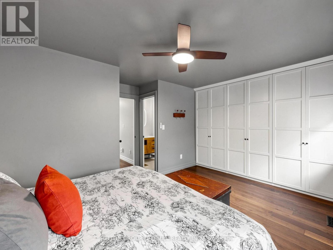
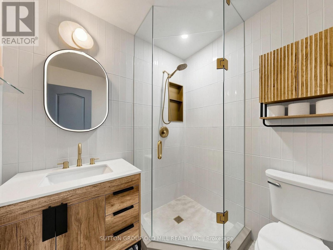
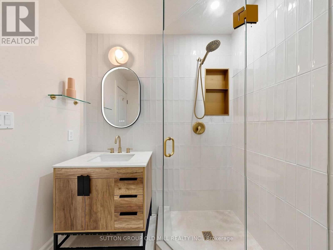
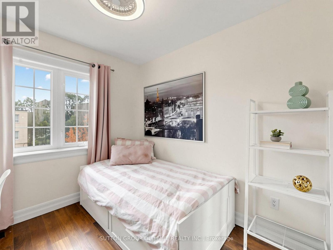
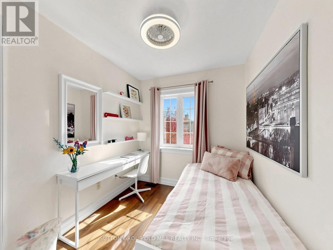
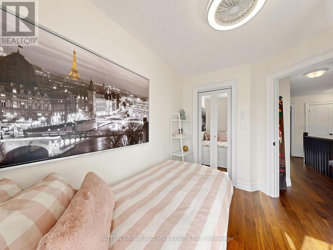
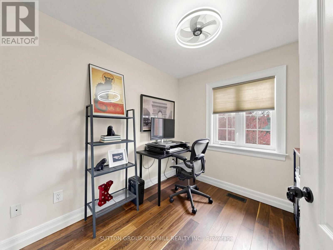
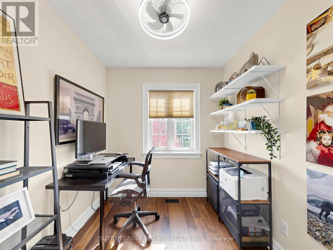
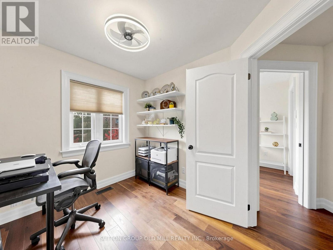
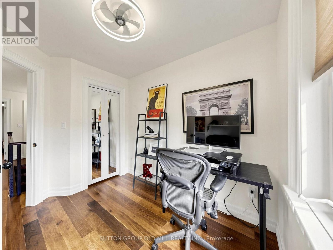
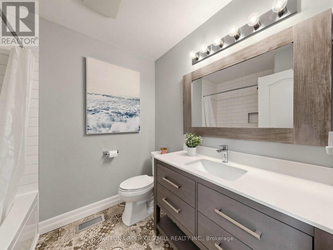
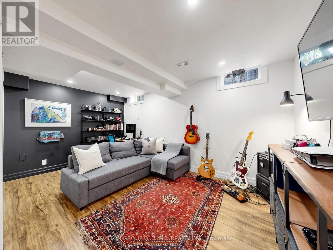
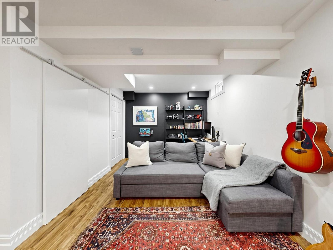
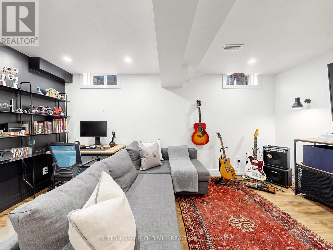
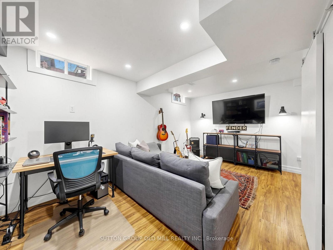
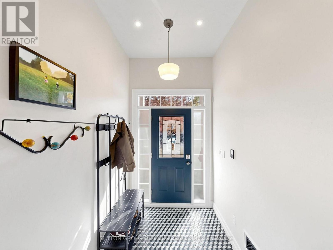
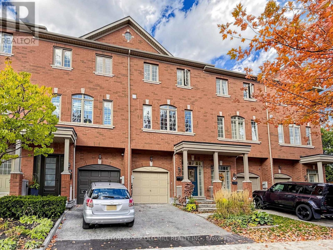
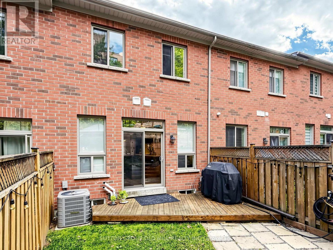
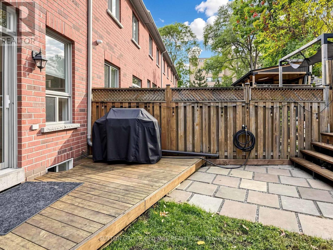
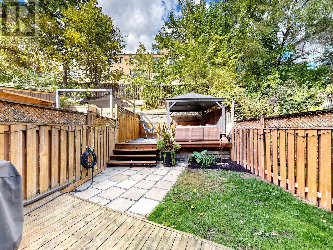
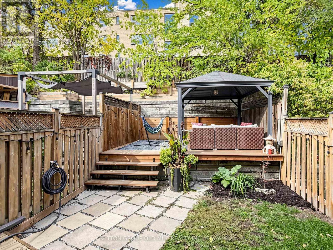
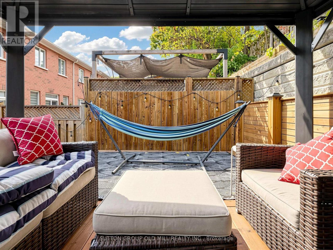
Stylish, turnkey living in a prime Etobicoke location, walking distance to great schools, parks and transit! Beautifully renovated from top to bottom, this exceptional freehold townhouse blends sophisticated design with everyday functionality. Featuring 3 bedrooms, 3 bathrooms and a versatile ground-level recreation room, this thoughtfully updated home offers stylish, move-in-ready living with space to grow, work and entertain. At the heart of the home, a stunning chef's kitchen impresses with an oversized island, high-end appliances, abundant storage and an elevated aesthetic that makes both everyday meals and entertaining a pleasure. The spacious primary retreat features wall-to-wall closets and a private ensuite, creating a comfortable escape at the end of the day. Outside, a beautifully landscaped yard offers two distinct spaces to unwind and entertain: a generous patio with a gas BBQ hookup and a private elevated deck shaded by a pergola. Whether hosting friends, enjoying a quiet morning coffee or dining al fresco, this outdoor setting extends the living space in all the right ways. With its stylish renovations, smart layout and inviting indoor-outdoor living, this is a home that delivers on both design and lifestyle. (id:63616)
Property Details
| MLS® Number | W14032666 |
| Property Type | Single Family |
| Neigbourhood | Stonegate-Queensway |
| Community Name | Stonegate-Queensway |
| Features | Carpet Free |
| Parking Space Total | 2 |
Building
| Bathroom Total | 3 |
| Bedrooms Above Ground | 3 |
| Bedrooms Total | 3 |
| Appliances | Range, Oven - Built-in, Garage Door Opener Remote(s), Water Heater, Cooktop, Dishwasher, Dryer, Garage Door Opener, Oven, Washer, Refrigerator |
| Basement Development | Finished |
| Basement Type | N/a (finished) |
| Construction Style Attachment | Attached |
| Cooling Type | Central Air Conditioning |
| Exterior Finish | Brick |
| Flooring Type | Hardwood |
| Foundation Type | Concrete |
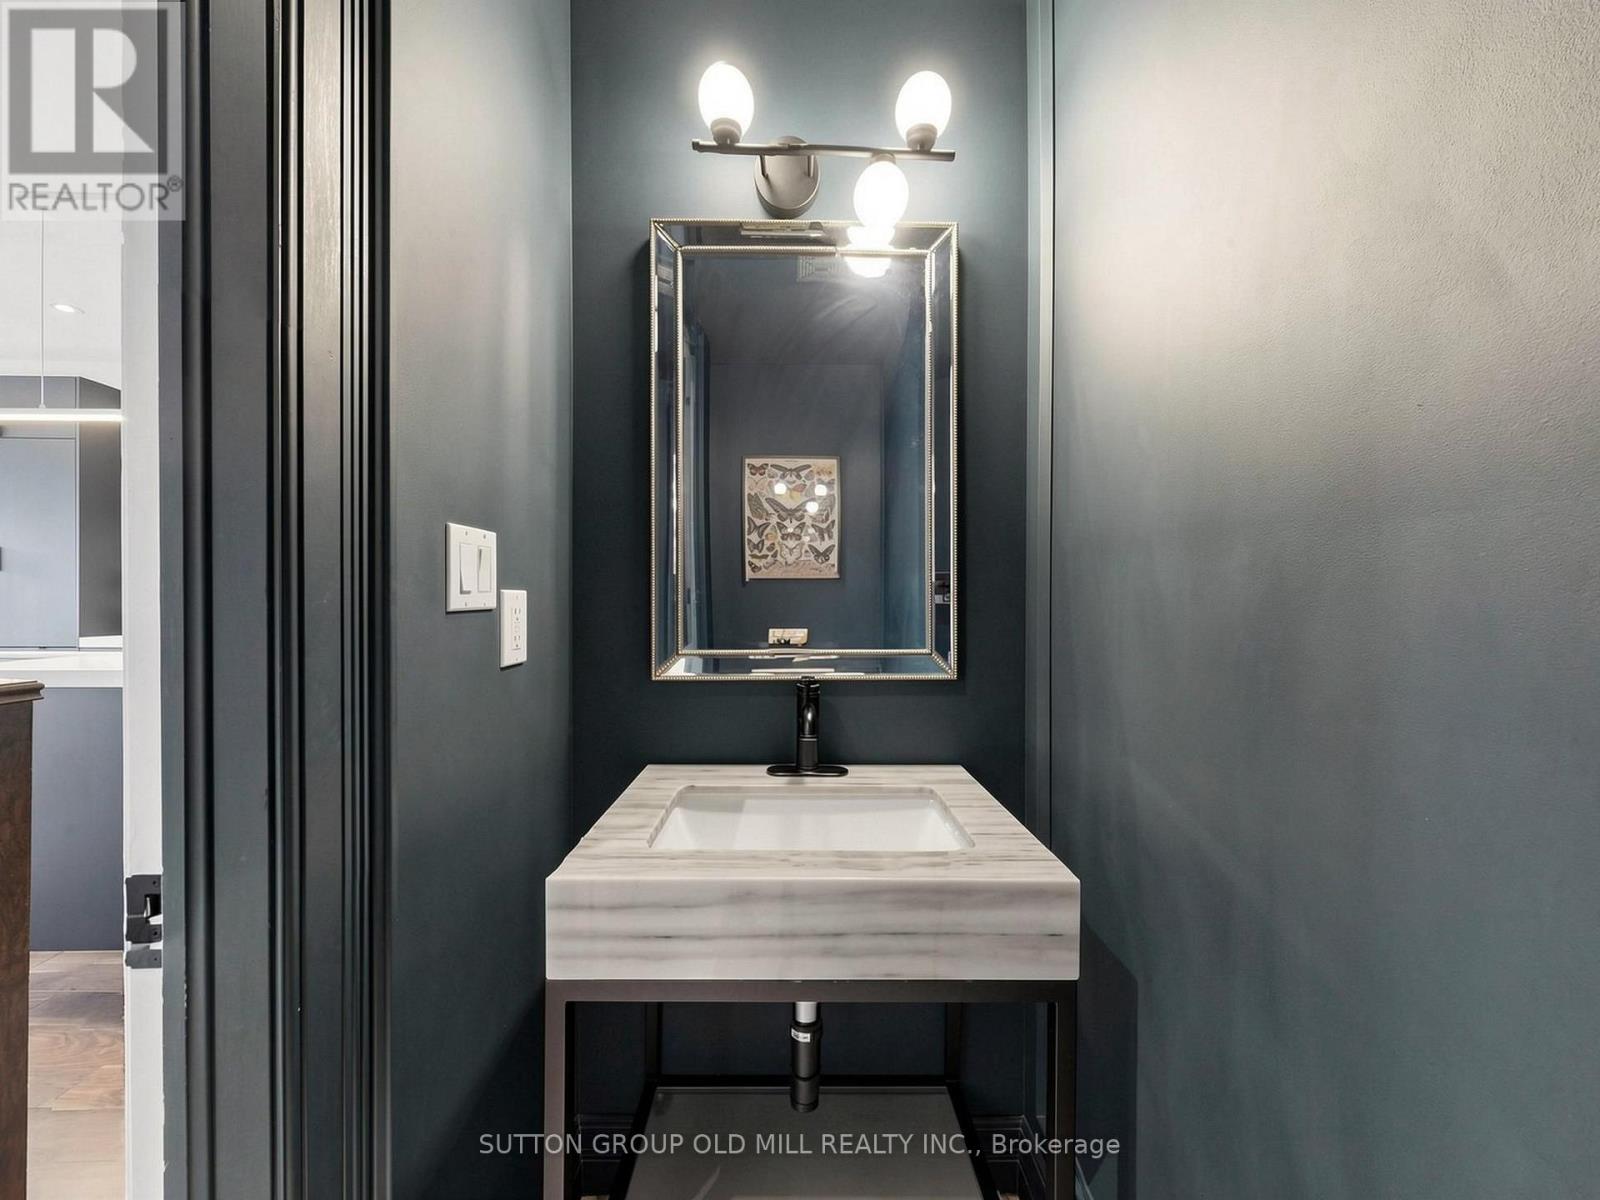
| Half Bath Total | 1 |
| Heating Fuel | Natural Gas |
| Heating Type | Forced Air |
| Stories Total | 2 |
| Size Interior | 1,100 - 1,500 Ft2 |
| Type | Row / Townhouse |
| Utility Water | Municipal Water |
Parking
| Attached Garage | |
| Garage |
Land
| Acreage | No |
| Sewer | Sanitary Sewer |
| Size Depth | 101 Ft |
| Size Frontage | 17 Ft ,4 In |
| Size Irregular | 17.4 X 101 Ft |
| Size Total Text | 17.4 X 101 Ft |
Rooms
| Level | Type | Length | Width | Dimensions |
|---|---|---|---|---|
| Second Level | Primary Bedroom | 4.41 m | 4 m | 4.41 m x 4 m |
| Second Level | Bedroom 2 | 2.93 m | 2.44 m | 2.93 m x 2.44 m |
| Second Level | Bedroom 3 | 2.81 m | 2.45 m | 2.81 m x 2.45 m |
| Main Level | Living Room | 5 m | 3.14 m | 5 m x 3.14 m |
| Main Level | Kitchen | 8.05 m | 5 m | 8.05 m x 5 m |
| Main Level | Dining Room | 8.05 m | 5 m | 8.05 m x 5 m |
| Ground Level | Recreational, Games Room | 4.93 m | 3.86 m | 4.93 m x 3.86 m |
Contact Us
Contact us for more information

The trademarks REALTOR®, REALTORS®, and the REALTOR® logo are controlled by The Canadian Real Estate Association (CREA) and identify real estate professionals who are members of CREA. The trademarks MLS®, Multiple Listing Service® and the associated logos are owned by The Canadian Real Estate Association (CREA) and identify the quality of services provided by real estate professionals who are members of CREA. The trademark DDF® is owned by The Canadian Real Estate Association (CREA) and identifies CREA's Data Distribution Facility (DDF®)
October 14 2026 06:35:34
Toronto Regional Real Estate Board
Sutton Group Old Mill Realty Inc.