3446 Lake Shore Boulevard W Toronto, Ontario M8W 1N3

$445,000
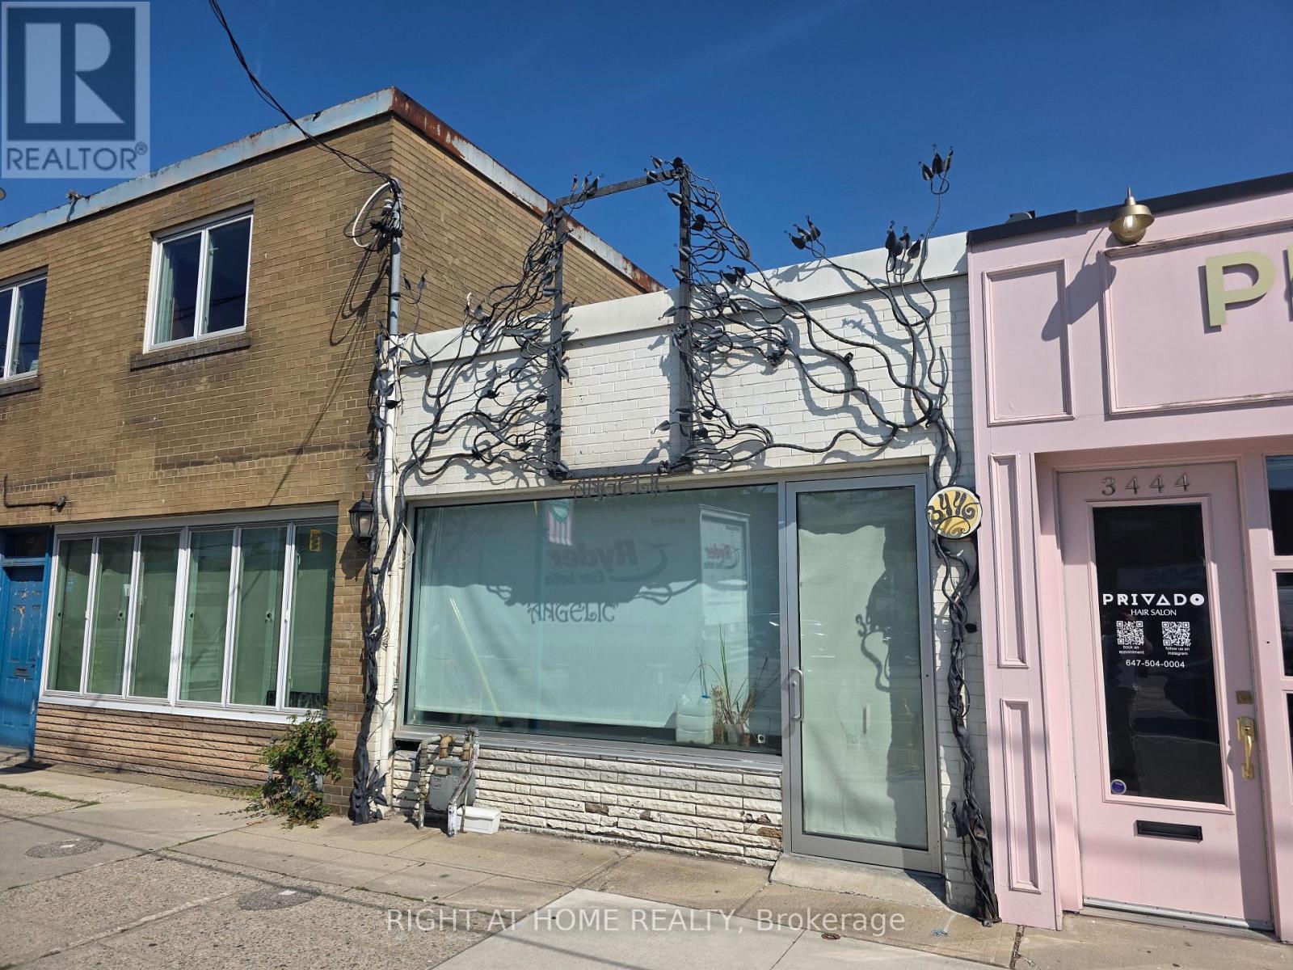
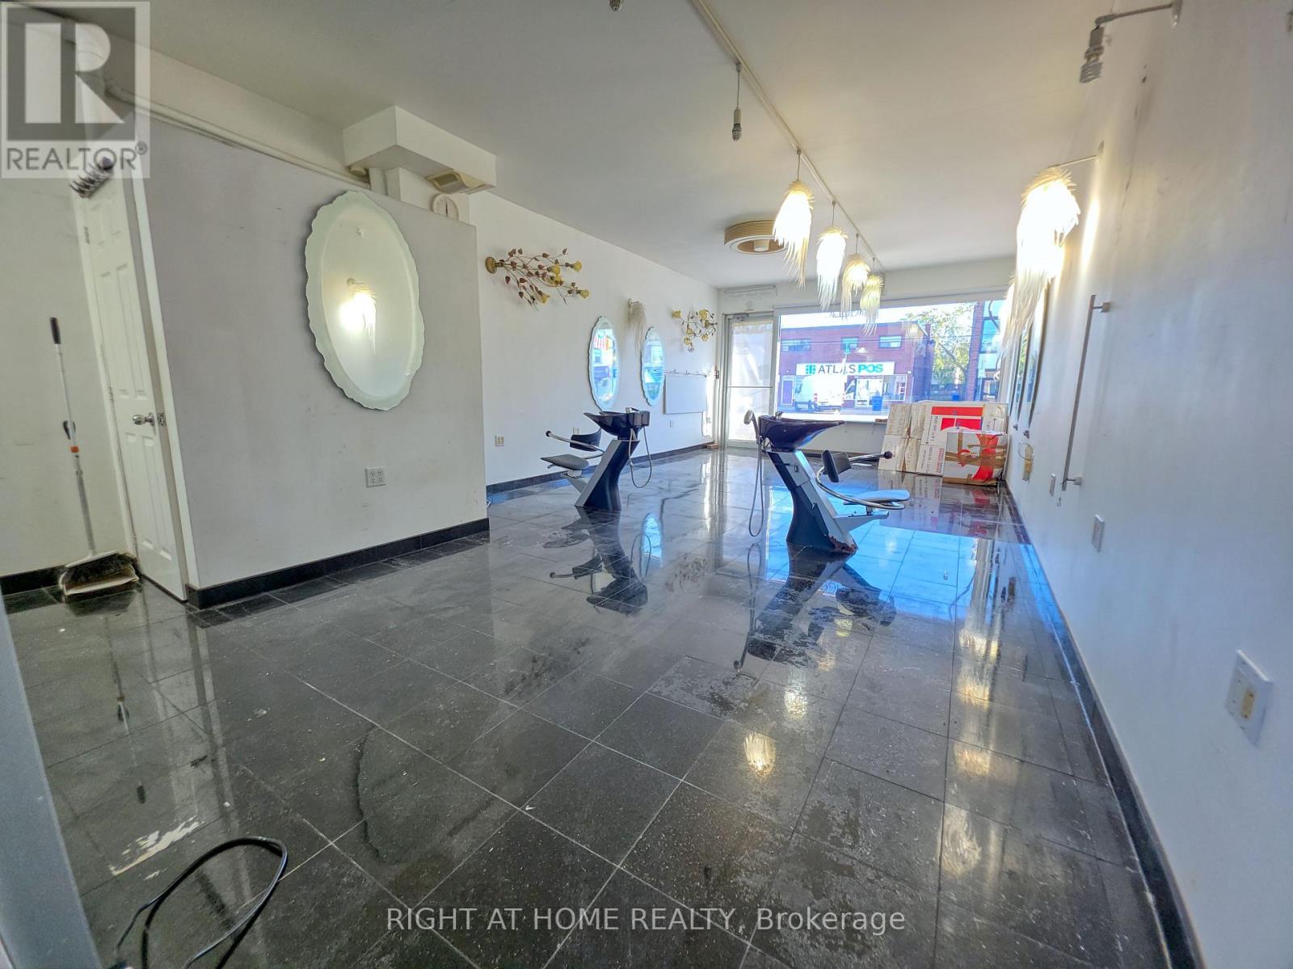
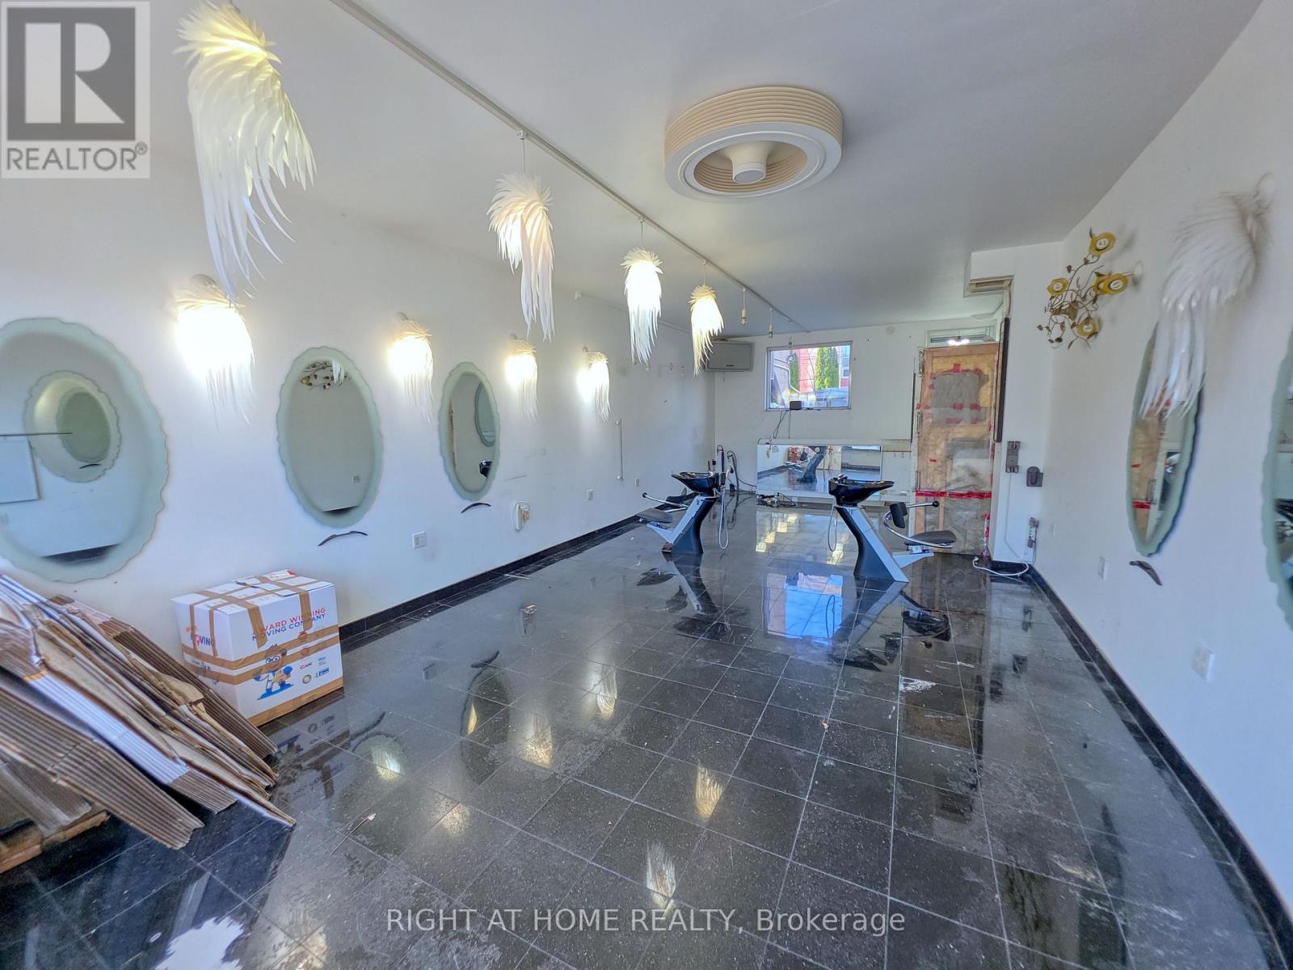
Mixed use zoning, one storey building with the commercial unit on the main floor already set up for a hair salon (two hair washing stations installed with water supply and draining, 2-piece bathroom); Basement can be used for either storage or as a residential use (there is a shower there), however the basement does not have a separate entrance (it is accessed from the main floor commecial space) (id:63616)
Property Details
| MLS® Number | W14032742 |
| Property Type | Single Family |
| Neigbourhood | Long Branch |
| Community Name | Long Branch |
| Features | Lane, Carpet Free |
| Parking Space Total | 2 |
Building
| Bathroom Total | 2 |
| Age | 51 To 99 Years |
| Basement Development | Finished |
| Basement Type | Full (finished) |
| Cooling Type | Central Air Conditioning |
| Exterior Finish | Brick Facing |
| Foundation Type | Concrete |
| Half Bath Total | 2 |
| Heating Fuel | Natural Gas |
| Heating Type | Forced Air |
| Size Interior | 0 - 699 Ft2 |
| Type | Other |
| Utility Water | Municipal Water |
Parking
| No Garage |
Land
| Acreage | No |
| Sewer | Sanitary Sewer |
| Size Depth | 80 Ft ,3 In |
| Size Frontage | 15 Ft ,3 In |
| Size Irregular | 15.3 X 80.3 Ft |
| Size Total Text | 15.3 X 80.3 Ft|under 1/2 Acre |
| Zoning Description | Commercial |
Rooms
| Level | Type | Length | Width | Dimensions |
|---|---|---|---|---|
| Basement | Other | 10.67 m | 4.57 m | 10.67 m x 4.57 m |
| Main Level | Office | 10.67 m | 4.57 m | 10.67 m x 4.57 m |
Contact Us
Contact us for more information

The trademarks REALTOR®, REALTORS®, and the REALTOR® logo are controlled by The Canadian Real Estate Association (CREA) and identify real estate professionals who are members of CREA. The trademarks MLS®, Multiple Listing Service® and the associated logos are owned by The Canadian Real Estate Association (CREA) and identify the quality of services provided by real estate professionals who are members of CREA. The trademark DDF® is owned by The Canadian Real Estate Association (CREA) and identifies CREA's Data Distribution Facility (DDF®)
October 14 2026 06:35:36
Toronto Regional Real Estate Board
Right At Home Realty