1512 - 2111 Lake Shore Boulevard W Toronto, Ontario M8V 4B2
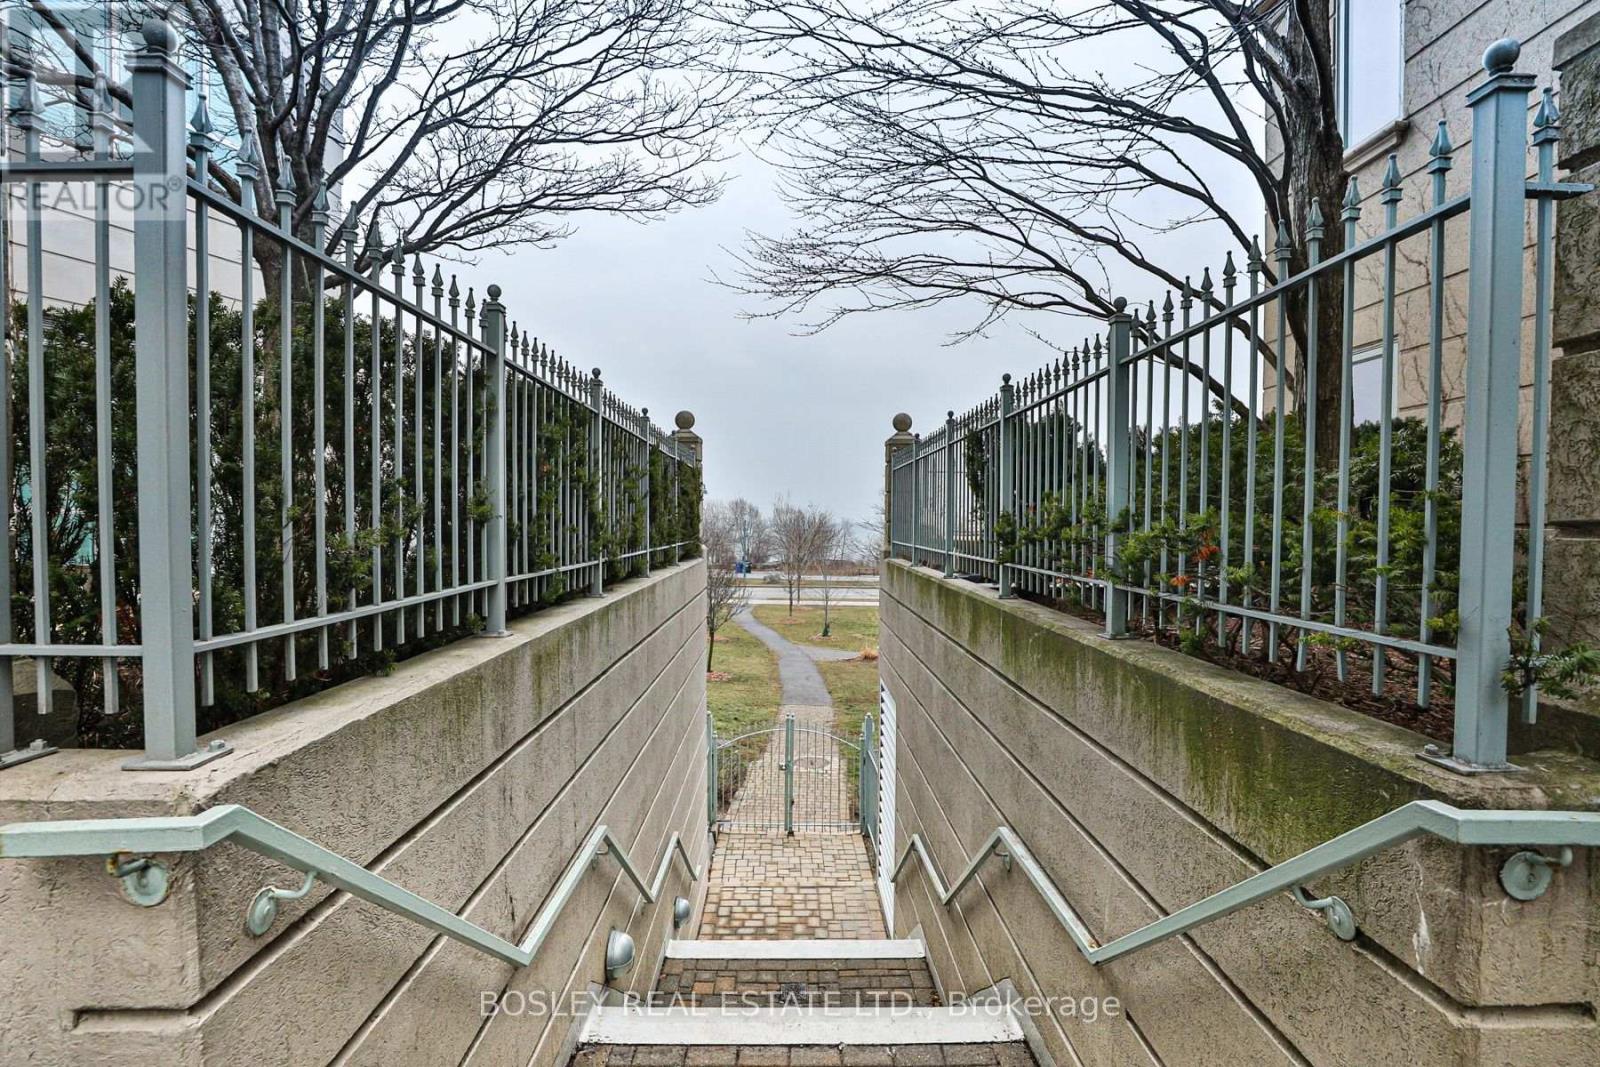

$3,100 Monthly
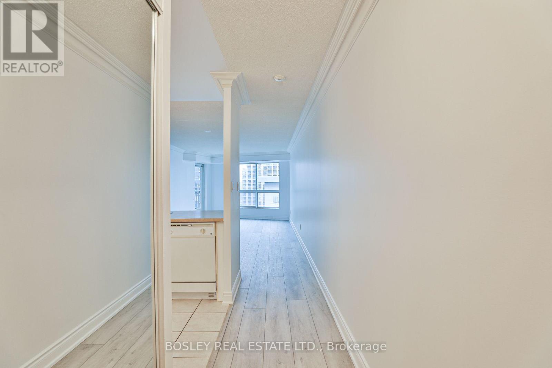
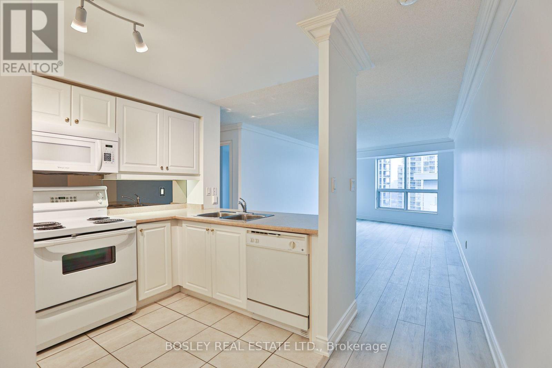
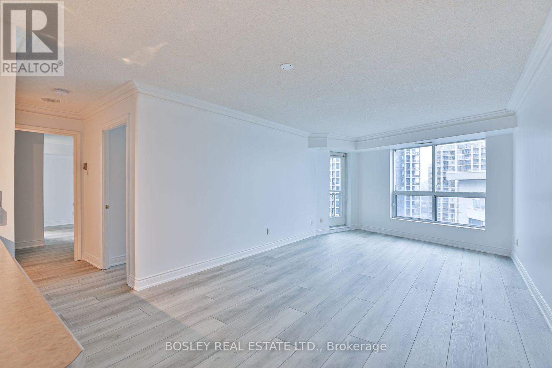
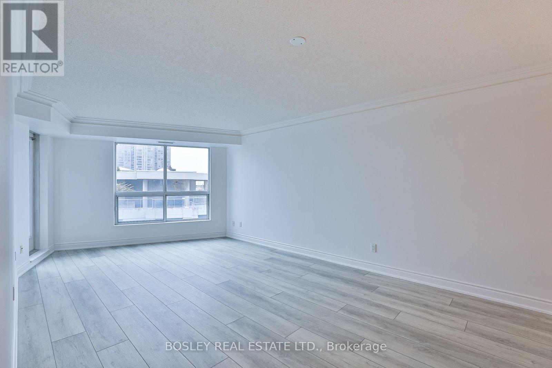
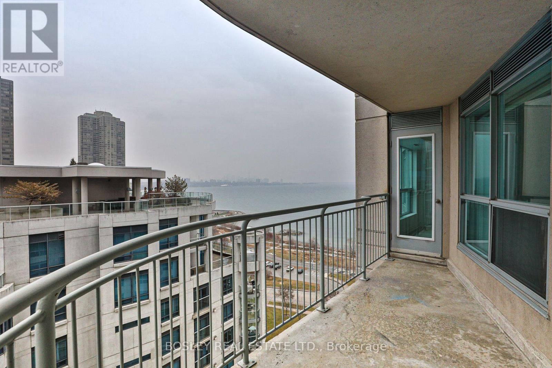
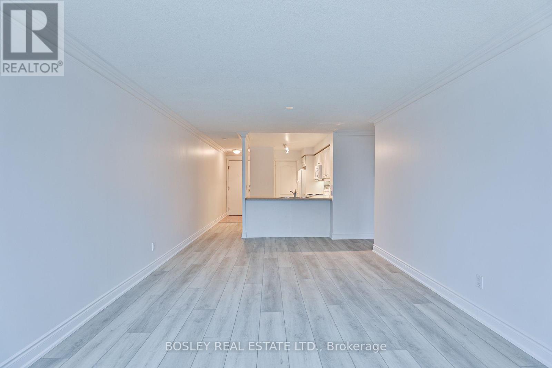
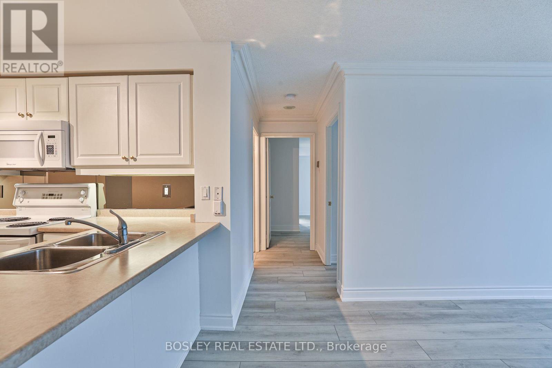
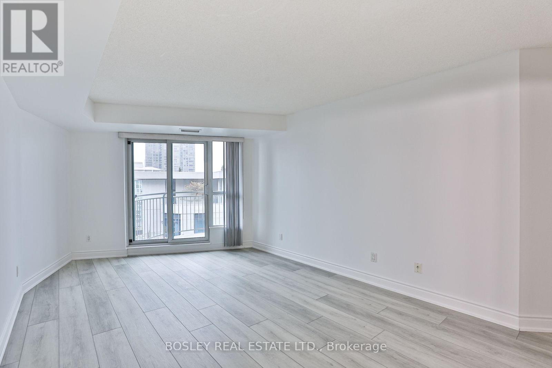
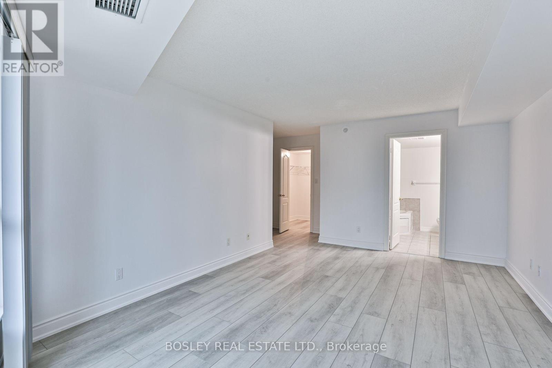
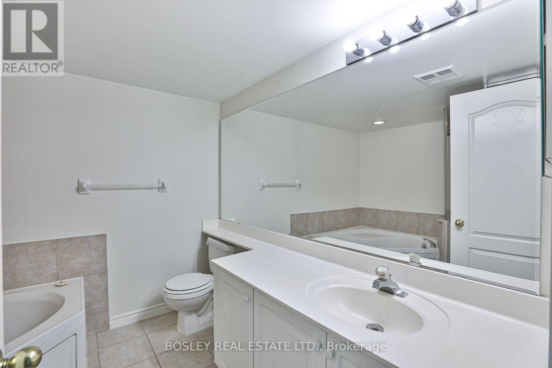
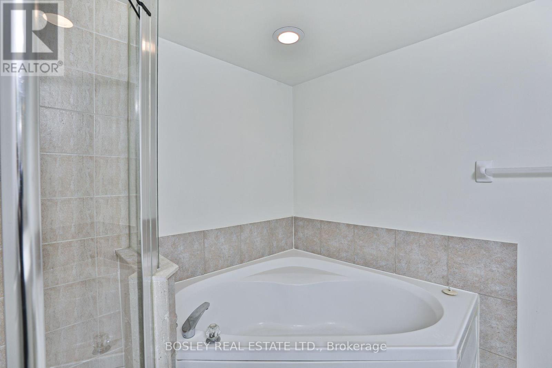
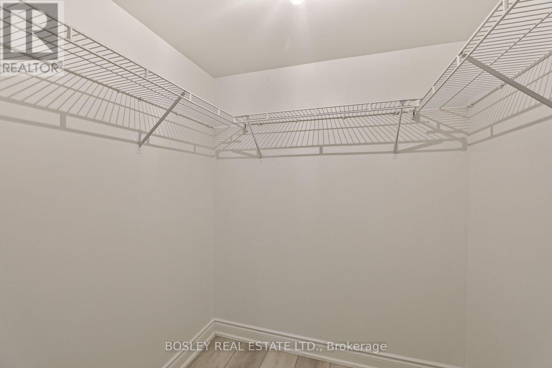
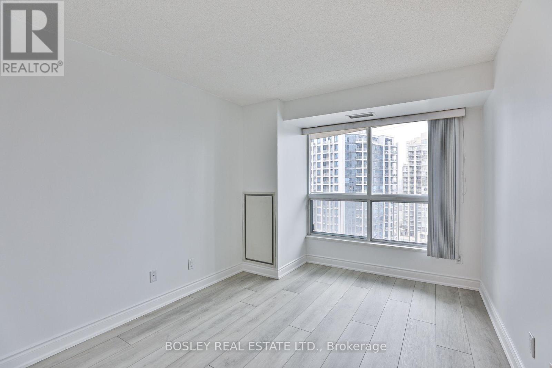
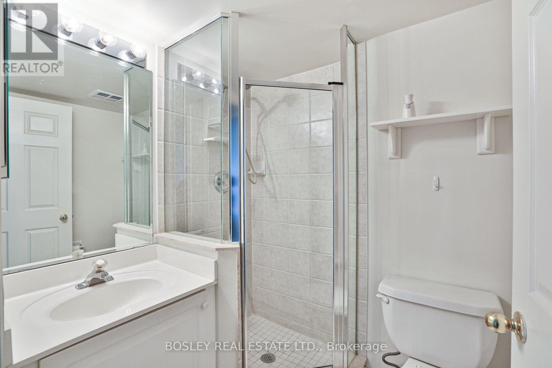
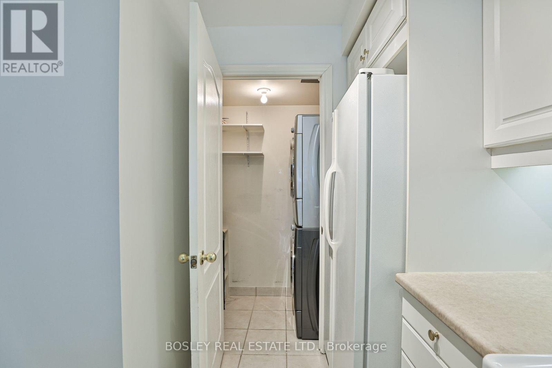
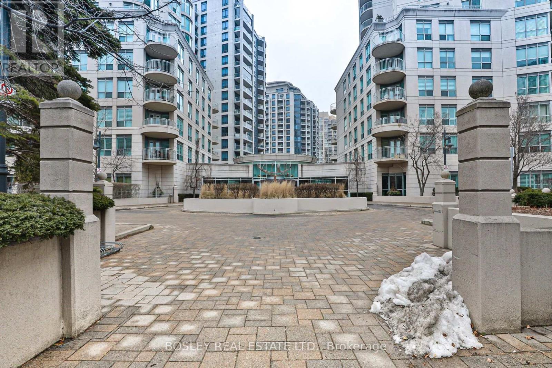
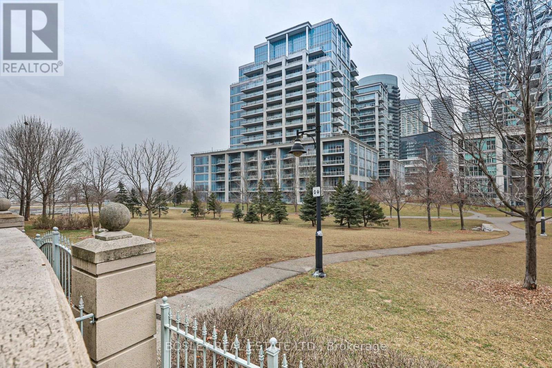
At Over 1,000 Square Feet This Two Bedroom Two Bathroom Has Everything You're Looking For. Watch The Sunrise Over The Picturesque City Skyline From Bed, Or While Enjoying A Morning Coffee On The Balcony. Enjoy An Evening Bbq, On The Privacy Of Your Own Balcony! The W/I Closet And Luxurious Spa-Like Ensuite Complete With Soaker Tub Will Not Disappoint! Inclusive of 1 Parking, 1 Locker, Heat, Hydro And Water. (id:63616)
Property Details
| MLS® Number | W14032824 |
| Property Type | Single Family |
| Community Name | Mimico |
| Amenities Near By | Park, Public Transit |
| Community Features | Pets Allowed With Restrictions |
| Features | Balcony, Carpet Free |
| Parking Space Total | 1 |
| View Type | City View, Lake View |
Building
| Bathroom Total | 2 |
| Bedrooms Above Ground | 2 |
| Bedrooms Total | 2 |
| Amenities | Security/concierge, Exercise Centre, Party Room, Visitor Parking, Storage - Locker |
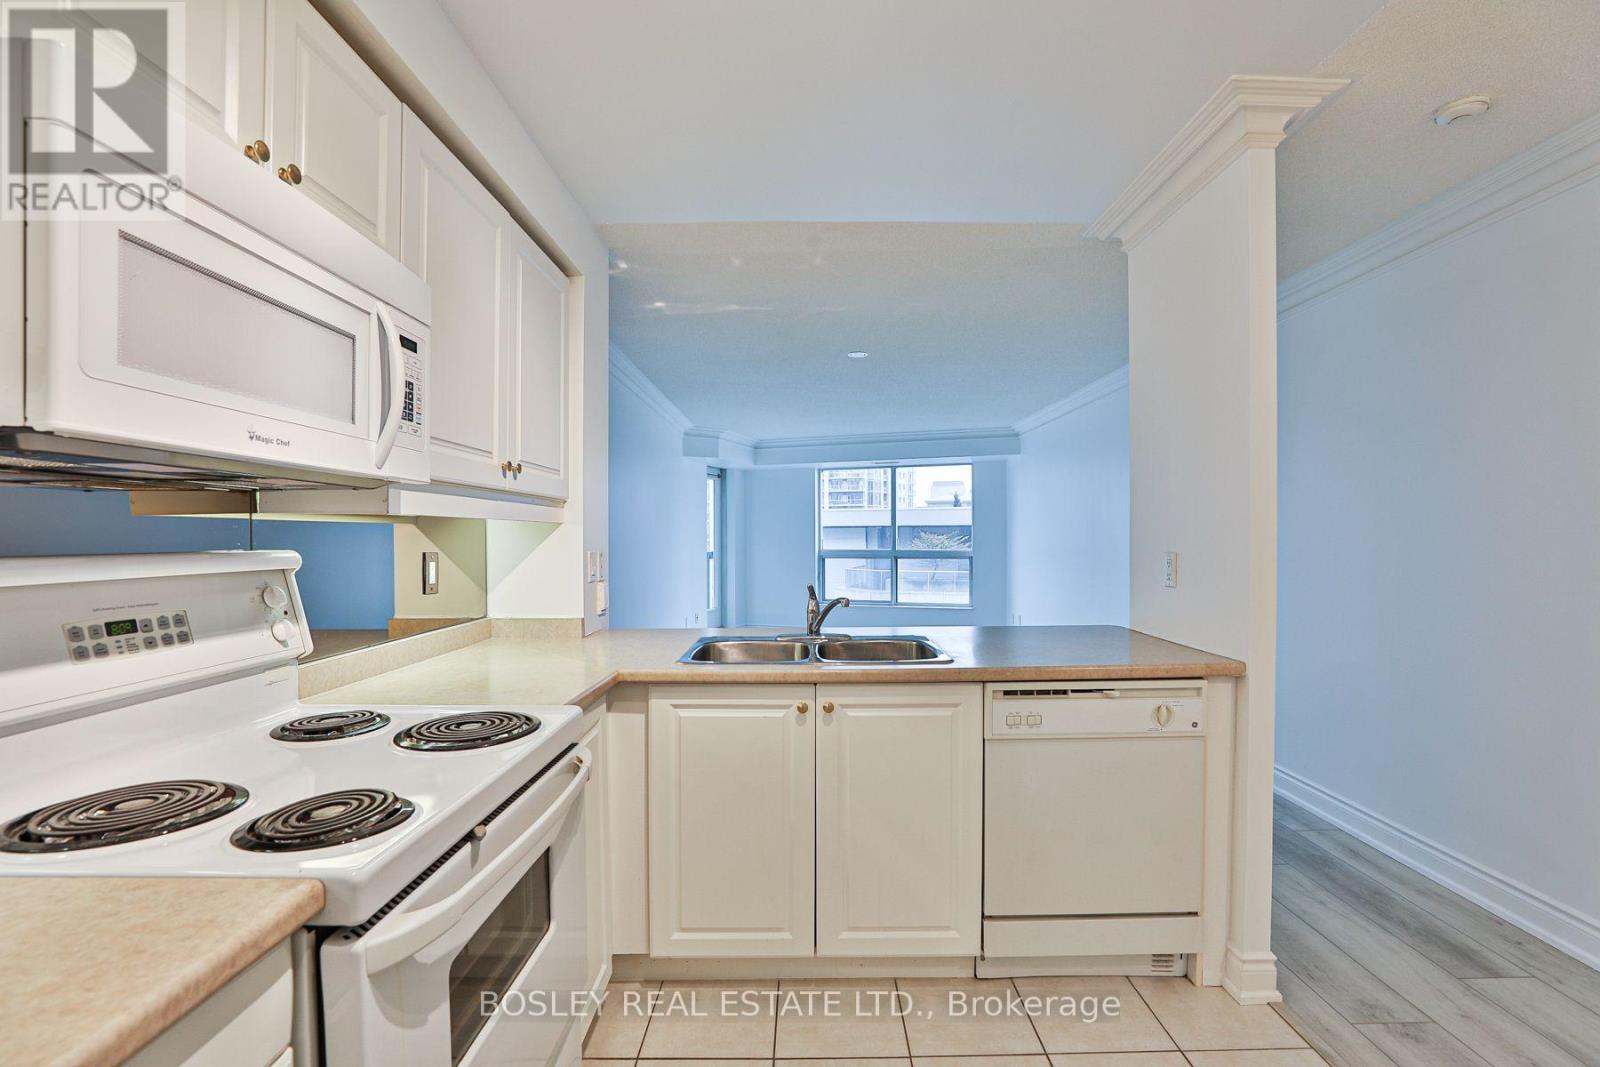
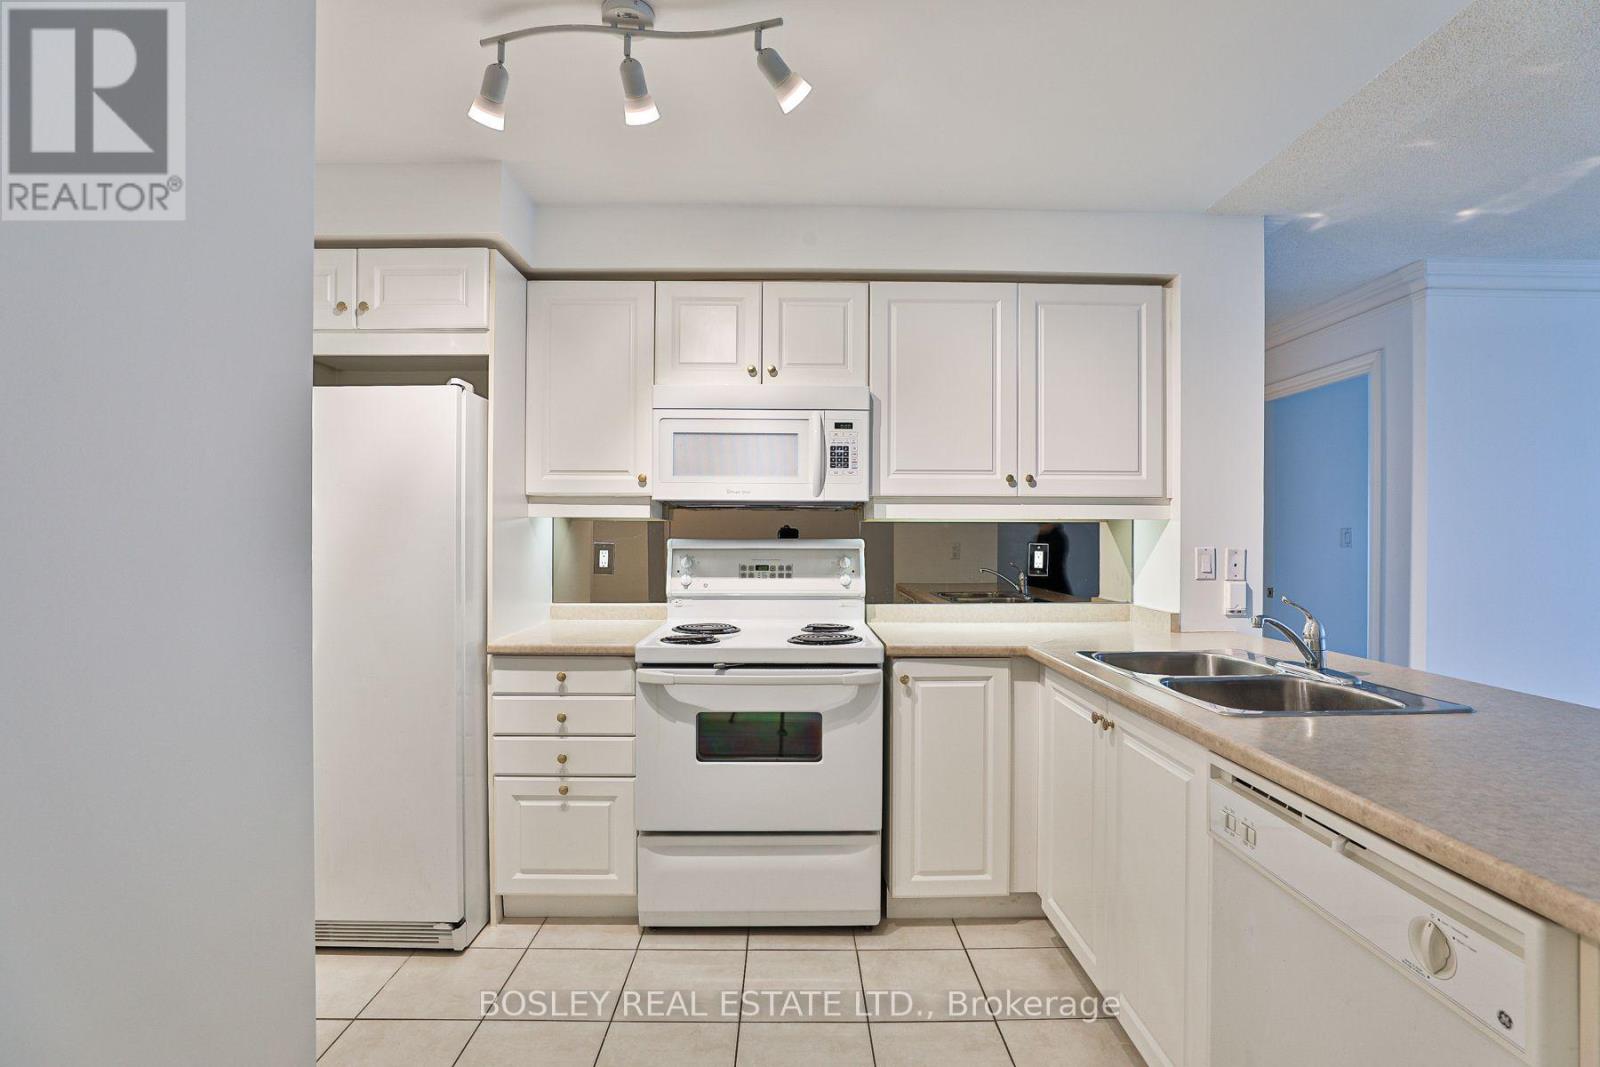
| Appliances | Dishwasher, Dryer, Microwave, Stove, Washer, Refrigerator |
| Basement Type | None |
| Cooling Type | Central Air Conditioning |
| Exterior Finish | Concrete |
| Heating Fuel | Electric |
| Heating Type | Heat Pump |
| Size Interior | 1,000 - 1,199 Ft2 |
| Type | Apartment |
Parking
| Underground | |
| Garage |
Land
| Acreage | No |
| Land Amenities | Park, Public Transit |
Rooms
| Level | Type | Length | Width | Dimensions |
|---|---|---|---|---|
| Main Level | Dining Room | 6.62 m | 3.6 m | 6.62 m x 3.6 m |
| Main Level | Living Room | 6.62 m | 3.6 m | 6.62 m x 3.6 m |
| Main Level | Kitchen | 3.54 m | 2.3 m | 3.54 m x 2.3 m |
| Main Level | Primary Bedroom | 5.48 m | 3.54 m | 5.48 m x 3.54 m |
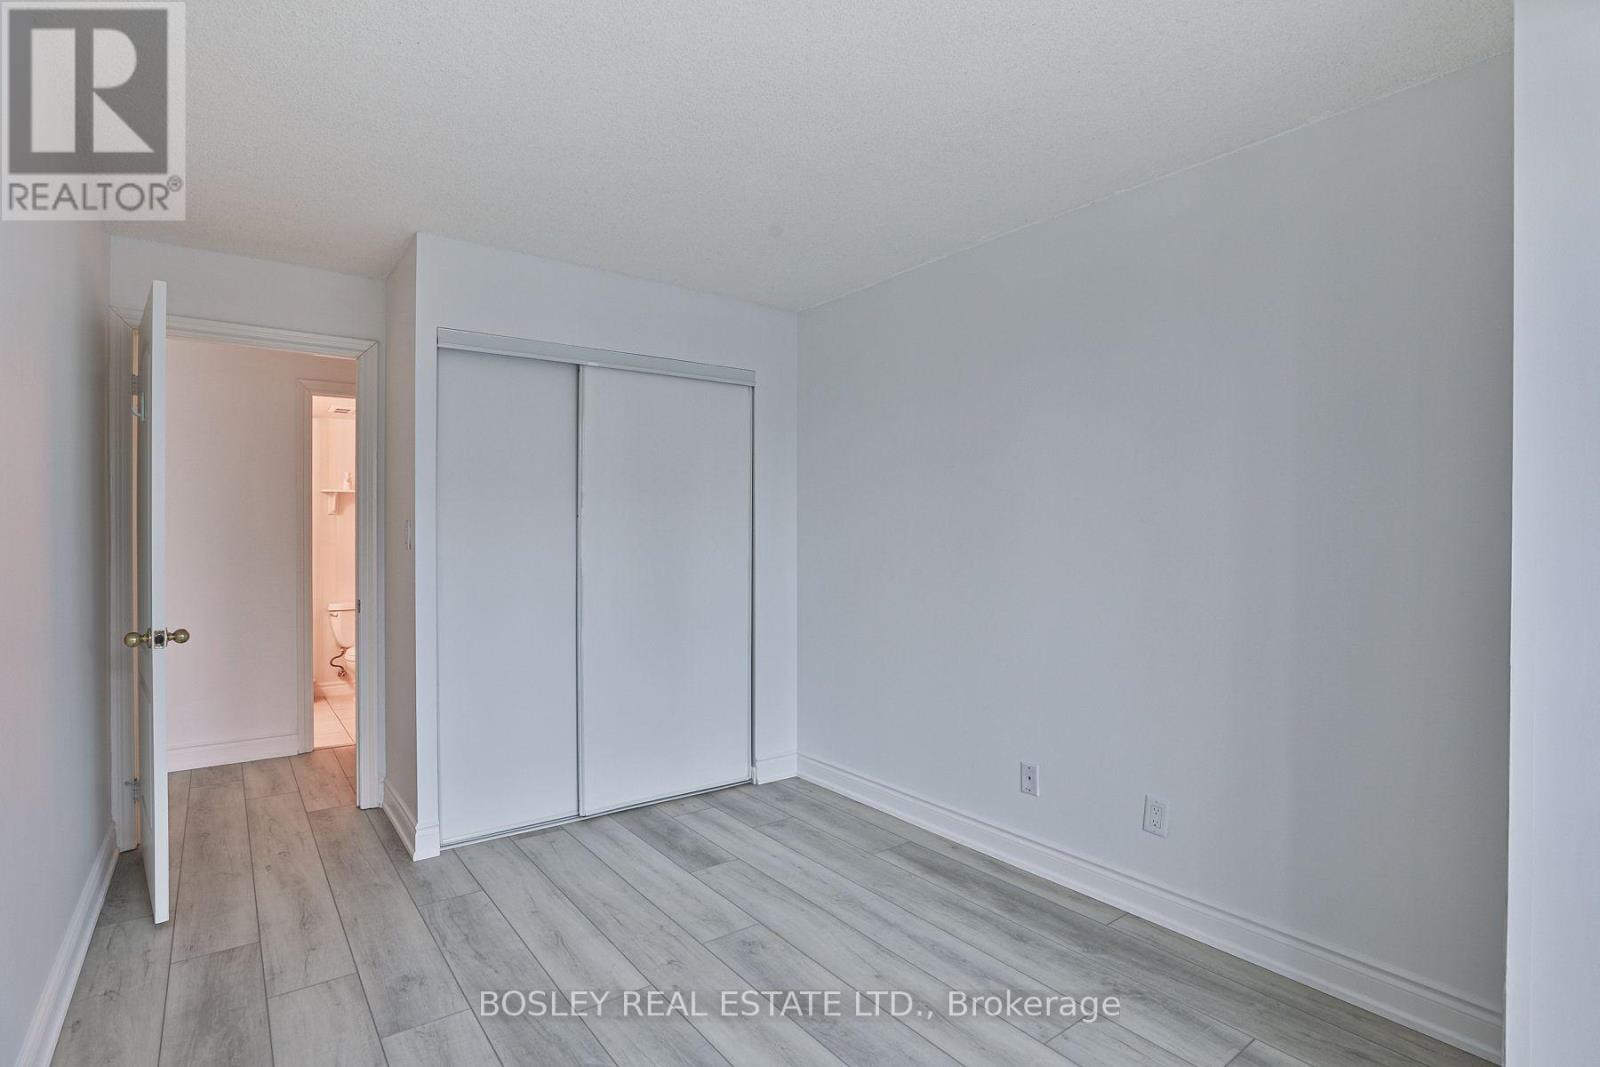
| Main Level | Bedroom 2 | 3.88 m | 2.82 m | 3.88 m x 2.82 m |
https://www.realtor.ca/real-estate/30401212/1512-2111-lake-shore-boulevard-w-toronto-mimico-mimico
Contact Us
Contact us for more information

The trademarks REALTOR®, REALTORS®, and the REALTOR® logo are controlled by The Canadian Real Estate Association (CREA) and identify real estate professionals who are members of CREA. The trademarks MLS®, Multiple Listing Service® and the associated logos are owned by The Canadian Real Estate Association (CREA) and identify the quality of services provided by real estate professionals who are members of CREA. The trademark DDF® is owned by The Canadian Real Estate Association (CREA) and identifies CREA's Data Distribution Facility (DDF®)
October 14 2026 06:35:38
Toronto Regional Real Estate Board
Bosley Real Estate Ltd.