62 Mill Lake Trail Mcdougall, Ontario P2A 2W9

$849,900
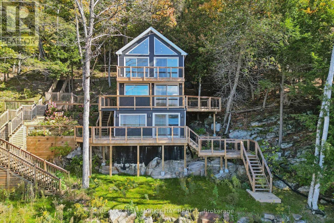
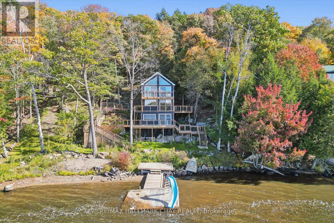
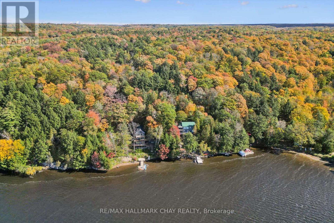
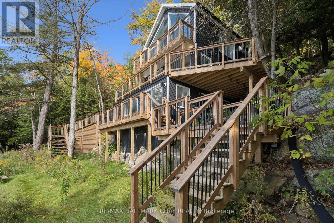
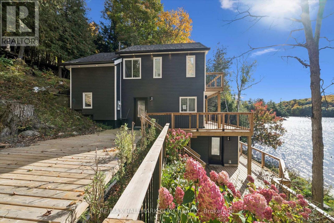
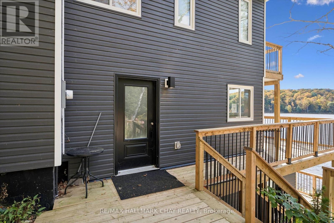
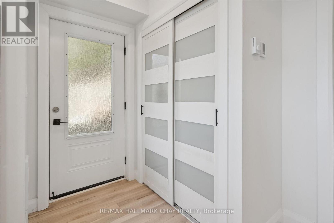
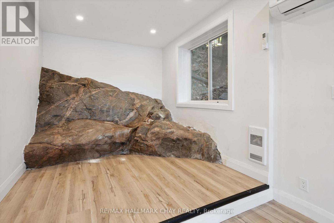
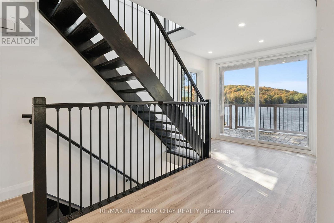
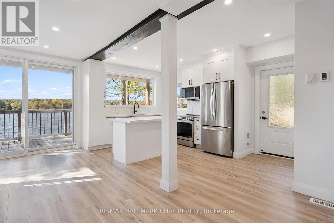
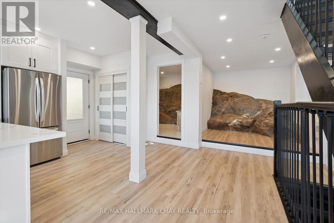
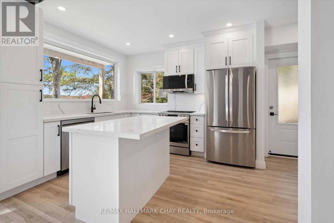
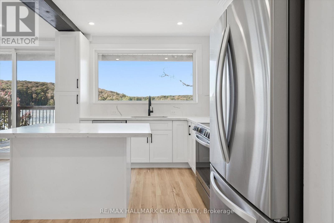
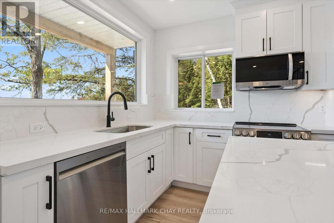
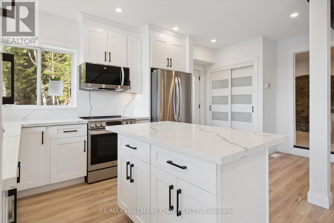
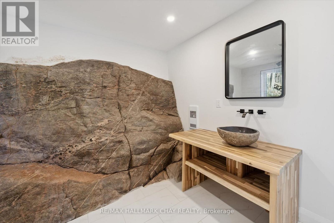
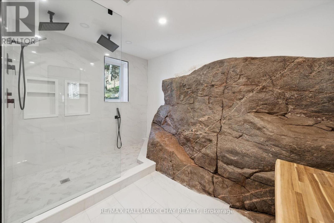
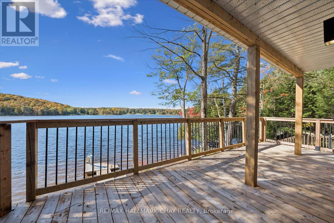
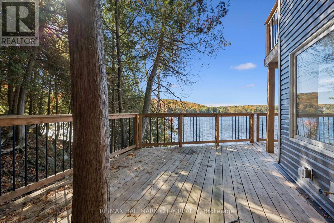
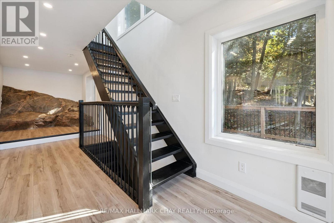
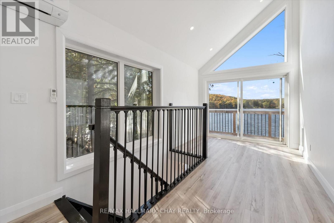
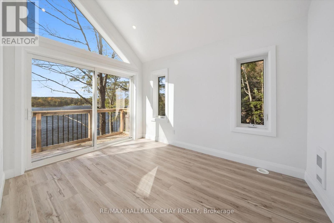
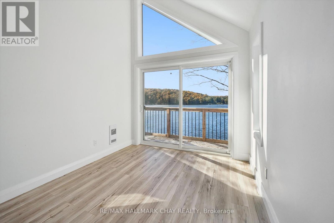
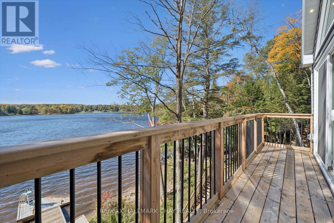
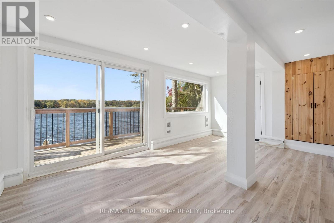
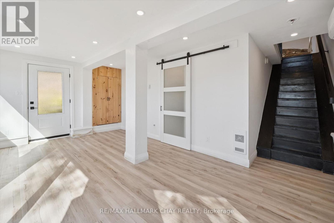
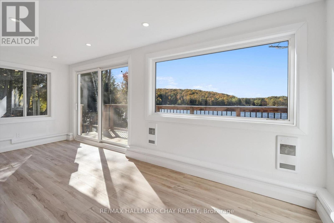
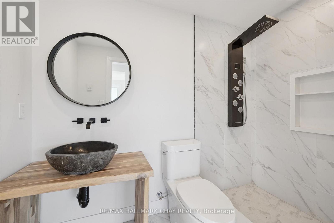
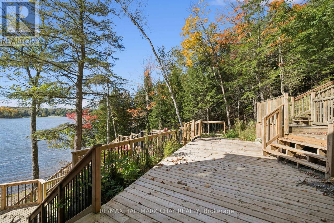
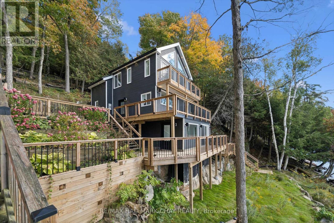
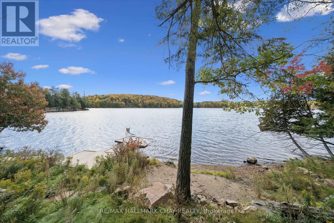
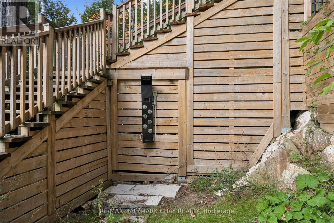
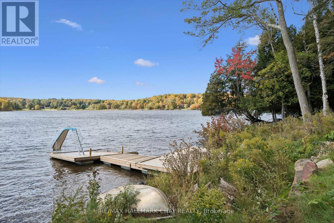
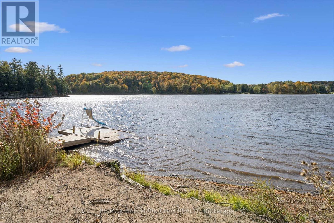
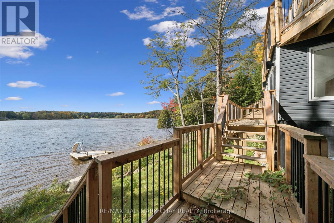
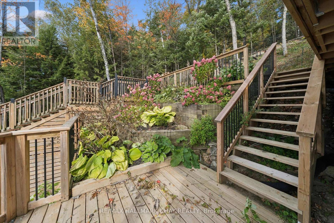
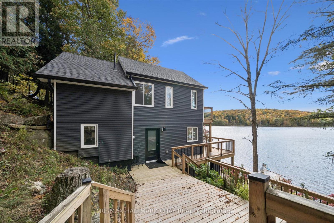
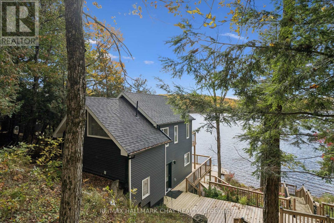
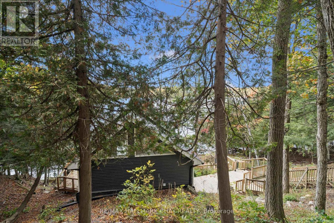
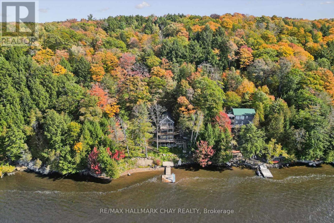
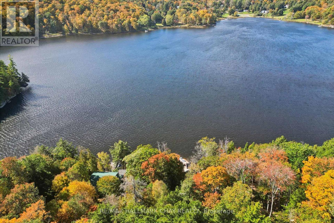
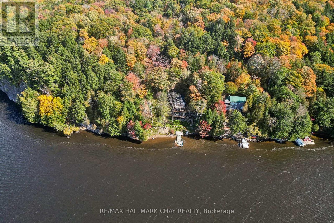
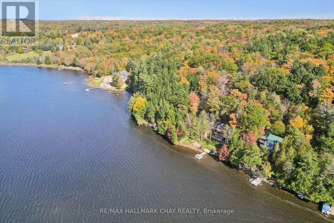
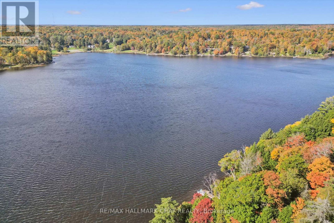
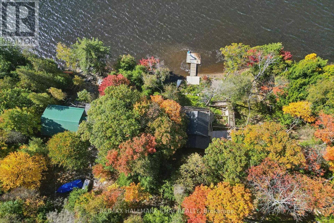
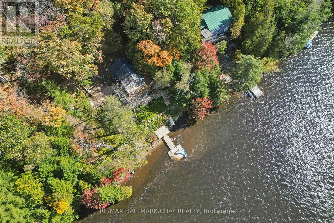
Welcome to 62 Mill Lake Trail - a private, four-season waterfront retreat on beautiful Mill Lake, featuring over 275 feet of owned shoreline and west-facing exposure for spectacular sunsets. Tucked away at the end of the road, this exceptional property offers a peaceful natural setting with a sandy beach, multiple walkout decks, generous outdoor entertaining spaces, an outdoor shower and a floating swim dock. The fully winterized, turnkey cottage features 3 bedrooms, 2 bathrooms and a finished lower-level recreation room, complemented by tasteful granite accents throughout. Recent upgrades include a new septic system, modern appliances and a high-efficiency heat pump for year-round comfort. Enjoy exceptional privacy, with no neighbours on one side, plus cleared space offering potential for a future garage or bunkie, subject to municipal approvals. Mill Lake connects to the scenic three-lake chain, providing opportunities for boating, fishing, paddling and exploring the area's quiet shorelines and bays. Conveniently located approximately 15 minutes from Parry Sound, with easy access to Highway 400, nearby snowmobile and cross-country ski trails, golf courses, shopping and dining. Whether you're seeking a family cottage, a year-round residence or a private waterfront escape, this special property offers the perfect setting to relax, reconnect and enjoy waterfront living in every season. Property is being sold in "as is, where is" condition, with no representations or warranties made by the Seller. (id:63616)
Property Details
| MLS® Number | X14032854 |
| Property Type | Single Family |
| Community Name | McDougall |
| Easement | Unknown |
| Features | Irregular Lot Size, Carpet Free |
| Parking Space Total | 4 |
| Structure | Dock |
| View Type | Lake View, Direct Water View |
| Water Front Name | Mill Lake |
| Water Front Type | Waterfront On Lake |
Building
| Bathroom Total | 2 |
| Bedrooms Above Ground | 3 |
| Bedrooms Total | 3 |
| Appliances | Water Treatment |
| Basement Development | Finished |
| Basement Features | Walk Out |
| Basement Type | N/a (finished) |
| Construction Style Attachment | Detached |
| Cooling Type | None |
| Exterior Finish | Vinyl Siding |
| Foundation Type | Wood/piers |
| Heating Fuel | Electric |
| Heating Type | Heat Pump |
| Stories Total | 3 |
| Size Interior | 1,500 - 2,000 Ft2 |
| Type | House |
Parking
| No Garage |
Land
| Access Type | Private Road, Private Docking |
| Acreage | No |
| Sewer | Septic System |
| Size Frontage | 278 Ft |
| Size Irregular | 278 Ft |
| Size Total Text | 278 Ft |
Rooms
| Level | Type | Length | Width | Dimensions |
|---|---|---|---|---|
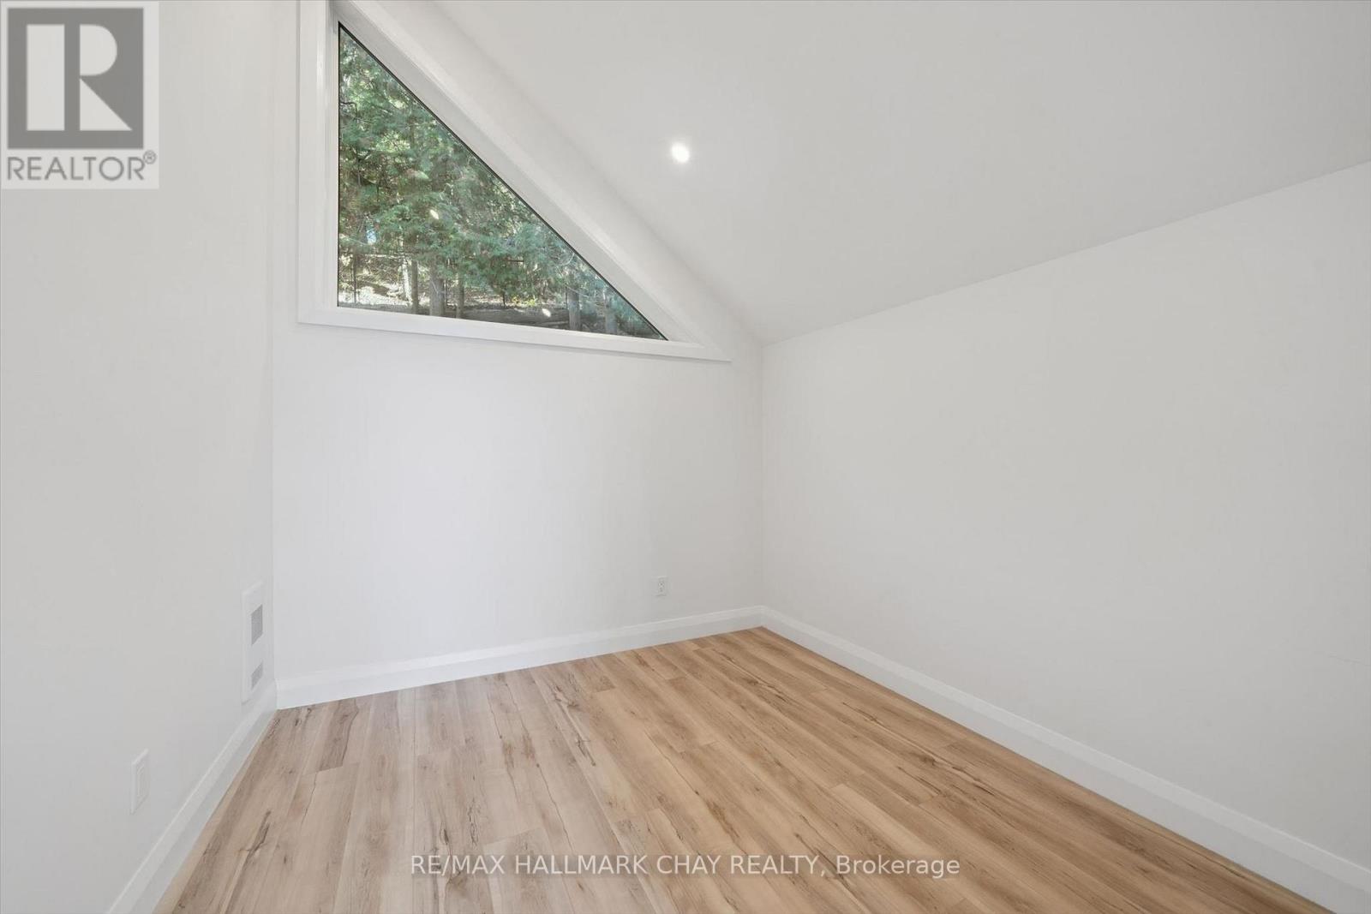
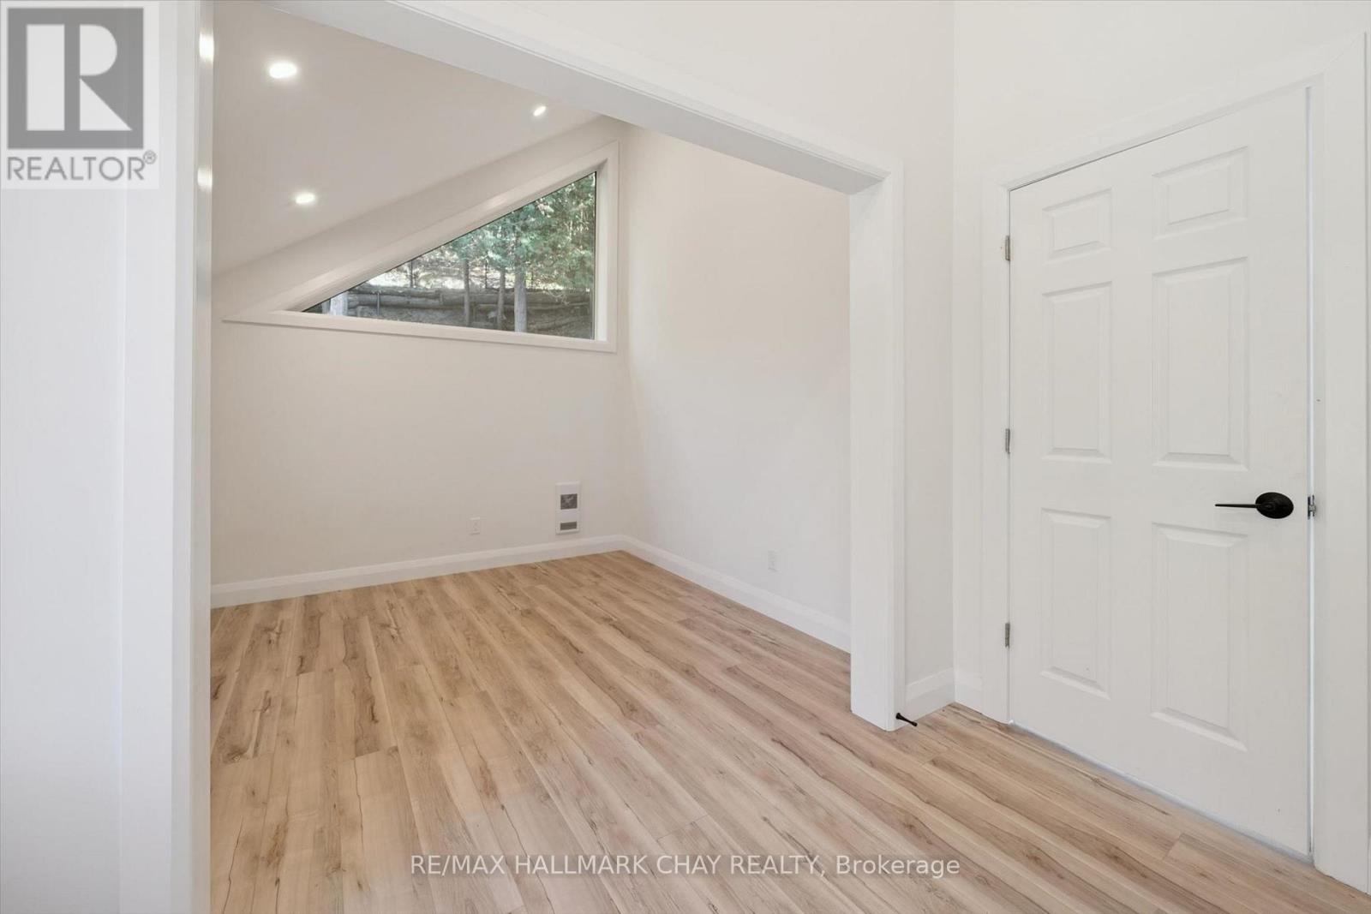
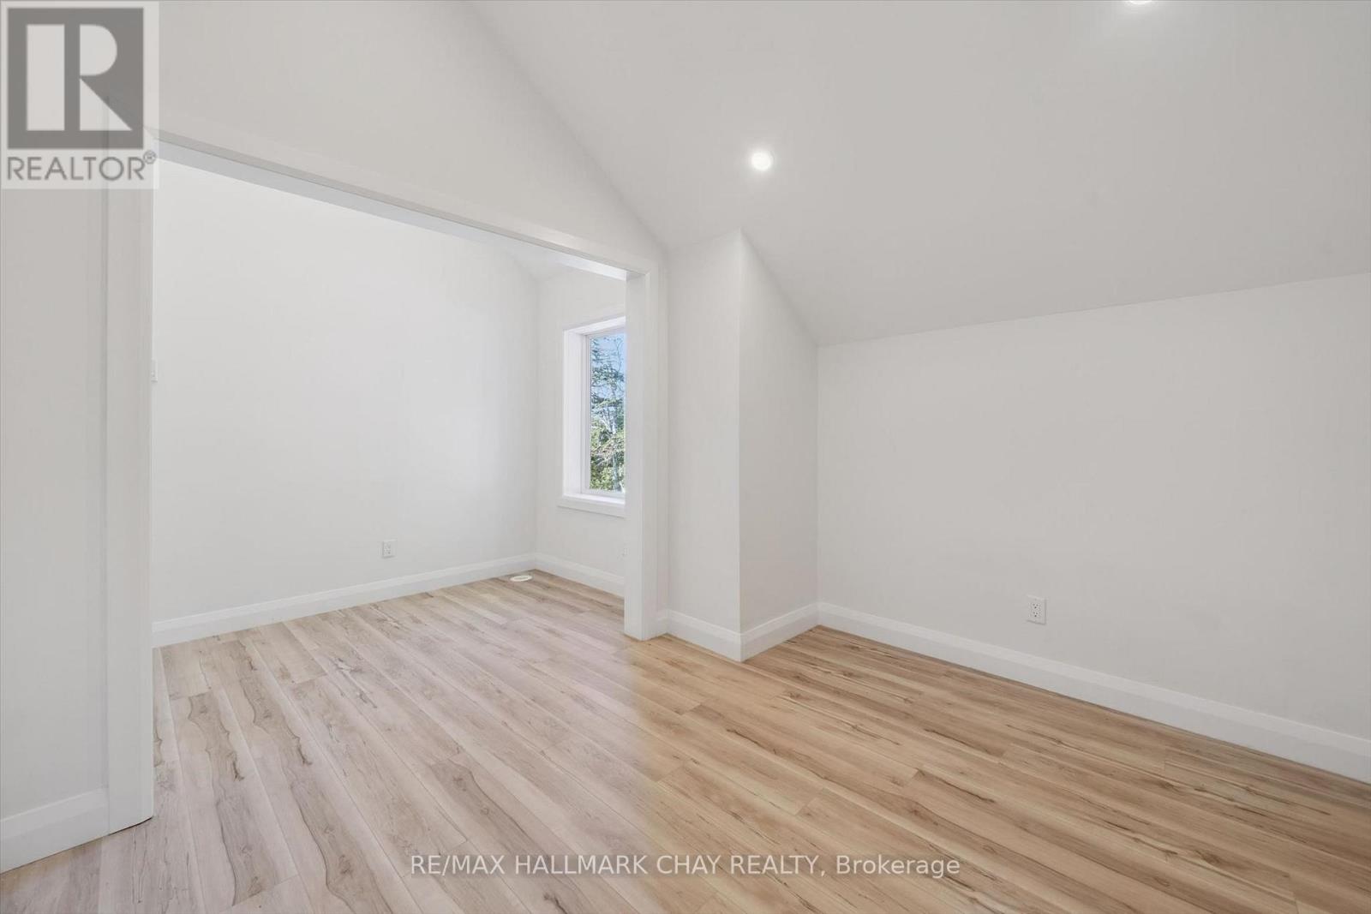
| Second Level | Office | 2.88 m | 1.74 m | 2.88 m x 1.74 m |
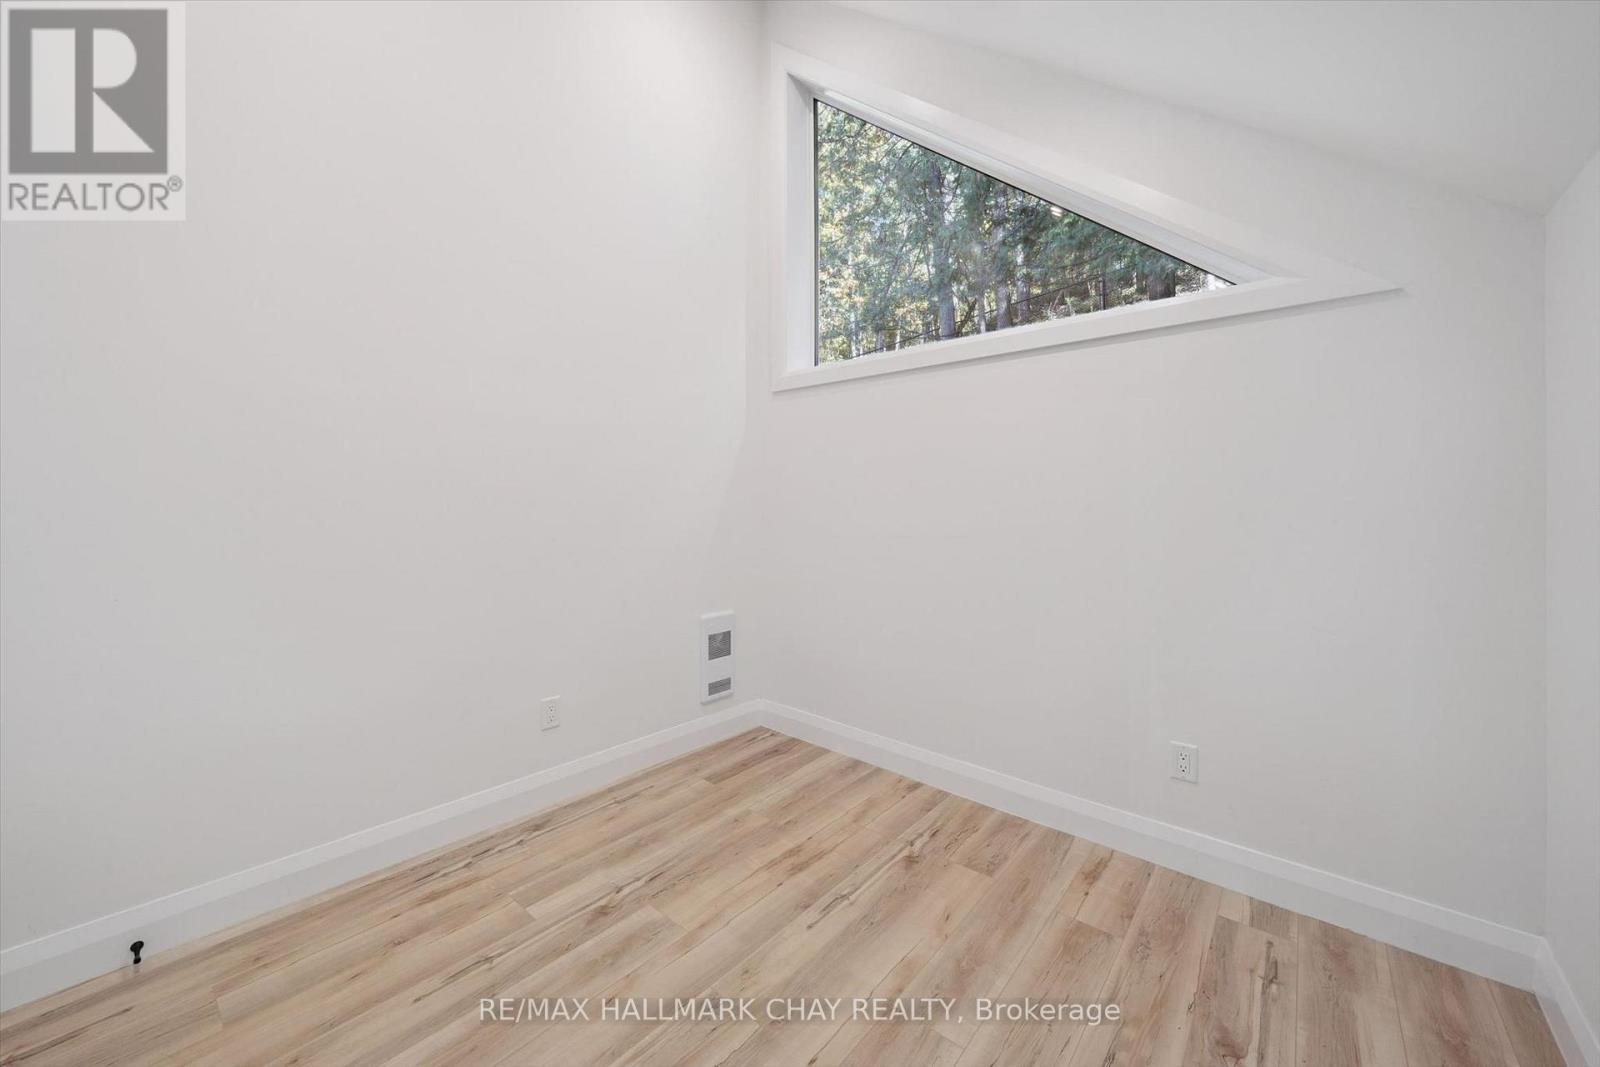
| Second Level | Bedroom | 2.92 m | 2.71 m | 2.92 m x 2.71 m |
| Second Level | Bedroom 2 | 2.92 m | 3.37 m | 2.92 m x 3.37 m |
| Second Level | Primary Bedroom | 3.63 m | 2.86 m | 3.63 m x 2.86 m |
| Lower Level | Recreational, Games Room | 4.08 m | 5.63 m | 4.08 m x 5.63 m |
| Main Level | Living Room | 8.5 m | 2.63 m | 8.5 m x 2.63 m |
| Main Level | Kitchen | 3.41 m | 2.98 m | 3.41 m x 2.98 m |
https://www.realtor.ca/real-estate/30401266/62-mill-lake-trail-mcdougall-mcdougall
Contact Us
Contact us for more information

The trademarks REALTOR®, REALTORS®, and the REALTOR® logo are controlled by The Canadian Real Estate Association (CREA) and identify real estate professionals who are members of CREA. The trademarks MLS®, Multiple Listing Service® and the associated logos are owned by The Canadian Real Estate Association (CREA) and identify the quality of services provided by real estate professionals who are members of CREA. The trademark DDF® is owned by The Canadian Real Estate Association (CREA) and identifies CREA's Data Distribution Facility (DDF®)
October 14 2026 06:37:56
Toronto Regional Real Estate Board
RE/MAX Hallmark Chay Realty