5615 Whitehorn Avenue Mississauga, Ontario L5V 2B1

$1,189,000
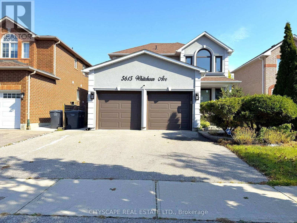
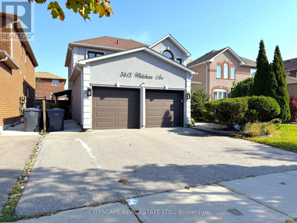
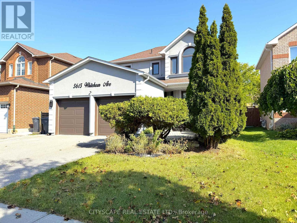
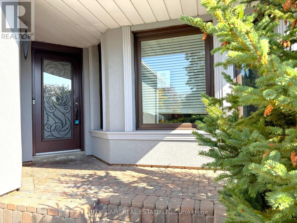
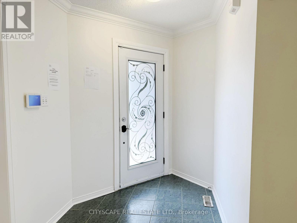
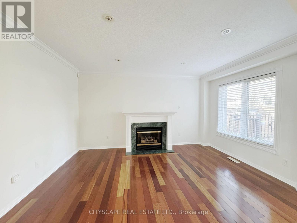
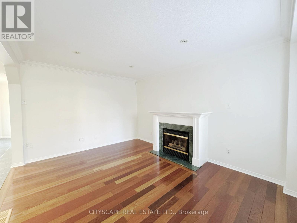
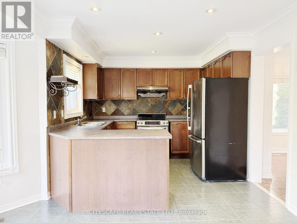
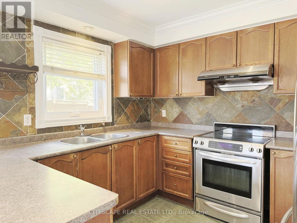
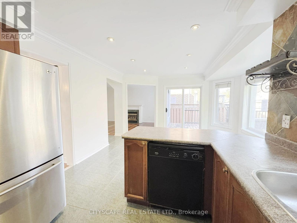
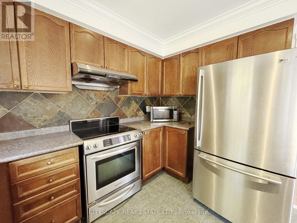
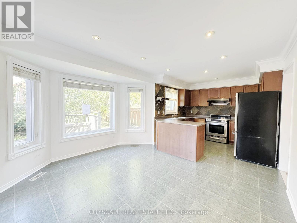
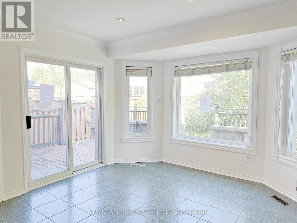
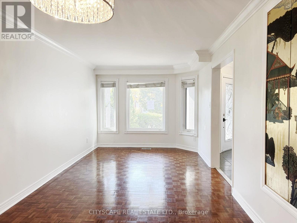
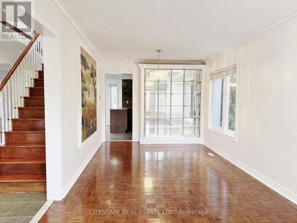
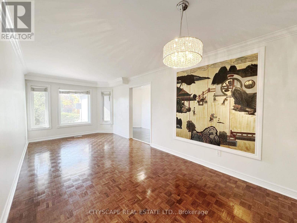
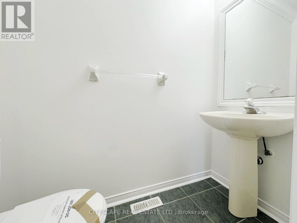
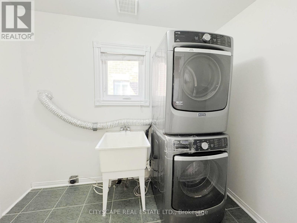
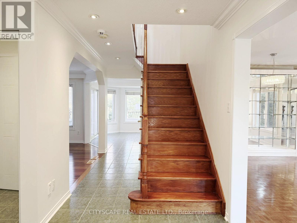
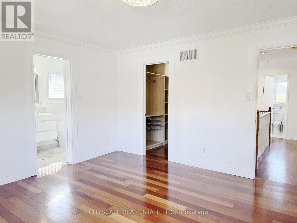
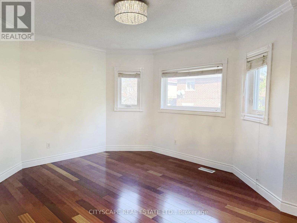
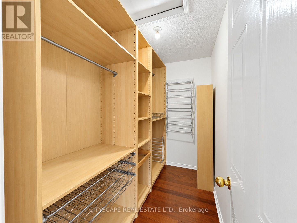
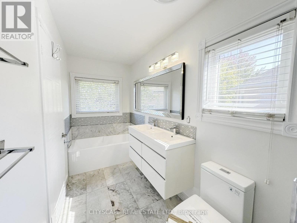
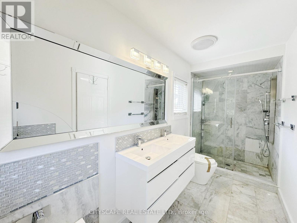
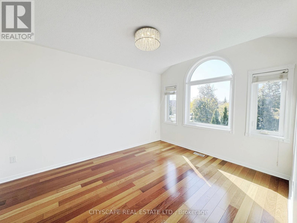
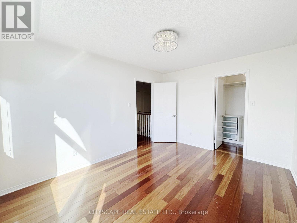
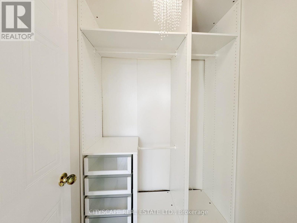
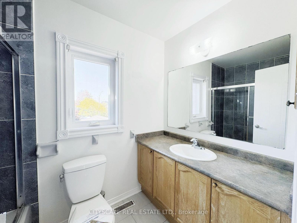
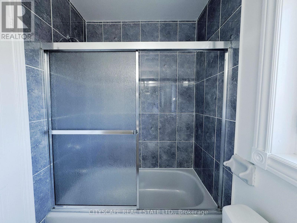
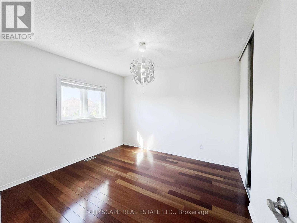
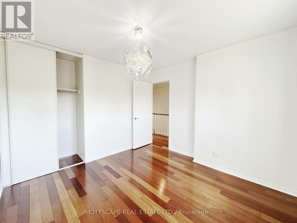
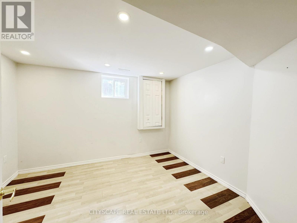
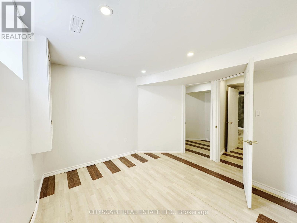
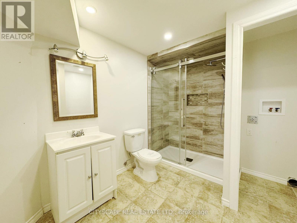
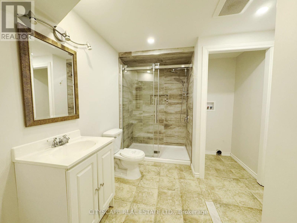
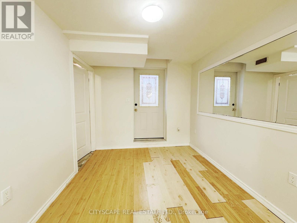
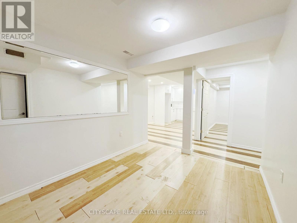
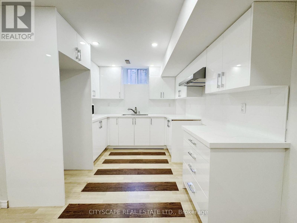
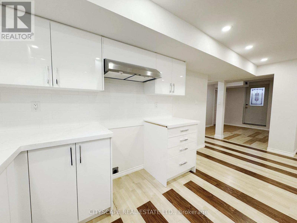
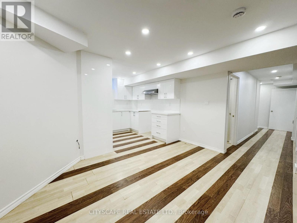
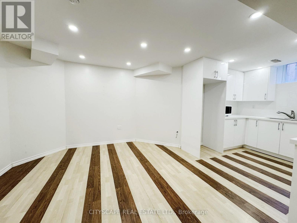
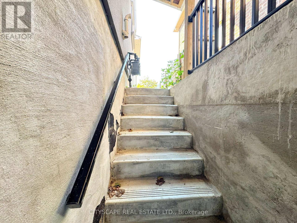
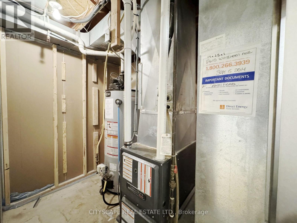
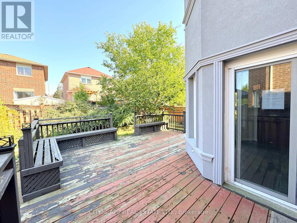
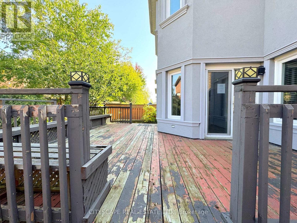
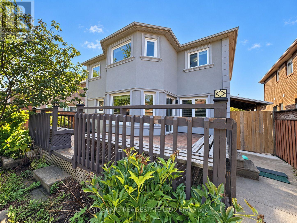
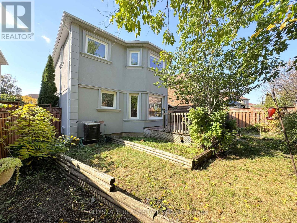
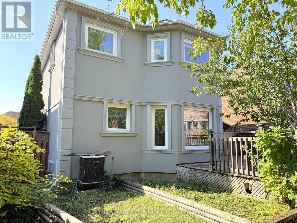
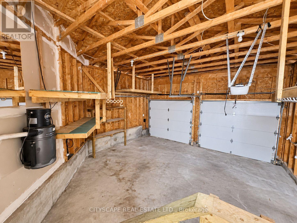
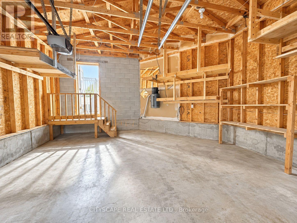
(STEP INSIDE) Every street has one house people slow down for. On Whitehorn Ave, this is it. A glass panelled entry door opens to an L-shaped foyer with a double mirror closet, and the home unfolds from there. Detached 2-storey with 3+1 bdrms, 2 kitchens & a separate entrance, it gives a growing family or a multi-generational household room to spread out. (MAIN LEVEL) Living & dining rooms run together with parquet flooring, large windows & built-in shelving, a long space made for hosting. The kitchen has a double sink, dishwasher & hood range, and opens to a bright breakfast area with a walkout to the deck. The family room has hardwood flooring, pot lights, a gas fireplace & a backyard view. That is where the evenings end up. Main floor laundry has a tub & opens to the garage, plus a 2pc powder room. (UPPER LEVEL) The primary bdrm has hardwood flooring, a walk-in closet with built-in shelving & a 5pc ensuite with tile flooring, a separate stand-up shower & double sink. Two people can get ready without a queue. Bdrm two has hardwood flooring & its own walk-in closet with built-in shelving. Bdrm three has a double closet. A 4pc bath serves the other two. (LOWER LEVEL) A separate entrance leads to the rec room, with laminate flooring. The lower level has its own kitchen with Corian countertops & double sink, a dining area with pot lights, a bdrm with walk-in closet, a 3pc bath with laundry & a flex room for a bdrm or storage. Parents, grown kids or guests get a space of their own, with a utility room & water softener kept out of the way. (LOCATION) Whitehorn PS (PK-5) & Hazel McCallion Sr PS (6-8) are the catchment schools, with Rick Hansen SS for high school. Trooper Marc Diab Memorial Park is a 3 minute walk, Pickwick Green Park 6 & Carolyn Creek Trail 10. A bus stop is a 5 minute walk away & Credit Valley Hospital is nearby. Streetsville GO is the closest GO station. (id:63616)
Property Details
| MLS® Number | W14032288 |
| Property Type | Single Family |
| Community Name | East Credit |
| Amenities Near By | Schools, Park, Golf Nearby |
| Community Features | Community Centre |
| Equipment Type | Water Heater, Furnace |
| Parking Space Total | 4 |
| Rental Equipment Type | Water Heater, Furnace |
Building
| Bathroom Total | 4 |
| Bedrooms Above Ground | 3 |
| Bedrooms Below Ground | 1 |
| Bedrooms Total | 4 |
| Age | 16 To 30 Years |
| Amenities | Fireplace(s) |
| Basement Development | Finished |
| Basement Features | Separate Entrance |
| Basement Type | N/a (finished), N/a |
| Construction Style Attachment | Detached |
| Cooling Type | Central Air Conditioning |
| Exterior Finish | Stucco |
| Fireplace Present | Yes |
| Fireplace Total | 1 |
| Flooring Type | Ceramic, Hardwood, Laminate, Parquet, Tile |
| Foundation Type | Poured Concrete |
| Half Bath Total | 1 |
| Heating Fuel | Natural Gas |
| Heating Type | Forced Air |
| Stories Total | 2 |
| Size Interior | 2,000 - 2,500 Ft2 |
| Type | House |
| Utility Water | Municipal Water |
Parking
| Attached Garage | |
| No Garage |
Land
| Acreage | No |
| Fence Type | Fenced Yard |
| Land Amenities | Schools, Park, Golf Nearby |
| Sewer | Sanitary Sewer |
| Size Depth | 103 Ft ,4 In |
| Size Frontage | 41 Ft ,9 In |
| Size Irregular | 41.8 X 103.4 Ft |
| Size Total Text | 41.8 X 103.4 Ft |
| Zoning Description | R4 |
Rooms
| Level | Type | Length | Width | Dimensions |
|---|---|---|---|---|
| Second Level | Bedroom 2 | 3.988 m | 3.166 m | 3.988 m x 3.166 m |
| Second Level | Bathroom | 2.482 m | 1.517 m | 2.482 m x 1.517 m |
| Second Level | Bedroom 3 | 3.371 m | 3.296 m | 3.371 m x 3.296 m |
| Second Level | Primary Bedroom | 4.703 m | 4.163 m | 4.703 m x 4.163 m |
| Second Level | Bathroom | 4.22 m | 1.509 m | 4.22 m x 1.509 m |
| Basement | Bedroom | 3.654 m | 3.485 m | 3.654 m x 3.485 m |
| Basement | Bathroom | 3.256 m | 1.524 m | 3.256 m x 1.524 m |
| Basement | Laundry Room | 1.94 m | 0.93 m | 1.94 m x 0.93 m |
| Basement | Kitchen | 2.854 m | 2.822 m | 2.854 m x 2.822 m |
| Basement | Dining Room | 3.659 m | 3.404 m | 3.659 m x 3.404 m |
| Basement | Recreational, Games Room | 3.232 m | 2.631 m | 3.232 m x 2.631 m |
| Basement | Utility Room | 2.971 m | 1.757 m | 2.971 m x 1.757 m |
| Basement | Other | 3.121 m | 3.018 m | 3.121 m x 3.018 m |
| Ground Level | Foyer | 3.529 m | 1.816 m | 3.529 m x 1.816 m |
| Ground Level | Family Room | 4.337 m | 3.306 m | 4.337 m x 3.306 m |
| Ground Level | Kitchen | 3.093 m | 2.957 m | 3.093 m x 2.957 m |
| Ground Level | Eating Area | 4.003 m | 3.149 m | 4.003 m x 3.149 m |
| Ground Level | Living Room | 6.782 m | 3.024 m | 6.782 m x 3.024 m |
| Ground Level | Dining Room | 6.782 m | 3.024 m | 6.782 m x 3.024 m |
| Ground Level | Partial Bathroom | 1.926 m | 0.884 m | 1.926 m x 0.884 m |
| Ground Level | Laundry Room | 2.813 m | 1.764 m | 2.813 m x 1.764 m |
Contact Us
Contact us for more information

The trademarks REALTOR®, REALTORS®, and the REALTOR® logo are controlled by The Canadian Real Estate Association (CREA) and identify real estate professionals who are members of CREA. The trademarks MLS®, Multiple Listing Service® and the associated logos are owned by The Canadian Real Estate Association (CREA) and identify the quality of services provided by real estate professionals who are members of CREA. The trademark DDF® is owned by The Canadian Real Estate Association (CREA) and identifies CREA's Data Distribution Facility (DDF®)
October 14 2026 05:35:45
Toronto Regional Real Estate Board
Cityscape Real Estate Ltd.