2005 - 208 Enfield Place Mississauga, Ontario L5B 0G8

$399,000Maintenance, Heat, Water, Common Area Maintenance, Parking
$556.27 Monthly
Maintenance, Heat, Water, Common Area Maintenance, Parking
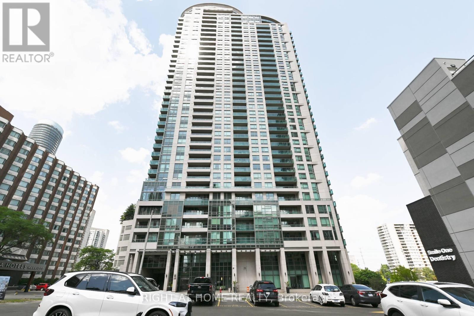
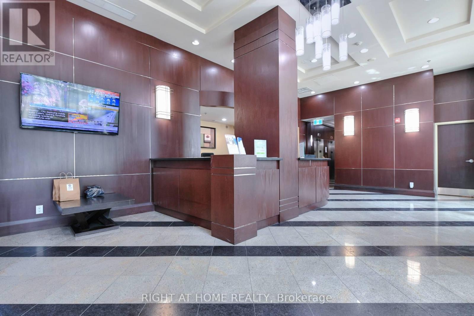
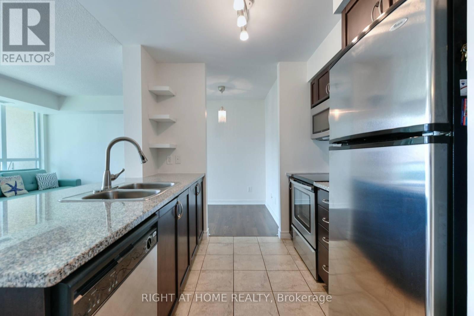
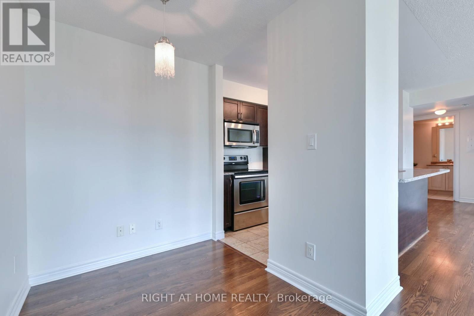
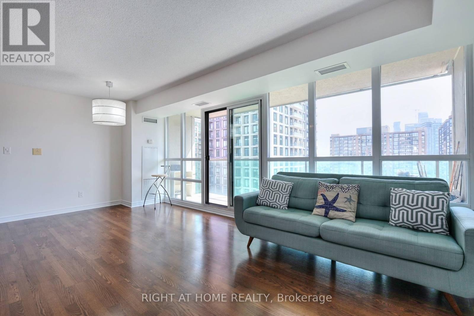
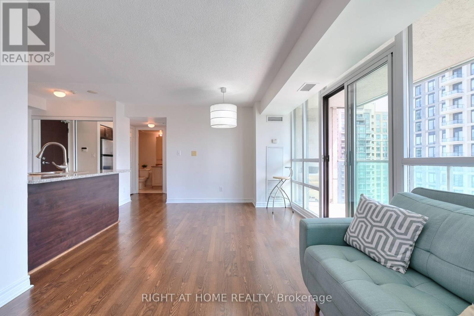
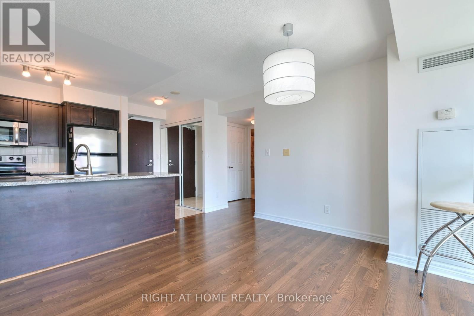
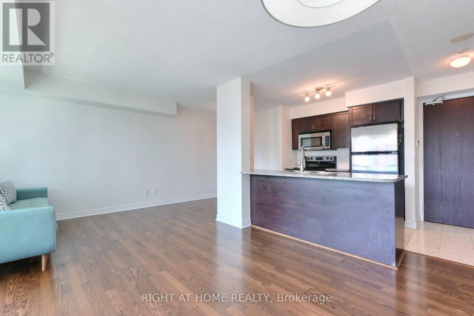
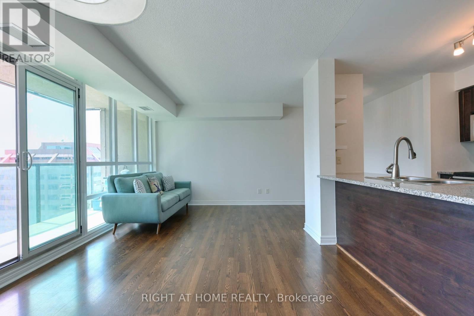
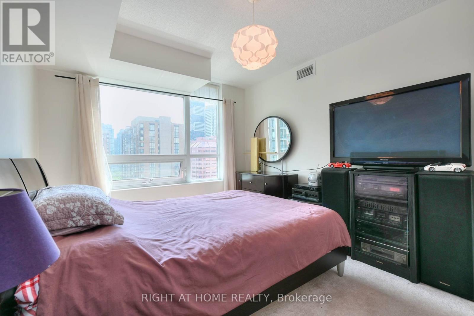
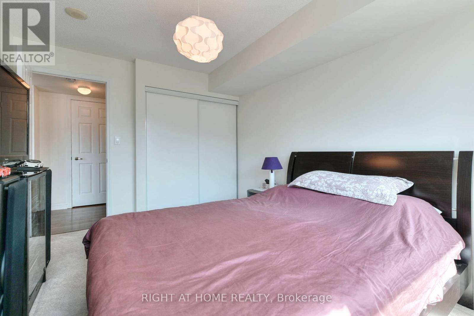
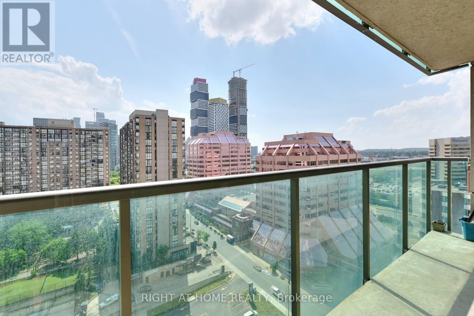
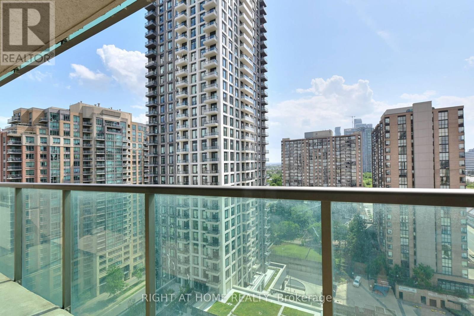
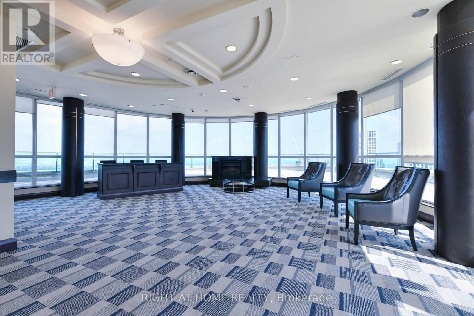
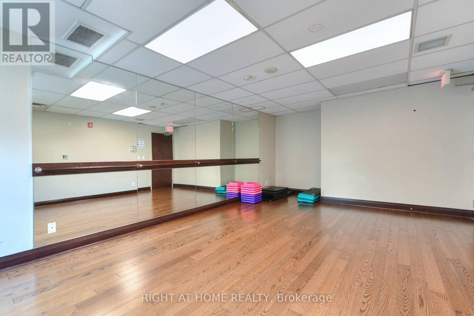
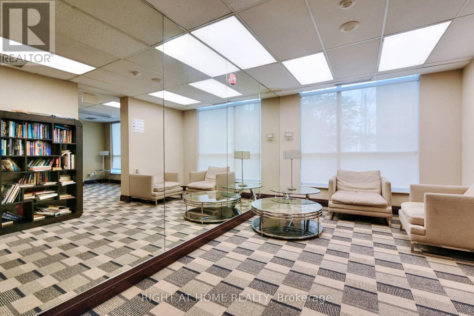
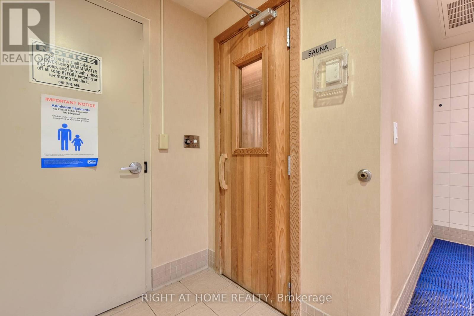
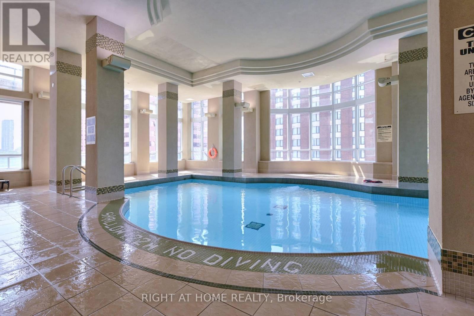
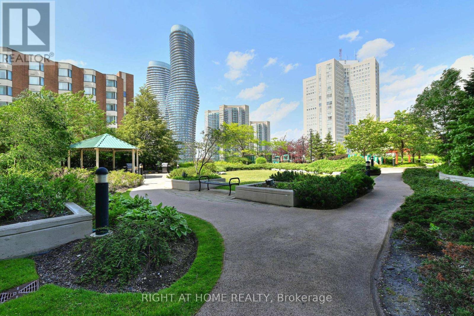
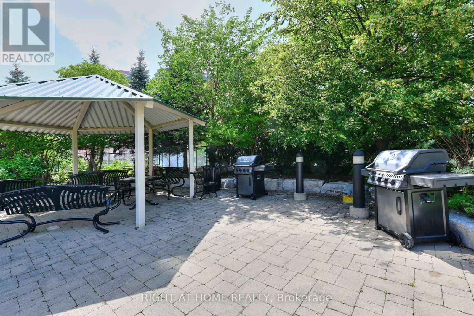
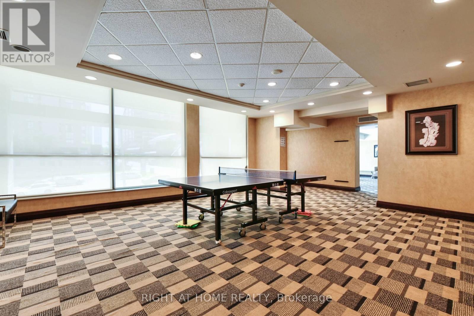
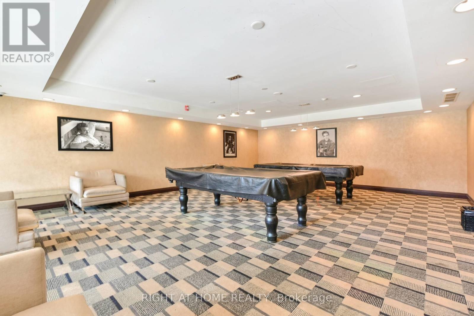
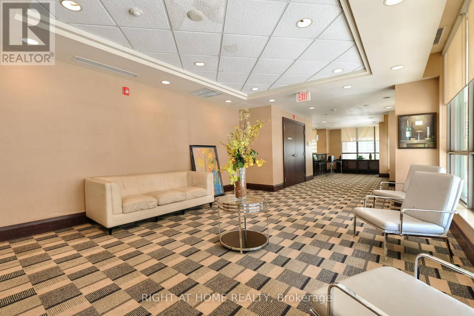
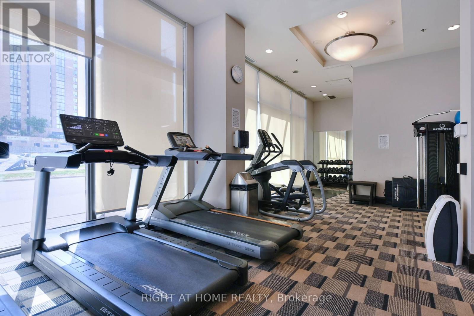
$556.27 MonthlySpectacular west-facing city views from the 20th floor! Experience elevated urban living inthis rarely offered, extra-wide suite featuring breathtaking sunsets and panoramic views of theMississauga and Toronto skylines. Freshly painted throughout, this bright and inviting homeoffers a clean, modern feel that's truly move-in ready. The gourmet designer kitchen is equipped with stainless steel appliances, granite countertops,and ample workspace, seamlessly flowing into the spacious living and dining areas-ideal forboth everyday living and entertaining.Enjoy resort-style amenities, including an indoor pool, hot tub, sauna, fully equipped fitnesscentre, guest suites, EV charging stations, and an exclusive rooftop penthouse lounge withwraparound terraces offering spectacular views. Ideally located just steps to Square One Shopping Centre, restaurants, cafés, Kariya Park,Sheridan College, public transit, and major highways (401, 403, and QEW). Pet-friendly, freshlypainted, meticulously maintained, and move-in ready-an exceptional opportunity to enjoy luxurycondo living in the heart of Mississauga. (id:63616)
Property Details
| MLS® Number | W14032320 |
| Property Type | Single Family |
| Community Name | City Centre |
| Community Features | Pets Allowed With Restrictions |
| Equipment Type | None |
| Features | Elevator, Balcony |
| Parking Space Total | 1 |
| Pool Type | Indoor Pool |
| Rental Equipment Type | None |
Building
| Bathroom Total | 1 |
| Bedrooms Above Ground | 1 |
| Bedrooms Below Ground | 1 |
| Bedrooms Total | 2 |
| Age | 16 To 30 Years |
| Amenities | Security/concierge, Exercise Centre, Storage - Locker |
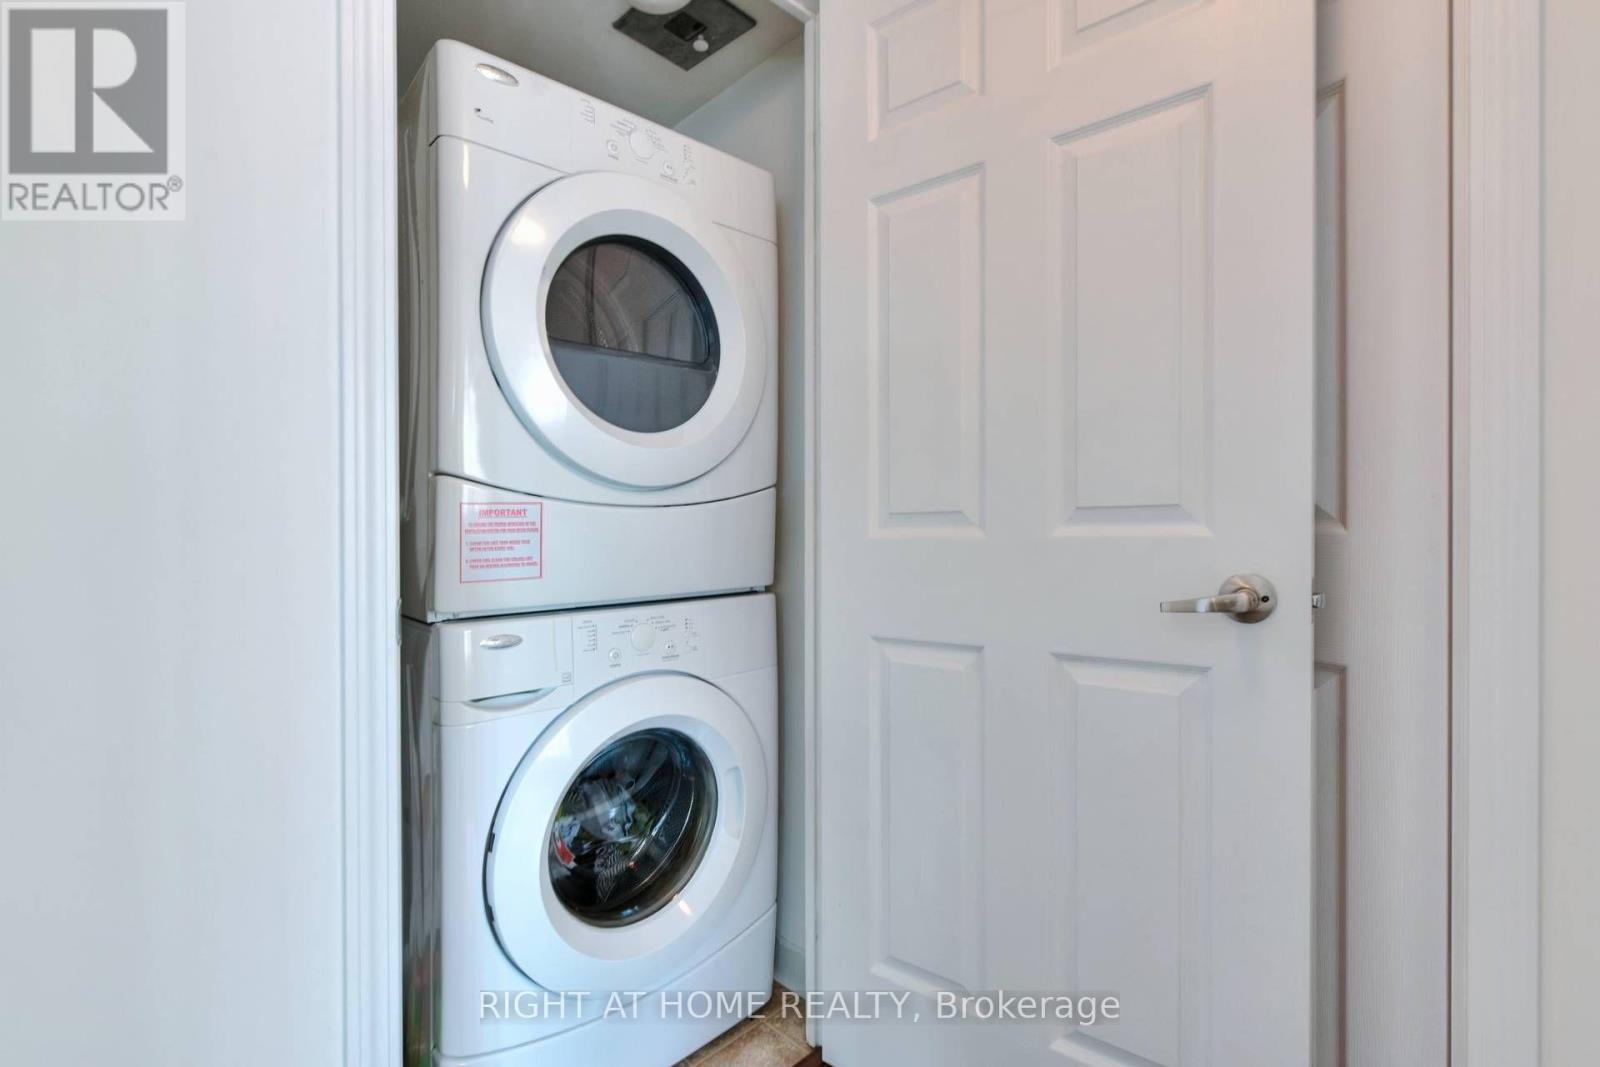
| Appliances | Dishwasher, Dryer, Stove, Washer, Refrigerator |
| Basement Type | None |
| Cooling Type | Central Air Conditioning |
| Exterior Finish | Concrete |
| Flooring Type | Hardwood, Carpeted |
| Heating Fuel | Natural Gas |
| Heating Type | Forced Air |
| Size Interior | 600 - 699 Ft2 |
| Type | Apartment |
Parking
| Underground | |
| No Garage |
Land
| Acreage | No |
Rooms
| Level | Type | Length | Width | Dimensions |
|---|---|---|---|---|
| Main Level | Kitchen | 2.53 m | 3.23 m | 2.53 m x 3.23 m |
| Main Level | Dining Room | 5.7 m | 3.29 m | 5.7 m x 3.29 m |
| Main Level | Living Room | 5.7 m | 3.29 m | 5.7 m x 3.29 m |
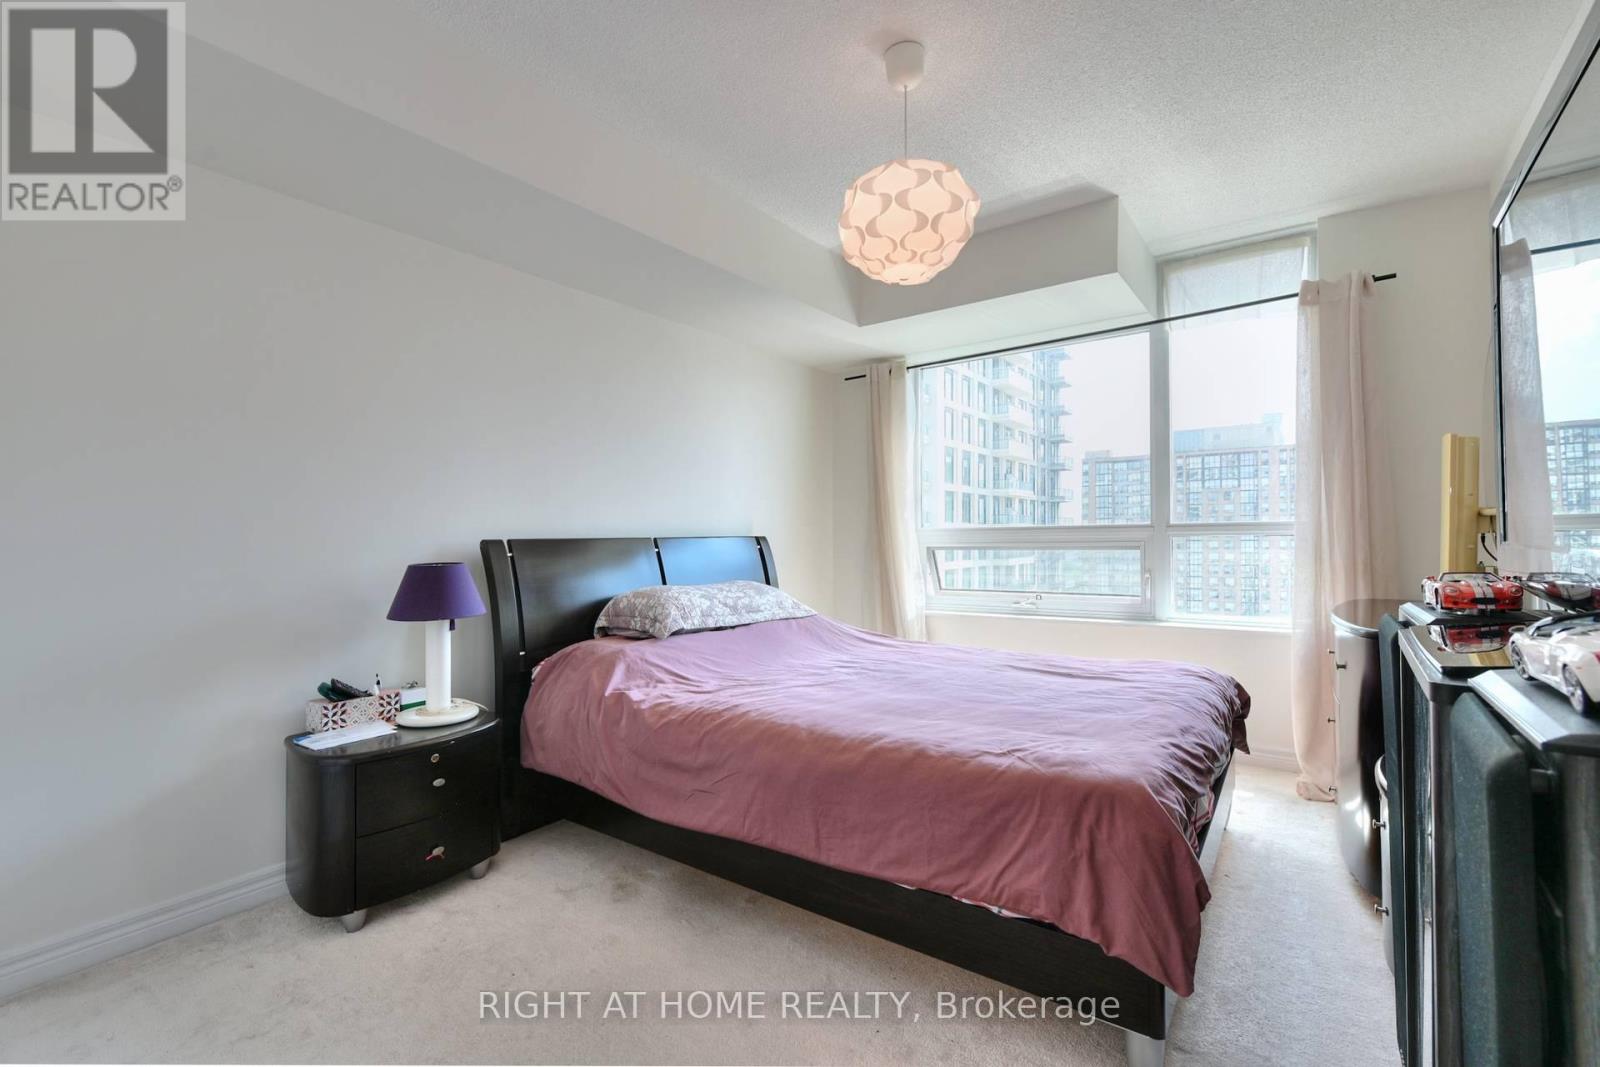
| Main Level | Primary Bedroom | 3.07 m | 4.01 m | 3.07 m x 4.01 m |
| Main Level | Den | 1.91 m | 1.98 m | 1.91 m x 1.98 m |
Contact Us
Contact us for more information

The trademarks REALTOR®, REALTORS®, and the REALTOR® logo are controlled by The Canadian Real Estate Association (CREA) and identify real estate professionals who are members of CREA. The trademarks MLS®, Multiple Listing Service® and the associated logos are owned by The Canadian Real Estate Association (CREA) and identify the quality of services provided by real estate professionals who are members of CREA. The trademark DDF® is owned by The Canadian Real Estate Association (CREA) and identifies CREA's Data Distribution Facility (DDF®)
October 14 2026 05:35:46
Toronto Regional Real Estate Board
Right At Home Realty