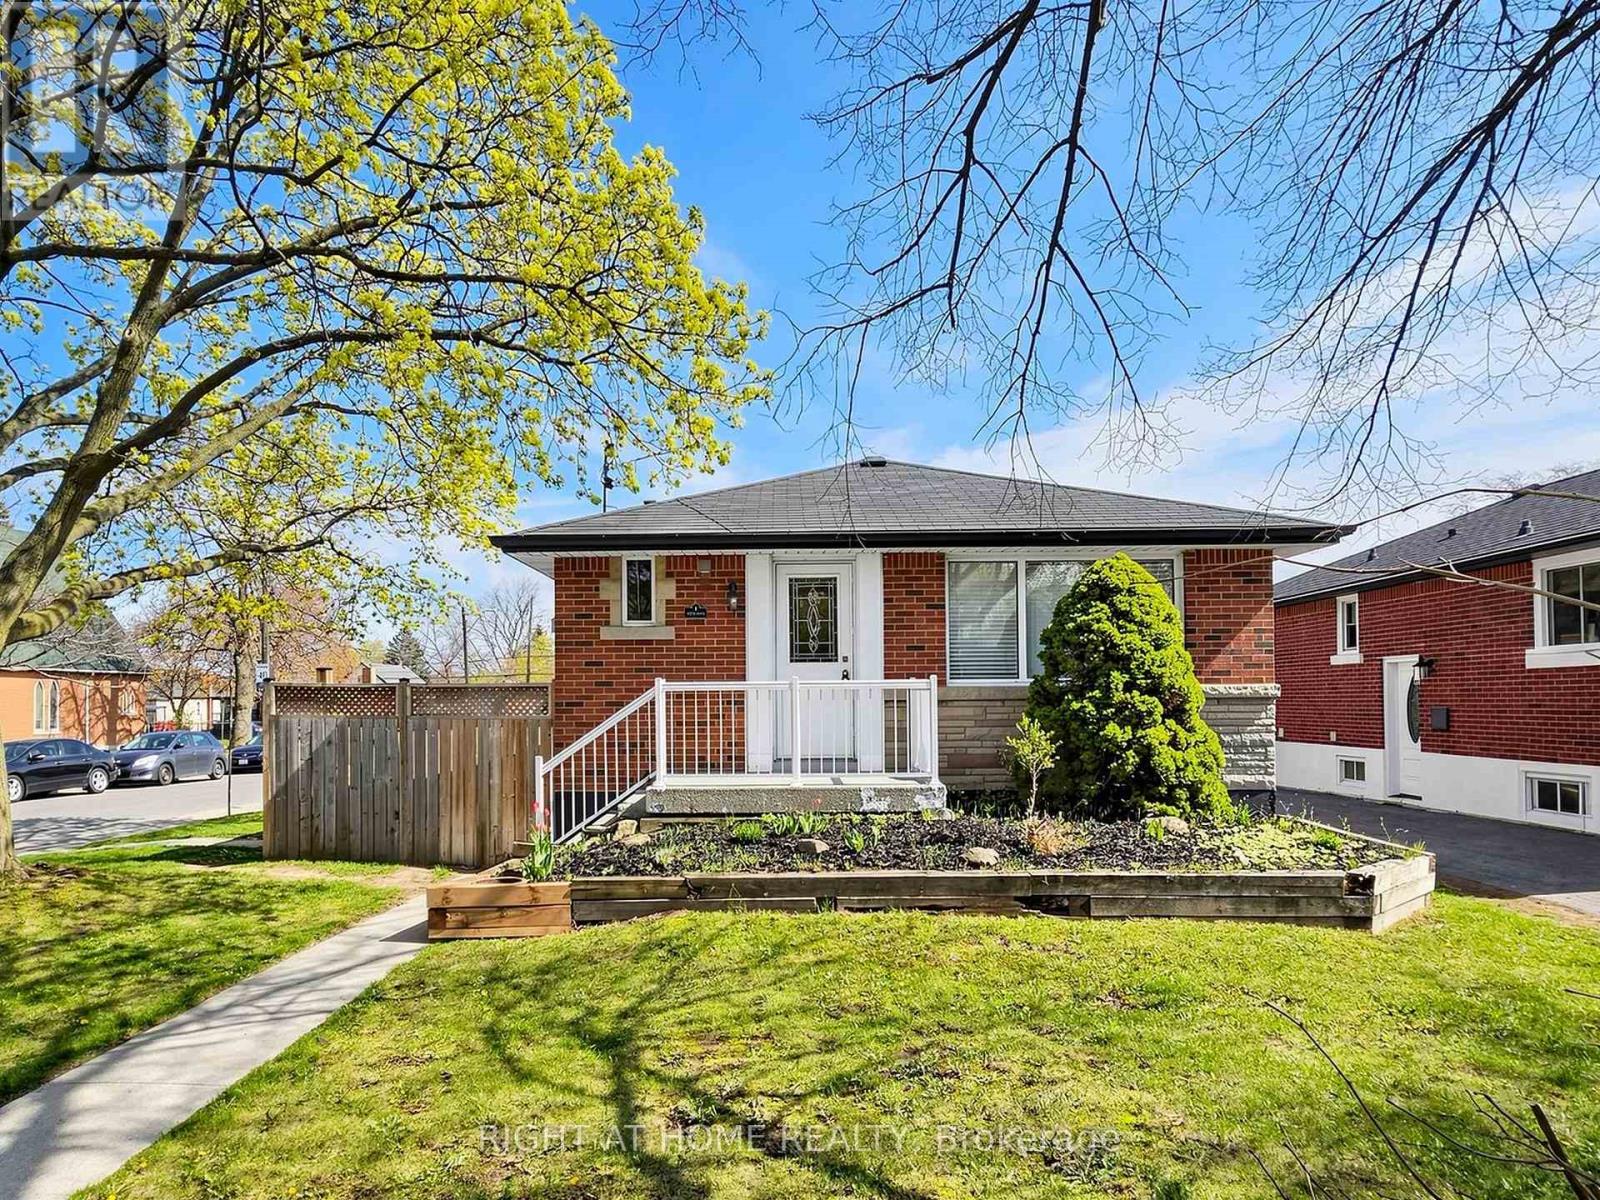
1 Welbourn Drive Hamilton, Ontario L9A 3N1

$719,000
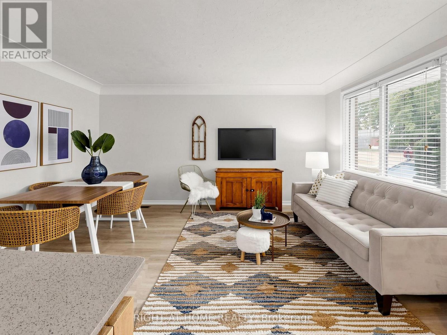
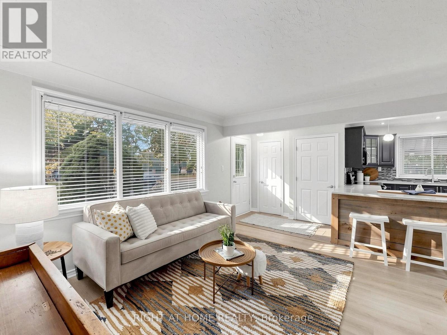
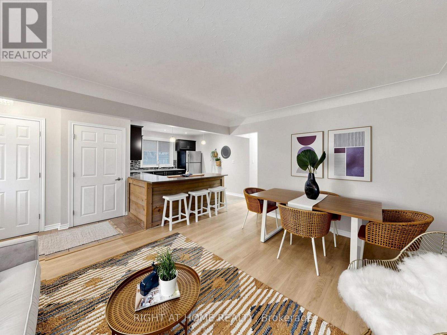
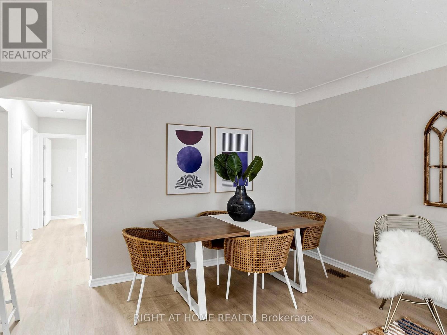
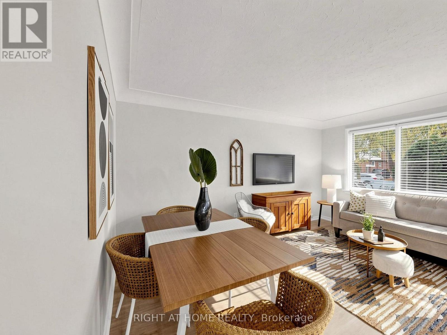
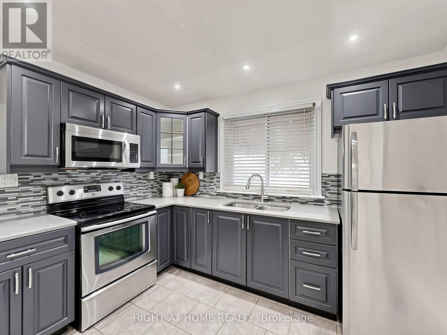
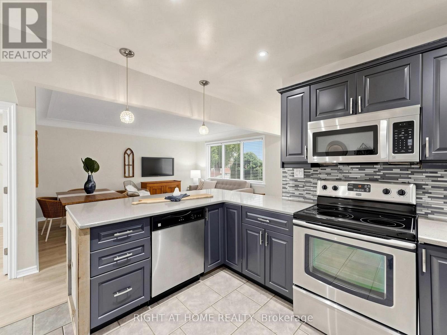
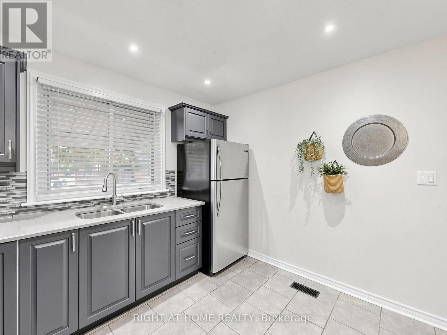
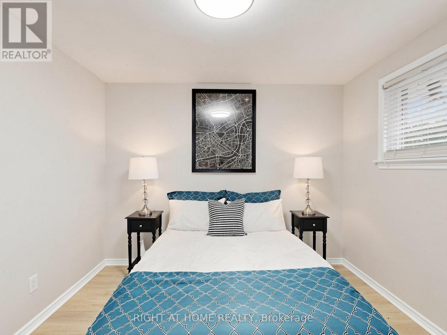
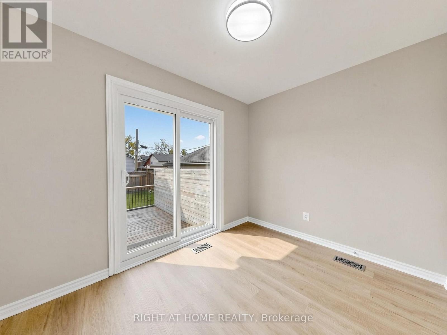
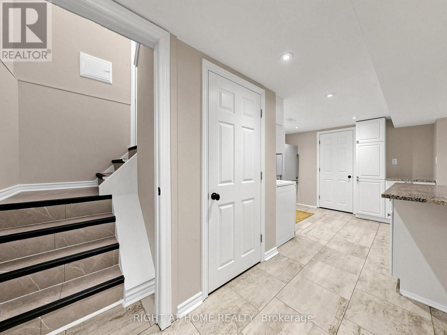
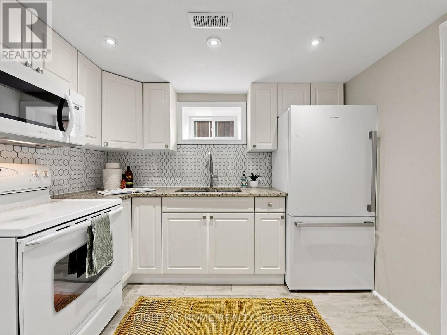
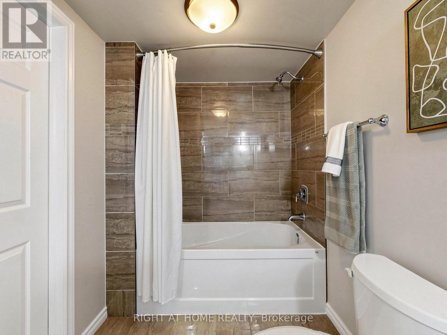
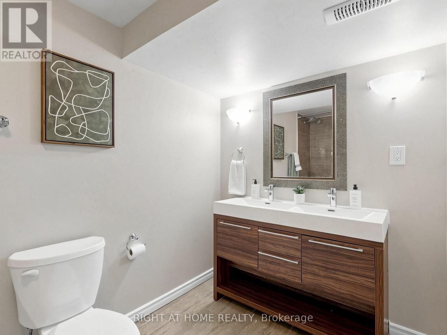
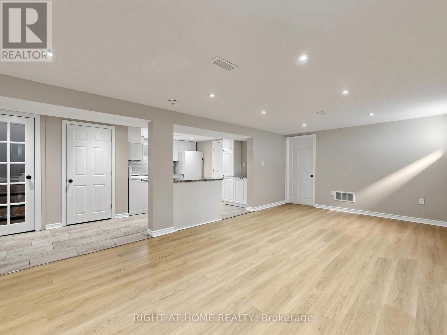
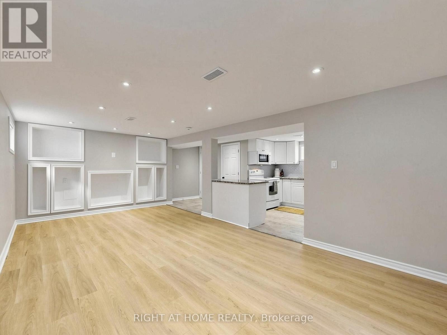
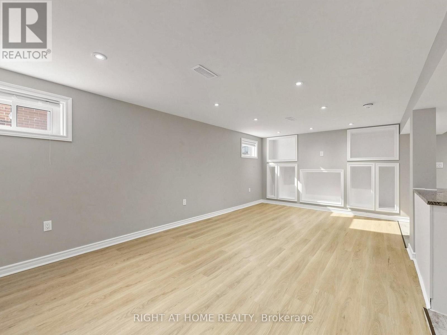
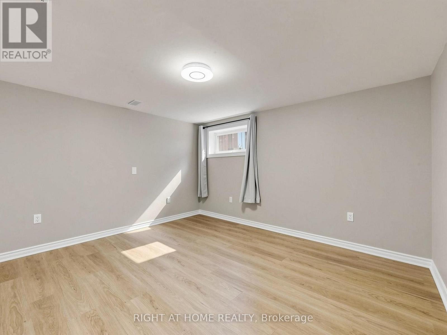
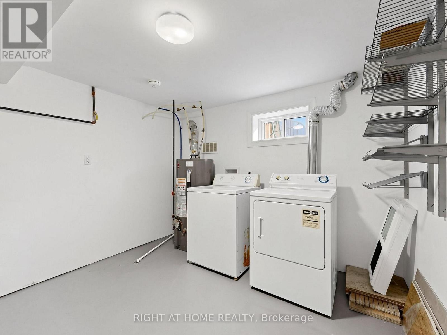
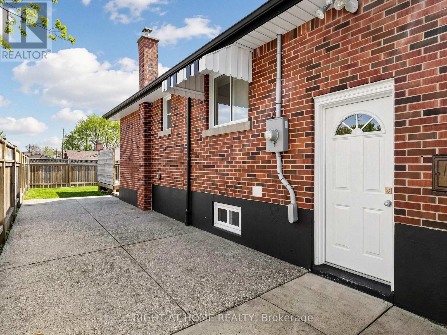
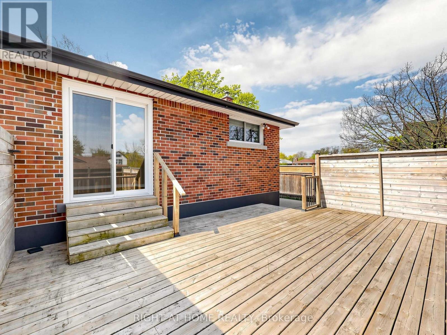
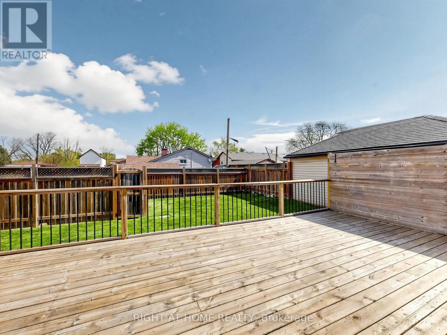
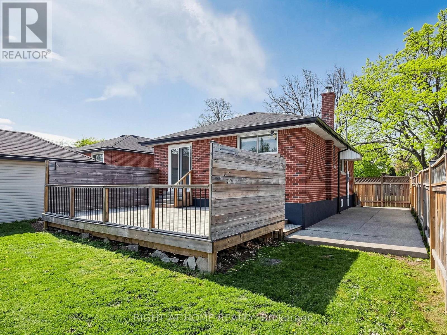
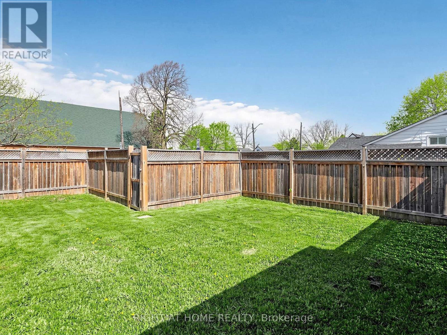
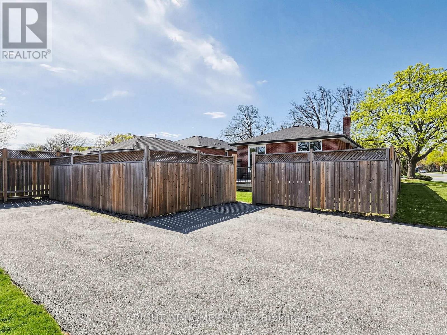
Beautiful Legal Duplex or Two Family Dwelling situated in a fabulous area close to parks, shopping, schools and transit. This renovated and well-maintained home is an amazing opportunity for multi-generational living or savvy homeowner looking to off-set their mortgage. Be amazed with open concept layout and new vinyl flooring throughout. Two separately contained units that can be reversible back to have open-access featuring ensuite laundry, extended driveway for 3 cars, beautiful oversized deck. (id:63616)
Property Details
| MLS® Number | X14031746 |
| Property Type | Single Family |
| Community Name | Balfour |
| Features | In-law Suite |
| Parking Space Total | 3 |
Building
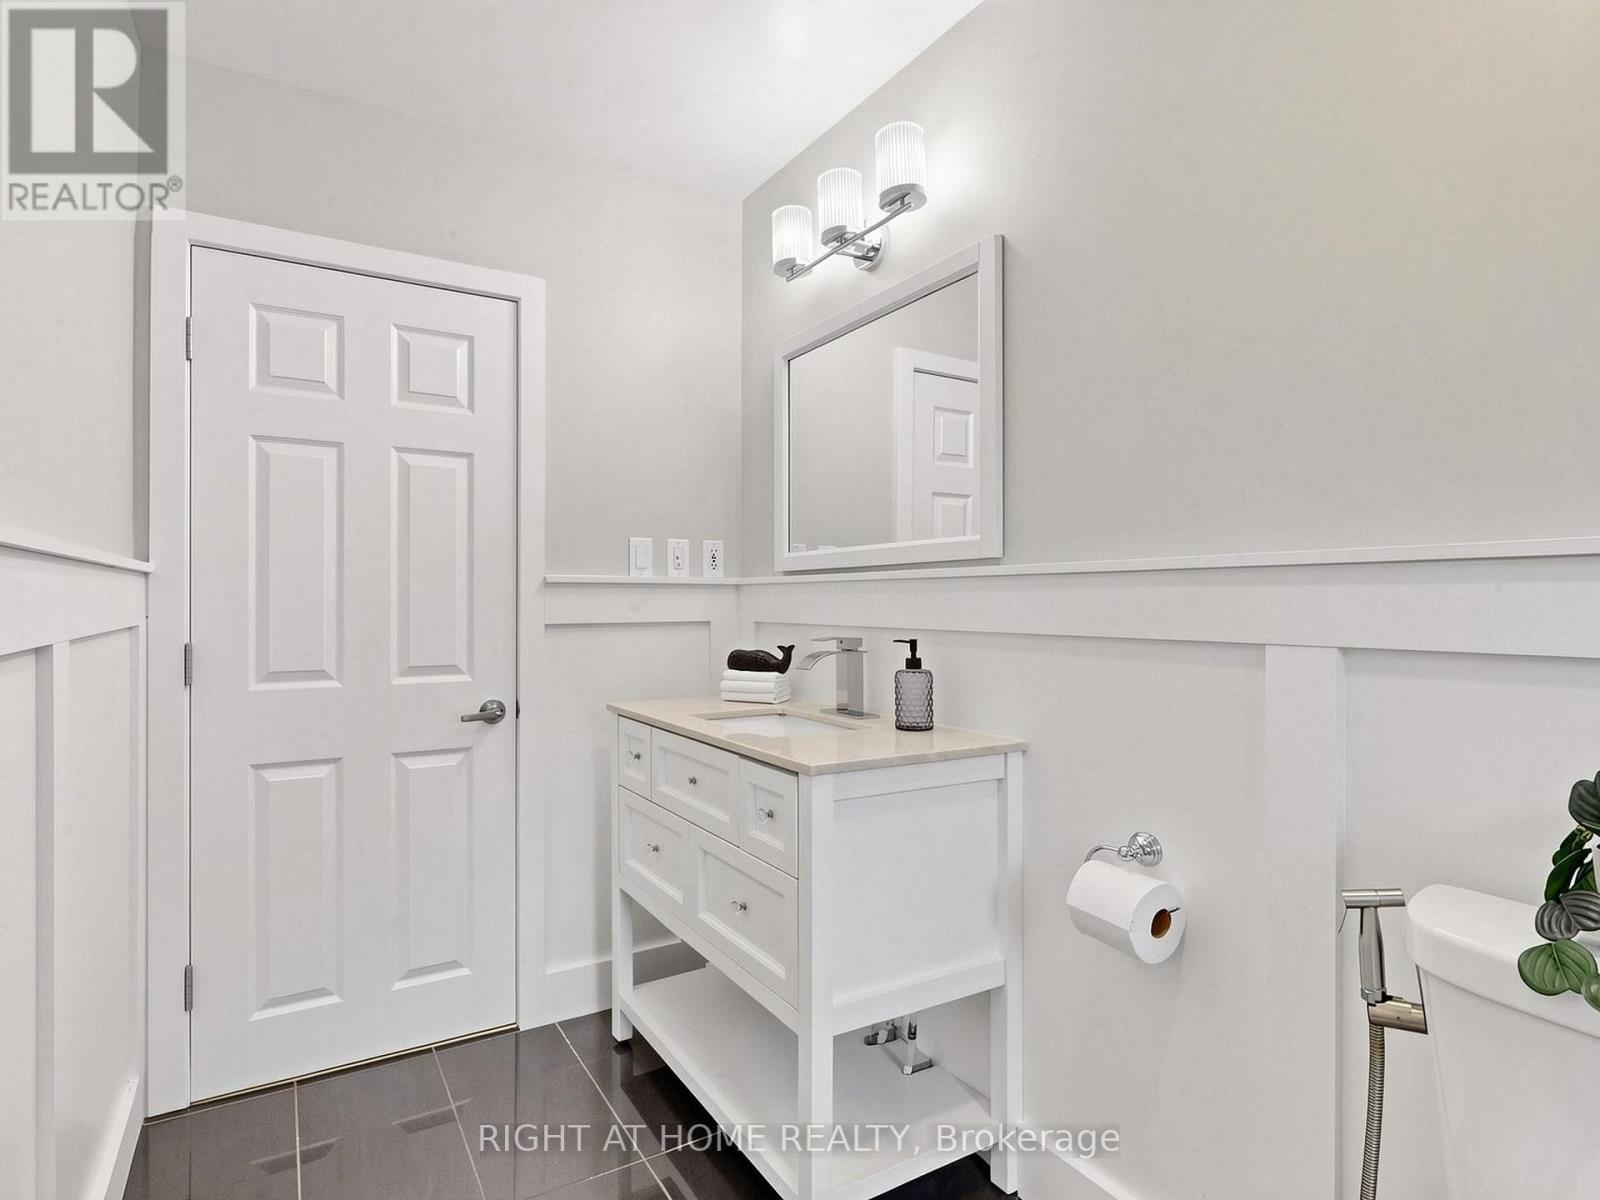
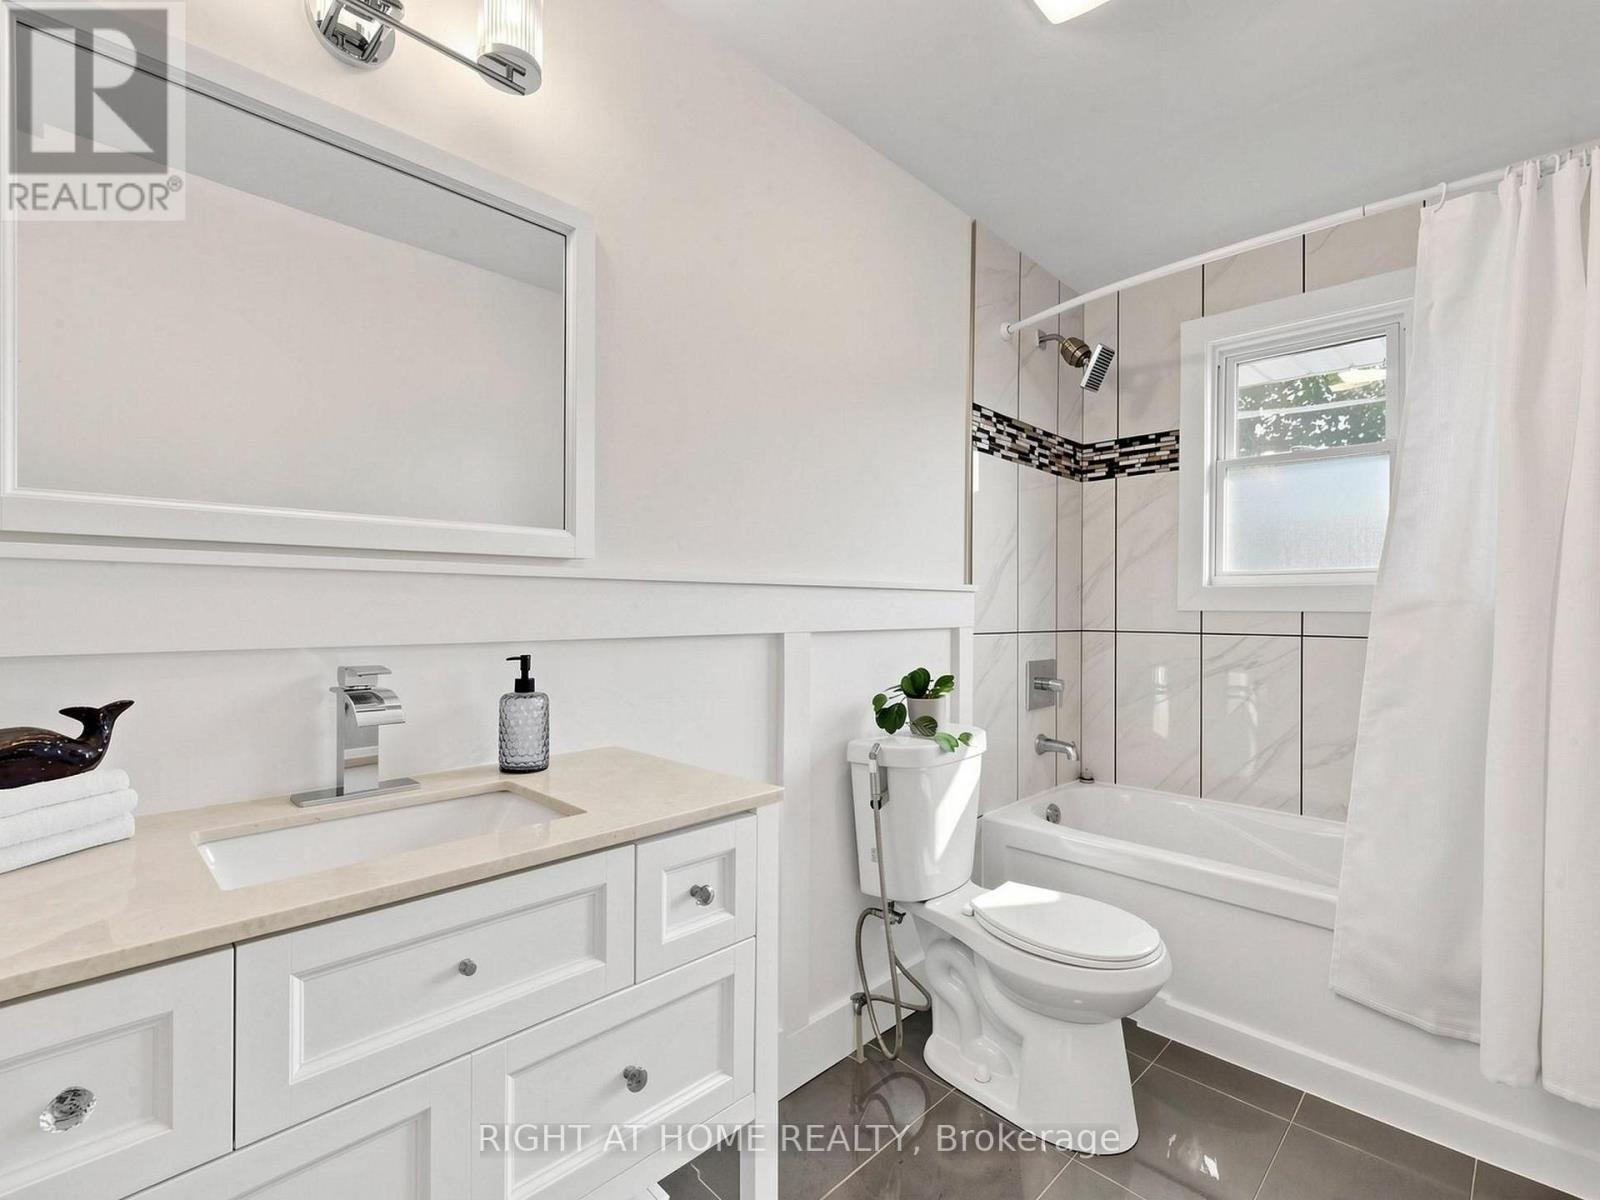
| Bathroom Total | 2 |
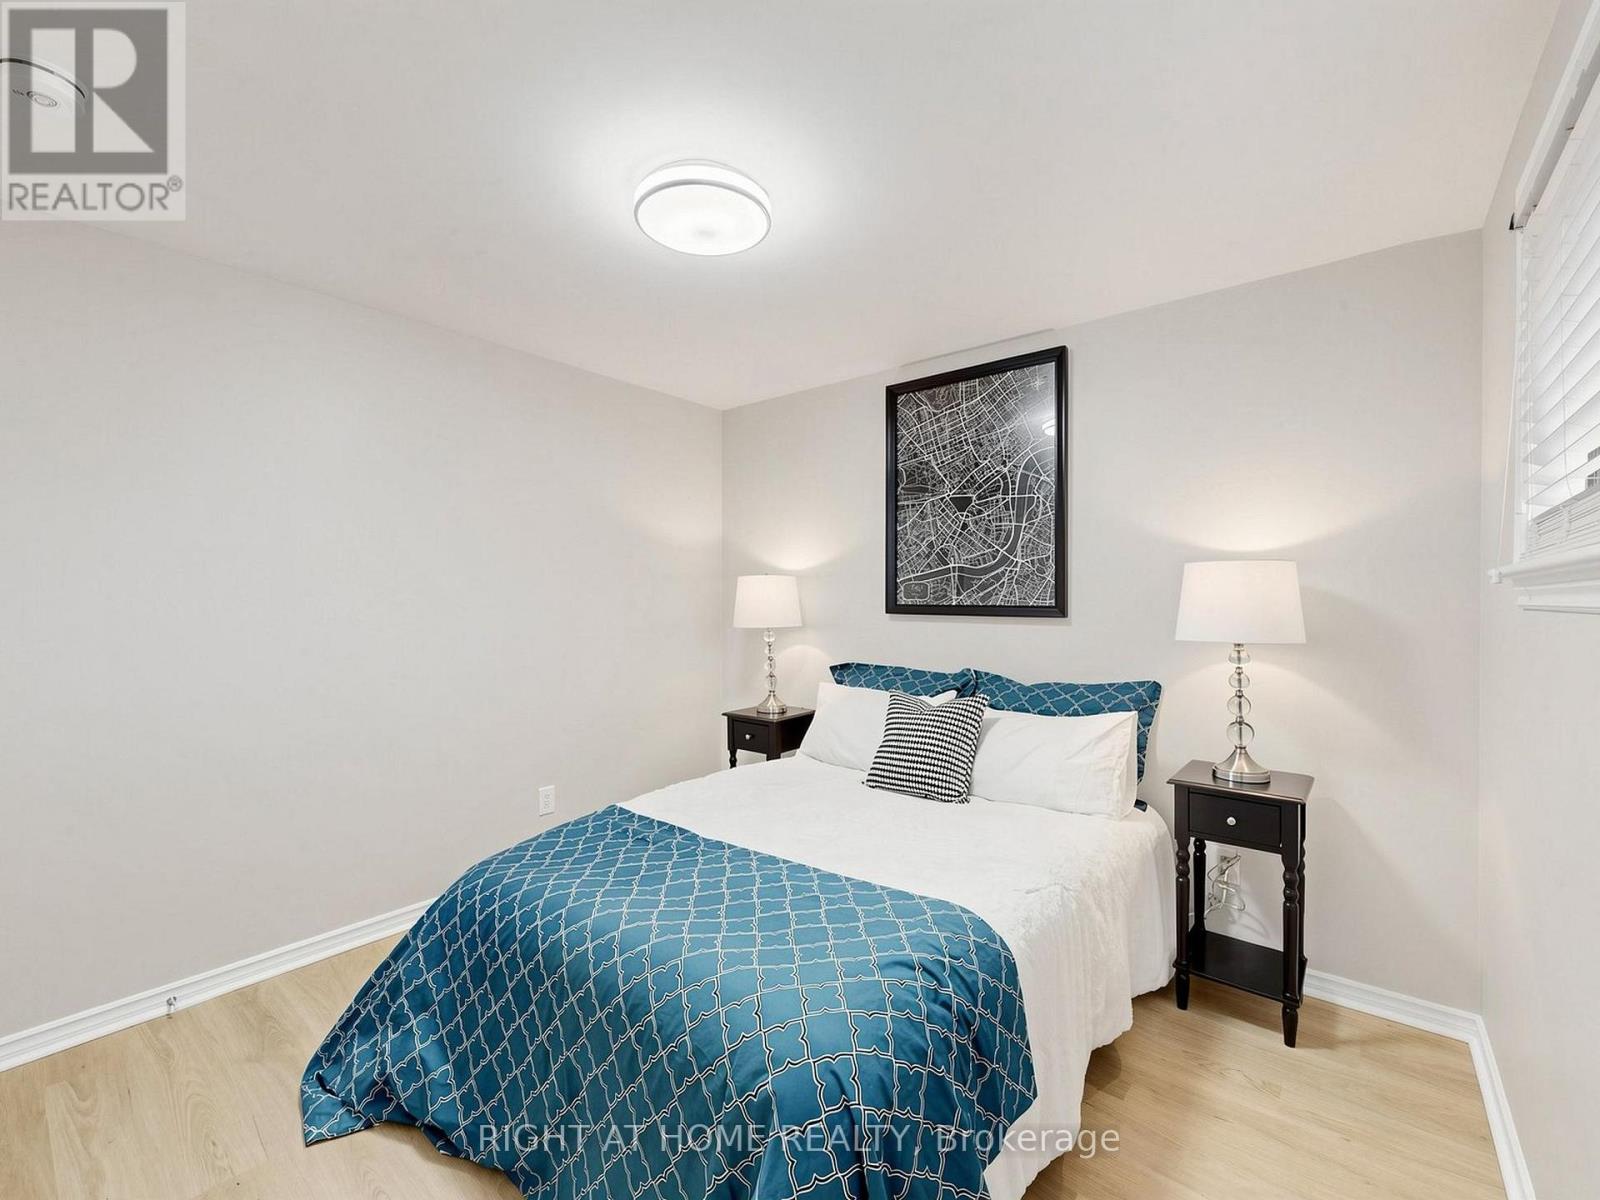
| Bedrooms Above Ground | 3 |
| Bedrooms Below Ground | 1 |
| Bedrooms Total | 4 |
| Architectural Style | Bungalow |
| Basement Development | Finished |
| Basement Features | Apartment In Basement, Separate Entrance |
| Basement Type | N/a, N/a, N/a (finished) |
| Construction Style Attachment | Detached |
| Cooling Type | Central Air Conditioning |
| Exterior Finish | Brick |
| Foundation Type | Block |
| Heating Fuel | Natural Gas |
| Heating Type | Forced Air |
| Stories Total | 1 |
| Size Interior | 700 - 1,100 Ft2 |
| Type | House |
| Utility Water | Municipal Water |
Parking
| No Garage |
Land
| Acreage | No |
| Sewer | Sanitary Sewer |
| Size Depth | 117 Ft |
| Size Frontage | 40 Ft |
| Size Irregular | 40 X 117 Ft |
| Size Total Text | 40 X 117 Ft |
| Zoning Description | R1 |
https://www.realtor.ca/real-estate/30400278/1-welbourn-drive-hamilton-balfour-balfour
Contact Us
Contact us for more information

The trademarks REALTOR®, REALTORS®, and the REALTOR® logo are controlled by The Canadian Real Estate Association (CREA) and identify real estate professionals who are members of CREA. The trademarks MLS®, Multiple Listing Service® and the associated logos are owned by The Canadian Real Estate Association (CREA) and identify the quality of services provided by real estate professionals who are members of CREA. The trademark DDF® is owned by The Canadian Real Estate Association (CREA) and identifies CREA's Data Distribution Facility (DDF®)
October 14 2026 04:39:49
Toronto Regional Real Estate Board
Right At Home Realty