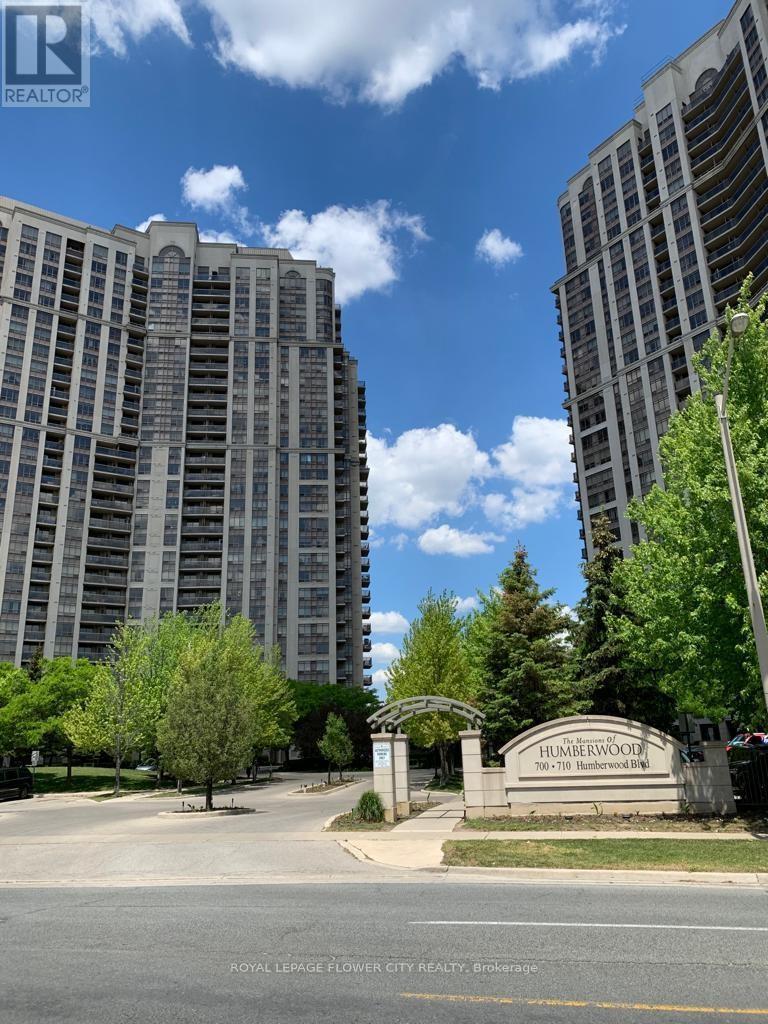
2015 - 710 Humberwood Boulevard Se Toronto, Ontario M9W 7J5
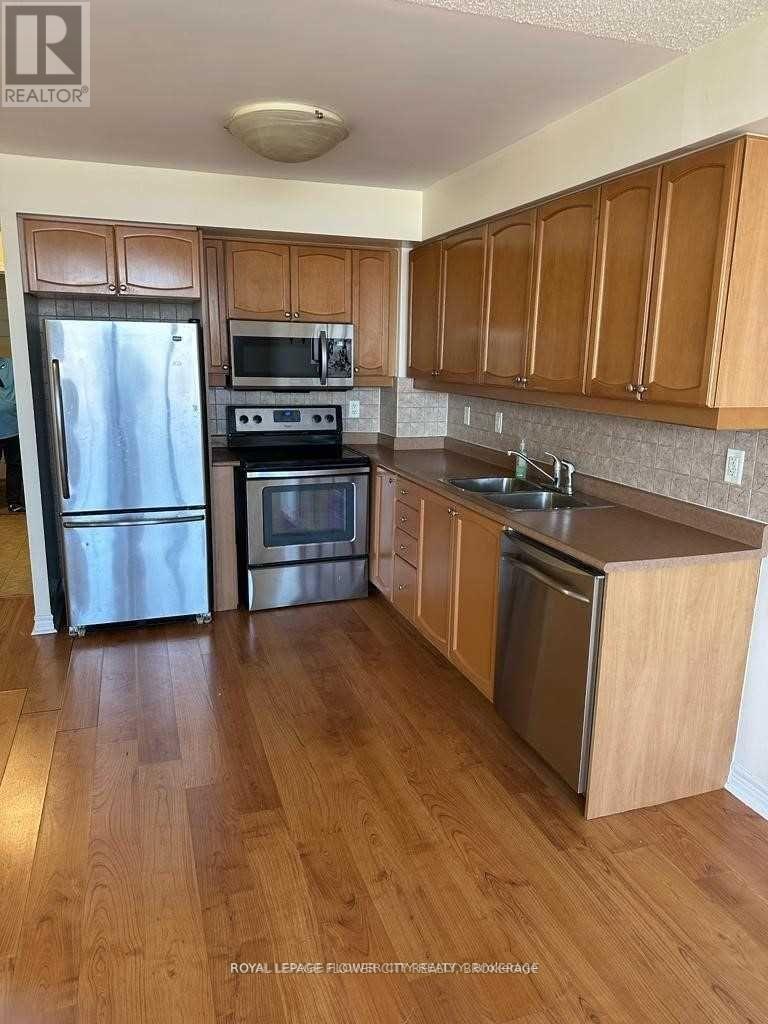
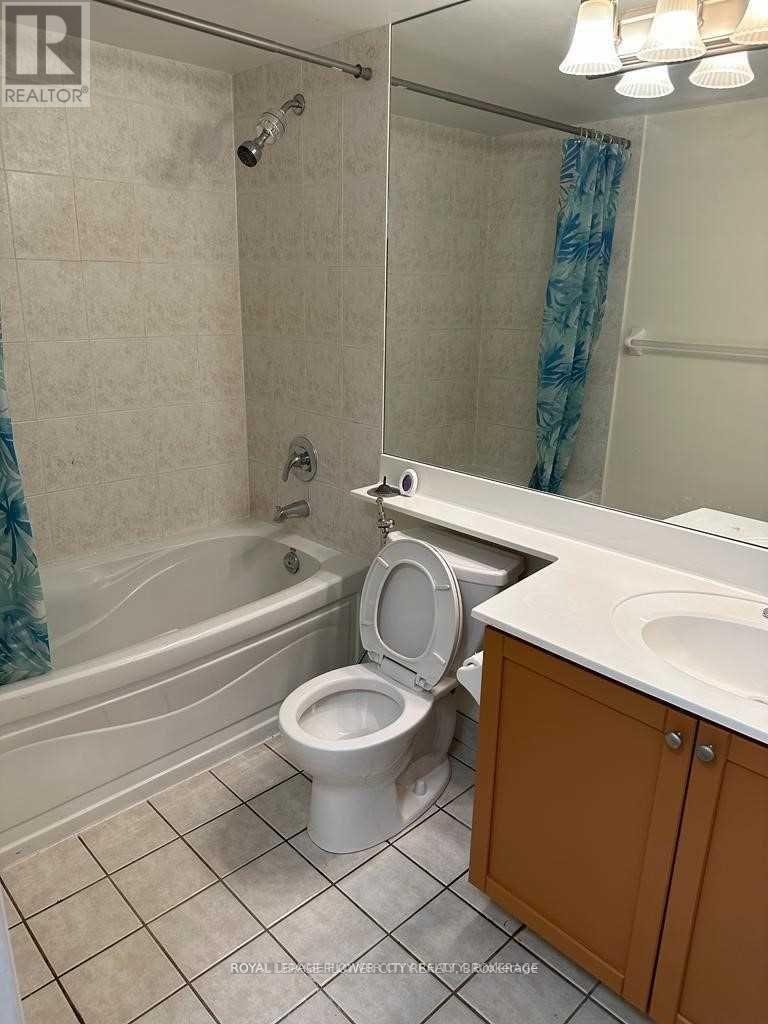
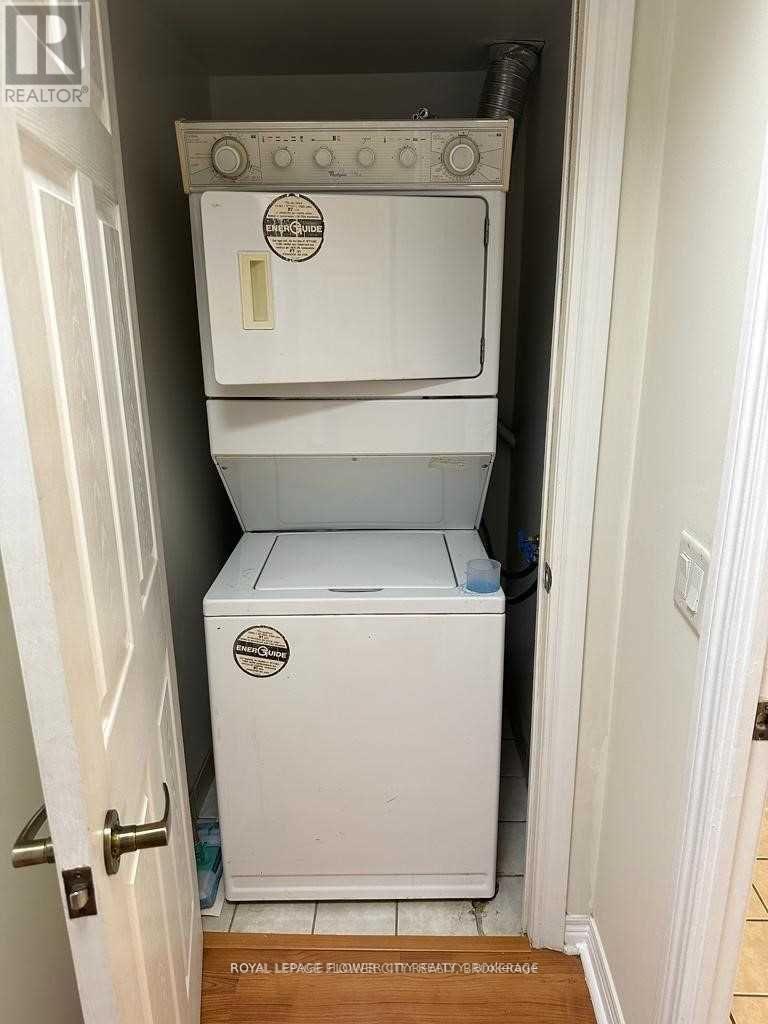

$2,350 Monthly
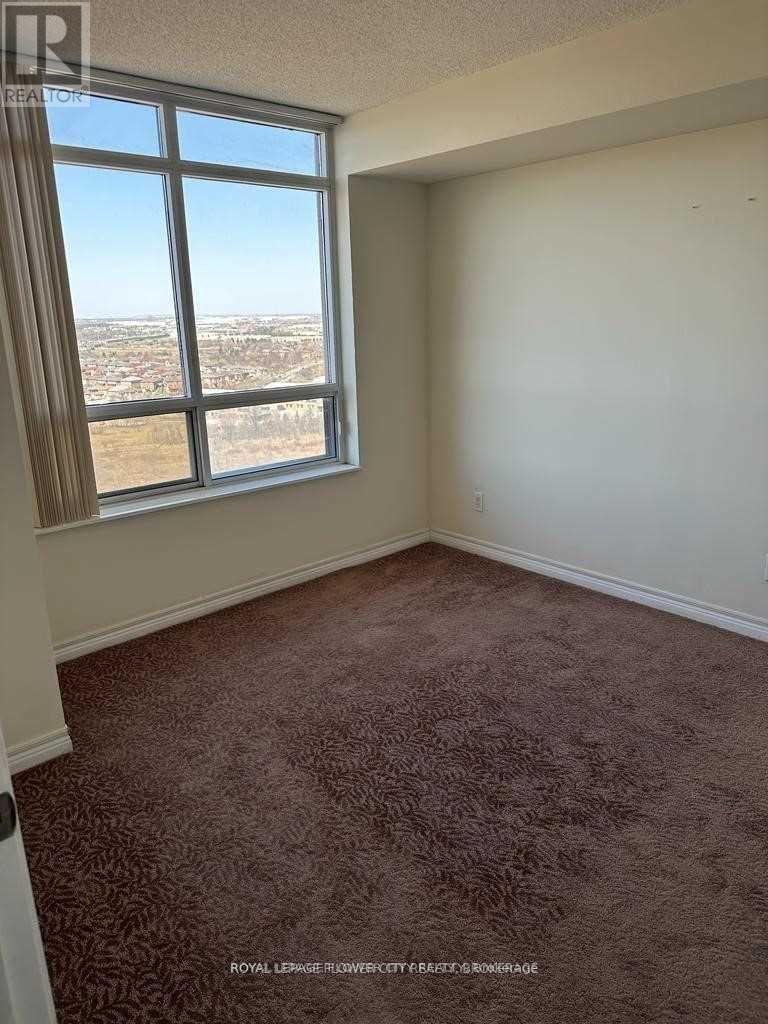
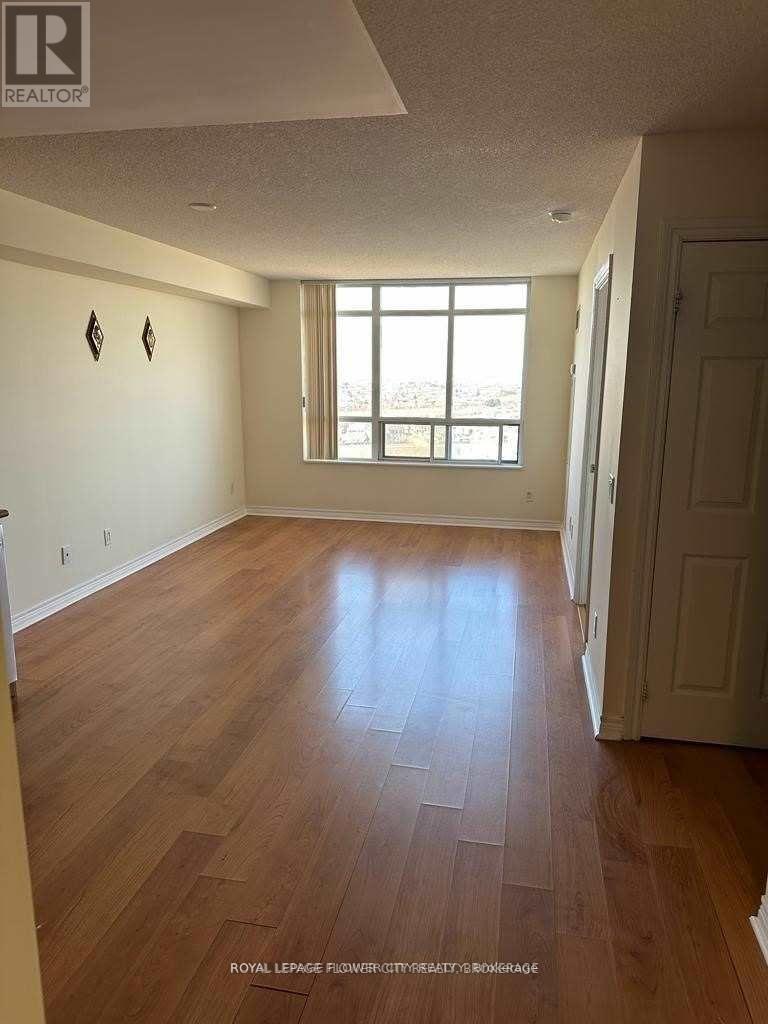
Luxurious Tridel-Built, Resort-style Condo Living At The ' Mansions of Humber wood'. 1 Bedroom Plus Den. Spacious and Practical Floor Plan. open Space Living and Dining Area, Laminate Floors in Den . Living and Dining . Enjoy State of the Art Facilities. Parking Included. Conveniently Located /nearby Several Green Space Including : Indian Line Park , Humber Arboretum and Valley Sports Field. Luxury Living with Amenities Similar To Finest Hotels With Grand Lobby Entrance and 24 hour Security/Concierge . Easy Access to Hwys , Close to TTc , Go Train , Woodbine Mall, Humber College and many more . (id:63616)
Property Details
| MLS® Number | W14031368 |
| Property Type | Single Family |
| Community Name | West Humber-Clairville |
| Community Features | Pets Allowed With Restrictions |
| Parking Space Total | 1 |
| Pool Type | Indoor Pool |
Building
| Bathroom Total | 1 |
| Bedrooms Above Ground | 1 |
| Bedrooms Below Ground | 1 |
| Bedrooms Total | 2 |
| Age | 16 To 30 Years |
| Amenities | Security/concierge, Exercise Centre, Party Room, Storage - Locker |
| Appliances | Oven - Built-in |
| Basement Features | Apartment In Basement |
| Basement Type | N/a |
| Cooling Type | Central Air Conditioning |
| Exterior Finish | Concrete |
| Flooring Type | Laminate, Carpeted |
| Heating Fuel | Natural Gas |
| Heating Type | Forced Air |
| Size Interior | 600 - 699 Ft2 |
| Type | Apartment |
Parking
| Underground | |
| No Garage |
Land
| Acreage | No |
Rooms
| Level | Type | Length | Width | Dimensions |
|---|---|---|---|---|
| Main Level | Living Room | 7.4 m | 3.34 m | 7.4 m x 3.34 m |
| Main Level | Dining Room | 7.4 m | 3.34 m | 7.4 m x 3.34 m |
| Main Level | Kitchen | 7.45 m | 3.34 m | 7.45 m x 3.34 m |
| Main Level | Primary Bedroom | 3.45 m | 3.05 m | 3.45 m x 3.05 m |
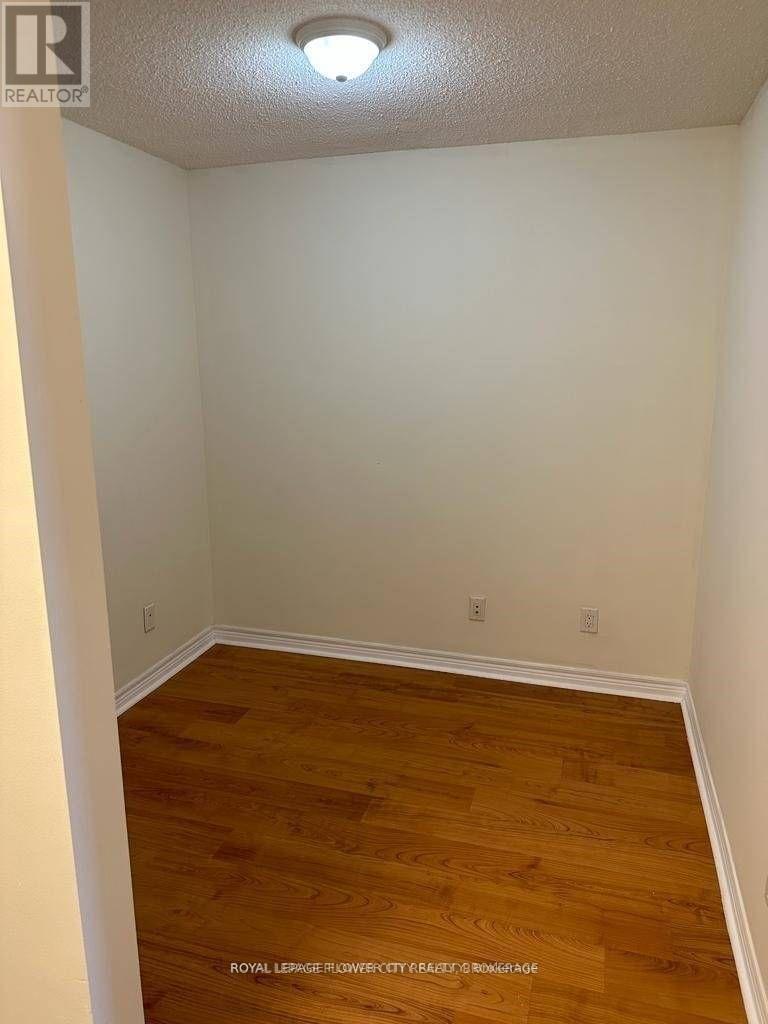
| Main Level | Nursery | 2.44 m | 2.44 m | 2.44 m x 2.44 m |
Contact Us
Contact us for more information

The trademarks REALTOR®, REALTORS®, and the REALTOR® logo are controlled by The Canadian Real Estate Association (CREA) and identify real estate professionals who are members of CREA. The trademarks MLS®, Multiple Listing Service® and the associated logos are owned by The Canadian Real Estate Association (CREA) and identify the quality of services provided by real estate professionals who are members of CREA. The trademark DDF® is owned by The Canadian Real Estate Association (CREA) and identifies CREA's Data Distribution Facility (DDF®)
October 14 2026 03:36:16
Toronto Regional Real Estate Board
Royal LePage Flower City Realty