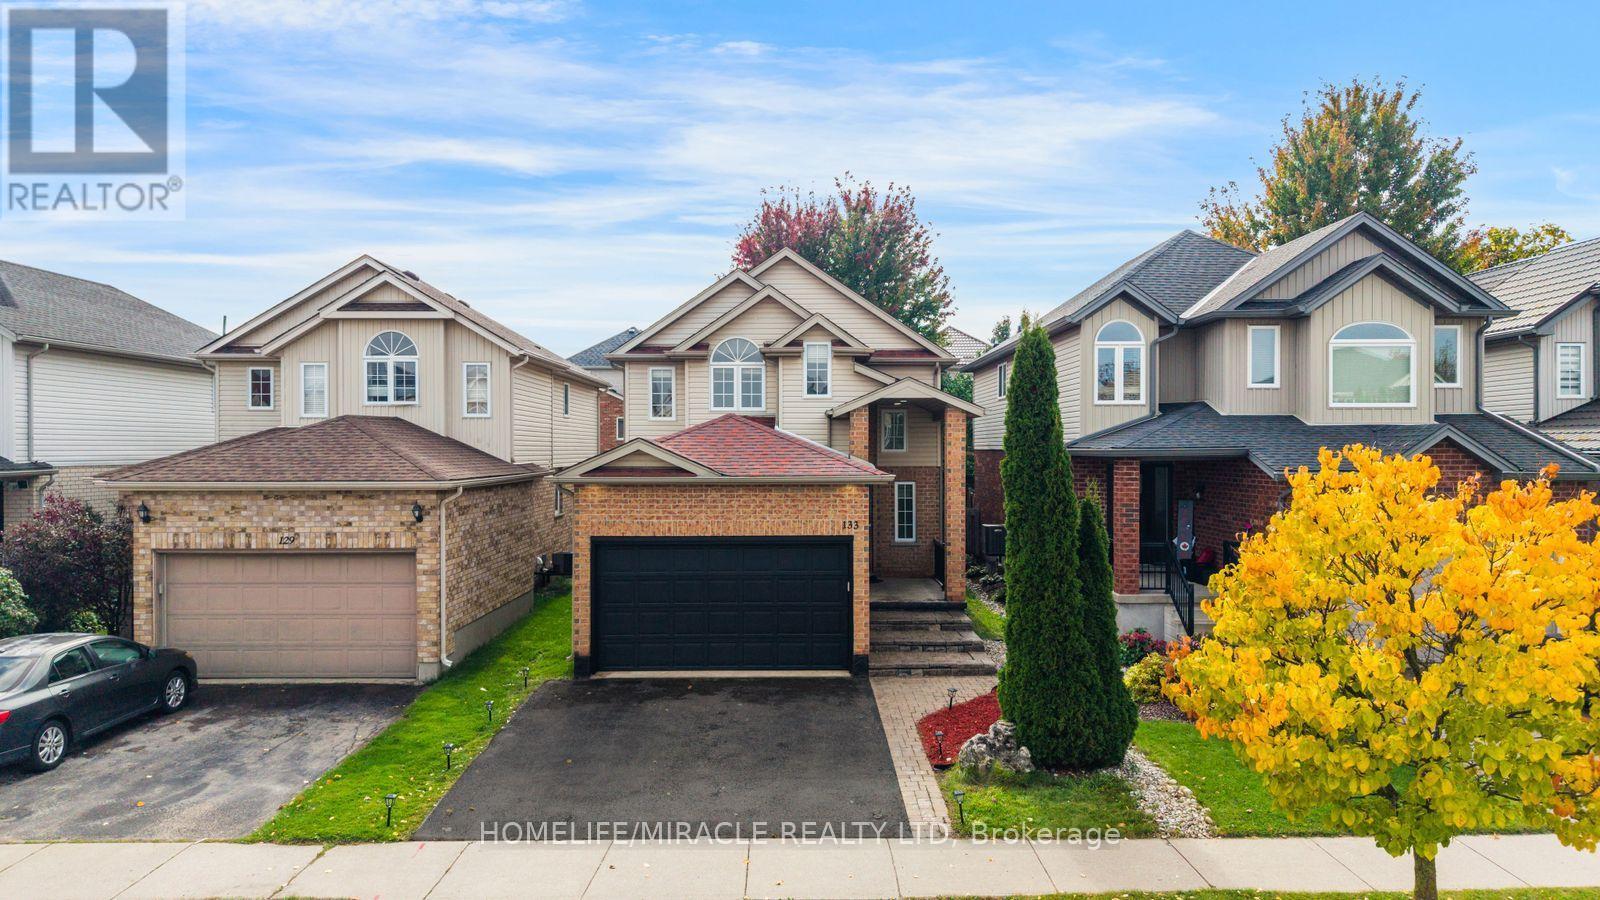
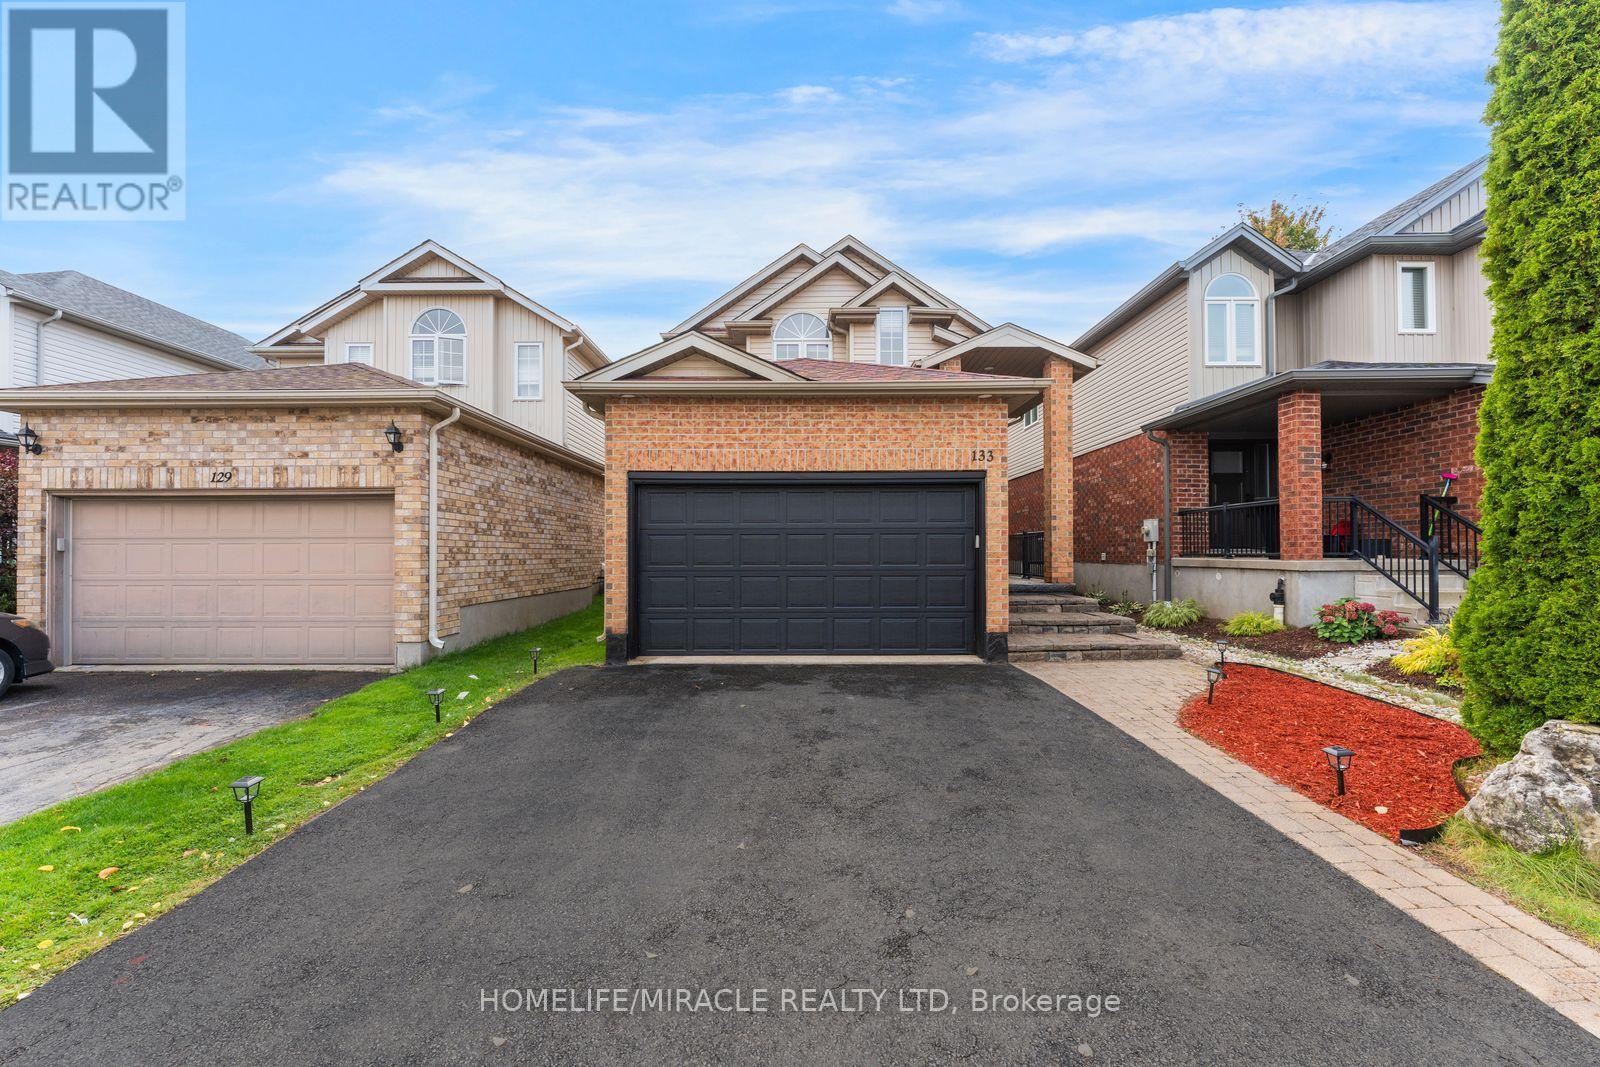
133 Steepleridge Street Kitchener, Ontario N2P 2W2


$829,000
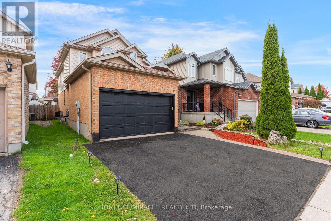
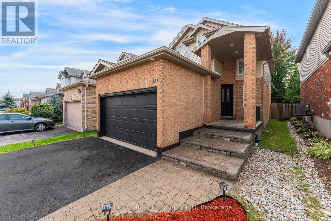
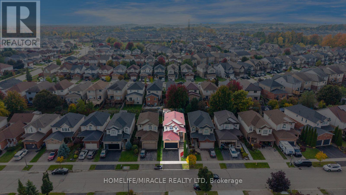
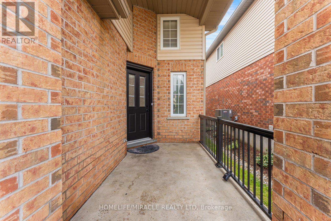
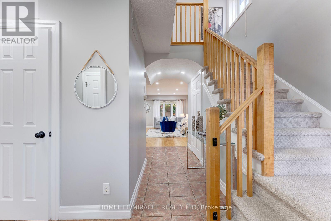
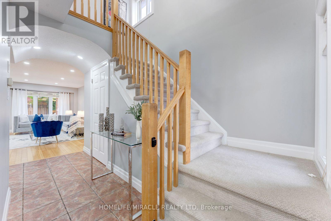
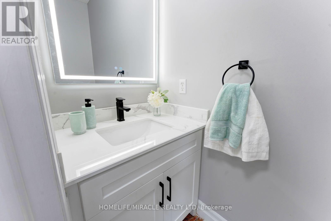
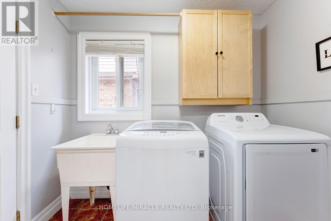
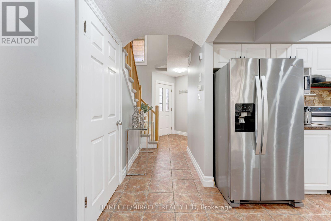
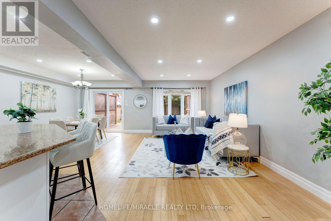
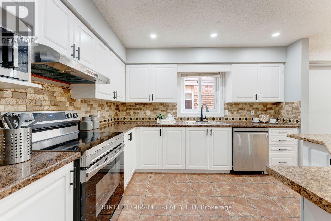
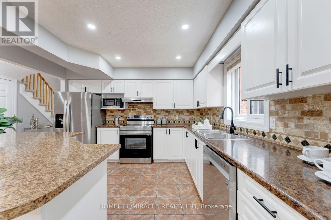
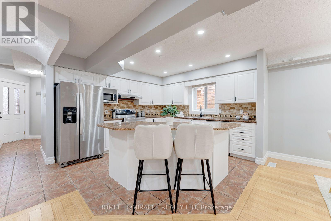
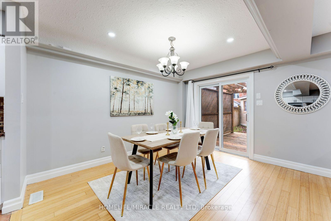
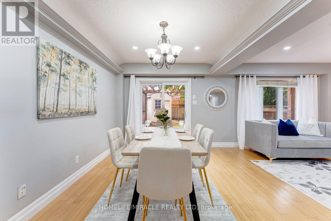
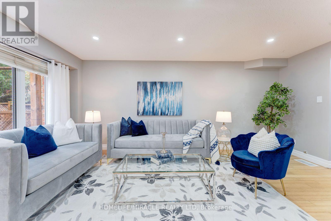
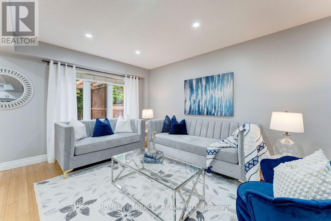
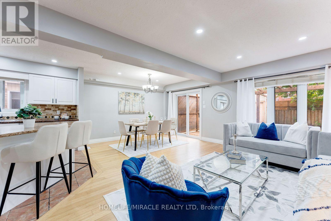
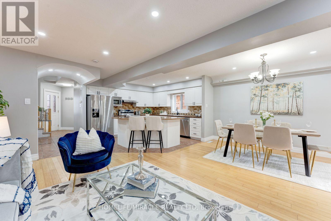
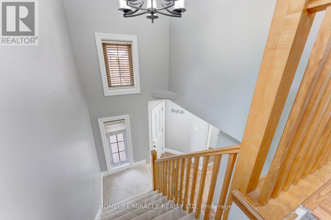
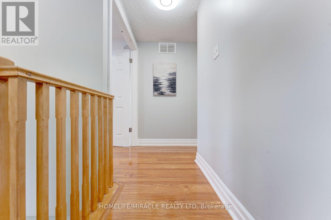
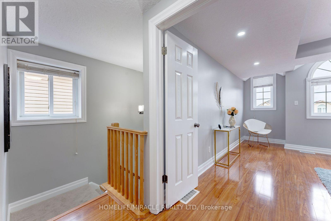
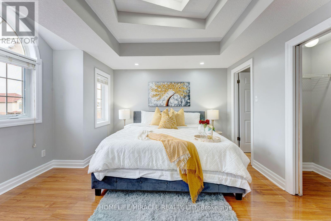
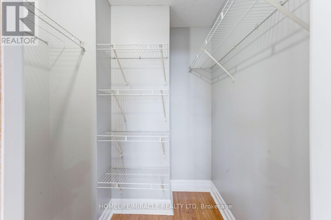
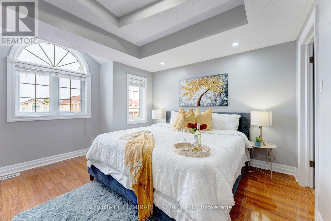
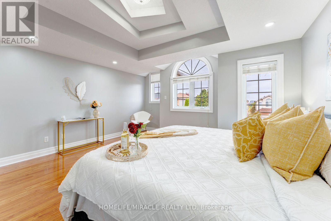
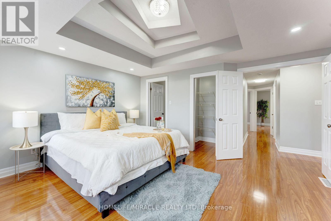
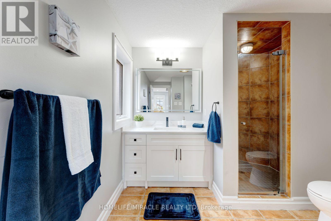
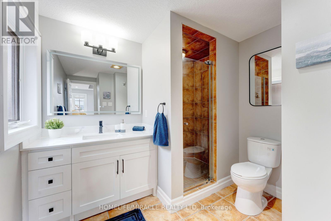
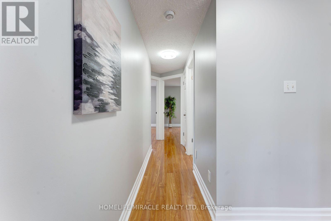
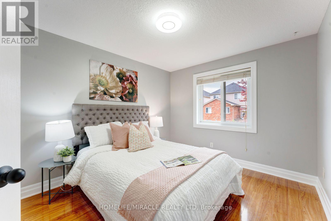
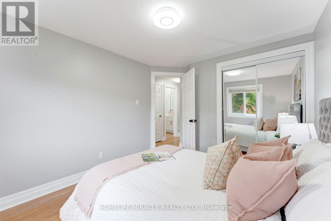
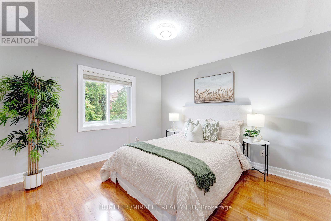
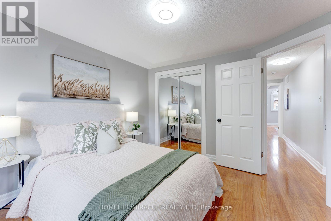
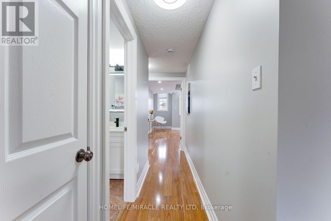
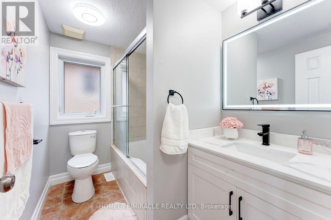
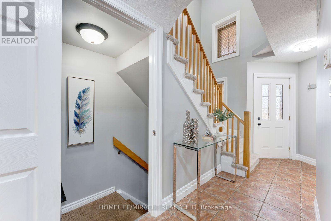
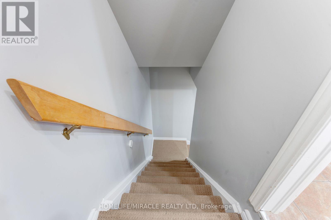
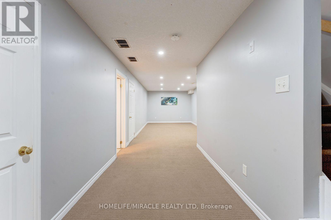
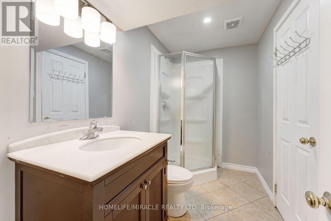
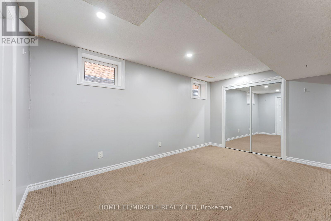
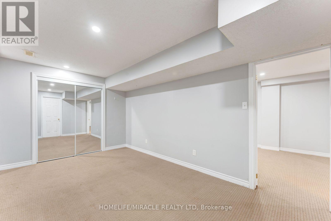
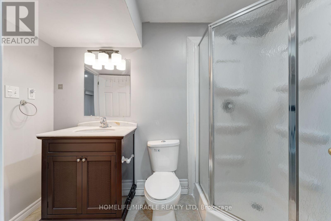
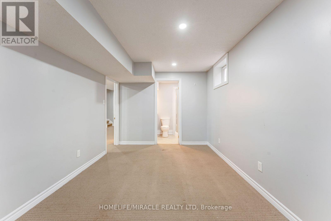
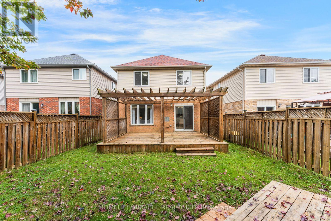
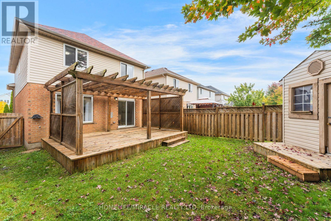
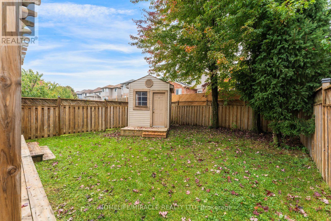
Welcome to This Beautiful home in Most Demanding Neighbourhood where every detail has been thoughtfully Finished and customized. Better than new, this fully renovated home showcases exceptional craftsmanship and a timeless modern style that's sure to impress. Stepping inside to a throughout Freshly painted House, featuring a tiled foyer, Spacious Mirror Closet and Main floor Equipped with Smart LED lighting, open-concept layout for both everyday living and entertaining, the layout offers enough room for family gatherings, meals at the oversized island & dinning area Chef-inspired freshly customized kitchen that combines style and quality work with New Deep sink & Faucet , Ss Appliances, New Microwave, New Range Hood and Refinished Custom Cabinets. Both Kitchen and Backyard is Equipped with Gas Line for future upgrades. A fully renovated powder room with New custom Vanity, Toilet seat and LED mirror. Hassle-free Laundry room at main level with inside entry from the garage. Another Upgrade including Brand-New Stair Carpeting and a sophisticated, high-end Chandelier. Upstairs, the engineered Laminate continues throughout the living areas. Master suite offers a true retreat with LED lighting, multiple windows, the perfect big place to relax after a busy day. Beautifully fully Upgraded Ensuite and Second 3-Piece Washrooms both featuring new Led mirrors, Custom Vanities and New Toilet Seats. Other Two Rooms features large windows making them abundantly Bright. The Basement offers a place you can make your own extra living/ sitting space for get together ,New LED pot lights with one washroom and big size room. Newly sealed Driveway/ Porch area and parging job makes exterior eye catching. Certified electrical work in house Recently. Enjoy the backyard, ideal for outdoor living and gardening, and a handy shed house perfect for organizing tools and equipment. You'll enjoy quick access to Highway 401, Conestoga College, shopping, trails. Don't Miss it, Book Your Viewing Today! (id:63616)
Open House
This property has open houses!
2:00 pm
Ends at:4:00 pm
2:00 pm
Ends at:4:00 pm
2:00 pm
Ends at:4:00 pm
2:00 pm
Ends at:4:00 pm
Property Details
| MLS® Number | X14031140 |
| Property Type | Single Family |
| Amenities Near By | Golf Nearby, Park, Place Of Worship, Public Transit, Schools |
| Equipment Type | Water Heater |
| Features | Sump Pump |
| Parking Space Total | 3 |
| Rental Equipment Type | Water Heater |
| Structure | Deck |
Building
| Bathroom Total | 4 |
| Bedrooms Above Ground | 3 |
| Bedrooms Below Ground | 1 |
| Bedrooms Total | 4 |
| Age | 16 To 30 Years |
| Appliances | Water Heater, Water Softener, All, Garage Door Opener |
| Basement Development | Finished |
| Basement Type | N/a (finished) |
| Construction Style Attachment | Detached |
| Cooling Type | Central Air Conditioning |
| Exterior Finish | Brick |
| Fire Protection | Smoke Detectors |
| Flooring Type | Tile, Laminate |
| Foundation Type | Poured Concrete |
| Half Bath Total | 1 |
| Heating Fuel | Natural Gas |
| Heating Type | Forced Air |
| Stories Total | 2 |
| Size Interior | 1,500 - 2,000 Ft2 |
| Type | House |
| Utility Water | Municipal Water |
Parking
| Garage | |
| Covered |
Land
| Acreage | No |
| Land Amenities | Golf Nearby, Park, Place Of Worship, Public Transit, Schools |
| Sewer | Sanitary Sewer |
| Size Depth | 118 Ft ,1 In |
| Size Frontage | 30 Ft ,2 In |
| Size Irregular | 30.2 X 118.1 Ft |
| Size Total Text | 30.2 X 118.1 Ft|under 1/2 Acre |
Rooms
| Level | Type | Length | Width | Dimensions |
|---|---|---|---|---|
| Second Level | Primary Bedroom | 4.29 m | 3.96 m | 4.29 m x 3.96 m |
| Second Level | Bedroom 2 | 3.07 m | 3.34 m | 3.07 m x 3.34 m |
| Second Level | Bedroom 3 | 2.7 m | 3.07 m | 2.7 m x 3.07 m |
| Second Level | Bathroom | 2.65 m | 3.35 m | 2.65 m x 3.35 m |
| Second Level | Bathroom | 2.59 m | 1.55 m | 2.59 m x 1.55 m |
| Basement | Bedroom | 5.11 m | 6.03 m | 5.11 m x 6.03 m |
| Basement | Bathroom | 2.89 m | 1.64 m | 2.89 m x 1.64 m |
| Main Level | Kitchen | 3.38 m | 3.41 m | 3.38 m x 3.41 m |
| Main Level | Living Room | 5.48 m | 3.59 m | 5.48 m x 3.59 m |
| Main Level | Dining Room | 3.06 m | 2.31 m | 3.06 m x 2.31 m |
| Main Level | Partial Bathroom | 2.43 m | 0.64 m | 2.43 m x 0.64 m |
| Main Level | Laundry Room | 1.58 m | 2.68 m | 1.58 m x 2.68 m |
https://www.realtor.ca/real-estate/30399819/133-steepleridge-street-kitchener
Contact Us
Contact us for more information

The trademarks REALTOR®, REALTORS®, and the REALTOR® logo are controlled by The Canadian Real Estate Association (CREA) and identify real estate professionals who are members of CREA. The trademarks MLS®, Multiple Listing Service® and the associated logos are owned by The Canadian Real Estate Association (CREA) and identify the quality of services provided by real estate professionals who are members of CREA. The trademark DDF® is owned by The Canadian Real Estate Association (CREA) and identifies CREA's Data Distribution Facility (DDF®)
October 14 2026 05:09:11
Toronto Regional Real Estate Board
Homelife/miracle Realty Ltd