22 Jennifer Court Welland, Ontario L3C 6H8

$519,900
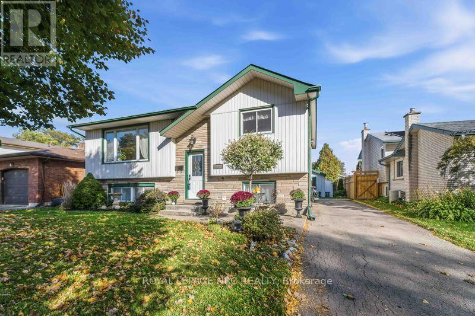
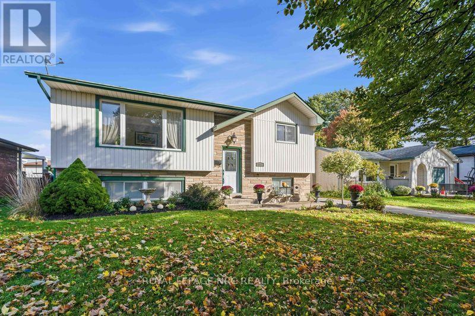
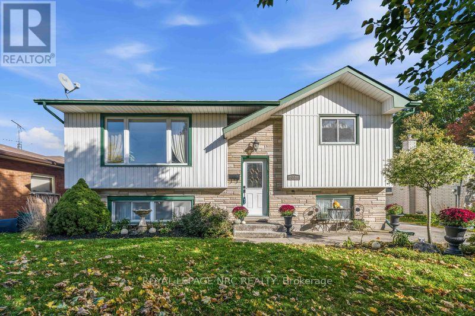
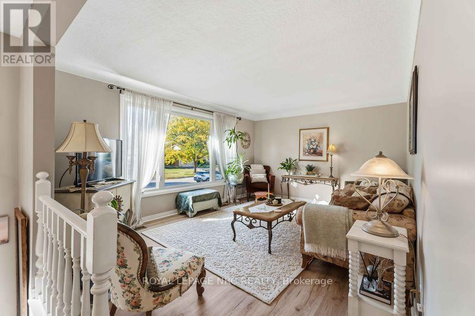
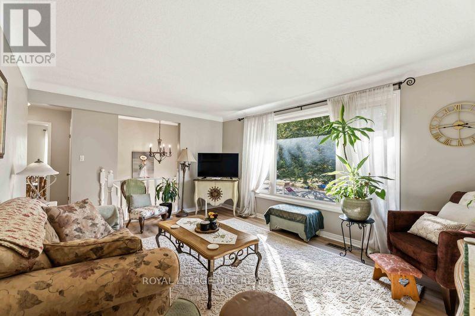
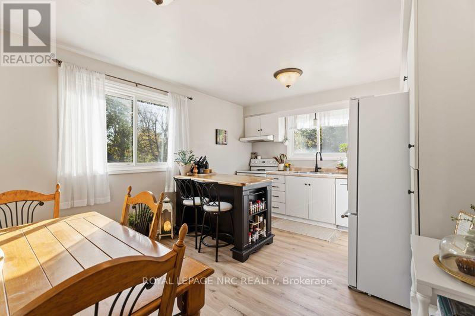
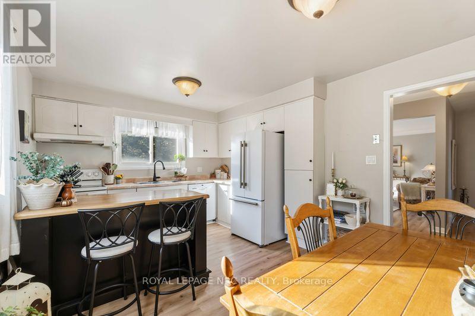
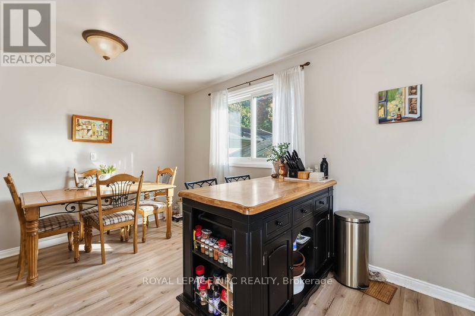
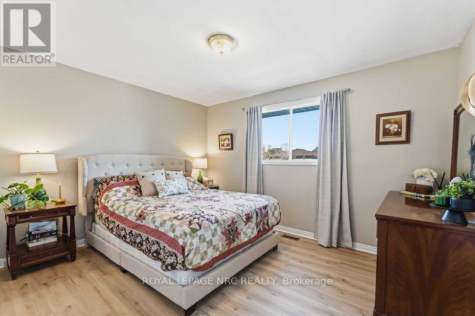
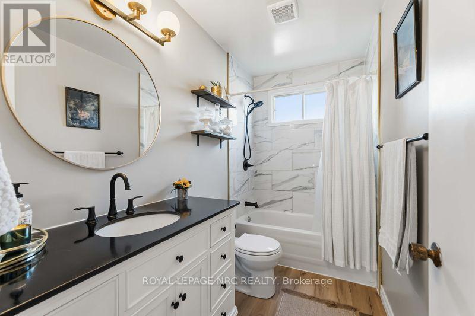
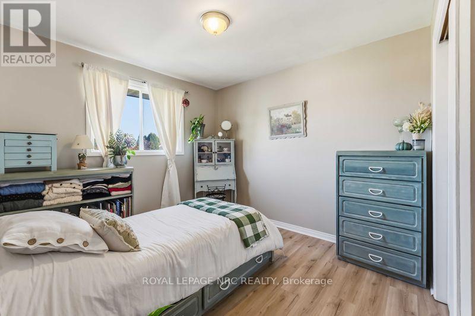
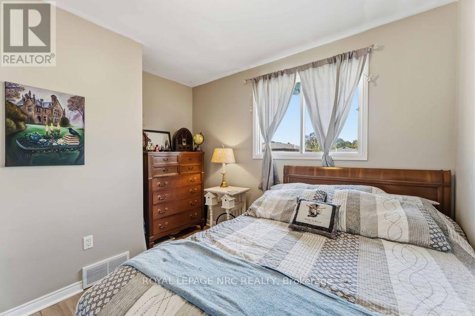
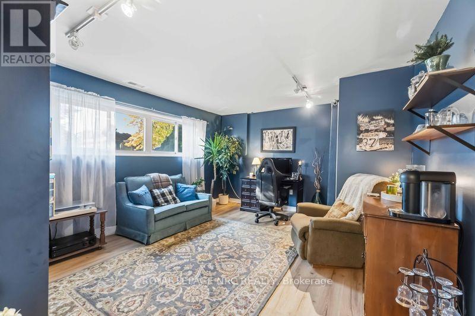
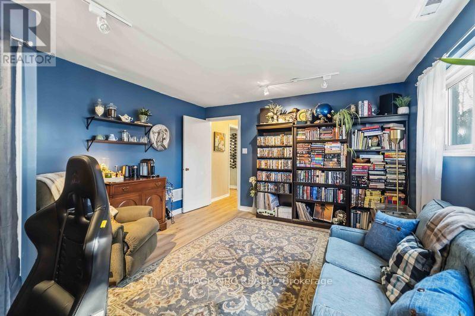
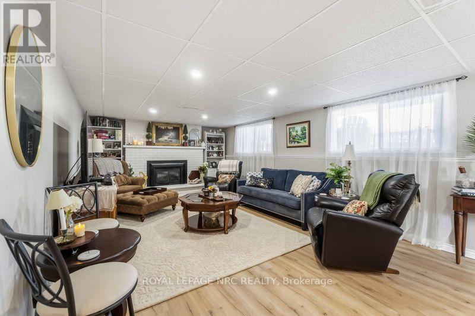
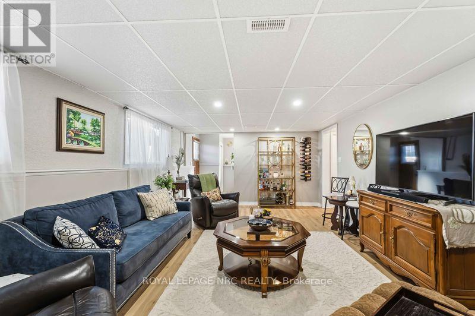
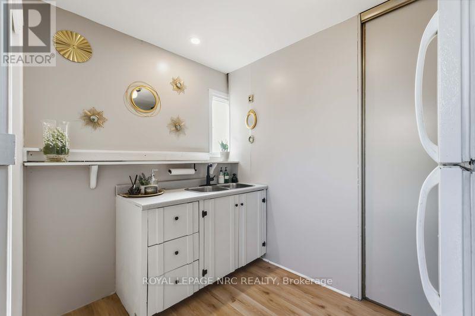
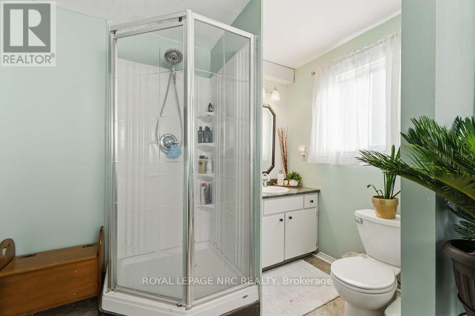
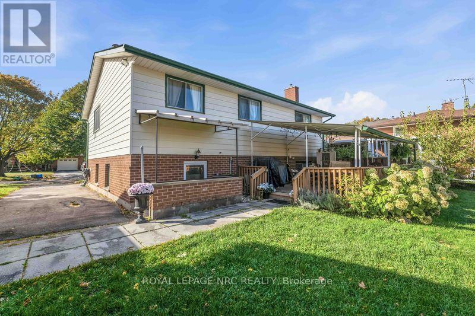
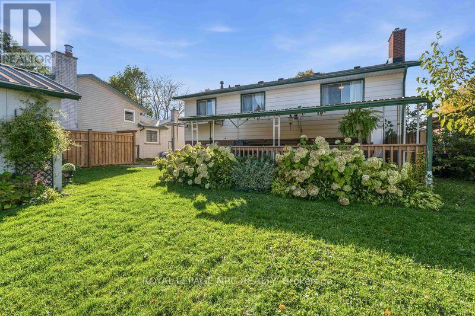
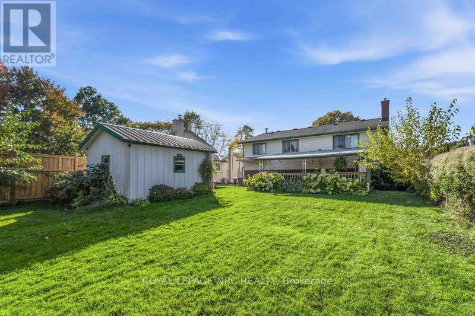
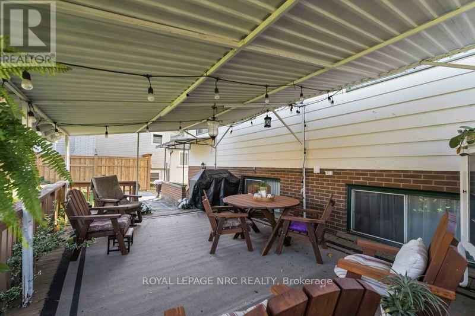
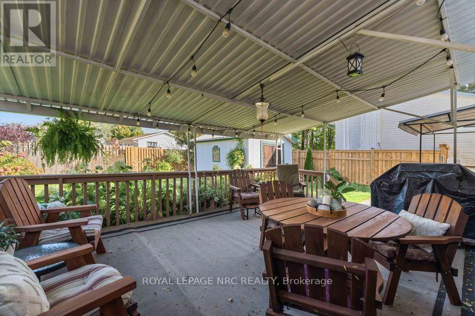
Welcome home! Tucked away on a quiet cul-de-sac with minimal thru-traffic, this beautifully updated raised bungalow offers a wonderful setting for family life and two fully finished levels of comfortable living space! Contemporary colours throughout, with luxury vinyl plank flooring on both levels and a stylishly renovated main bathroom, this home is move-in ready and waiting for its next chapter. The bright main floor features three bedrooms, a welcoming living room with a large bay window and a cheerful eat-in kitchen. Downstairs, you'll discover even more room to spread out, with a fourth bedroom, a cozy family room featuring a gas fireplace, a second bathroom and laundry room. Step outside to the covered back deck and enjoy a spacious, partially fenced backyard with plenty of room for gardening, children's activities, entertaining or simply relaxing outdoors. Located in an excellent family-friendly neighbourhood, with parks, schools, shopping and restaurants just a short walk away, this home offers the perfect combination of peaceful surroundings and everyday convenience. Whether you're starting out, growing your family or looking to downsize without sacrificing space, there's plenty to love here! (id:63616)
Open House
This property has open houses!
2:00 pm
Ends at:4:00 pm
Property Details
| MLS® Number | X14030688 |
| Property Type | Single Family |
| Community Name | 769 - Prince Charles |
| Parking Space Total | 3 |
Building
| Bathroom Total | 2 |
| Bedrooms Above Ground | 3 |
| Bedrooms Below Ground | 1 |
| Bedrooms Total | 4 |
| Appliances | Water Heater, Water Meter, Dishwasher, Dryer, Stove, Refrigerator |
| Architectural Style | Raised Bungalow |
| Basement Development | Finished |
| Basement Features | Separate Entrance, Walk-up |
| Basement Type | Full, N/a (finished), N/a, N/a |
| Construction Style Attachment | Detached |
| Cooling Type | Central Air Conditioning |
| Exterior Finish | Vinyl Siding, Stone |
| Fireplace Present | Yes |
| Fireplace Total | 1 |
| Foundation Type | Poured Concrete |
| Heating Fuel | Natural Gas |
| Heating Type | Forced Air |
| Stories Total | 1 |
| Size Interior | 700 - 1,100 Ft2 |
| Type | House |
| Utility Water | Municipal Water |
Parking
| No Garage |
Land
| Acreage | No |
| Sewer | Sanitary Sewer |
| Size Depth | 120 Ft |
| Size Frontage | 50 Ft |
| Size Irregular | 50 X 120 Ft |
| Size Total Text | 50 X 120 Ft |
Rooms
| Level | Type | Length | Width | Dimensions |
|---|---|---|---|---|
| Lower Level | Bedroom 4 | 4.686 m | 3.899 m | 4.686 m x 3.899 m |
| Lower Level | Recreational, Games Room | 7.612 m | 4.039 m | 7.612 m x 4.039 m |
| Lower Level | Laundry Room | 3.131 m | 2.041 m | 3.131 m x 2.041 m |
| Lower Level | Utility Room | 2.903 m | 2.041 m | 2.903 m x 2.041 m |
| Main Level | Living Room | 4.849 m | 3.681 m | 4.849 m x 3.681 m |
| Main Level | Kitchen | 4.65 m | 3.319 m | 4.65 m x 3.319 m |
| Main Level | Bedroom | 3.925 m | 3.188 m | 3.925 m x 3.188 m |
| Main Level | Bedroom 2 | 2.769 m | 2.604 m | 2.769 m x 2.604 m |
| Main Level | Bedroom 3 | 3.837 m | 2.929 m | 3.837 m x 2.929 m |
Contact Us
Contact us for more information

The trademarks REALTOR®, REALTORS®, and the REALTOR® logo are controlled by The Canadian Real Estate Association (CREA) and identify real estate professionals who are members of CREA. The trademarks MLS®, Multiple Listing Service® and the associated logos are owned by The Canadian Real Estate Association (CREA) and identify the quality of services provided by real estate professionals who are members of CREA. The trademark DDF® is owned by The Canadian Real Estate Association (CREA) and identifies CREA's Data Distribution Facility (DDF®)
October 14 2026 02:25:12
Niagara Association of REALTORS®
Royal LePage NRC Realty