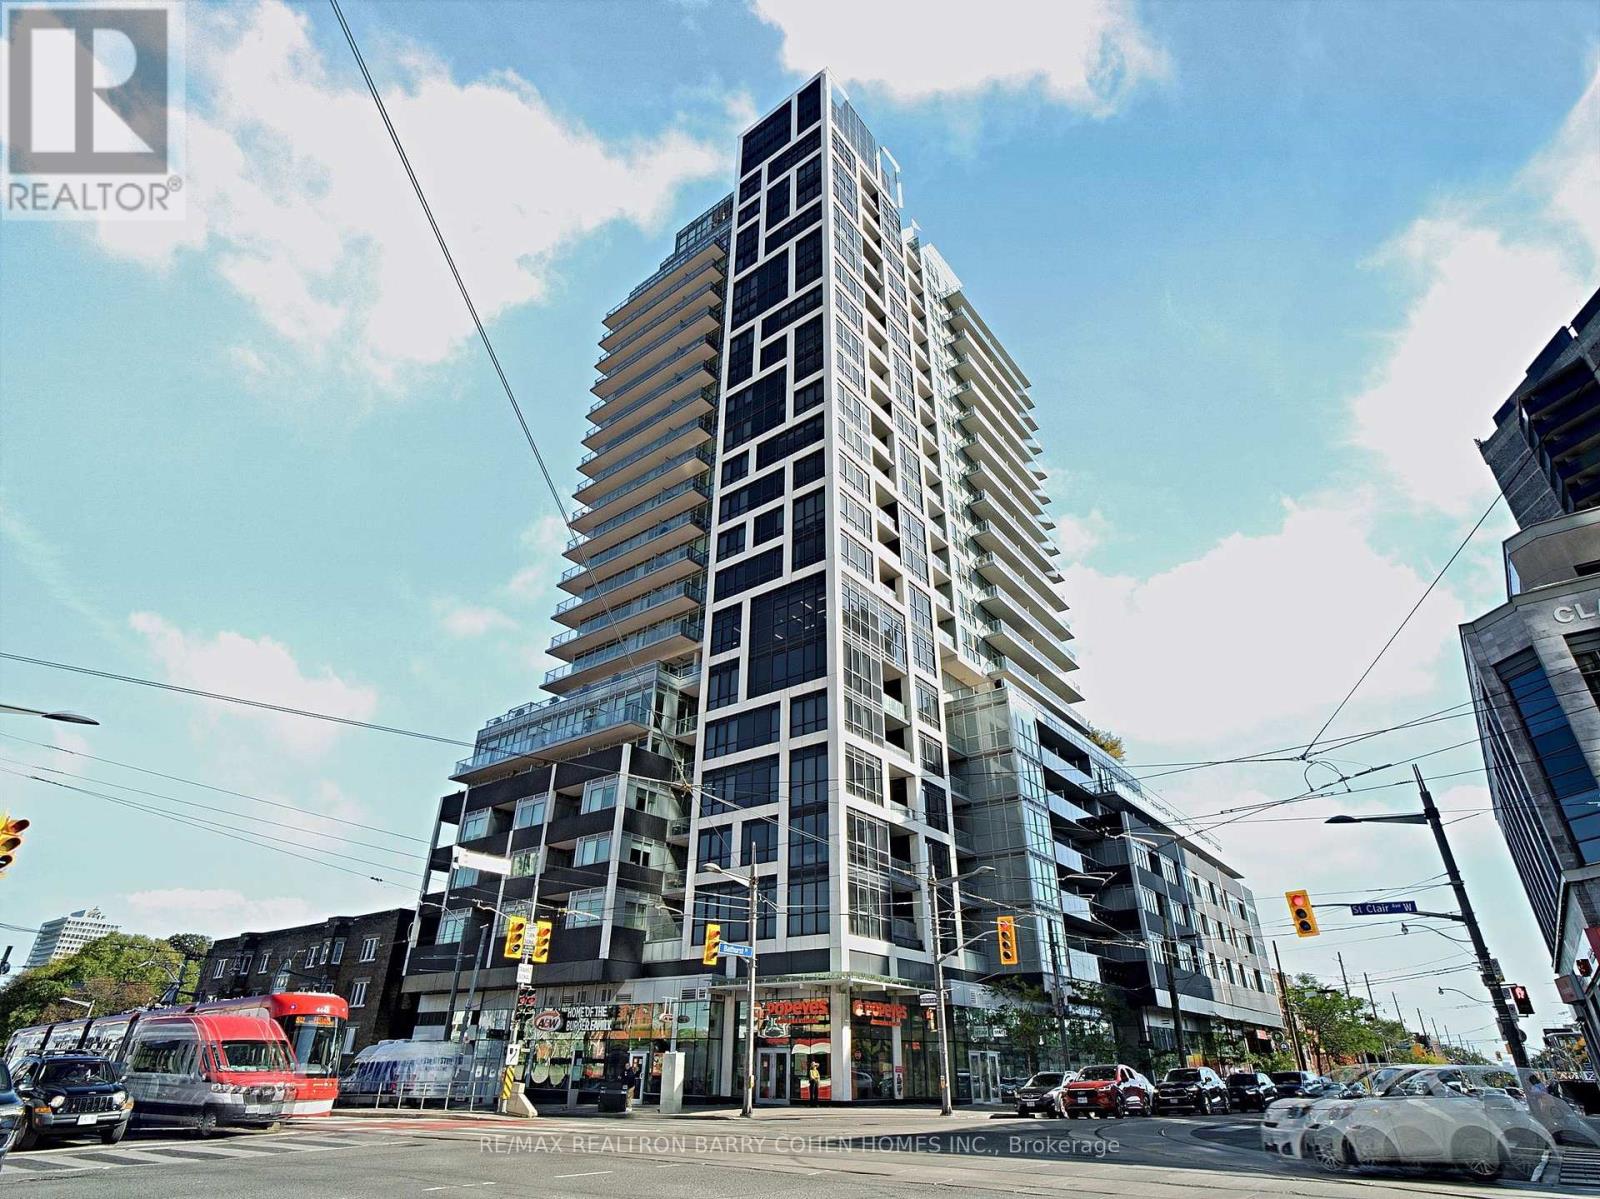
1707 - 501 St Clair Avenue W Toronto, Ontario M5P 0A2

$1,000,000Maintenance, Parking, Common Area Maintenance, Insurance
$1,091.14 Monthly
Maintenance, Parking, Common Area Maintenance, Insurance
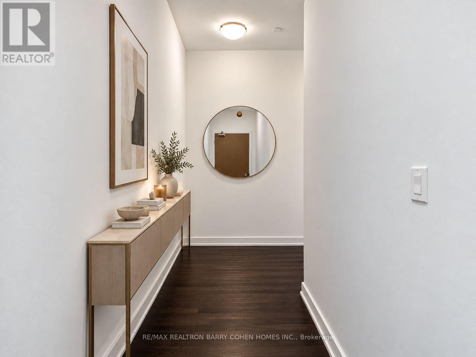
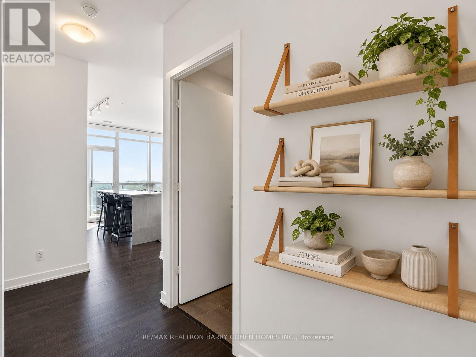
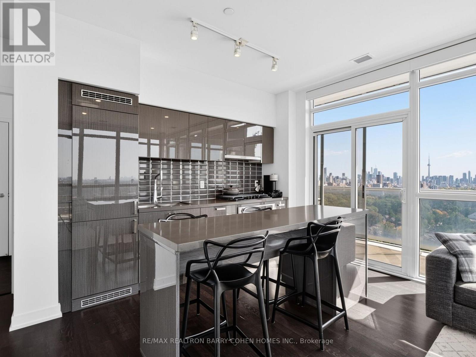
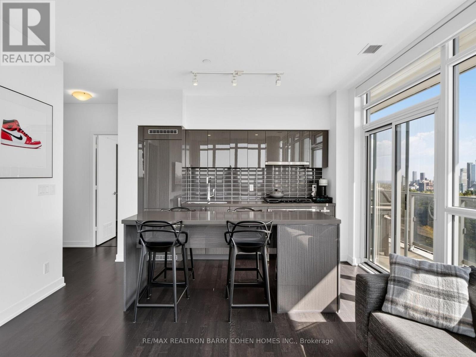
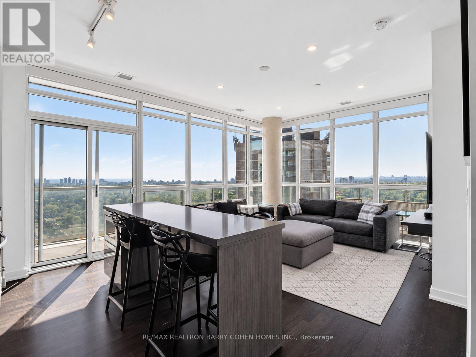
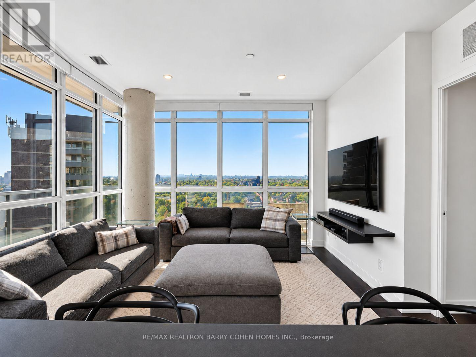
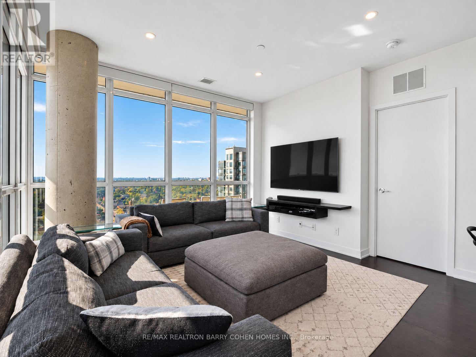
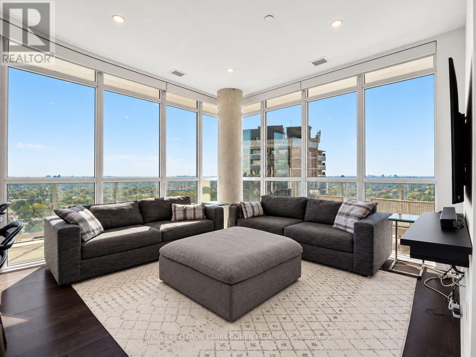
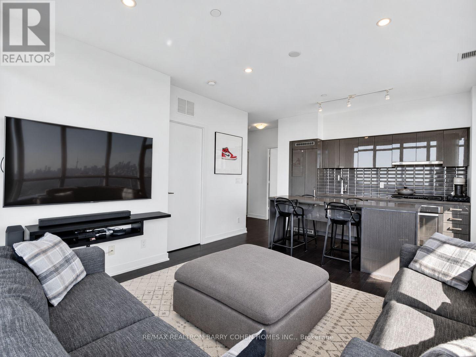
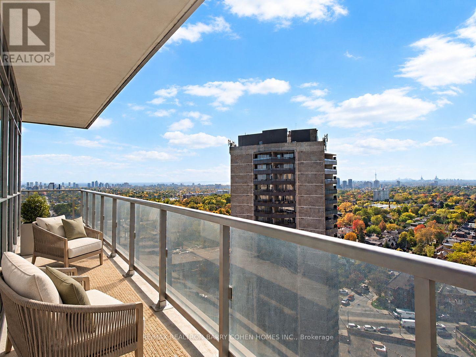
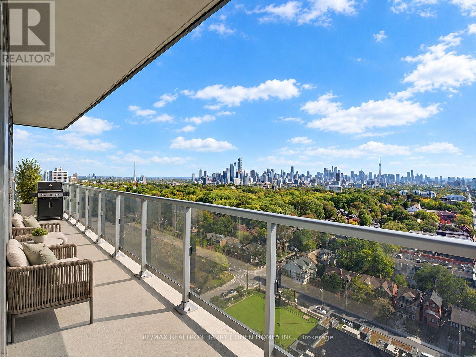
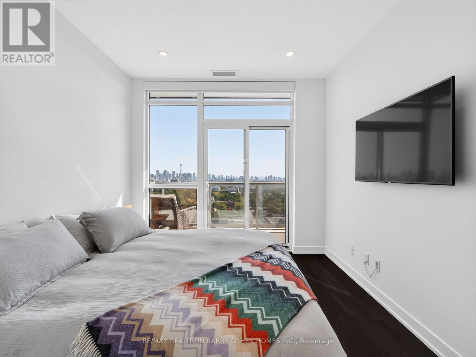
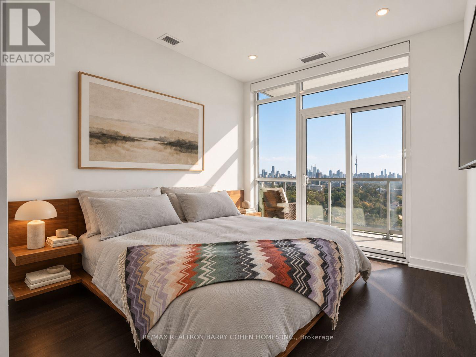
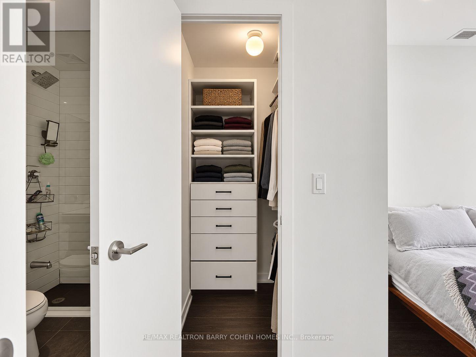
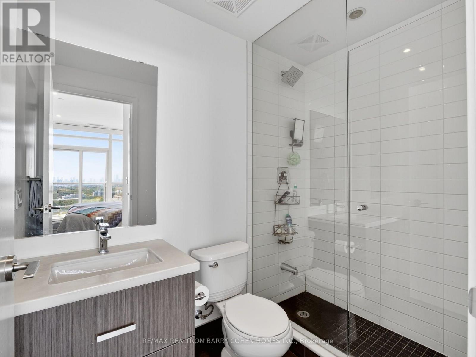
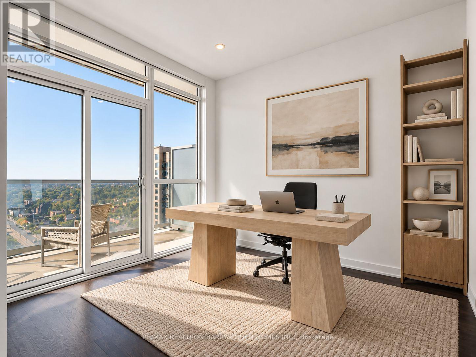
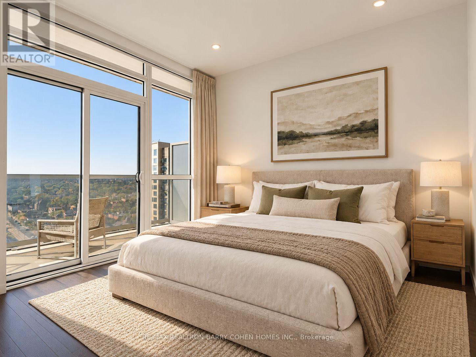
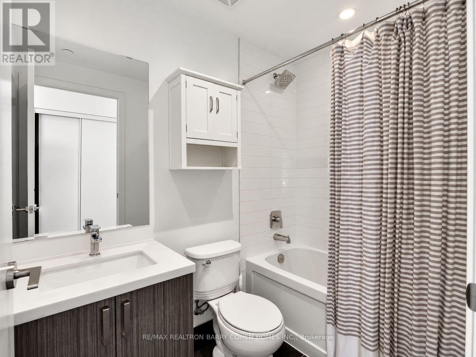
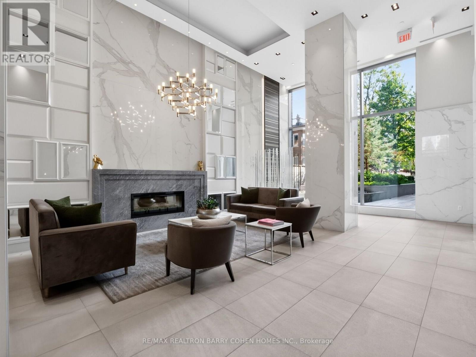
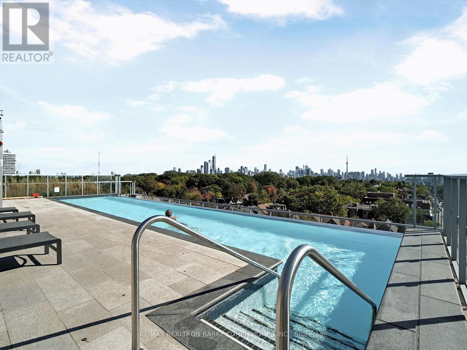
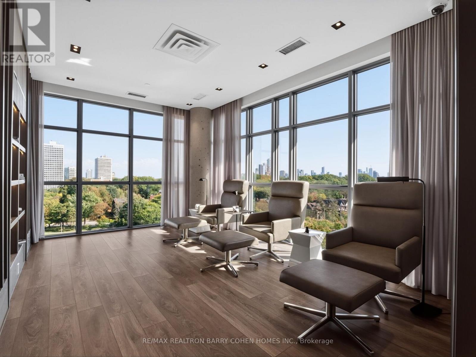
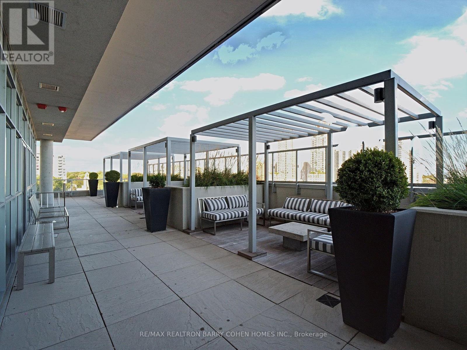
$1,091.14 MonthlyWelcome To The Rise, Bathurst And St. Clair's Premier Condominium Residence. Enjoy Sweeping, Unobstructed Southwest Views Of Toronto's Skyline And The Lush Greenery Surrounding Casa Loma From This Beautiful 2-Bedroom, 2-Bathroom Corner Suite. Floor-To-Ceiling Windows Fill The Spacious Interior With Natural Light, Complementing The Contemporary Finishes Throughout. Features Include Wide-Plank Flooring, Elegant Baseboards, A Striking Feature Wall, Stylish Light Fixtures, Pot Lights, And A Lutron Lighting And Automated Blind System. Both Bedrooms Offer Blackout Blinds And Custom Built-In Storage, While The Primary Suite Features A Spacious Walk-In Closet With Bespoke Organizers. The Primary Ensuite Features A Sleek Glass-Enclosed Shower, While Both Bathrooms Offer Modern Finishes And Integrated Storage. Step Outside To The Private Terrace, Complete With A Rarely Offered Gas Line, Ideal For Outdoor Entertaining. Combining Modern Comforts, Exceptional Views, And Thoughtful Design, This Move-In-Ready Residence Offers Comfortable, Stylish City Living. (id:63616)
Property Details
| MLS® Number | C14030856 |
| Property Type | Single Family |
| Neigbourhood | Weston-Pelham Park |
| Community Name | Casa Loma |
| Community Features | Pets Allowed With Restrictions |
| Features | Carpet Free |
| Parking Space Total | 1 |
Building
| Bathroom Total | 2 |
| Bedrooms Above Ground | 2 |
| Bedrooms Total | 2 |
| Appliances | Cooktop, Dryer, Microwave, Oven, Washer, Refrigerator |
| Basement Type | None |
| Cooling Type | Central Air Conditioning |
| Exterior Finish | Concrete |
| Heating Fuel | Natural Gas |
| Heating Type | Forced Air |
| Size Interior | 800 - 899 Ft2 |
| Type | Apartment |
Parking
| Underground | |
| Garage |
Land
| Acreage | No |
Rooms
| Level | Type | Length | Width | Dimensions |
|---|---|---|---|---|
| Main Level | Living Room | 3.75 m | 3.04 m | 3.75 m x 3.04 m |
| Main Level | Kitchen | 4.1 m | 3.05 m | 4.1 m x 3.05 m |
| Main Level | Primary Bedroom | 3.38 m | 3.08 m | 3.38 m x 3.08 m |
| Main Level | Bedroom 2 | 3.2 m | 2.9 m | 3.2 m x 2.9 m |
https://www.realtor.ca/real-estate/30399135/1707-501-st-clair-avenue-w-toronto-casa-loma-casa-loma
Contact Us
Contact us for more information

The trademarks REALTOR®, REALTORS®, and the REALTOR® logo are controlled by The Canadian Real Estate Association (CREA) and identify real estate professionals who are members of CREA. The trademarks MLS®, Multiple Listing Service® and the associated logos are owned by The Canadian Real Estate Association (CREA) and identify the quality of services provided by real estate professionals who are members of CREA. The trademark DDF® is owned by The Canadian Real Estate Association (CREA) and identifies CREA's Data Distribution Facility (DDF®)
October 14 2026 03:29:15
Toronto Regional Real Estate Board
RE/MAX Realtron Barry Cohen Homes Inc.