141 Prince Edward Drive S Toronto, Ontario M8Y 3W3

$2,349,000
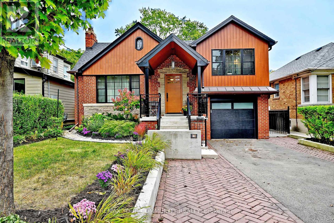
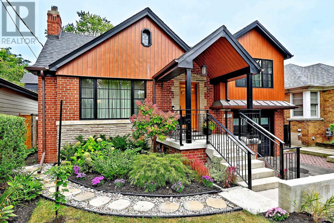
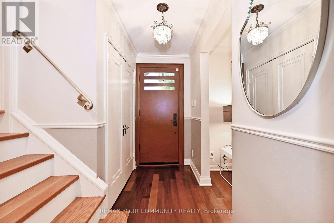
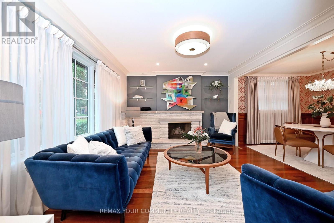
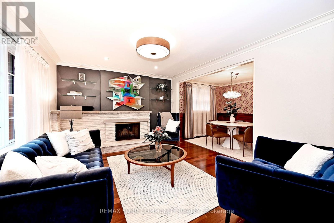
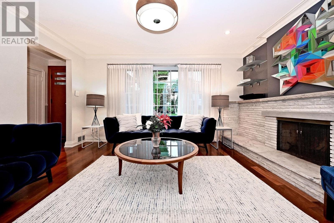
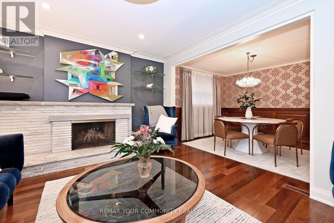
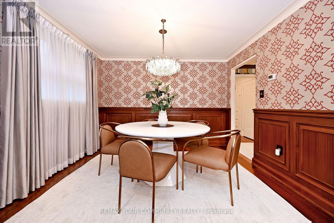
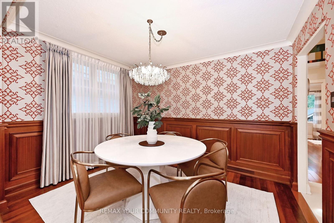
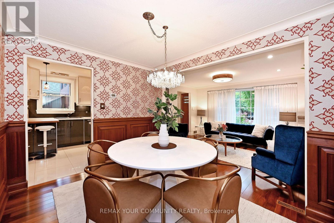
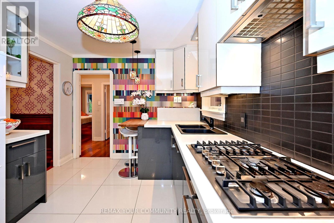
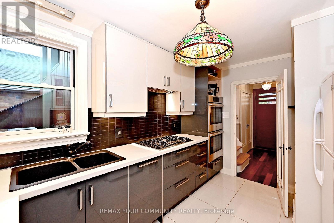
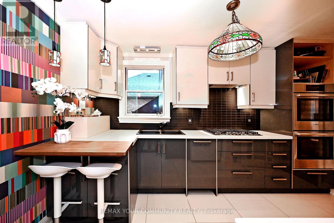
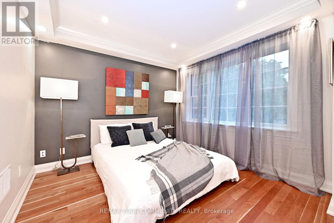
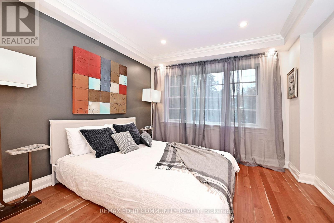
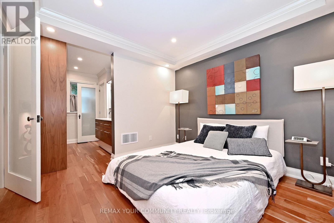
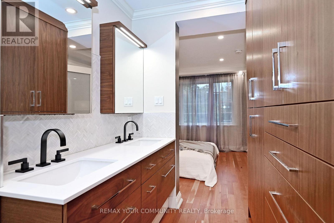
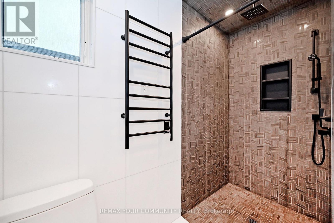
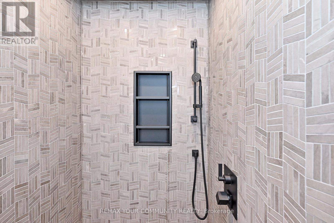
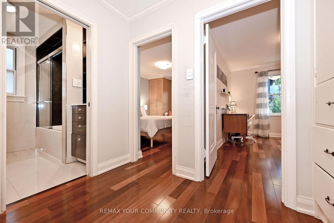
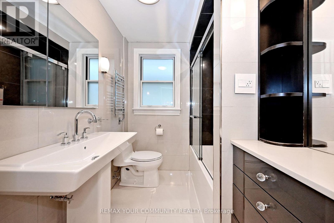
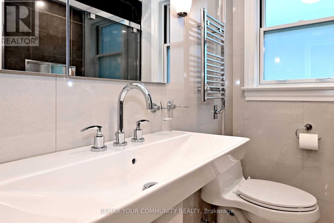
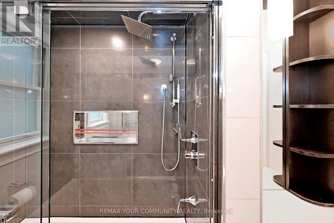
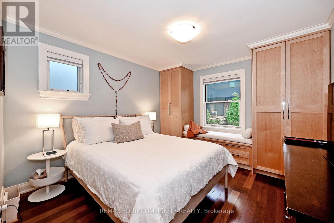
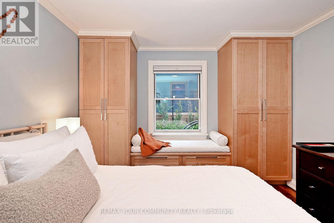
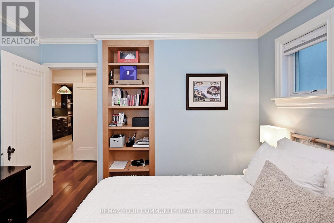
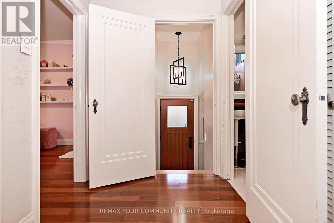
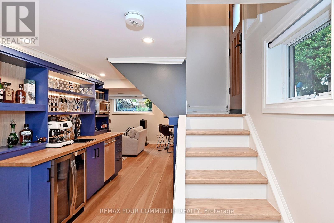
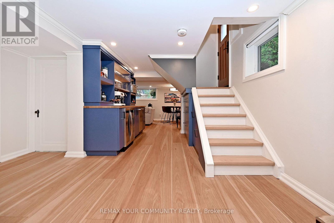
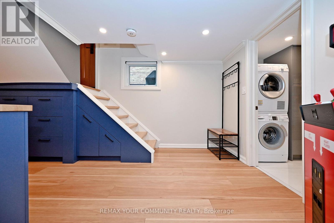
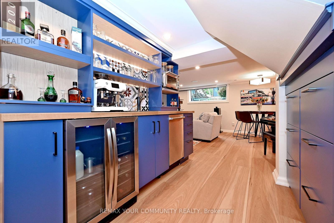
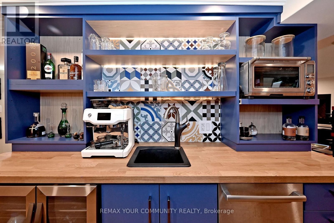
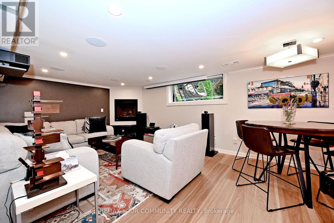
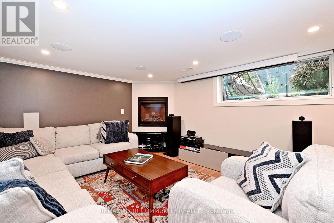
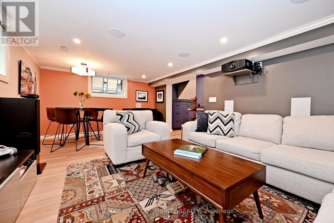
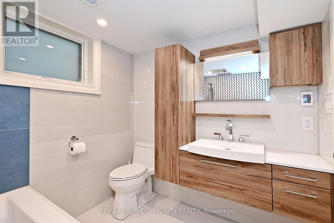
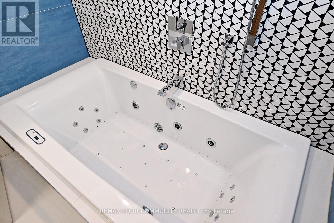
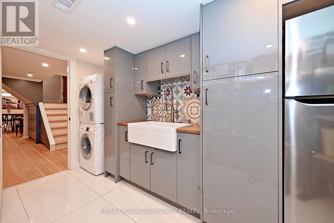
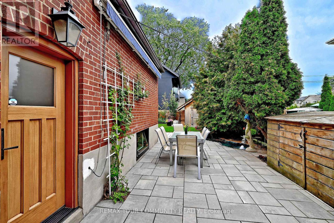
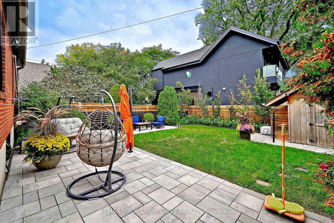
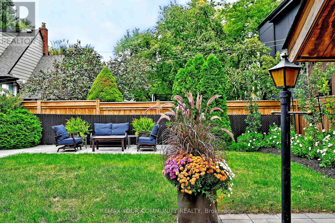
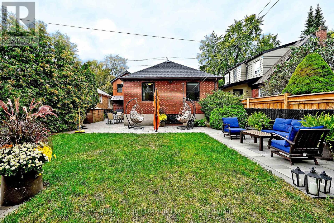
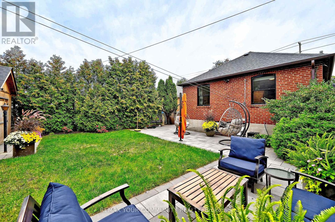
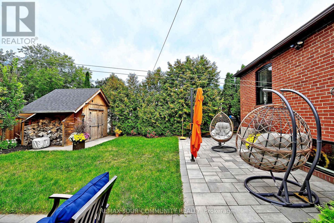
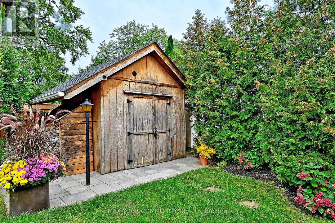
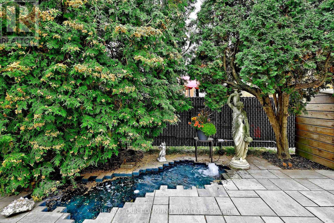
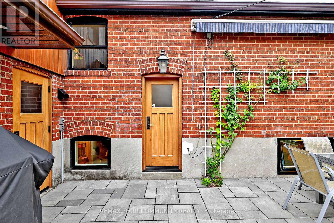
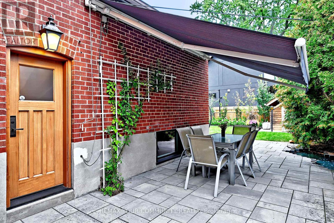
Welcome to 141 Prince Edward Drive. One of Toronto's Coveted Neighbourhoods in Sunnylea. Impeccably Renovated Top to Bottom - Roof, Pella Windows, New Exterior Doors, Garage Door and many other features, combining everyday comfort with modern updates. From Landscape, Roof, Mechanics, Plumbing, Heating, Gas Fireplace - Kitchen, Primary suite with New Ensuite & Built-In Cabinets. 3 New Baths, Lower Level, Rec Room, Laundry/Storage area, Office/ Bedroom, Bar, Wood & Hard Surface Flooring Throughout . 200 AMD Serice, E.V. R/In Charging Station in Garage, Electrical Subpanel in Garden Shed Etc. (id:63616)
Open House
This property has open houses!
4:00 pm
Ends at:7:00 pm
Property Details
| MLS® Number | W14030646 |
| Property Type | Single Family |
| Community Name | Stonegate-Queensway |
| Parking Space Total | 3 |
| Structure | Shed |
Building
| Bathroom Total | 3 |
| Bedrooms Above Ground | 3 |
| Bedrooms Below Ground | 1 |
| Bedrooms Total | 4 |
| Amenities | Fireplace(s) |
| Appliances | Dishwasher, Oven, Hood Fan, Stove, Two Refrigerators |
| Basement Development | Finished |
| Basement Type | N/a (finished) |
| Construction Style Attachment | Detached |
| Construction Style Split Level | Sidesplit |
| Cooling Type | Central Air Conditioning |
| Exterior Finish | Brick, Steel |
| Fireplace Present | Yes |
| Flooring Type | Hardwood, Porcelain Tile, Wood |
| Foundation Type | Unknown |
| Heating Fuel | Natural Gas |
| Heating Type | Forced Air |
| Size Interior | 1,100 - 1,500 Ft2 |
| Type | House |
| Utility Water | Municipal Water |
Parking
| Garage |
Land
| Acreage | No |
| Sewer | Sanitary Sewer |
| Size Depth | 110 Ft |
| Size Frontage | 40 Ft |
| Size Irregular | 40 X 110 Ft |
| Size Total Text | 40 X 110 Ft |
Rooms
| Level | Type | Length | Width | Dimensions |
|---|---|---|---|---|
| Second Level | Primary Bedroom | 3.15 m | 2.97 m | 3.15 m x 2.97 m |
| Basement | Cold Room | 2.35 m | 2.3 m | 2.35 m x 2.3 m |
| Basement | Recreational, Games Room | 6 m | 3.79 m | 6 m x 3.79 m |
| Basement | Office | 3.64 m | 3.1 m | 3.64 m x 3.1 m |
| Basement | Laundry Room | 3.5 m | 2.92 m | 3.5 m x 2.92 m |
| Basement | Other | 4.25 m | 2.9 m | 4.25 m x 2.9 m |
| Main Level | Living Room | 4.47 m | 3.57 m | 4.47 m x 3.57 m |
| Main Level | Dining Room | 3.5 m | 2.65 m | 3.5 m x 2.65 m |
| Main Level | Kitchen | 2.8 m | 3.95 m | 2.8 m x 3.95 m |
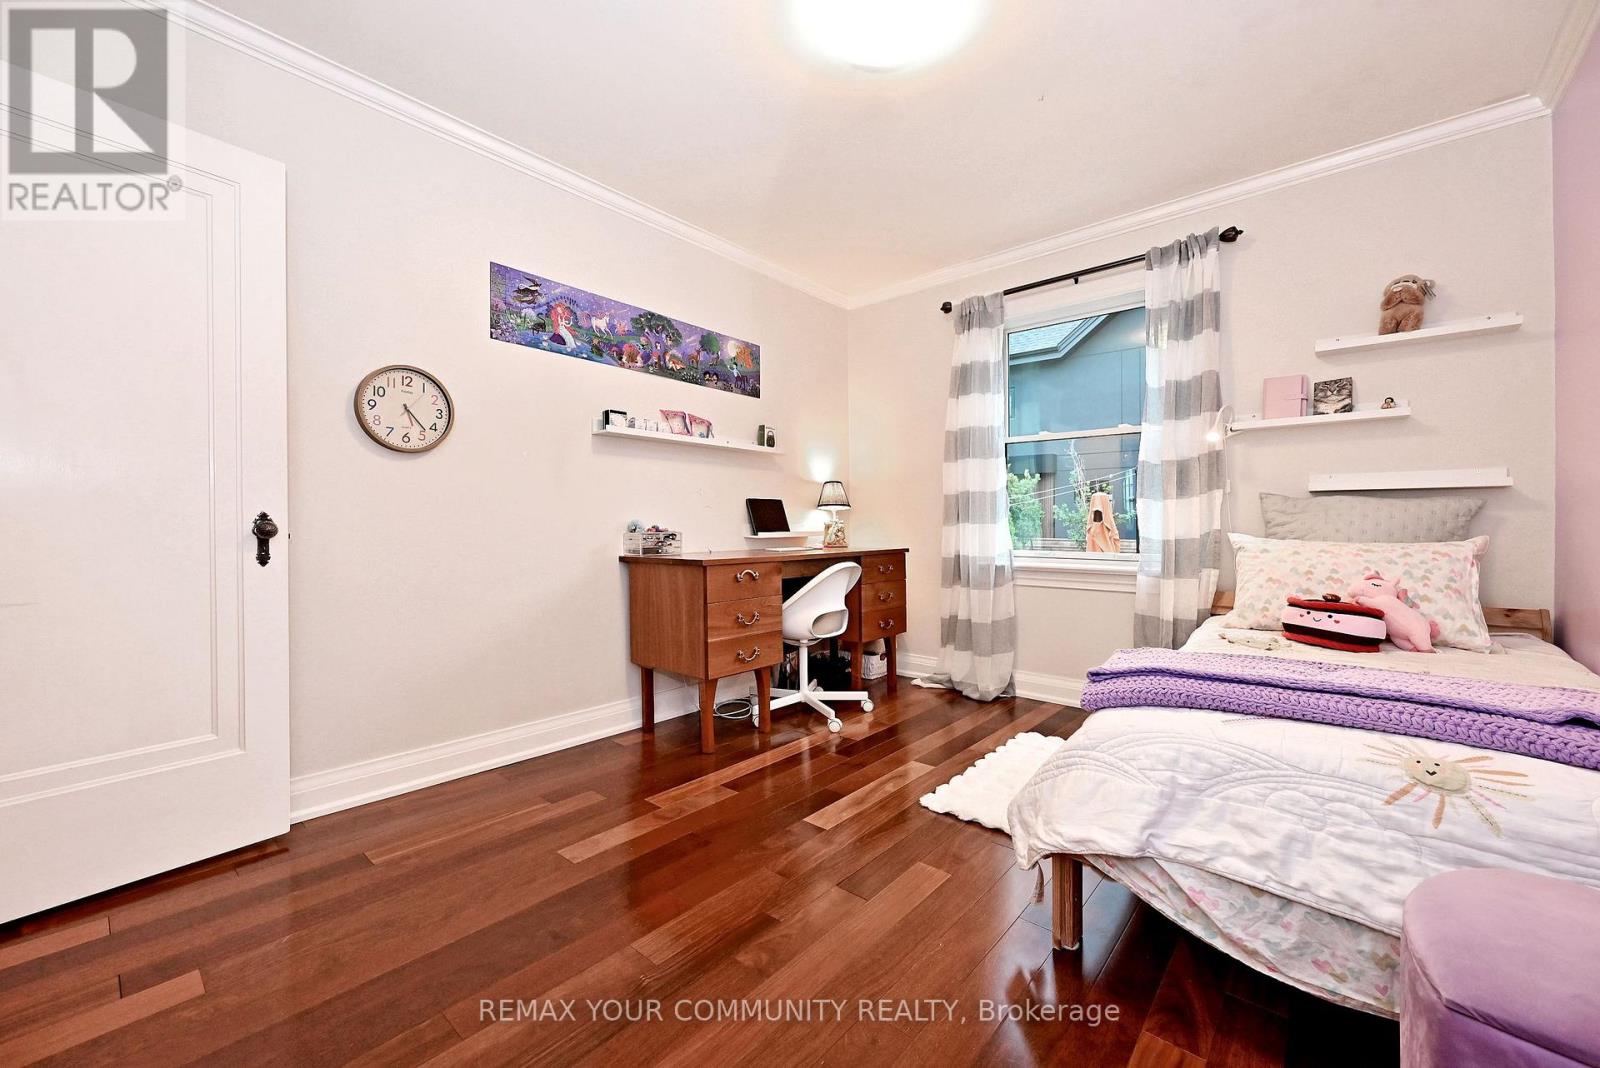
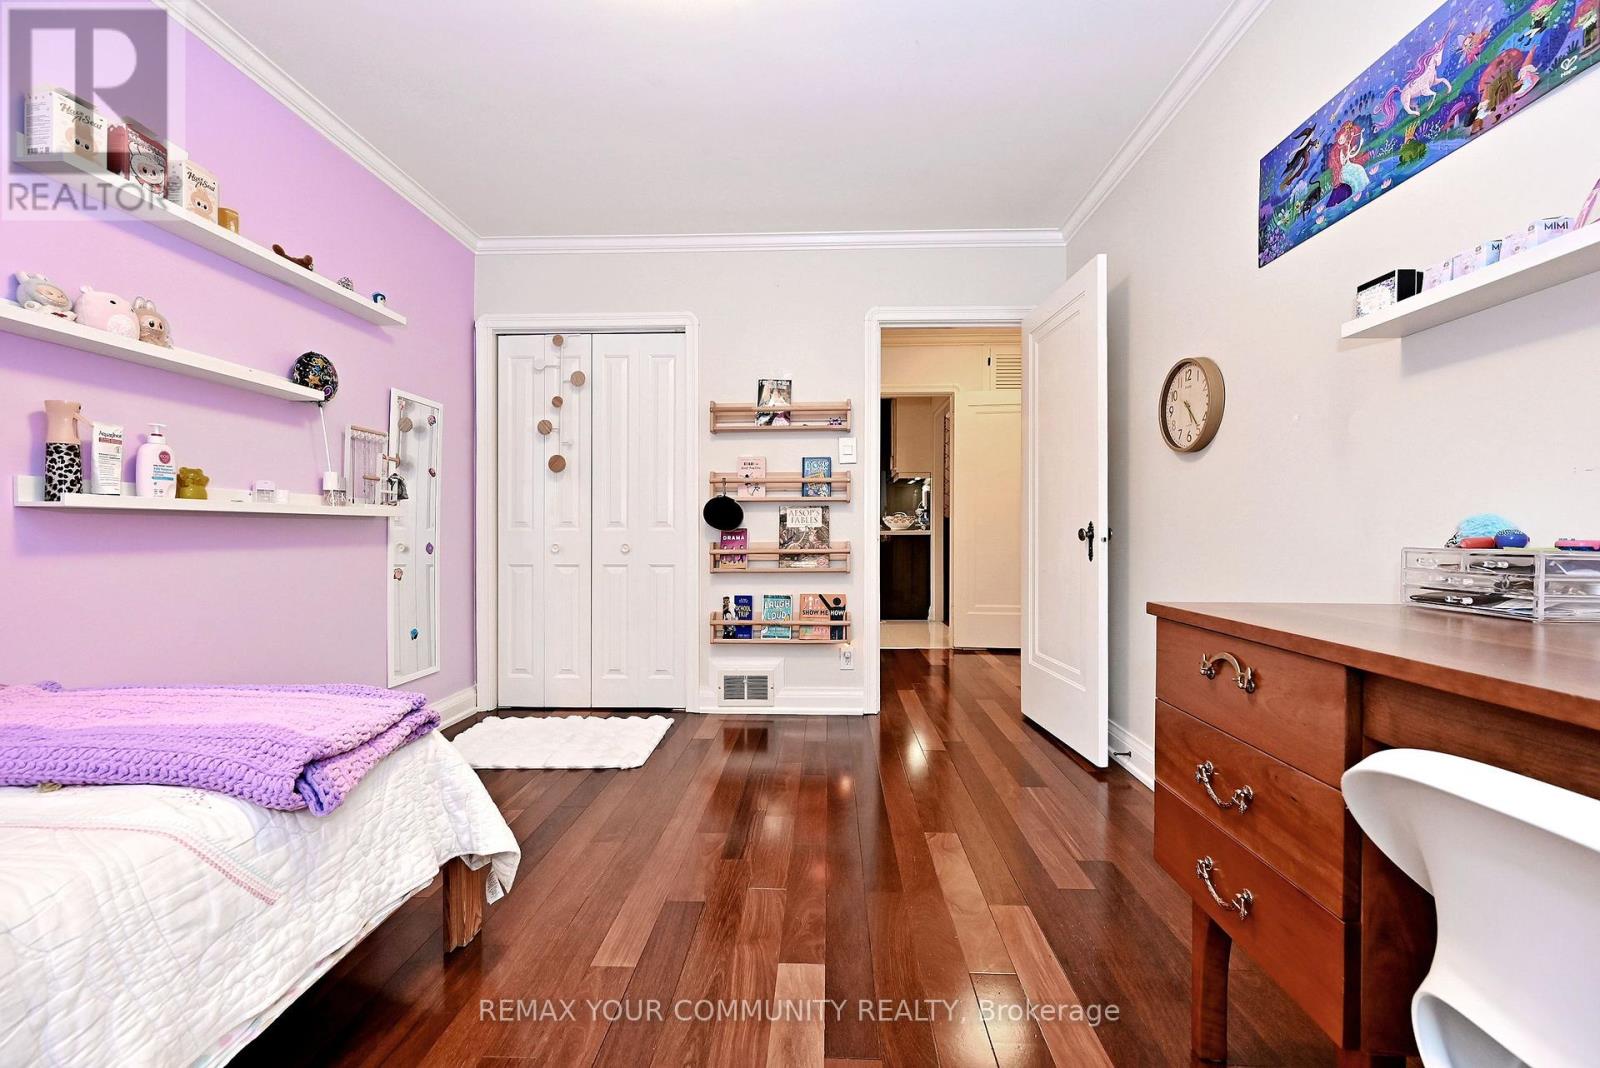
| Main Level | Bedroom 2 | 3.67 m | 3.3 m | 3.67 m x 3.3 m |
| Main Level | Bedroom 3 | 3.67 m | 3.01 m | 3.67 m x 3.01 m |
Contact Us
Contact us for more information

The trademarks REALTOR®, REALTORS®, and the REALTOR® logo are controlled by The Canadian Real Estate Association (CREA) and identify real estate professionals who are members of CREA. The trademarks MLS®, Multiple Listing Service® and the associated logos are owned by The Canadian Real Estate Association (CREA) and identify the quality of services provided by real estate professionals who are members of CREA. The trademark DDF® is owned by The Canadian Real Estate Association (CREA) and identifies CREA's Data Distribution Facility (DDF®)
October 14 2026 05:06:47
Toronto Regional Real Estate Board
RE/MAX Your Community Realty