512 - 1 Balmoral Avenue Toronto, Ontario M4V 3B9

$615,000Maintenance, Heat, Electricity, Water, Common Area Maintenance, Insurance, Parking
$977.19 Monthly
Maintenance, Heat, Electricity, Water, Common Area Maintenance, Insurance, Parking
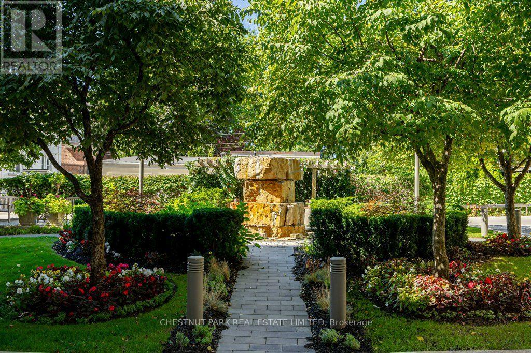
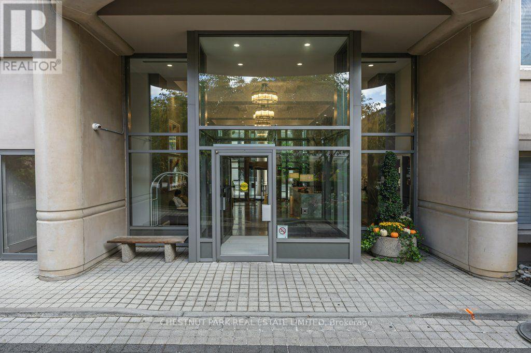
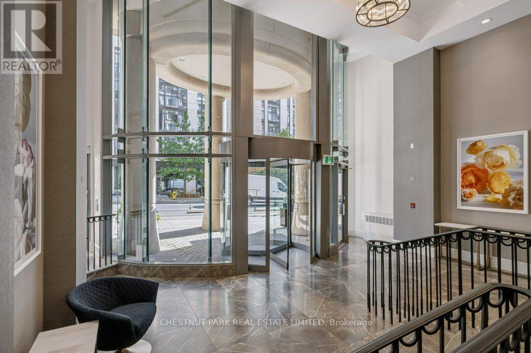
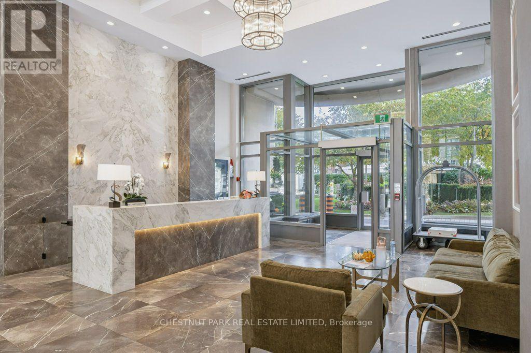
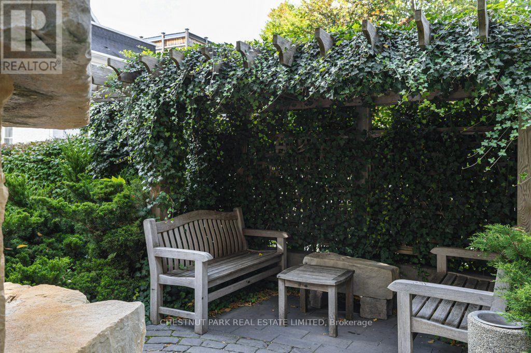
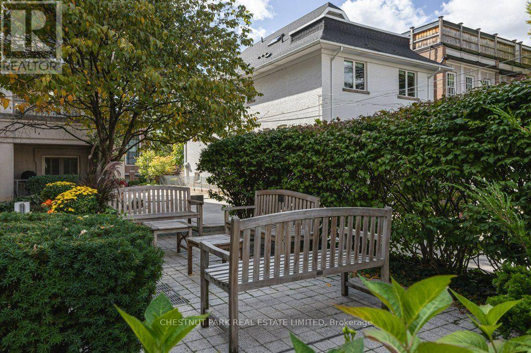
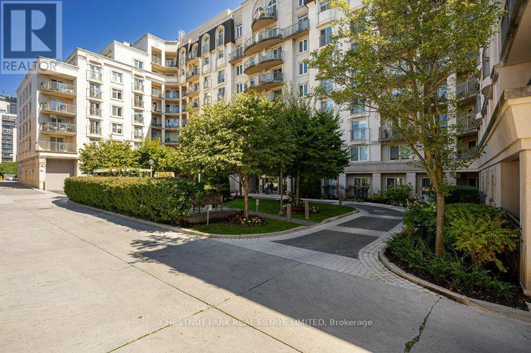
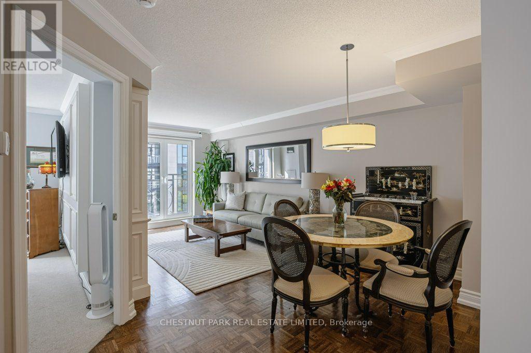
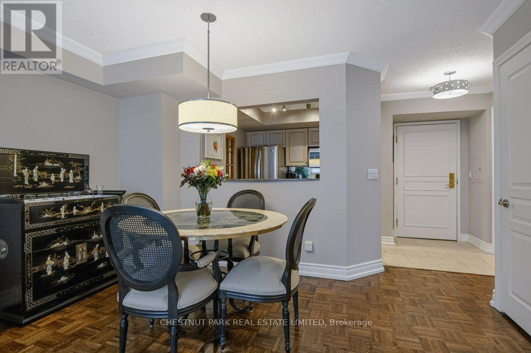
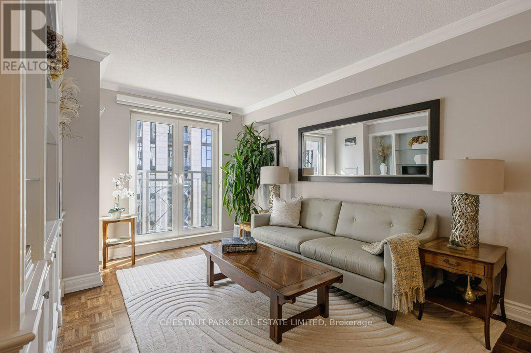
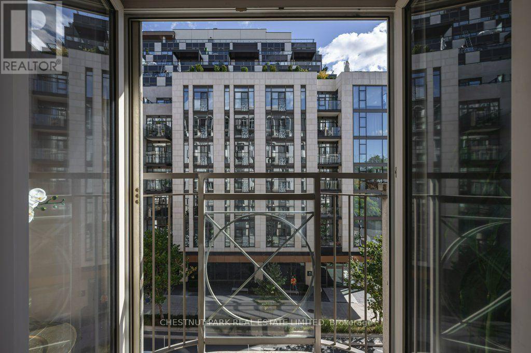
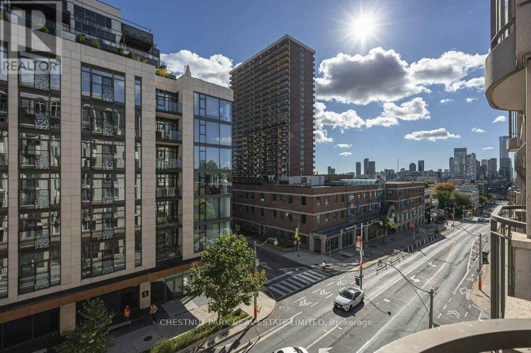
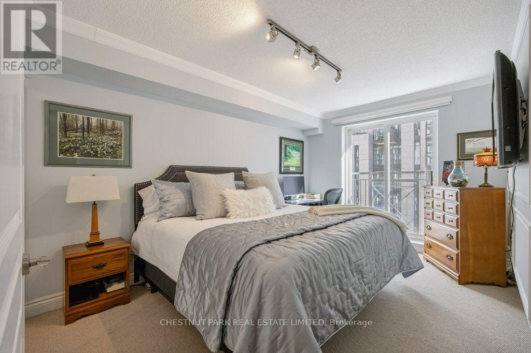
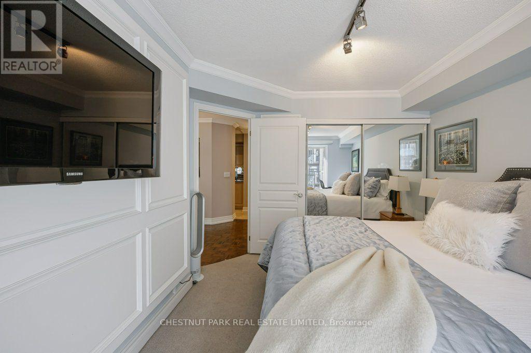
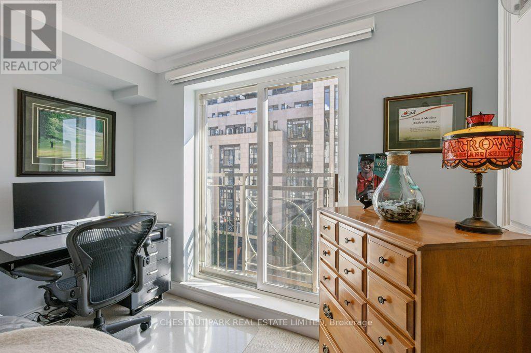
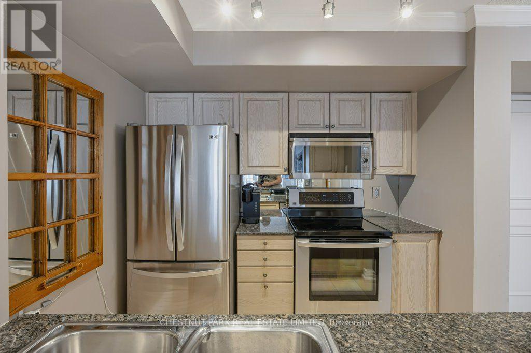
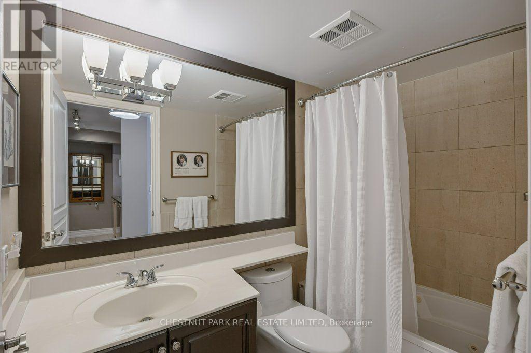
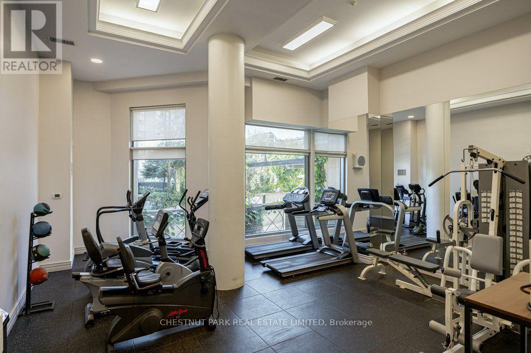
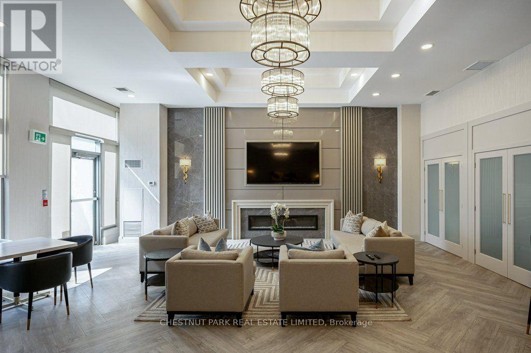
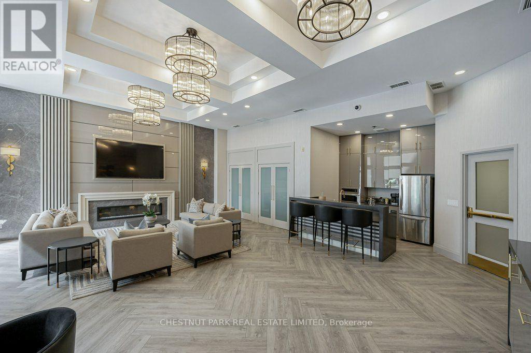
$977.19 MonthlyAll-inclusive with one parking space and one very large locker in the iconic Grande Dame of Summerhill-One Balmoral! This French Chateau architecture sets this condo apart from others in both elegance and luxury. The secret west garden oasis with a waterfall and covered sitting area is a welcoming surprise! The newly redesigned marble lobby entry is a testament to the ongoing pride of ownership of the residents. This immaculate, bright suite answers your 'bucket' list for the perfect pied-à-terre in one of the most sought-after, well-located buildings in prime Summerhill. Two Juliette balconies, wall-to-wall built-in bookcase, Moulded Feature Wall in Bedroom, Wood and travertine marble floors- all demonstrate the quality of construction. Rooms are spacious, with the Primary Bedroom large enough for a King bed. Ample underground parking and guest suites make this ideal for guests. Amenities include a well-equipped gym and spacious, recently renovated party/entertainment area. This building is impeccably maintained and well-managed with a healthy reserve. Enjoy elegant, carefree living at its best! (id:63616)
Property Details
| MLS® Number | C14031048 |
| Property Type | Single Family |
| Community Name | Yonge-St. Clair |
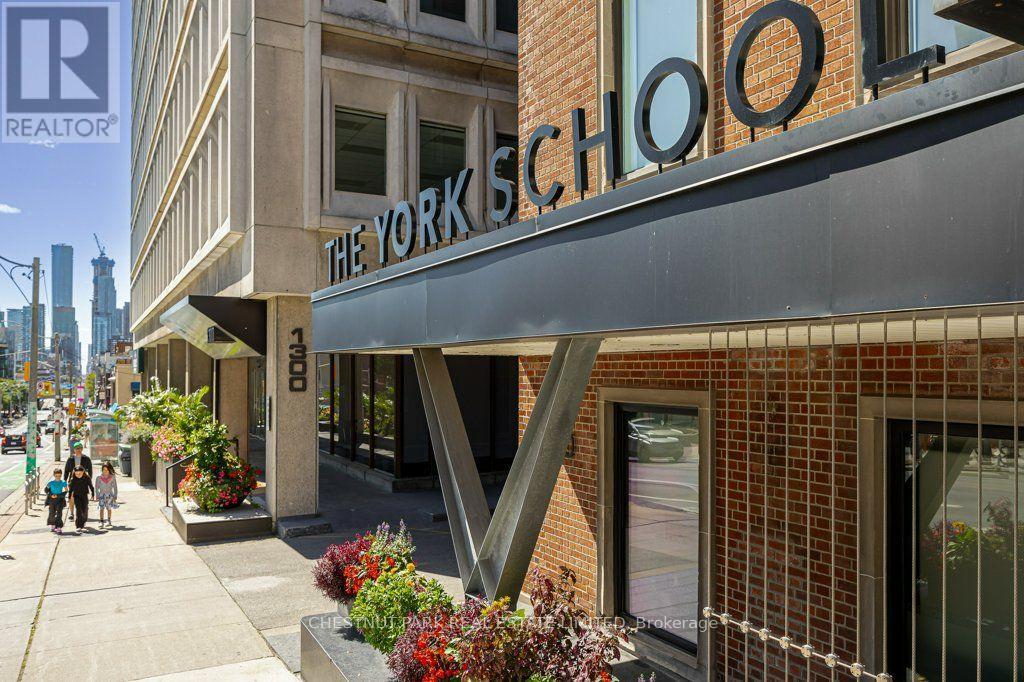
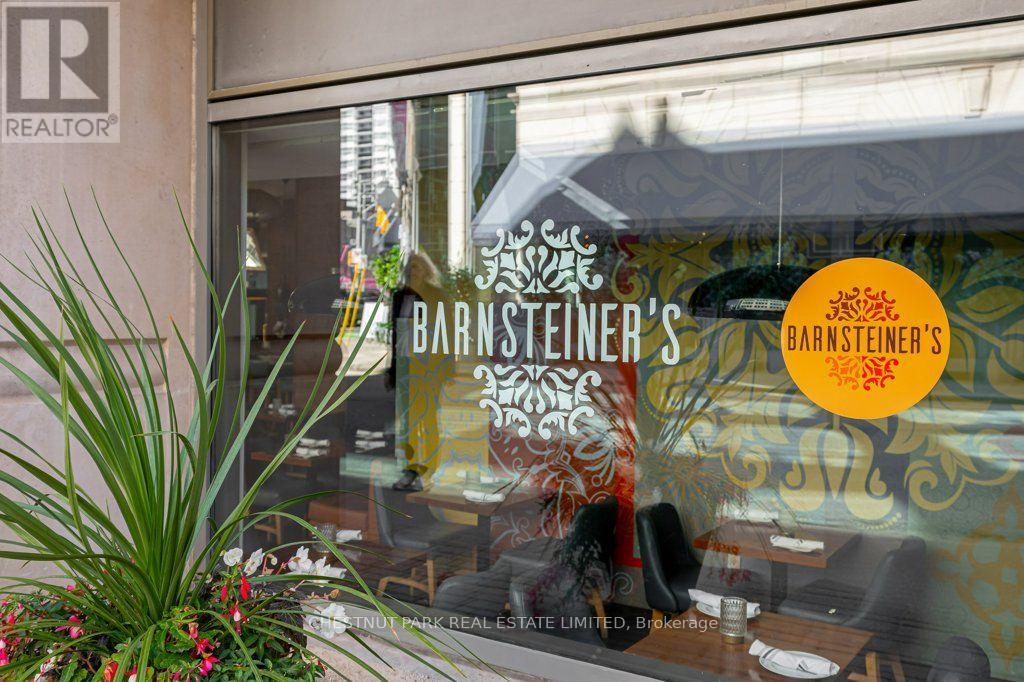
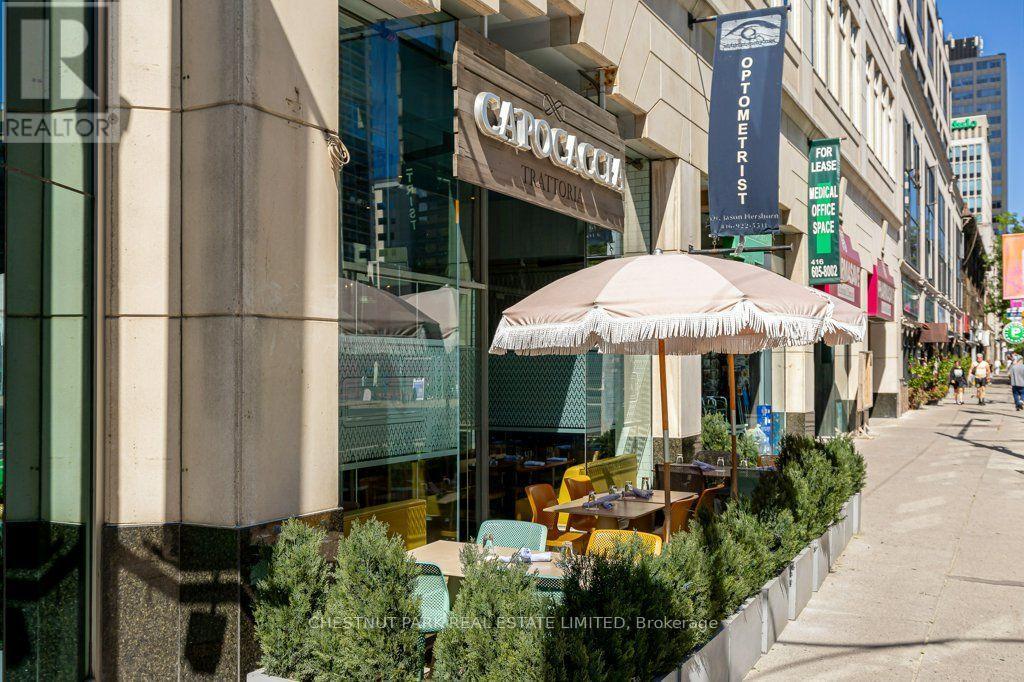
| Amenities Near By | Park, Place Of Worship, Public Transit, Schools |
| Community Features | Pets Allowed With Restrictions |
| Features | Ravine, Wheelchair Access, Balcony, Guest Suite |
| Parking Space Total | 1 |
| View Type | City View |
Building
| Bathroom Total | 1 |
| Bedrooms Above Ground | 1 |
| Bedrooms Total | 1 |
| Amenities | Car Wash, Security/concierge, Exercise Centre, Party Room, Visitor Parking, Storage - Locker |
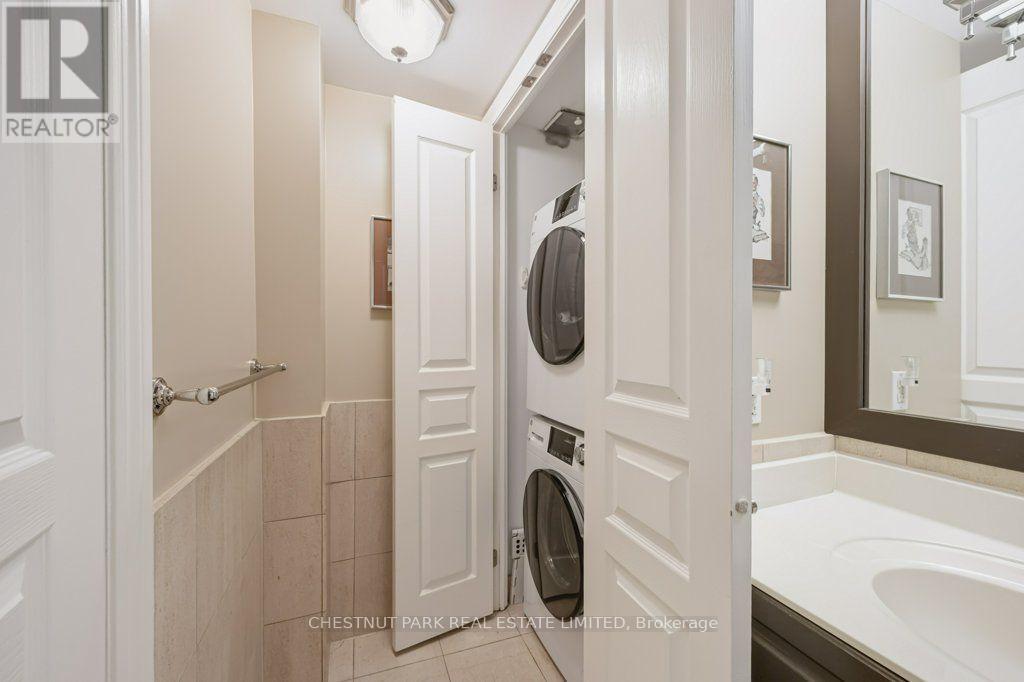
| Appliances | All, Blinds, Cooktop, Dishwasher, Dryer, Range, Washer, Refrigerator |
| Basement Type | None |
| Cooling Type | Central Air Conditioning |
| Exterior Finish | Concrete, Stucco |
| Fire Protection | Security System, Smoke Detectors |
| Flooring Type | Hardwood |
| Heating Fuel | Natural Gas |
| Heating Type | Forced Air |
| Size Interior | 600 - 699 Ft2 |
| Type | Apartment |
Parking
| Underground | |
| Garage |
Land
| Acreage | No |
| Land Amenities | Park, Place Of Worship, Public Transit, Schools |
| Landscape Features | Landscaped |
Rooms
| Level | Type | Length | Width | Dimensions |
|---|---|---|---|---|
| Flat | Living Room | 3.59 m | 3.18 m | 3.59 m x 3.18 m |
| Flat | Dining Room | 2.32 m | 3.95 m | 2.32 m x 3.95 m |
| Flat | Primary Bedroom | 4.28 m | 3.26 m | 4.28 m x 3.26 m |
| Flat | Kitchen | 2.44 m | 2.5 m | 2.44 m x 2.5 m |
| Flat | Bathroom | 3.49 m | 1.75 m | 3.49 m x 1.75 m |
Contact Us
Contact us for more information

The trademarks REALTOR®, REALTORS®, and the REALTOR® logo are controlled by The Canadian Real Estate Association (CREA) and identify real estate professionals who are members of CREA. The trademarks MLS®, Multiple Listing Service® and the associated logos are owned by The Canadian Real Estate Association (CREA) and identify the quality of services provided by real estate professionals who are members of CREA. The trademark DDF® is owned by The Canadian Real Estate Association (CREA) and identifies CREA's Data Distribution Facility (DDF®)
October 14 2026 09:01:21
Toronto Regional Real Estate Board
Chestnut Park Real Estate Limited