63 Chester Avenue Toronto, Ontario M4K 2Z8

$1,399,000
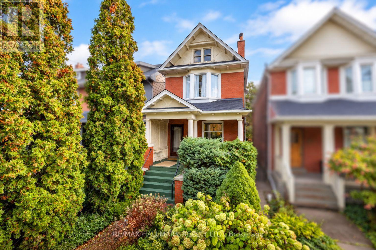
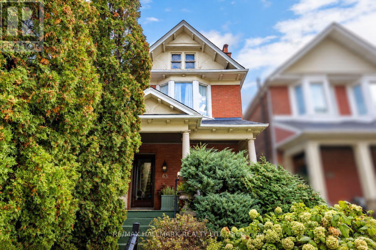
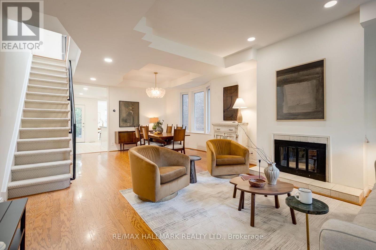
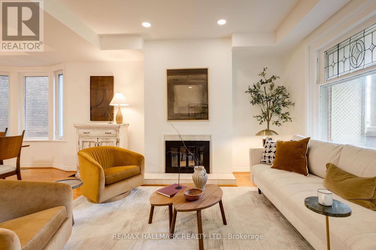
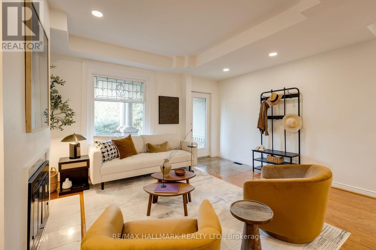
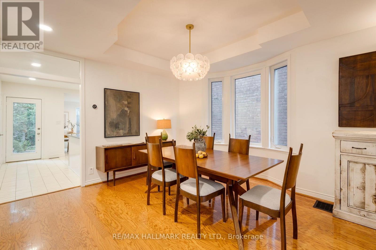
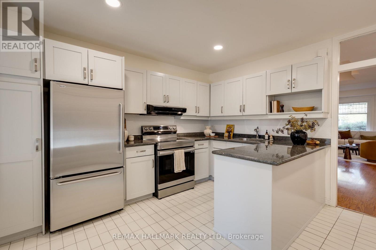
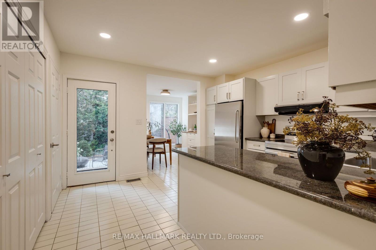
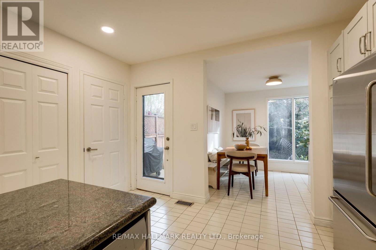
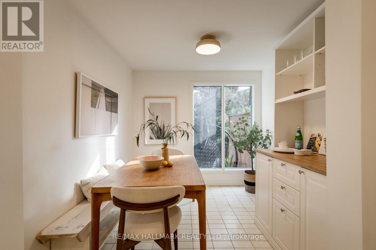
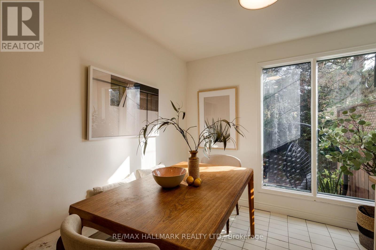
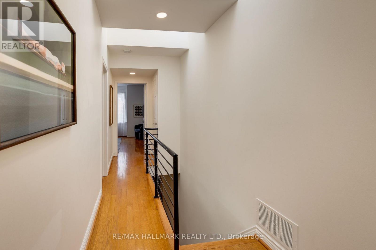
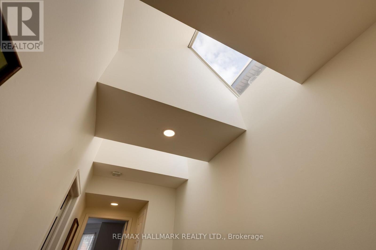
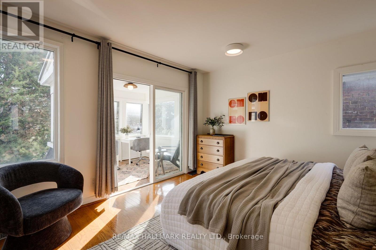
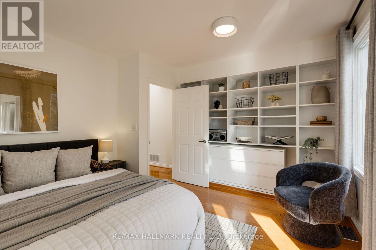
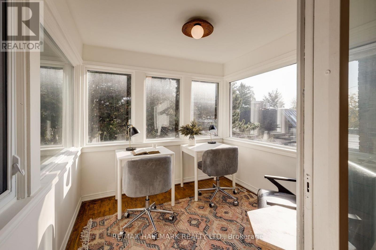
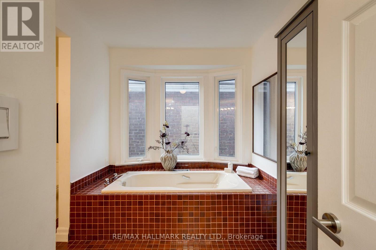
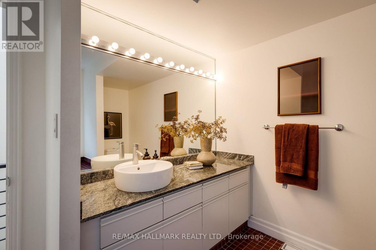
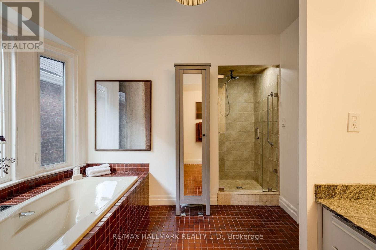
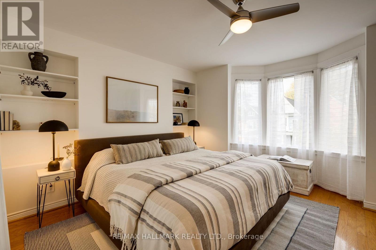
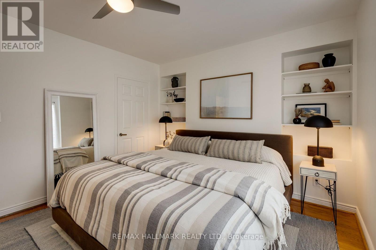
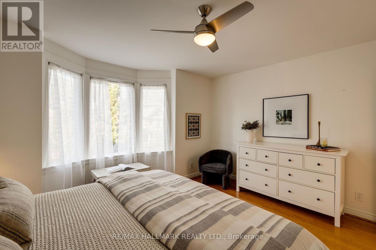
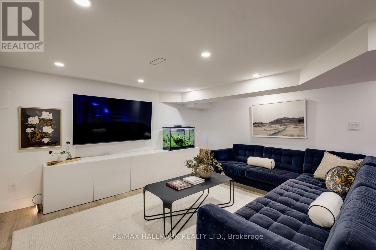
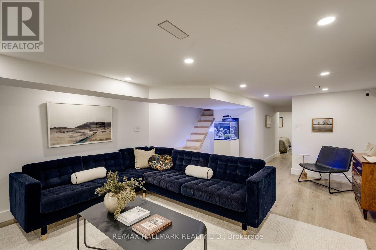
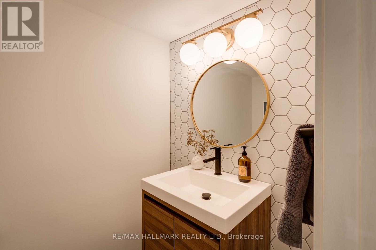
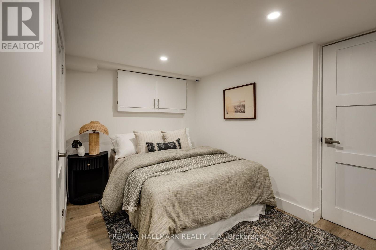
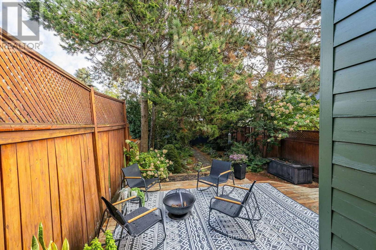
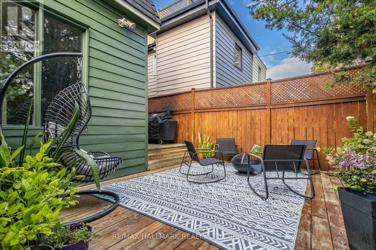
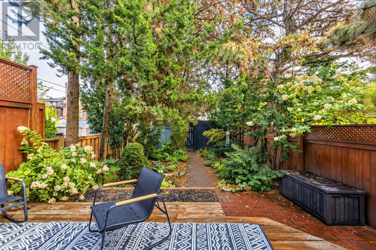
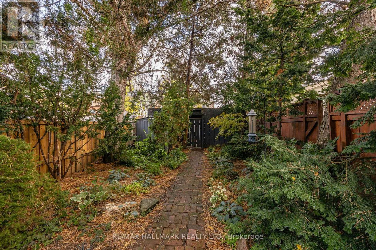
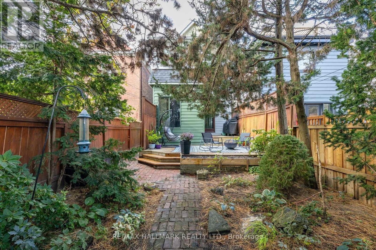
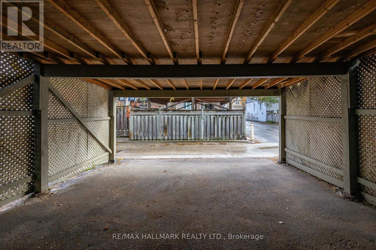
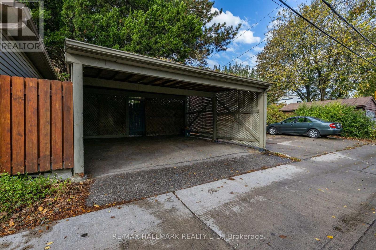
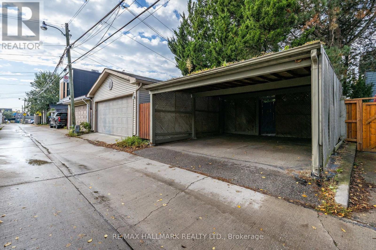
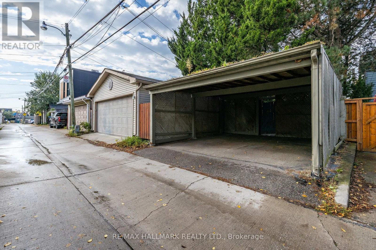
Welcome to 63 Chester Avenue, a charming detached home in the heart of Playter Estates, one of the east end's most loved communities. Known for its excellent schools, beautiful parks, vibrant Danforth shops and restaurants, and unbeatable transit access, this neighbourhood has so much to offer. And 63 Chester sits right in the middle of it all, with Chester Station at one end of the street and highly regarded Jackman School at the other. With wonderful curb appeal, a welcoming front porch and mature plantings, this home makes a lovely first impression. Inside, the spacious open-concept living and dining area features hardwood floors, pot lights and a wood-burning fireplace. The large kitchen extends into a family/breakfast room, offering a relaxed space for everyday meals and family time. The recently renovated, fully finished basement adds valuable living space, excellent storage, a convenient 2-piece bathroom and flexible space for an office, gym or guest room. Upstairs, the light-filled second floor offers two generously sized bedrooms, a sunroom overlooking the leafy backyard and an oversized family bathroom. The layout could easily be reconfigured back to three bedrooms, while the possibility of a third-floor addition opens the door to creating a fabulous three or four bedroom family home. Outside, the large backyard offers plenty of privacy and space to entertain, along with a carport providing two-car parking and the possibility of a garage and/or laneway suite. This is a home you can simply move into and enjoy, while still offering the flexibility to grow and evolve with you over time. A lovely home for today, with plenty of opportunity for tomorrow. (id:63616)
Open House
This property has open houses!
6:00 pm
Ends at:8:00 pm
2:00 pm
Ends at:4:00 pm
2:00 pm
Ends at:4:00 pm
Property Details
| MLS® Number | E14030116 |
| Property Type | Single Family |
| Community Name | Playter Estates-Danforth |
| Amenities Near By | Park, Public Transit, Schools |
| Equipment Type | None |
| Features | Lane |
| Parking Space Total | 2 |
| Rental Equipment Type | None |
| Structure | Porch |
Building
| Bathroom Total | 2 |
| Bedrooms Above Ground | 2 |
| Bedrooms Below Ground | 1 |
| Bedrooms Total | 3 |
| Age | 100+ Years |
| Amenities | Fireplace(s) |
| Appliances | Water Meter, Dishwasher, Dryer, Freezer, Microwave, Stove, Washer, Refrigerator |
| Basement Development | Finished |
| Basement Type | N/a (finished) |
| Construction Style Attachment | Detached |
| Cooling Type | Central Air Conditioning |
| Exterior Finish | Brick Facing, Wood |
| Fire Protection | Smoke Detectors |
| Fireplace Present | Yes |
| Fireplace Total | 1 |
| Flooring Type | Hardwood, Vinyl, Tile |
| Foundation Type | Unknown |
| Half Bath Total | 1 |
| Heating Fuel | Natural Gas |
| Heating Type | Forced Air |
| Stories Total | 2 |
| Size Interior | 1,500 - 2,000 Ft2 |
| Type | House |
| Utility Water | Municipal Water |
Parking
| Carport | |
| No Garage |
Land
| Acreage | No |
| Fence Type | Fully Fenced, Fenced Yard |
| Land Amenities | Park, Public Transit, Schools |
| Landscape Features | Landscaped |
| Sewer | Sanitary Sewer |
| Size Depth | 133 Ft |
| Size Frontage | 20 Ft |
| Size Irregular | 20 X 133 Ft |
| Size Total Text | 20 X 133 Ft |
| Zoning Description | R(d0.6*312) |
Rooms
| Level | Type | Length | Width | Dimensions |
|---|---|---|---|---|
| Second Level | Primary Bedroom | 4.53 m | 3.98 m | 4.53 m x 3.98 m |
| Second Level | Bedroom 2 | 4.52 m | 3.51 m | 4.52 m x 3.51 m |
| Second Level | Sunroom | 2.43 m | 2.49 m | 2.43 m x 2.49 m |
| Second Level | Bathroom | 2.18 m | 4.46 m | 2.18 m x 4.46 m |
| Basement | Bedroom | 4.53 m | 5.56 m | 4.53 m x 5.56 m |
| Basement | Partial Bathroom | 1.54 m | 1.85 m | 1.54 m x 1.85 m |
| Basement | Family Room | 4.45 m | 6.05 m | 4.45 m x 6.05 m |
| Ground Level | Living Room | 4.45 m | 4.2 m | 4.45 m x 4.2 m |
| Ground Level | Dining Room | 4.06 m | 3.51 m | 4.06 m x 3.51 m |
| Ground Level | Kitchen | 3.71 m | 3.78 m | 3.71 m x 3.78 m |
| Ground Level | Family Room | 2.43 m | 2.54 m | 2.43 m x 2.54 m |
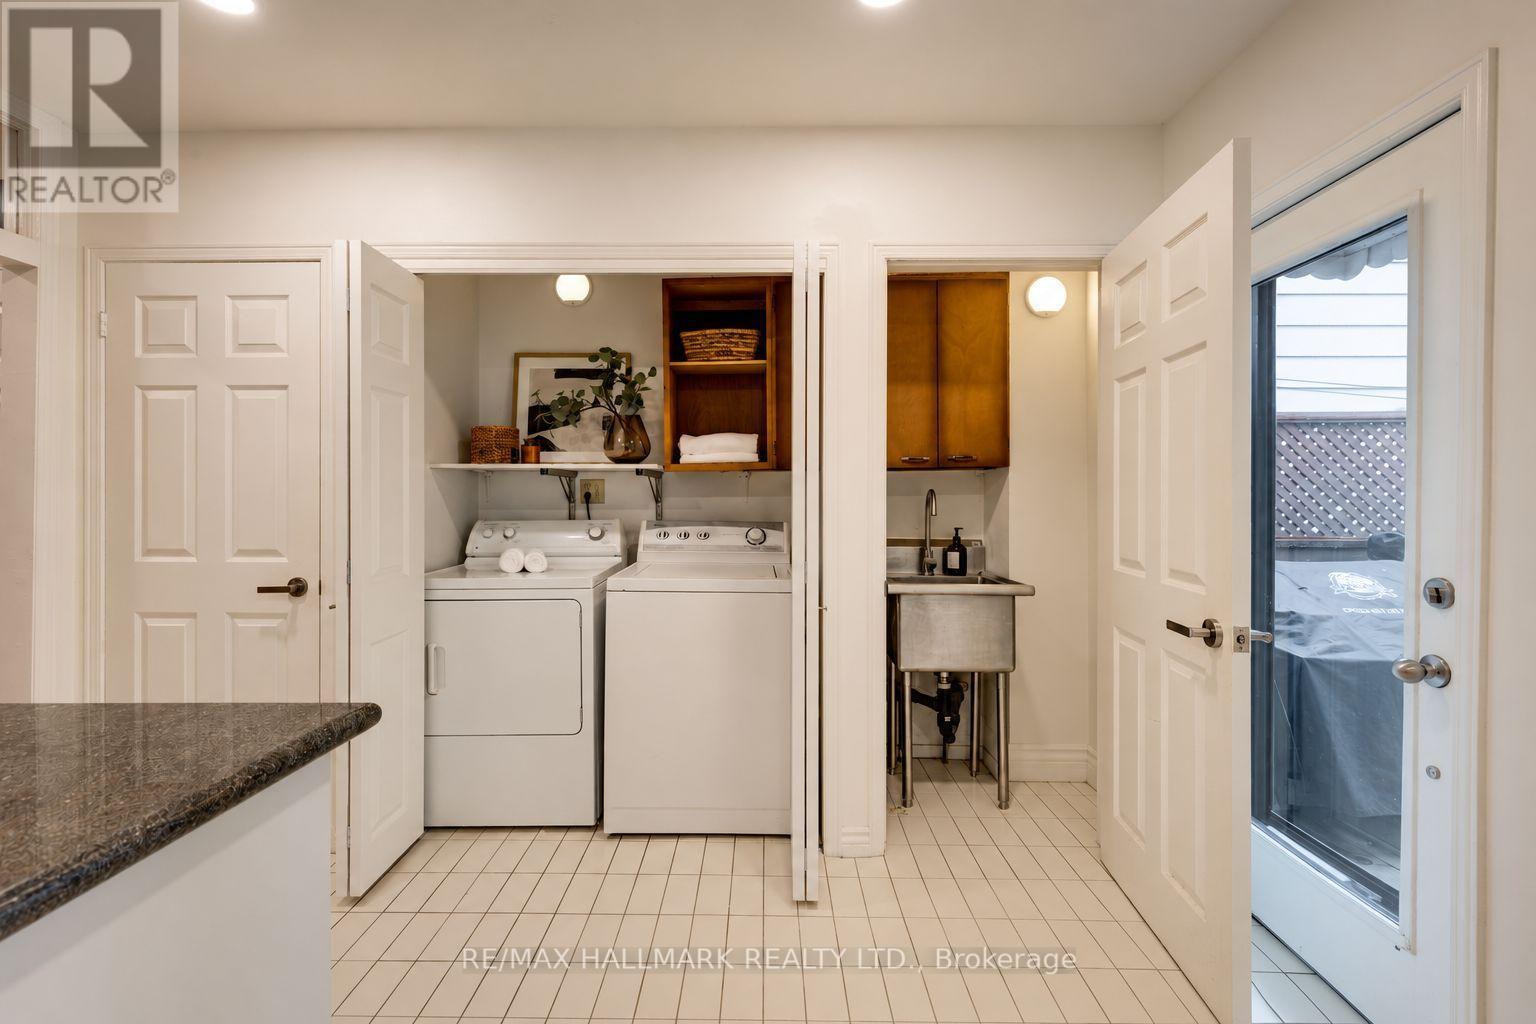
| Ground Level | Laundry Room | 0.72 m | 2.69 m | 0.72 m x 2.69 m |
Utilities
| Cable | Available |
| Electricity | Installed |
| Sewer | Installed |
Contact Us
Contact us for more information

The trademarks REALTOR®, REALTORS®, and the REALTOR® logo are controlled by The Canadian Real Estate Association (CREA) and identify real estate professionals who are members of CREA. The trademarks MLS®, Multiple Listing Service® and the associated logos are owned by The Canadian Real Estate Association (CREA) and identify the quality of services provided by real estate professionals who are members of CREA. The trademark DDF® is owned by The Canadian Real Estate Association (CREA) and identifies CREA's Data Distribution Facility (DDF®)
October 14 2026 03:30:56
Toronto Regional Real Estate Board
RE/MAX Hallmark Realty Ltd.