Main - 3275 Dragon Drive Mississauga, Ontario L5B 3H6

$3,300 Monthly
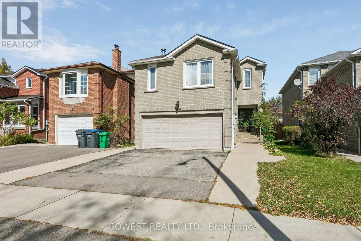
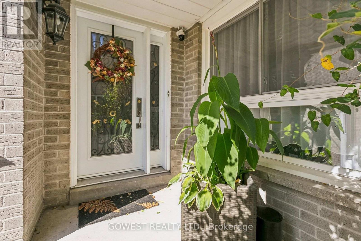
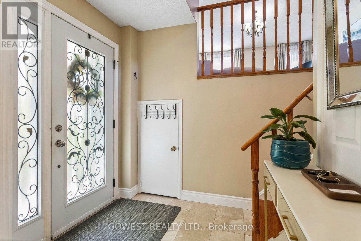
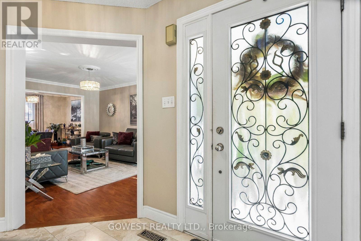
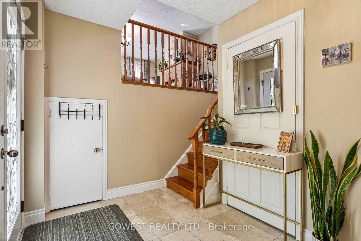
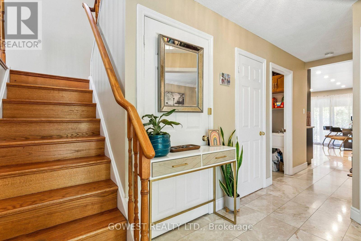
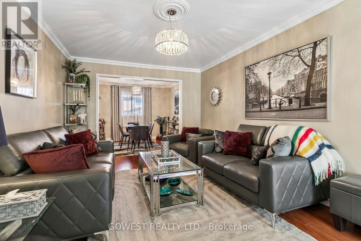
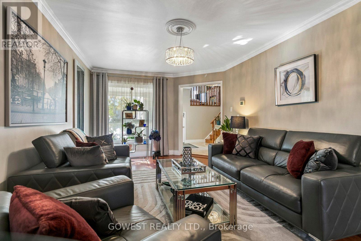
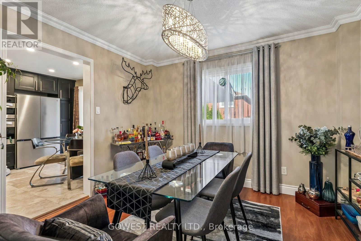
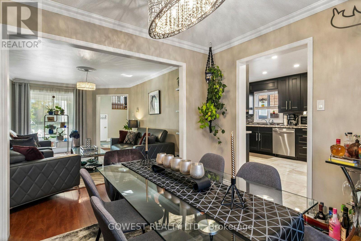
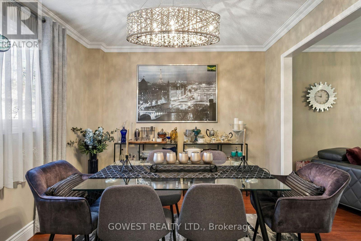
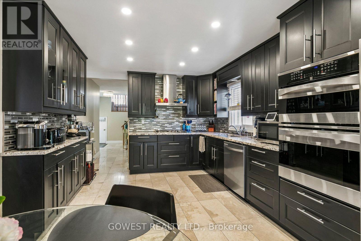
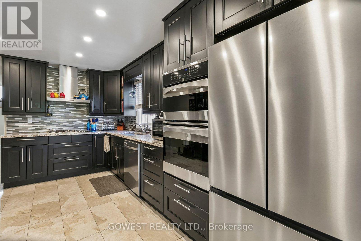
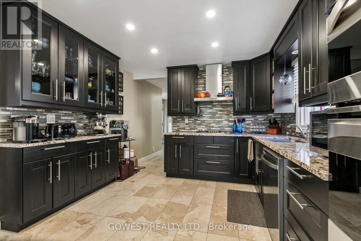
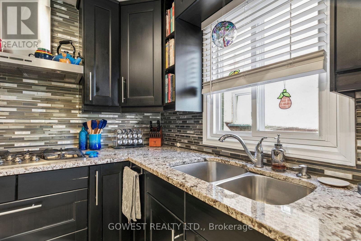
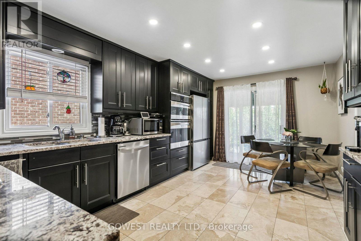
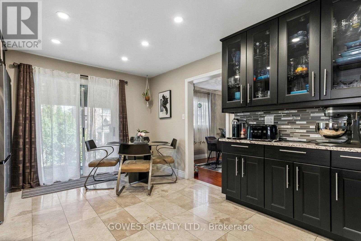
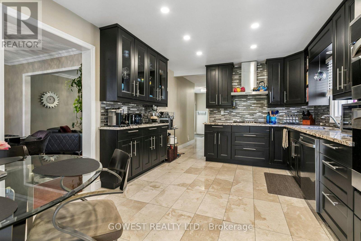
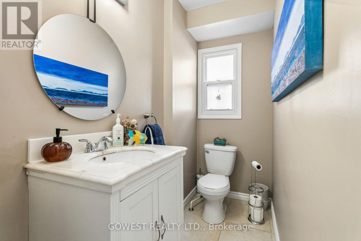
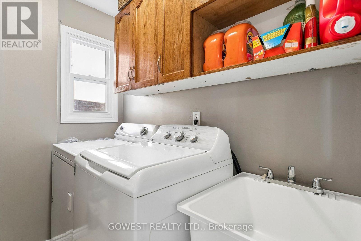
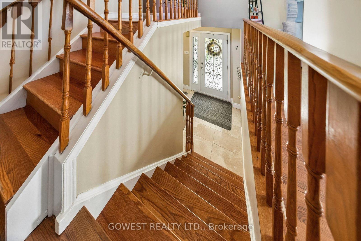
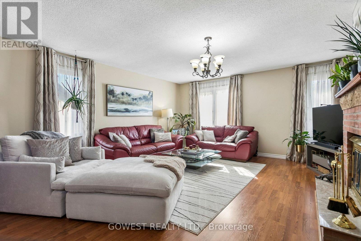
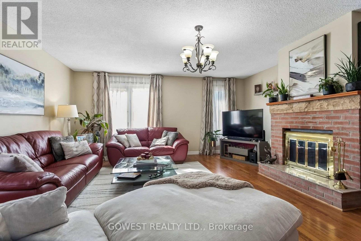
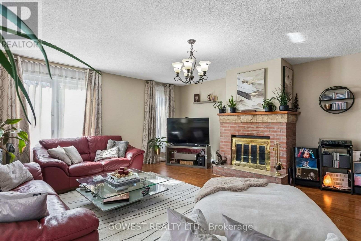
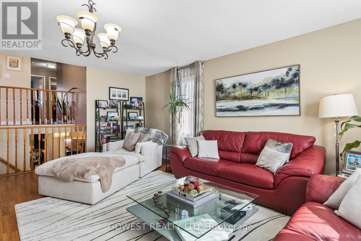
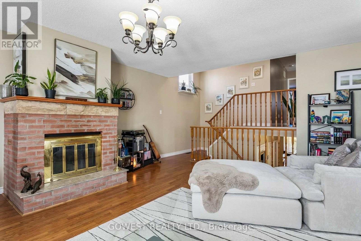
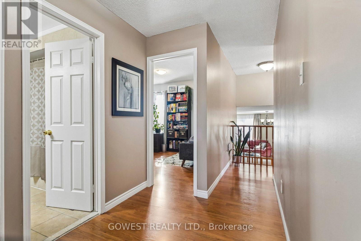
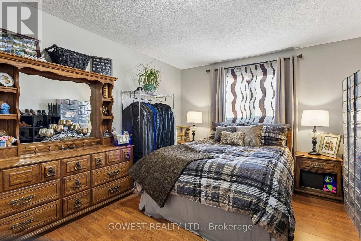
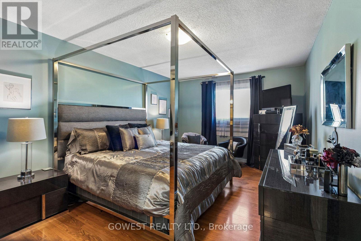
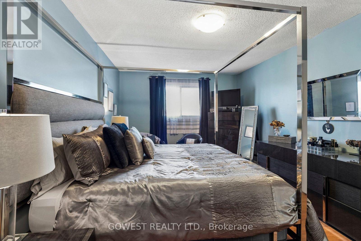
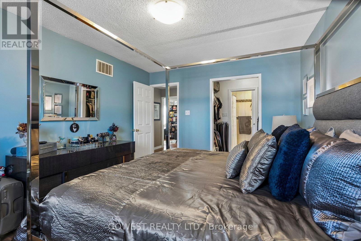
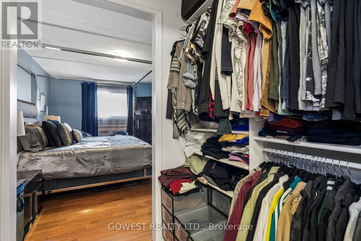
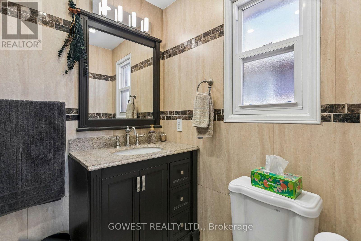
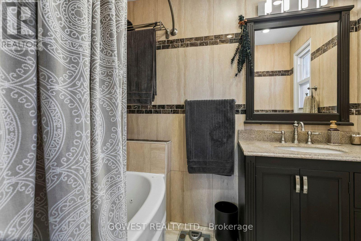
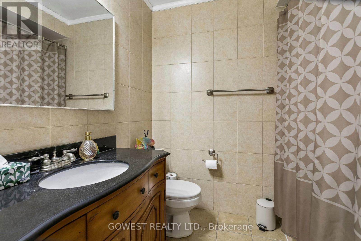
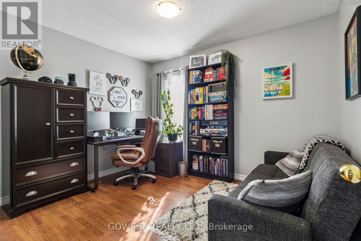
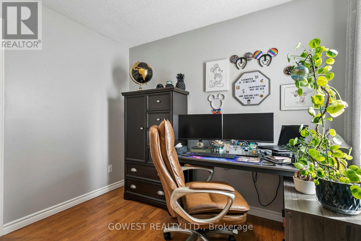
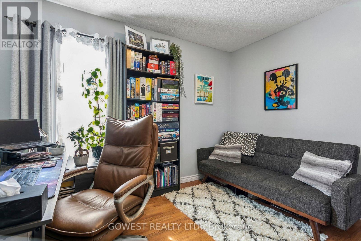
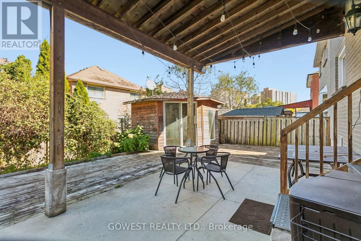
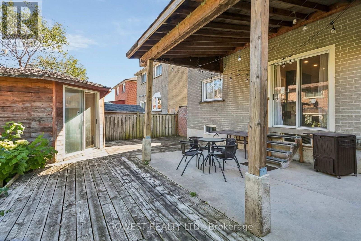
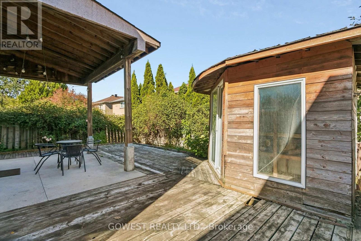
Beautifully upgraded 3-bedroom, 3-bathroom, double-car garage detached home. Spacious modern eat-in kitchen with lots of cupboards. Newer, upgraded bathrooms. Huge Family Room with wood fireplace. Main floor laundry room with newer washer&dryer. 3 large bedrooms, Master Bedroom with 4Pc Ensuite with Jacuzzi and Walk-Through Closet. Marble and hardwood floors throughout. Solid Wood Staircase. Walk Out to Deck. Private Fenced Backyard. This is a very clean and totally updated family home on a quiet street. Perfectly located just 5 minutes from Square One Shopping Centre and close to local hospitals, public transit, shopping, and everyday amenities. Main and The Second Floor Only. Tenant pays 75% of all utilities. (id:63616)
Property Details
| MLS® Number | W14030106 |
| Property Type | Single Family |
| Community Name | Fairview |
| Features | Level, Carpet Free, In Suite Laundry |
| Parking Space Total | 3 |
Building
| Bathroom Total | 3 |
| Bedrooms Above Ground | 3 |
| Bedrooms Total | 3 |
| Amenities | Fireplace(s) |
| Appliances | Garage Door Opener Remote(s), Oven - Built-in, Dishwasher, Dryer, Gas Stove(s), Washer, Refrigerator |
| Basement Type | None |
| Construction Style Attachment | Detached |
| Cooling Type | Central Air Conditioning |
| Exterior Finish | Brick |
| Fireplace Present | Yes |
| Fireplace Total | 1 |
| Flooring Type | Laminate, Marble |
| Foundation Type | Unknown |
| Half Bath Total | 1 |
| Heating Fuel | Natural Gas |
| Heating Type | Forced Air |
| Stories Total | 2 |
| Size Interior | 1,500 - 2,000 Ft2 |
| Type | House |
| Utility Water | Municipal Water |
Parking
| Garage | |
| Inside Entry |
Land
| Acreage | No |
| Sewer | Sanitary Sewer |
| Size Depth | 100 Ft |
| Size Frontage | 31 Ft ,4 In |
| Size Irregular | 31.4 X 100 Ft |
| Size Total Text | 31.4 X 100 Ft |
Rooms
| Level | Type | Length | Width | Dimensions |
|---|---|---|---|---|
| Second Level | Family Room | 5.9 m | 5.2 m | 5.9 m x 5.2 m |
| Second Level | Primary Bedroom | 4.9 m | 3.45 m | 4.9 m x 3.45 m |
| Second Level | Bedroom 2 | 4.2 m | 3.42 m | 4.2 m x 3.42 m |
| Second Level | Bedroom 3 | 3.43 m | 3.05 m | 3.43 m x 3.05 m |
| Main Level | Laundry Room | 2 m | 1.5 m | 2 m x 1.5 m |
| Ground Level | Living Room | 5.2 m | 3.4 m | 5.2 m x 3.4 m |
| Ground Level | Dining Room | 3.05 m | 3.05 m | 3.05 m x 3.05 m |
| Ground Level | Kitchen | 5.25 m | 3.4 m | 5.25 m x 3.4 m |
Utilities
| Cable | Available |
| Electricity | Available |
https://www.realtor.ca/real-estate/30398555/main-3275-dragon-drive-mississauga-fairview-fairview
Contact Us
Contact us for more information

The trademarks REALTOR®, REALTORS®, and the REALTOR® logo are controlled by The Canadian Real Estate Association (CREA) and identify real estate professionals who are members of CREA. The trademarks MLS®, Multiple Listing Service® and the associated logos are owned by The Canadian Real Estate Association (CREA) and identify the quality of services provided by real estate professionals who are members of CREA. The trademark DDF® is owned by The Canadian Real Estate Association (CREA) and identifies CREA's Data Distribution Facility (DDF®)
October 14 2026 03:03:02
Toronto Regional Real Estate Board
Gowest Realty Ltd.