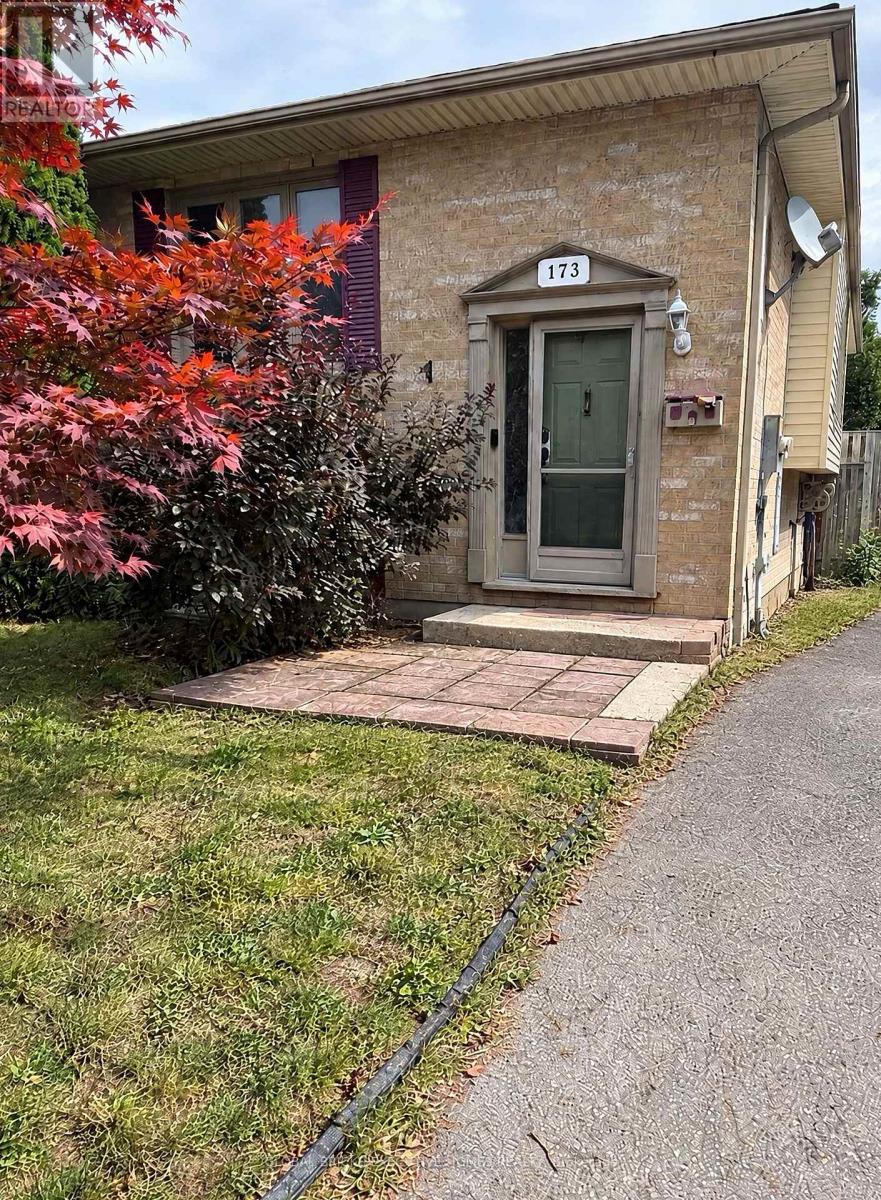
173 Martinet Avenue London East, Ontario N5V 4K2

$2,400 Monthly
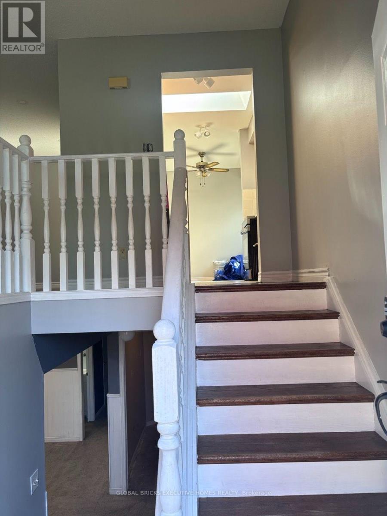
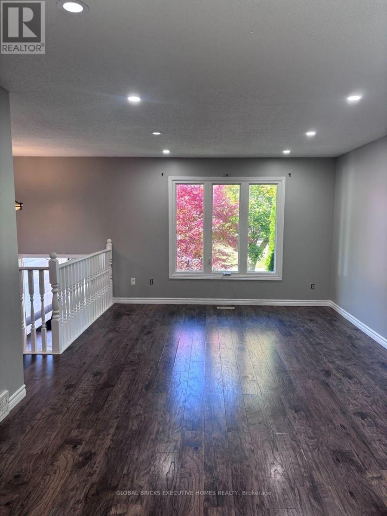
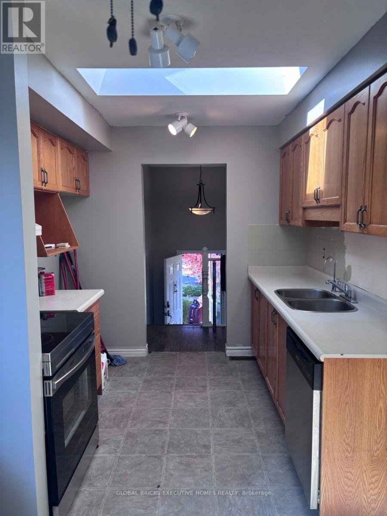
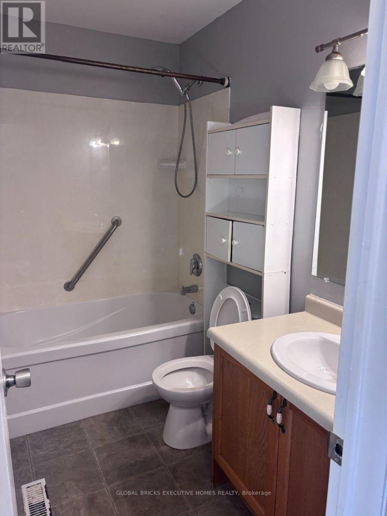
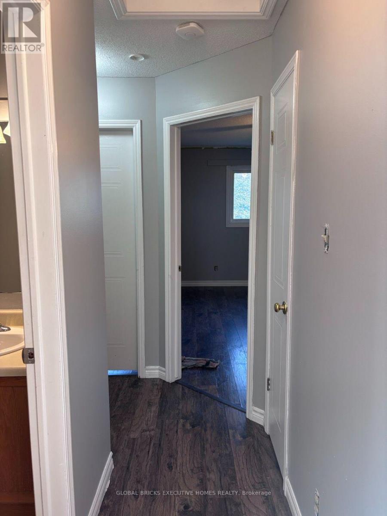
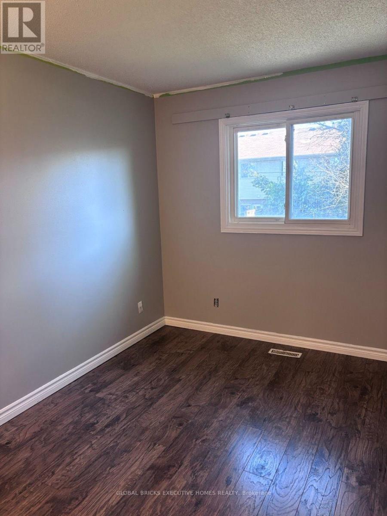
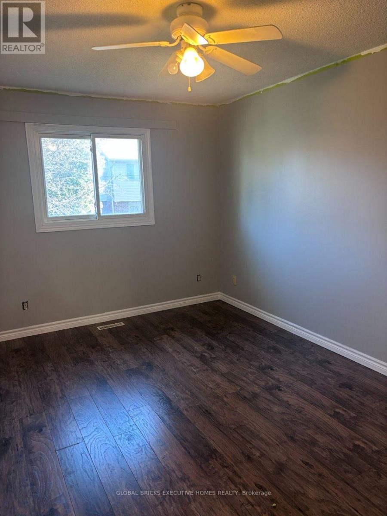
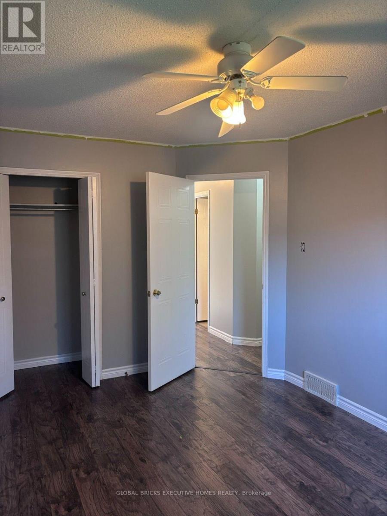
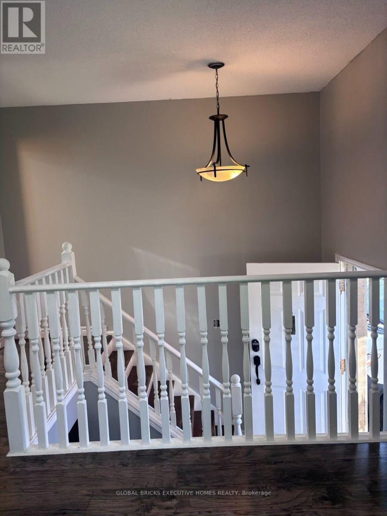
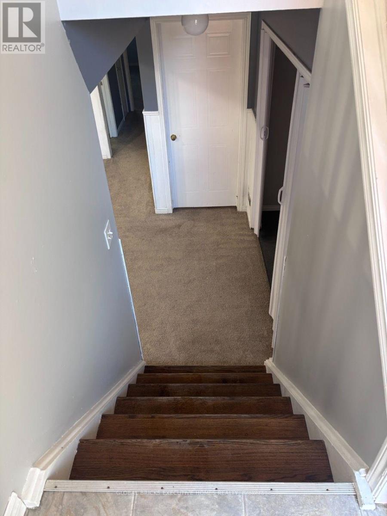
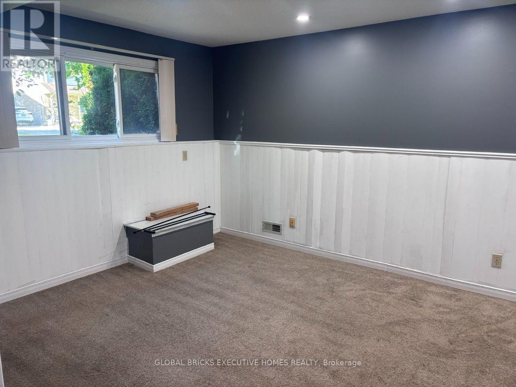
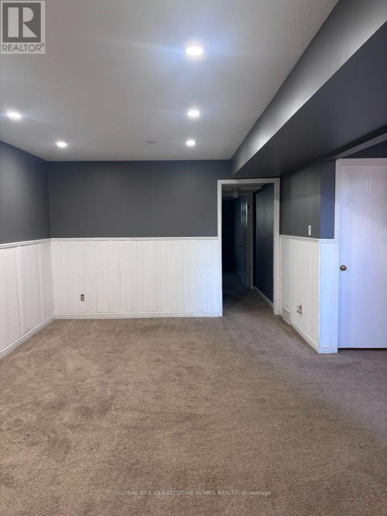
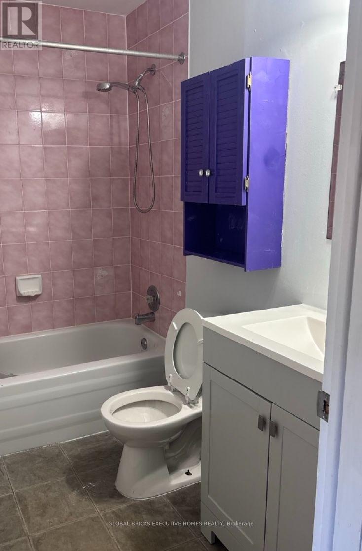
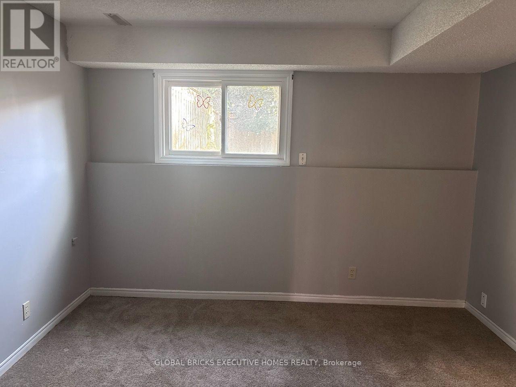
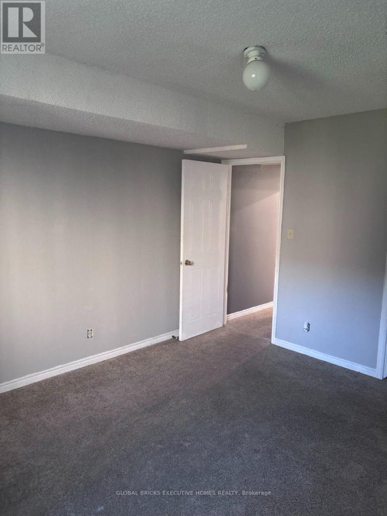
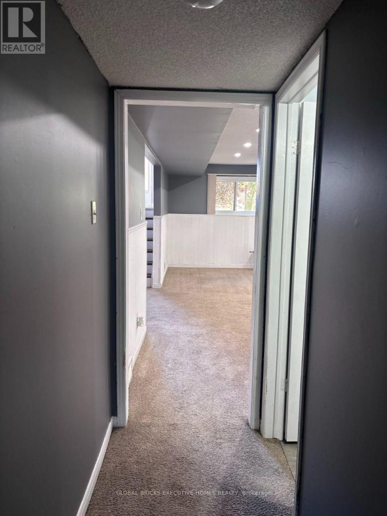
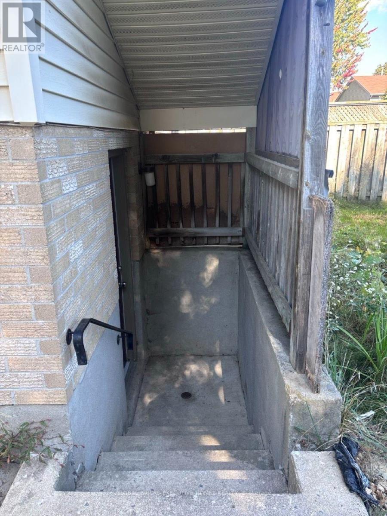
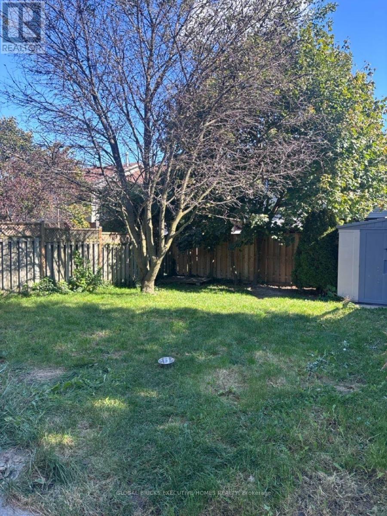
Freshly painted semi-detached raised bungalow available for full-house lease in London's Argyle neighbourhood. Featuring 2+1 bedrooms and two full bathrooms, this home offers comfortable living space across both levels. The main floor includes a spacious living and dining area, kitchen, two bedrooms and a full bathroom. The finished lower level provides a family room, third bedroom and second full bathroom, with a walkout to the fully fenced backyard. Enjoy private outdoor space and two driveway parking spaces. Fridge, stove, range hood, washer and dryer are included. Convenient access to Bonaventure Meadows Park, local schools, publictransit and Argyle Mall's shopping, groceries and dining. Nearby Veterans Memorial Parkwayconnects to Highway 401.The tenant is responsible for arranging and paying for all utilities and internet service. The hot-water tank rental charge is included in the rent. Tenant liability insurance is required. (id:63616)
Property Details
| MLS® Number | X14029184 |
| Property Type | Single Family |
| Community Name | East I |
| Equipment Type | Water Heater |
| Features | Flat Site, Dry |
| Parking Space Total | 2 |
| Rental Equipment Type | Water Heater |
Building
| Bathroom Total | 2 |
| Bedrooms Above Ground | 2 |
| Bedrooms Below Ground | 1 |
| Bedrooms Total | 3 |
| Age | 31 To 50 Years |
| Appliances | Water Heater, Dryer, Hood Fan, Stove, Washer, Refrigerator |
| Architectural Style | Raised Bungalow |
| Basement Development | Finished |
| Basement Features | Separate Entrance |
| Basement Type | N/a (finished), N/a |
| Construction Style Attachment | Semi-detached |
| Cooling Type | Central Air Conditioning |
| Exterior Finish | Brick, Vinyl Siding |
| Fire Protection | Smoke Detectors |
| Foundation Type | Block |
| Heating Fuel | Natural Gas |
| Heating Type | Forced Air |
| Stories Total | 1 |
| Size Interior | 700 - 1,100 Ft2 |
| Type | House |
| Utility Water | Municipal Water |
Parking
| No Garage |
Land
| Acreage | No |
| Sewer | Sanitary Sewer |
| Size Depth | 108 Ft ,3 In |
| Size Frontage | 30 Ft ,10 In |
| Size Irregular | 30.9 X 108.3 Ft |
| Size Total Text | 30.9 X 108.3 Ft|under 1/2 Acre |
Rooms
| Level | Type | Length | Width | Dimensions |
|---|---|---|---|---|
| Lower Level | Bedroom | 4.01 m | 3.51 m | 4.01 m x 3.51 m |
| Lower Level | Living Room | 6.43 m | 4.67 m | 6.43 m x 4.67 m |
| Lower Level | Bathroom | Measurements not available | ||
| Main Level | Bedroom | 4.42 m | 2.77 m | 4.42 m x 2.77 m |
| Main Level | Bedroom | 3.35 m | 3.05 m | 3.35 m x 3.05 m |
| Main Level | Living Room | 3.38 m | 3.35 m | 3.38 m x 3.35 m |
| Main Level | Kitchen | 4.67 m | 2.64 m | 4.67 m x 2.64 m |
| Main Level | Dining Room | 3.66 m | 3.35 m | 3.66 m x 3.35 m |
| Main Level | Bathroom | Measurements not available |
Utilities
| Cable | Available |
| Electricity | Installed |
| Wireless | Available |
| Sewer | Installed |
https://www.realtor.ca/real-estate/30397427/173-martinet-avenue-london-east-east-i-east-i
Contact Us
Contact us for more information

The trademarks REALTOR®, REALTORS®, and the REALTOR® logo are controlled by The Canadian Real Estate Association (CREA) and identify real estate professionals who are members of CREA. The trademarks MLS®, Multiple Listing Service® and the associated logos are owned by The Canadian Real Estate Association (CREA) and identify the quality of services provided by real estate professionals who are members of CREA. The trademark DDF® is owned by The Canadian Real Estate Association (CREA) and identifies CREA's Data Distribution Facility (DDF®)
October 14 2026 05:09:10
Toronto Regional Real Estate Board
Global Bricks Executive Homes Realty