555086 Mono Amaranth Townline Amaranth, Ontario L9W 0T3

$1,849,900
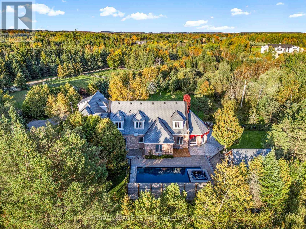
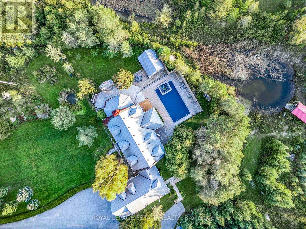
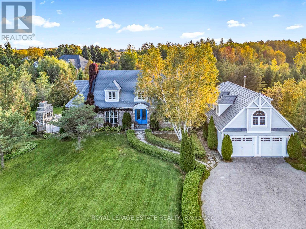
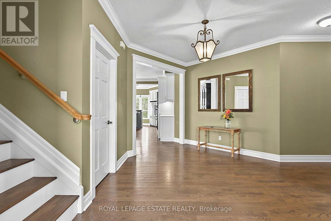
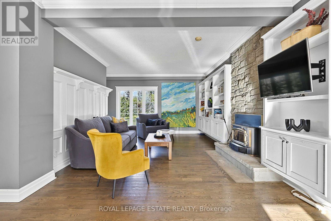
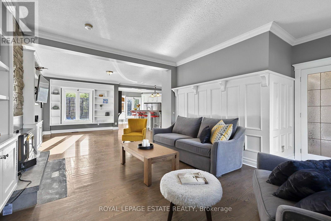
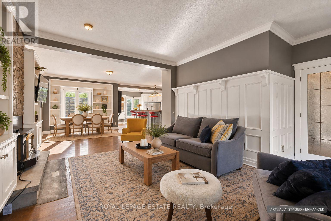
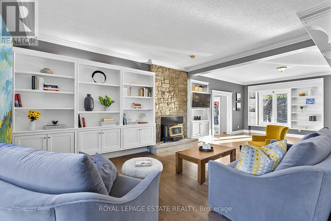
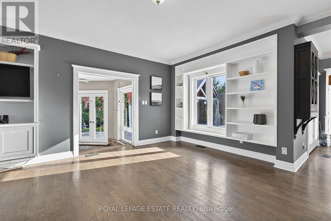
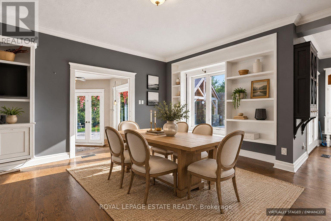
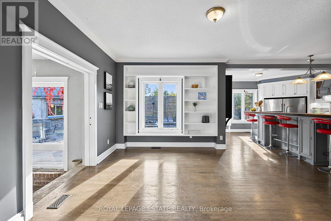
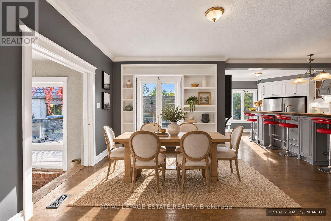
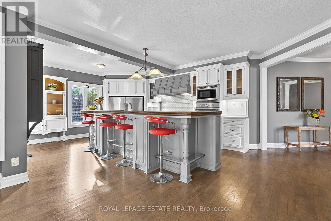
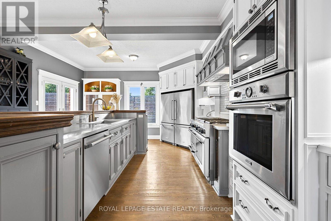
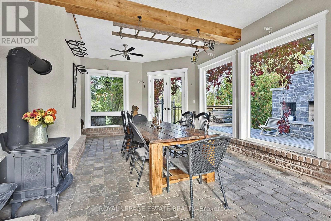
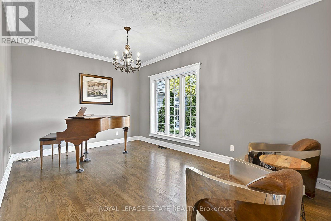
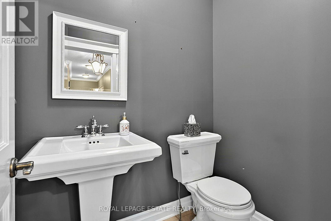
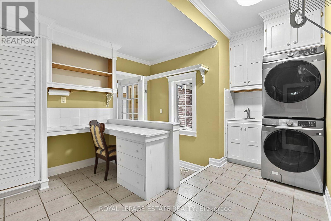
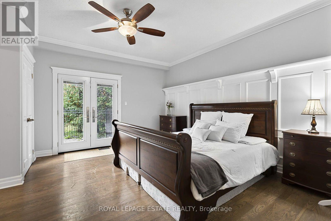
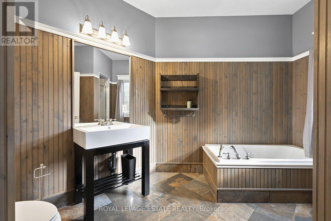
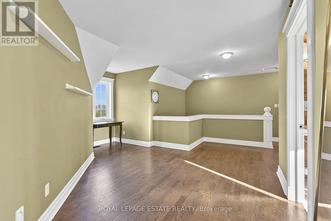
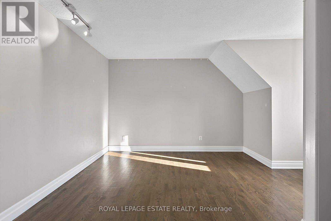
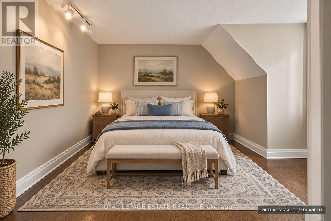
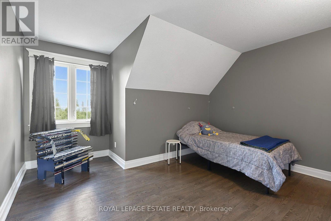
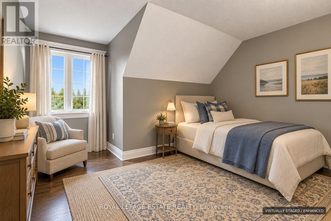
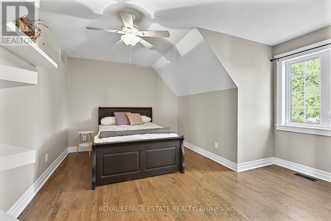
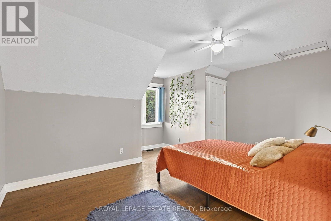
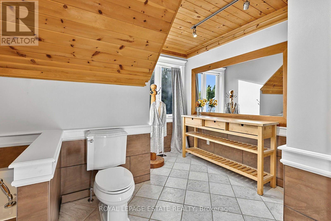
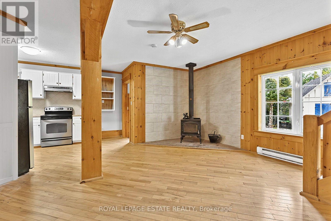
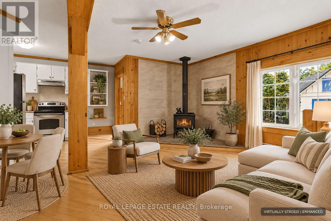
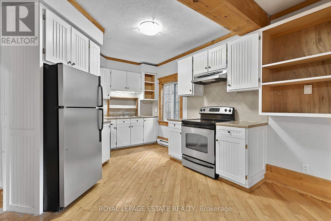
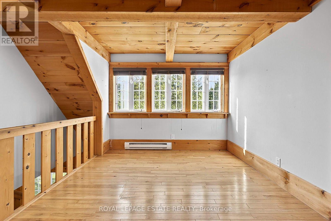
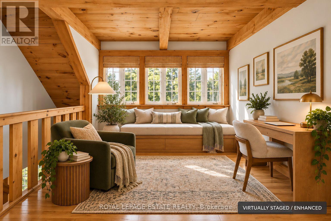
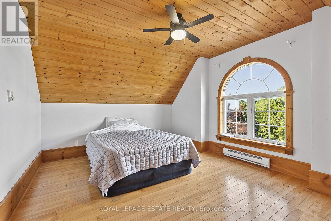
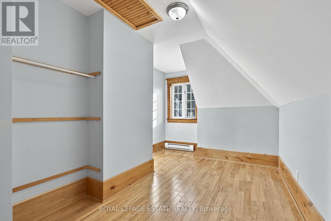
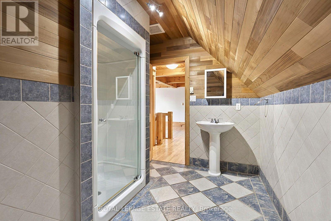
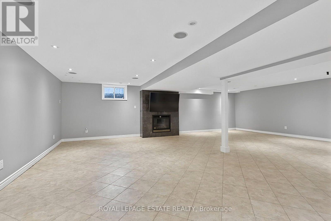
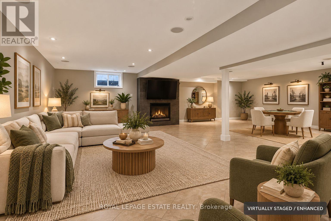
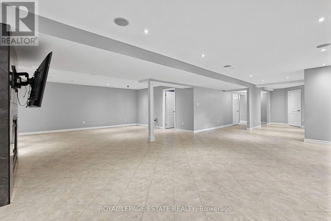
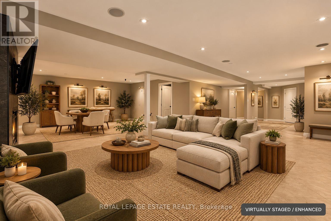
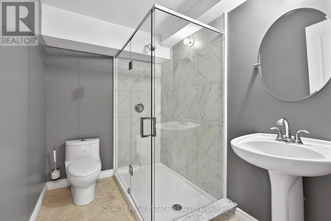
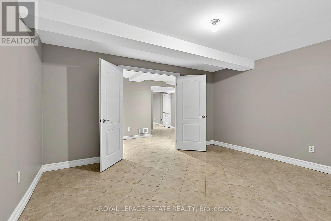
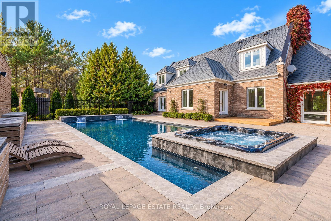
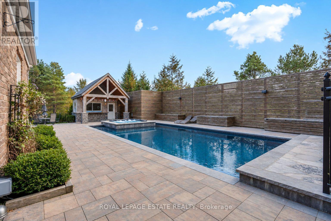
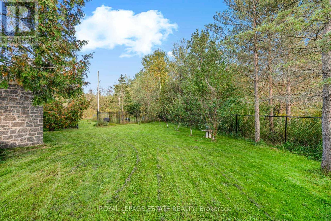
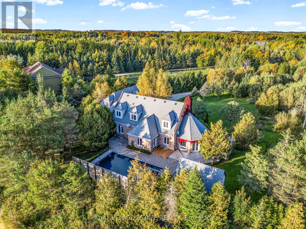
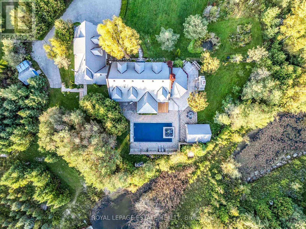
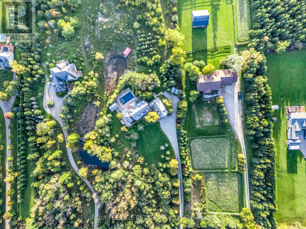
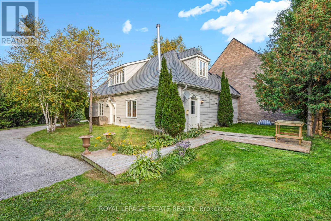
An Exceptional Custom Built Estate Set On A Sprawling 10-Acre Property, Offering An Impressive Combination Of Space, Privacy And Versatility! Thoughtfully Designed And Meticulously Crafted In 2003, With Extensive Upgrades Completed In 2020, This Remarkable Residence Seamlessly Blends Timeless Elegance With Modern Comfort. Designed For Both Everyday Family Living And Effortless Entertaining, The Expansive Open Concept Living, Dining And Kitchen Areas Form The Heart Of The Home. The Inviting Living Room Features Hardwood Floors, Wainscoting, Crown Moulding, A Wood-Burning Fireplace And Custom Built-Ins, Flowing Seamlessly Into The Adjacent Dining Area. The Upgraded Kitchen Is Made For Gathering, Complete With High End Oversized Appliances And A Large Centre Island With Abundant Seating. A Sun Filled Main Floor Office, Spacious Sunroom, Powder Room And Huge Laundry/Mudroom Add Exceptional Functionality. The Main Floor Primary Retreat Features Wainscoting, Two Closets, A Walk-Out To The Yard And Private 4-Piece Ensuite. Upstairs, Generously Sized Bedrooms Offer Ample Closet Space And An Abundance Of Natural Light. Adding Incredible Flexibility Is A Self-Contained Two-Storey, Two-Bedroom Suite/Chalet, Accessible From The Main House And Complete With Its Own Kitchen, Washroom And Fireplace - Perfect For A Nanny Suite, Extended Family Or In-Laws. The Huge Finished Lower Level Provides Even More Flexible Living Space, Featuring Tile Flooring, Built-In Speakers, A Full Bathroom And Endless Possibilities. Additional Highlights Include A Durable Composite Slate Roof, Triple-Glazed Windows At The Rear And Double-Glazed Windows At The Front Of The Home. Outdoors, Beautifully Manicured And Landscaped Grounds Create A Private Retreat, Complete With A Stunning Inground Pool, Built-In Hot Tub And Cabana. An Expansive Driveway Provides Parking For 16+ Vehicles, Plus An Impressive Garage With Parking For 2 Cars. A Truly Rare Offering With Room To Live, Gather, Entertain And Enjoy! (id:63616)
Property Details
| MLS® Number | X14028136 |
| Property Type | Single Family |
| Community Name | Rural Amaranth |
| Equipment Type | Water Heater, Furnace |
| Parking Space Total | 18 |
| Pool Type | Inground Pool |
| Rental Equipment Type | Water Heater, Furnace |
Building
| Bathroom Total | 5 |
| Bedrooms Above Ground | 6 |
| Bedrooms Below Ground | 1 |
| Bedrooms Total | 7 |
| Appliances | Dishwasher, Dryer, Microwave, Oven, Gas Stove(s), Washer, Window Coverings, Refrigerator |
| Basement Development | Finished |
| Basement Type | Full (finished) |
| Construction Style Attachment | Detached |
| Cooling Type | Central Air Conditioning |
| Exterior Finish | Brick, Wood |
| Fireplace Present | Yes |
| Flooring Type | Hardwood, Tile |
| Foundation Type | Concrete |
| Half Bath Total | 1 |
| Heating Fuel | Propane |
| Heating Type | Forced Air |
| Stories Total | 2 |
| Size Interior | 3,500 - 5,000 Ft2 |
| Type | House |
Parking
| Attached Garage | |
| Garage |
Land
| Acreage | No |
| Sewer | Septic System |
| Size Depth | 2249 Ft ,4 In |
| Size Frontage | 195 Ft |
| Size Irregular | 195 X 2249.4 Ft |
| Size Total Text | 195 X 2249.4 Ft |
Rooms
| Level | Type | Length | Width | Dimensions |
|---|---|---|---|---|
| Second Level | Sitting Room | 3.91 m | 3.66 m | 3.91 m x 3.66 m |
| Second Level | Bedroom 5 | 4.8 m | 3.75 m | 4.8 m x 3.75 m |
| Second Level | Bedroom | 5 m | 3.1 m | 5 m x 3.1 m |
| Second Level | Bedroom 2 | 5.44 m | 4.09 m | 5.44 m x 4.09 m |
| Second Level | Bedroom 3 | 4.88 m | 4.6 m | 4.88 m x 4.6 m |
| Second Level | Bedroom 4 | 4.57 m | 3.91 m | 4.57 m x 3.91 m |
| Basement | Recreational, Games Room | 9.17 m | 7.19 m | 9.17 m x 7.19 m |
| Basement | Bedroom | 4.29 m | 3.96 m | 4.29 m x 3.96 m |
| Main Level | Living Room | 9.4 m | 5.16 m | 9.4 m x 5.16 m |
| Main Level | Kitchen | 4.9 m | 3.28 m | 4.9 m x 3.28 m |
| Main Level | Living Room | 5.12 m | 4.23 m | 5.12 m x 4.23 m |
| Main Level | Dining Room | 9.4 m | 5.16 m | 9.4 m x 5.16 m |
| Main Level | Kitchen | 7.34 m | 4.67 m | 7.34 m x 4.67 m |
| Main Level | Office | 4.85 m | 3.28 m | 4.85 m x 3.28 m |
| Main Level | Sunroom | 6.73 m | 4.06 m | 6.73 m x 4.06 m |
| Main Level | Laundry Room | 4.78 m | 3.35 m | 4.78 m x 3.35 m |
| Main Level | Primary Bedroom | 4.29 m | 4.65 m | 4.29 m x 4.65 m |
https://www.realtor.ca/real-estate/30396268/555086-mono-amaranth-townline-amaranth-rural-amaranth
Contact Us
Contact us for more information

The trademarks REALTOR®, REALTORS®, and the REALTOR® logo are controlled by The Canadian Real Estate Association (CREA) and identify real estate professionals who are members of CREA. The trademarks MLS®, Multiple Listing Service® and the associated logos are owned by The Canadian Real Estate Association (CREA) and identify the quality of services provided by real estate professionals who are members of CREA. The trademark DDF® is owned by The Canadian Real Estate Association (CREA) and identifies CREA's Data Distribution Facility (DDF®)
October 13 2026 08:06:12
Toronto Regional Real Estate Board
Royal LePage Estate Realty