228 Jeffcoat Drive Toronto, Ontario M9W 3C9

$1,185,000
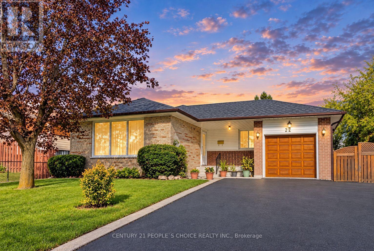
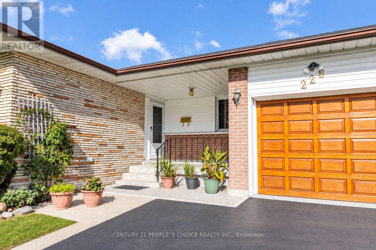
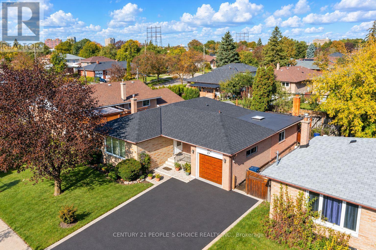
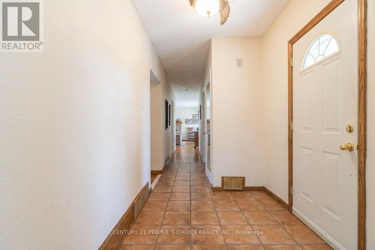
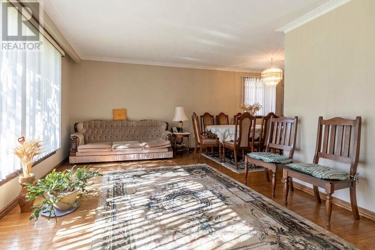
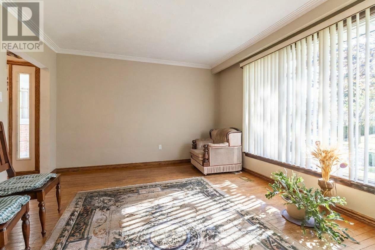
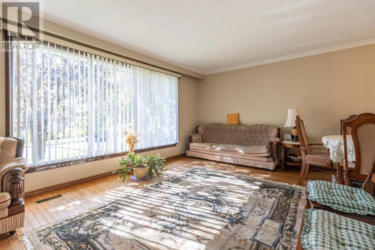
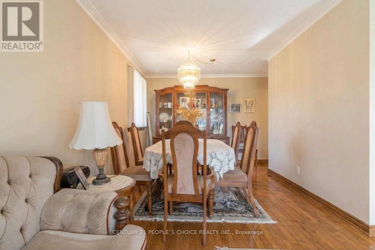
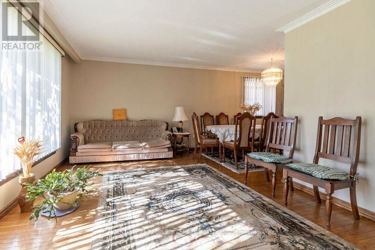
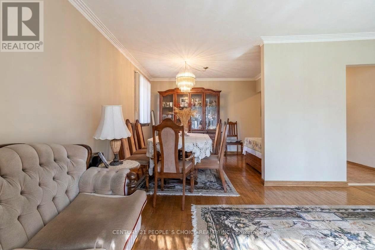
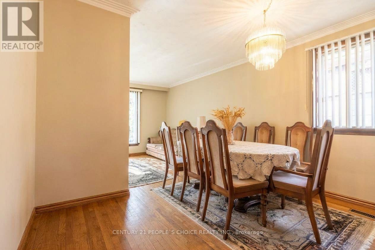
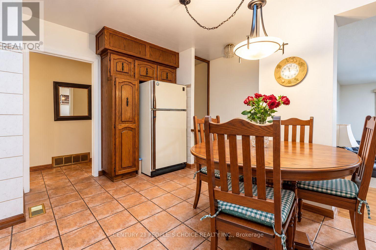
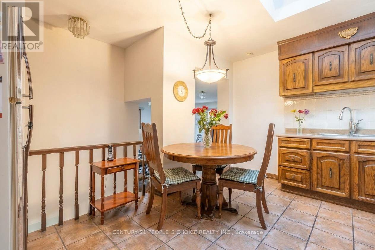
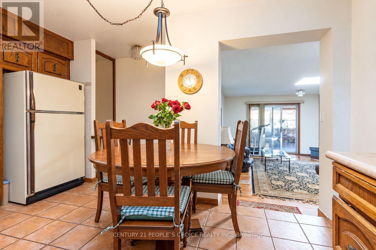
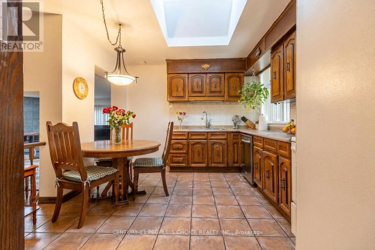
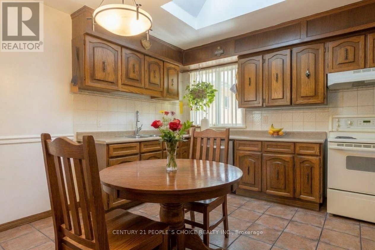
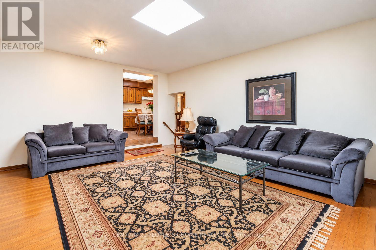
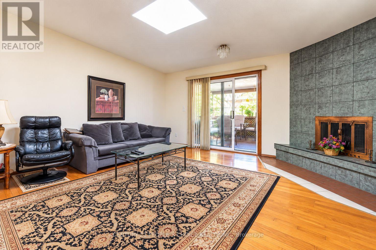
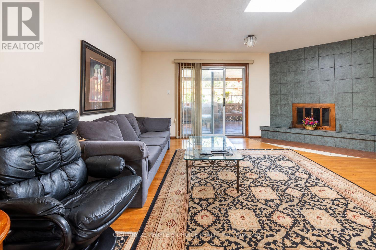
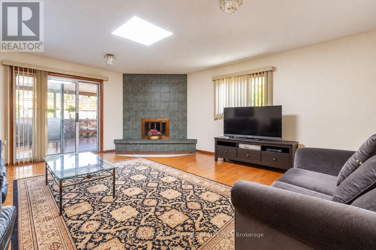
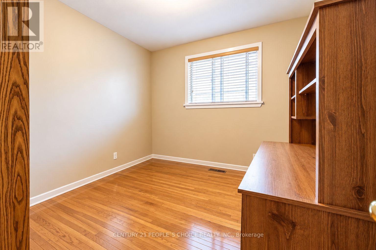
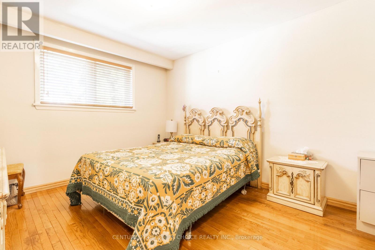
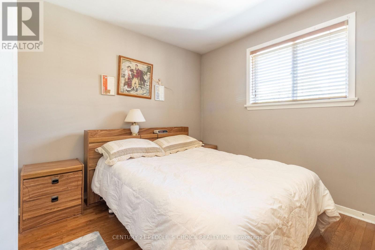
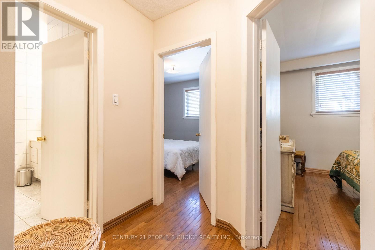
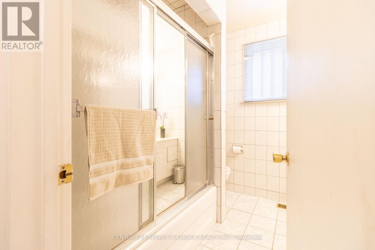
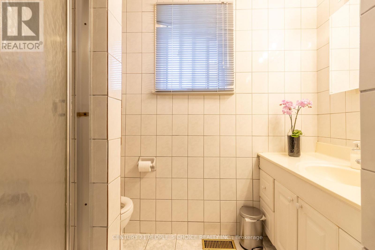
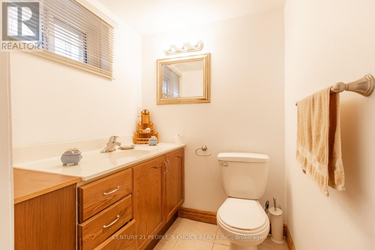
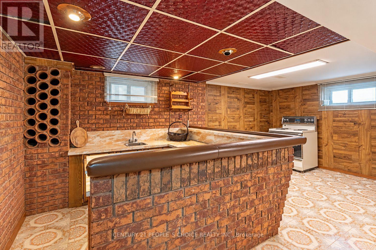
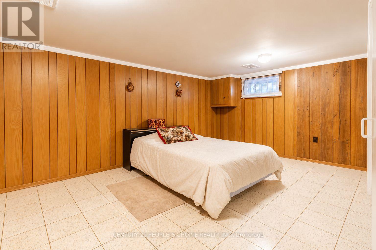
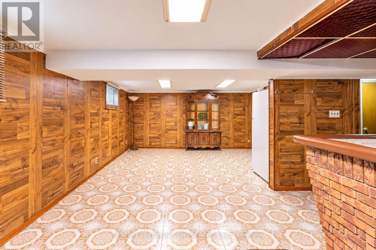
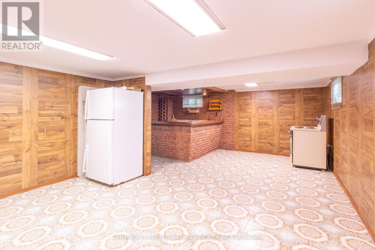
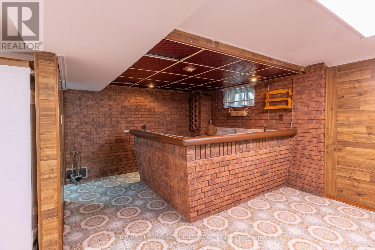
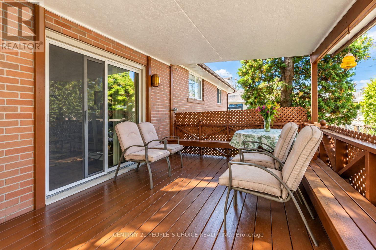
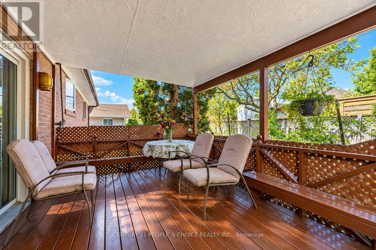
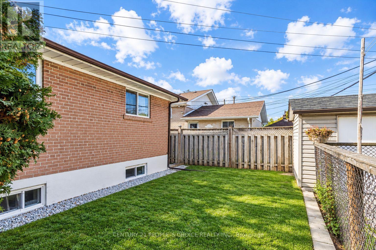
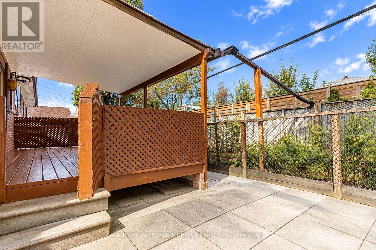
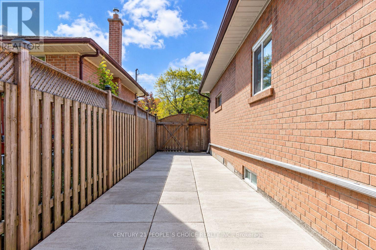
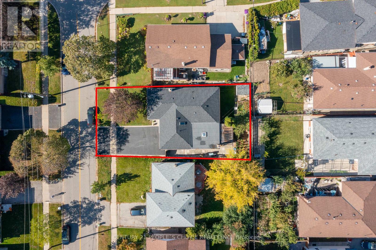
Welcome to this charming 3+2 bedroom bungalow nestled on a quiet, established street in a desirable Etobicoke neighbourhood! This well-maintained home offers a spacious and functional layout, featuring three generously sized bedrooms on the main floor, inviting living and dining areas, and plenty of natural light throughout. The finished basement provides exceptional additional living space, complete with two more bedrooms, a spacious recreation room, and a wet bar-perfect for entertaining, extended family, or creating your own private retreat. Additional highlights include a newer roof, a private backyard, and a great opportunity to move in and make this home your own. Ideally situated close to parks, schools, shopping, transit, and major highways, this property offers the perfect combination of comfort, convenience, and potential. A fantastic opportunity to own a solid bungalow in an established Etobicoke community! (id:63616)
Property Details
| MLS® Number | W14021506 |
| Property Type | Single Family |
| Community Name | West Humber-Clairville |
| Equipment Type | Water Heater |
| Features | Carpet Free |
| Parking Space Total | 4 |
| Rental Equipment Type | Water Heater |
Building
| Bathroom Total | 2 |
| Bedrooms Above Ground | 3 |
| Bedrooms Below Ground | 2 |
| Bedrooms Total | 5 |
| Appliances | Window Coverings |
| Architectural Style | Bungalow |
| Basement Development | Finished |
| Basement Type | N/a (finished) |
| Construction Style Attachment | Detached |
| Cooling Type | Central Air Conditioning |
| Exterior Finish | Brick |
| Fireplace Present | Yes |
| Flooring Type | Hardwood, Ceramic |
| Foundation Type | Block |
| Heating Fuel | Natural Gas |
| Heating Type | Forced Air |
| Stories Total | 1 |
| Size Interior | 1,500 - 2,000 Ft2 |
| Type | House |
| Utility Water | Municipal Water |
Parking
| Attached Garage | |
| Garage |
Land
| Acreage | No |
| Sewer | Sanitary Sewer |
| Size Depth | 100 Ft |
| Size Frontage | 55 Ft |
| Size Irregular | 55 X 100 Ft |
| Size Total Text | 55 X 100 Ft |
Rooms
| Level | Type | Length | Width | Dimensions |
|---|---|---|---|---|
| Lower Level | Recreational, Games Room | 5.61 m | 6.84 m | 5.61 m x 6.84 m |
| Lower Level | Bedroom 4 | 4.76 m | 5.43 m | 4.76 m x 5.43 m |
| Lower Level | Bedroom 5 | 3.95 m | 5.37 m | 3.95 m x 5.37 m |
| Main Level | Living Room | 6.51 m | 5.39 m | 6.51 m x 5.39 m |
| Main Level | Dining Room | 6.51 m | 5.39 m | 6.51 m x 5.39 m |
| Main Level | Kitchen | 3.28 m | 4.34 m | 3.28 m x 4.34 m |
| Main Level | Family Room | 5.57 m | 4.96 m | 5.57 m x 4.96 m |
| Main Level | Primary Bedroom | 3.86 m | 3.38 m | 3.86 m x 3.38 m |
| Main Level | Bedroom 2 | 2.91 m | 3.41 m | 2.91 m x 3.41 m |
| Main Level | Bedroom 3 | 2.75 m | 3.45 m | 2.75 m x 3.45 m |
Contact Us
Contact us for more information

The trademarks REALTOR®, REALTORS®, and the REALTOR® logo are controlled by The Canadian Real Estate Association (CREA) and identify real estate professionals who are members of CREA. The trademarks MLS®, Multiple Listing Service® and the associated logos are owned by The Canadian Real Estate Association (CREA) and identify the quality of services provided by real estate professionals who are members of CREA. The trademark DDF® is owned by The Canadian Real Estate Association (CREA) and identifies CREA's Data Distribution Facility (DDF®)
October 13 2026 05:02:14
Toronto Regional Real Estate Board
Century 21 People's Choice Realty Inc.