54 Albright Road Brampton, Ontario L6X 5C8

$3,400 Monthly
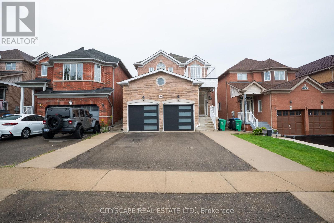
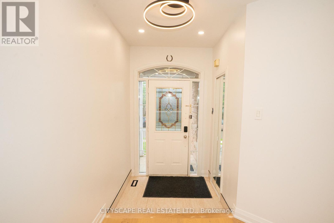
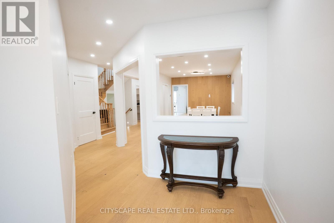
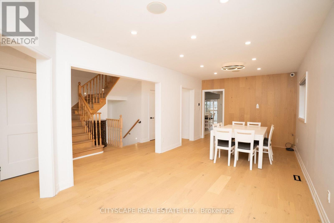
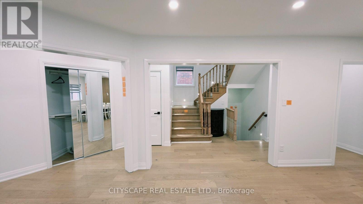
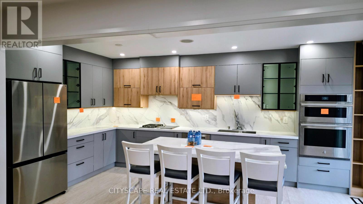
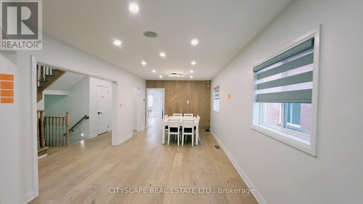
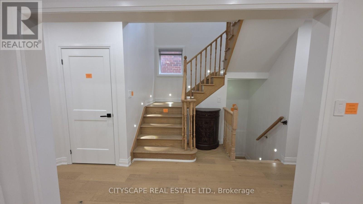
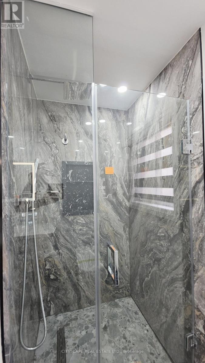
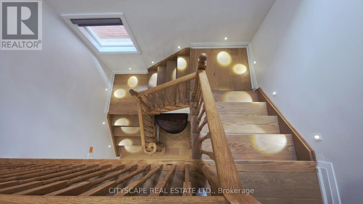
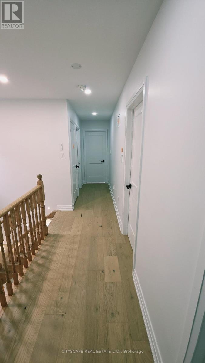
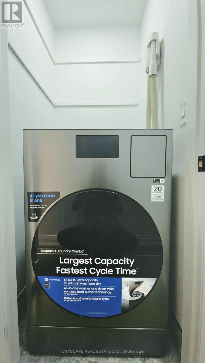
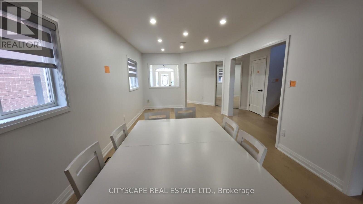
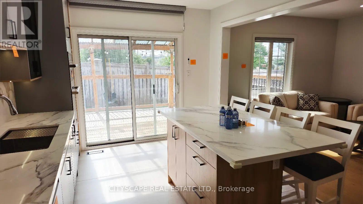
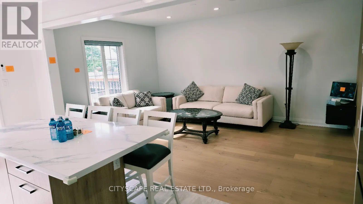
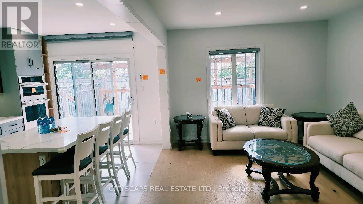
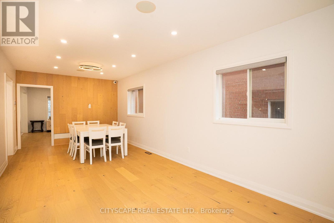
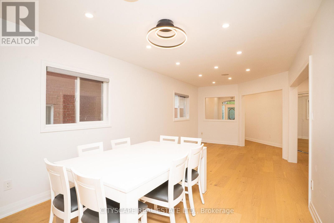
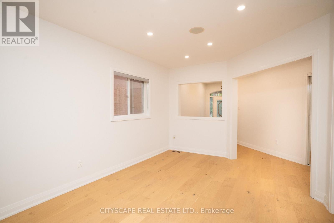
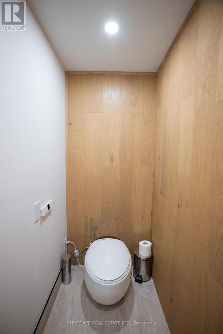
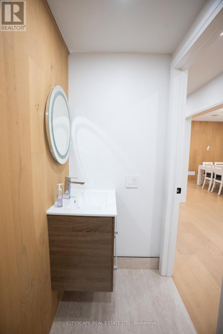
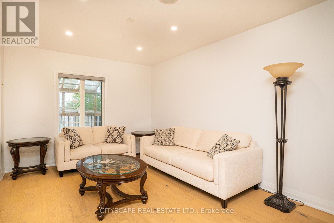
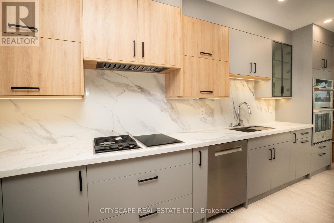
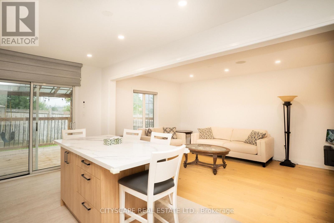
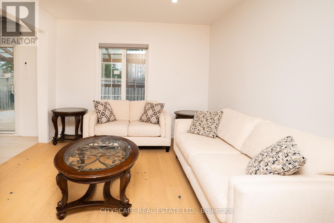
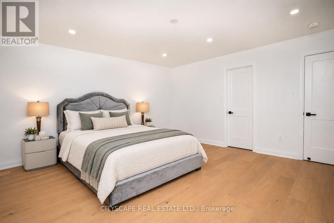
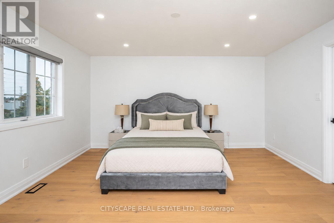
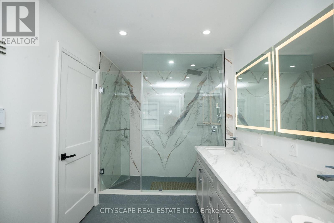
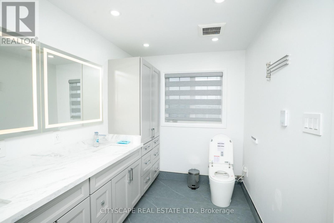
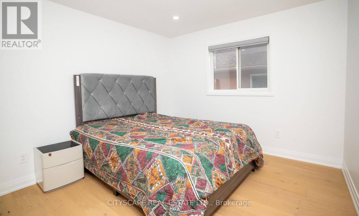
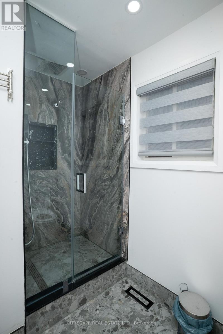
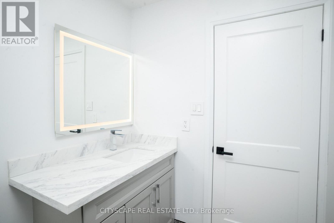
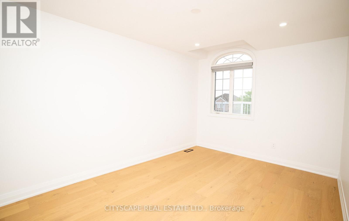
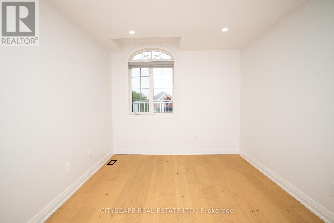
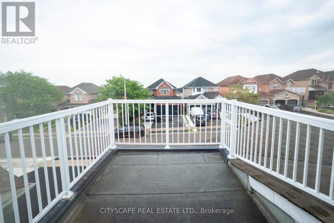
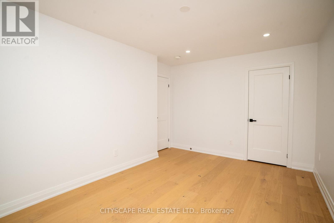
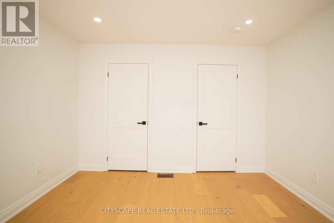
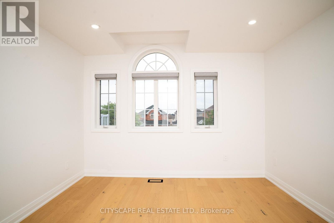
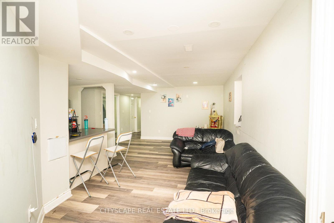
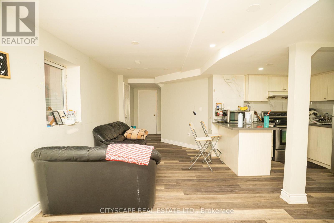
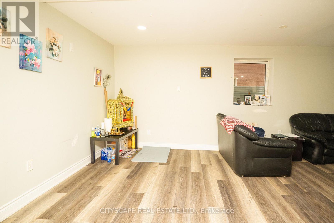
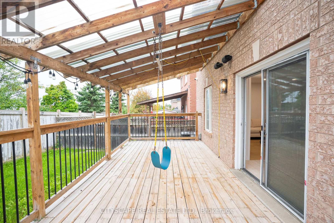
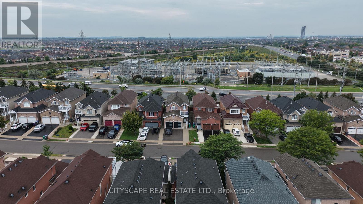
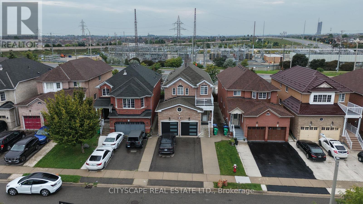
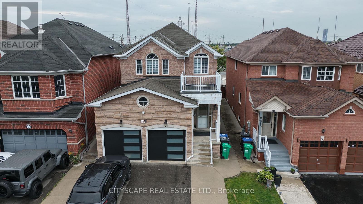
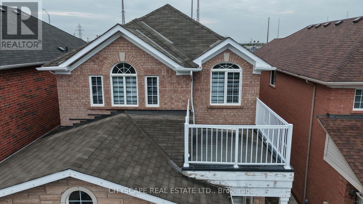
**SEEING IS BELIEVING!** Welcome to the beautifully renovated **main and second floors of 54Albright Road**, offering an exceptional opportunity to lease a stylish detached home in desirable Fletcher's Creek Village. This bright and spacious residence features **4 generous bedrooms**, a thoughtfully designed family-friendly layout and extensive upgrades throughout. The showpiece kitchen offers premium cabinetry, quartz countertops, a large centre island, quality appliances, excellent storage and a walk-in pantry-perfect for everyday living and entertaining. Enjoy upgraded flooring, modern finishes, abundant natural light and the comfort of a move-in-ready home. The upper residence also includes **private laundry**, garage/driveway parking and access to the outdoor space as agreed in the lease. Conveniently located close to **schools, parks, shopping, public transit and major commuter routes**, making it an excellent choice for families and professionals. The property includes a **legal lower-level dwelling that is separately tenanted**, providing clear separation between the two living areas.**Tenant to be responsible for 70% of utilities.****A beautifully renovated detached home offering comfort, style, convenience and a location you'll be proud to call home. Book your private showing today!** (id:63616)
Property Details
| MLS® Number | W14021658 |
| Property Type | Single Family |
| Community Name | Fletcher's Creek Village |
| Amenities Near By | Park, Public Transit, Schools |
| Equipment Type | Water Heater, Water Heater - Tankless |
| Features | Carpet Free |
| Parking Space Total | 4 |
| Rental Equipment Type | Water Heater, Water Heater - Tankless |
| Structure | Shed |
Building
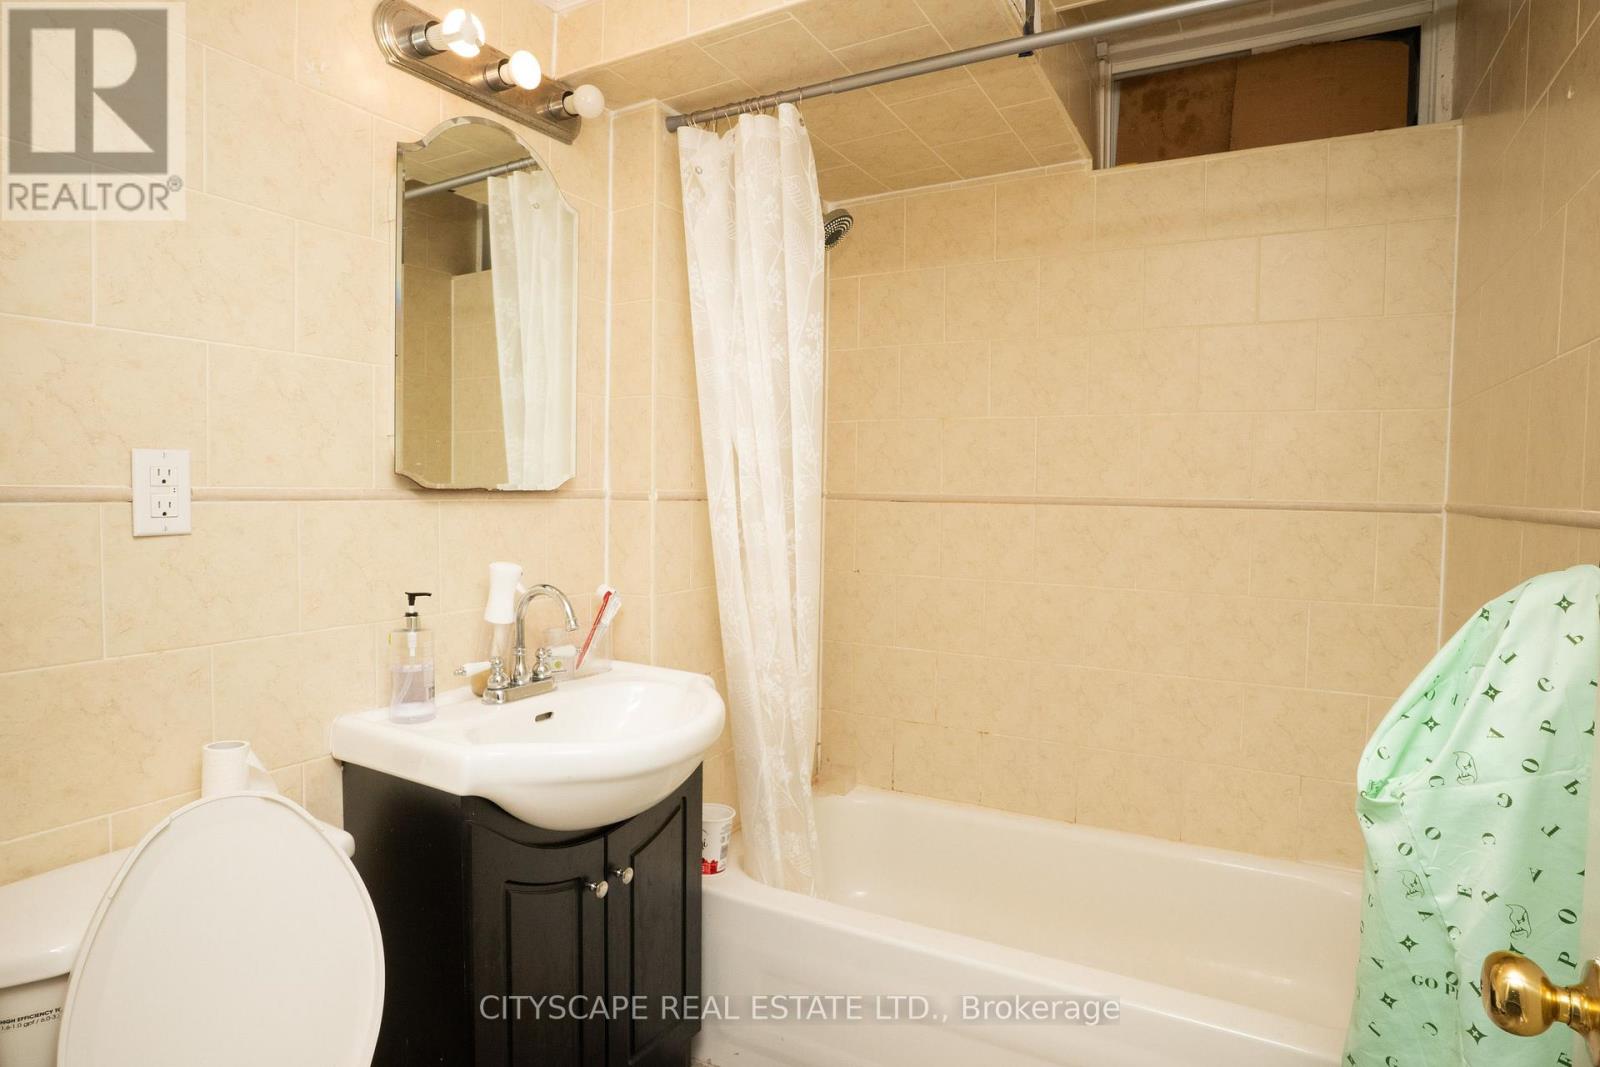
| Bathroom Total | 3 |
| Bedrooms Above Ground | 4 |
| Bedrooms Total | 4 |
| Appliances | Oven - Built-in, Central Vacuum, Water Heater - Tankless, Range |
| Basement Features | Apartment In Basement |
| Basement Type | N/a |
| Construction Style Attachment | Detached |
| Cooling Type | Central Air Conditioning |
| Exterior Finish | Brick |
| Foundation Type | Concrete |
| Half Bath Total | 1 |
| Heating Fuel | Natural Gas |
| Heating Type | Forced Air |
| Stories Total | 2 |
| Size Interior | 2,000 - 2,500 Ft2 |
| Type | House |
| Utility Water | Municipal Water |
Parking
| Garage |
Land
| Acreage | No |
| Land Amenities | Park, Public Transit, Schools |
| Size Depth | 110 Ft |
| Size Frontage | 32 Ft |
| Size Irregular | 32 X 110 Ft |
| Size Total Text | 32 X 110 Ft |
Rooms
| Level | Type | Length | Width | Dimensions |
|---|---|---|---|---|
| Second Level | Bathroom | Measurements not available | ||
| Second Level | Bedroom | 4.3 m | 4.29 m | 4.3 m x 4.29 m |
| Second Level | Bedroom 2 | 3.07 m | 3.26 m | 3.07 m x 3.26 m |
| Second Level | Bedroom 3 | 4.3 m | 2.77 m | 4.3 m x 2.77 m |
| Second Level | Bedroom 4 | 3.78 m | 3.62 m | 3.78 m x 3.62 m |
| Basement | Kitchen | 6.52 m | 4.63 m | 6.52 m x 4.63 m |
| Basement | Living Room | 6.52 m | 4.63 m | 6.52 m x 4.63 m |
| Basement | Bedroom | 4.38 m | 3.32 m | 4.38 m x 3.32 m |
| Basement | Bedroom 2 | 3.44 m | 3.07 m | 3.44 m x 3.07 m |
| Basement | Bathroom | Measurements not available | ||
| Main Level | Foyer | 3.56 m | 2.89 m | 3.56 m x 2.89 m |
| Main Level | Living Room | 7.04 m | 4.84 m | 7.04 m x 4.84 m |
| Main Level | Partial Bathroom | Measurements not available | ||
| Main Level | Dining Room | 7.04 m | 4.84 m | 7.04 m x 4.84 m |
| Main Level | Family Room | 6.7 m | 4.87 m | 6.7 m x 4.87 m |
| Main Level | Kitchen | 6.7 m | 4.63 m | 6.7 m x 4.63 m |
| Main Level | Pantry | 1.82 m | 1.52 m | 1.82 m x 1.52 m |
Contact Us
Contact us for more information

The trademarks REALTOR®, REALTORS®, and the REALTOR® logo are controlled by The Canadian Real Estate Association (CREA) and identify real estate professionals who are members of CREA. The trademarks MLS®, Multiple Listing Service® and the associated logos are owned by The Canadian Real Estate Association (CREA) and identify the quality of services provided by real estate professionals who are members of CREA. The trademark DDF® is owned by The Canadian Real Estate Association (CREA) and identifies CREA's Data Distribution Facility (DDF®)
October 13 2026 05:02:14
Toronto Regional Real Estate Board
Cityscape Real Estate Ltd.