3952 Bishopstoke Lane Mississauga, Ontario L4Z 1J2

$1,129,999
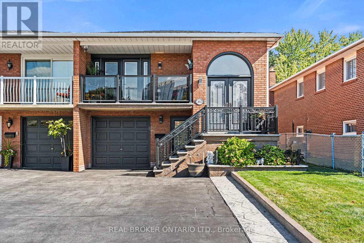
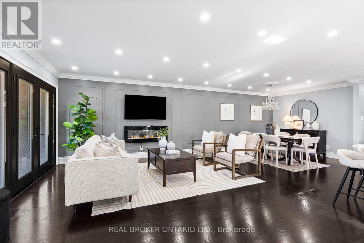
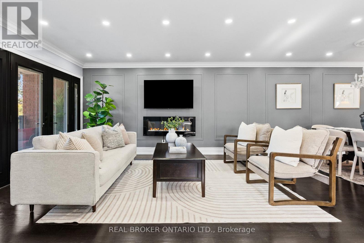
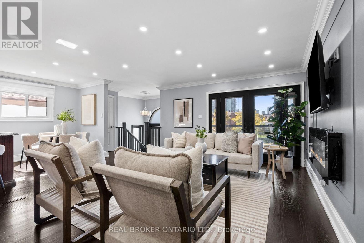
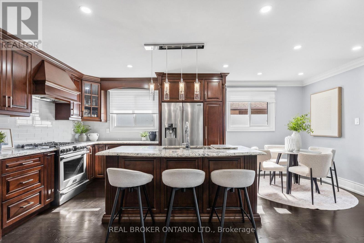
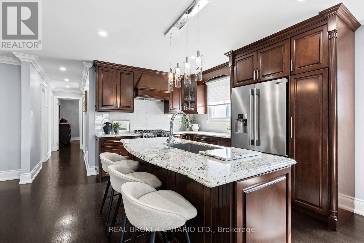
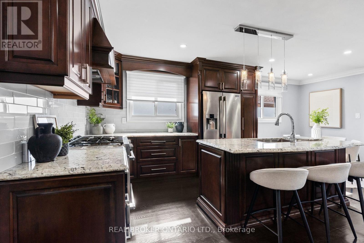
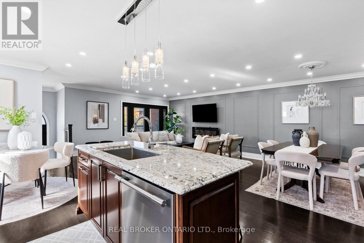
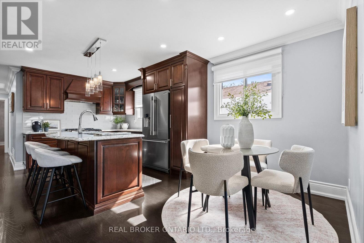
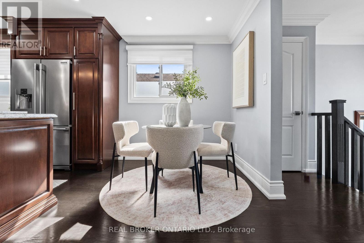
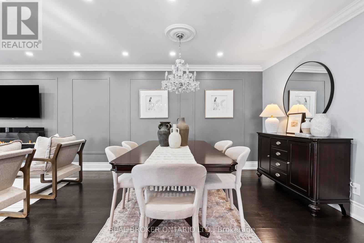
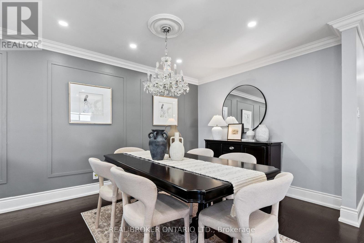
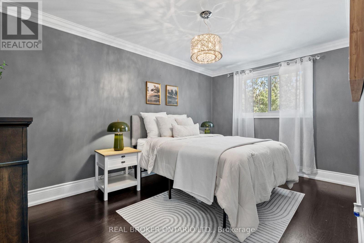
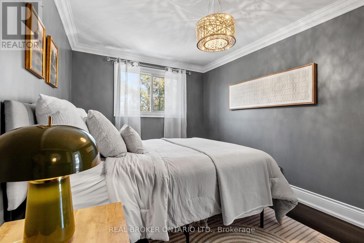
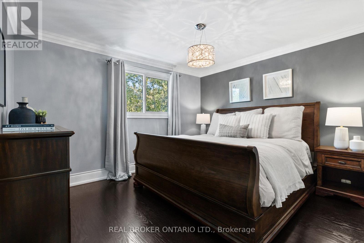
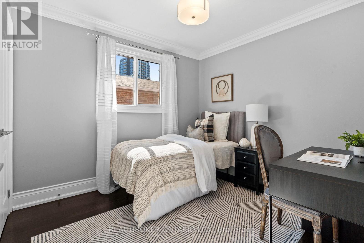
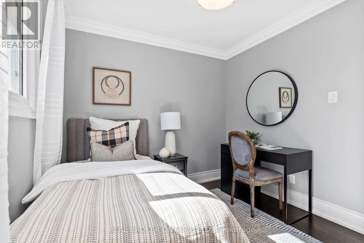
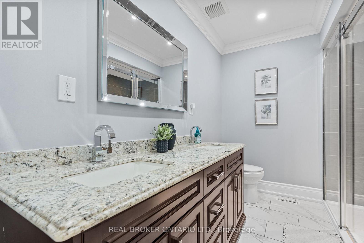
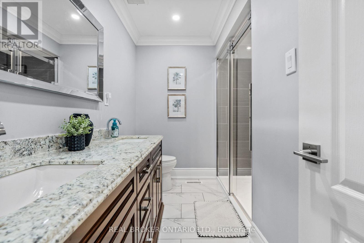
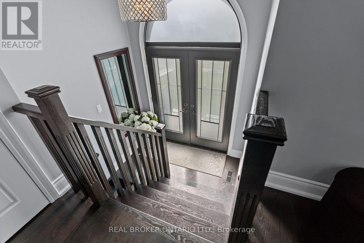
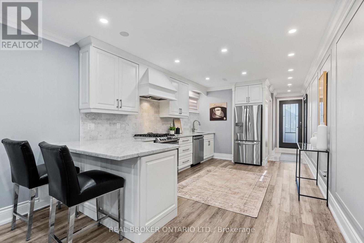
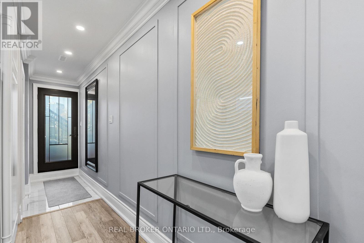
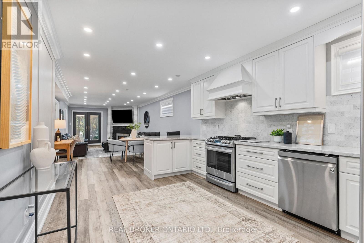
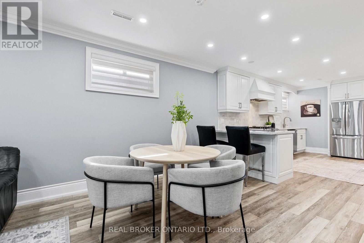
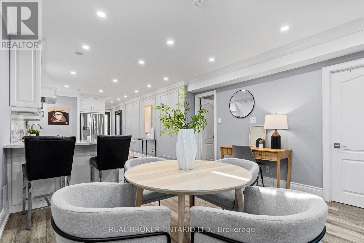
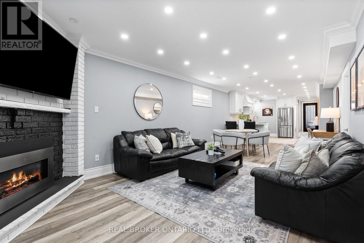
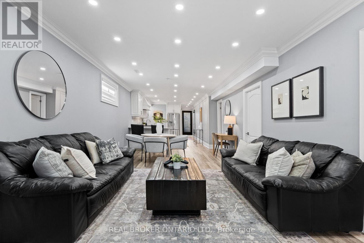
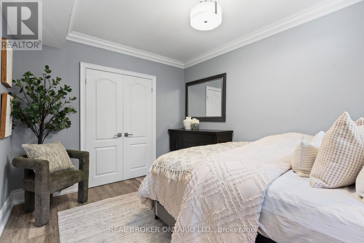
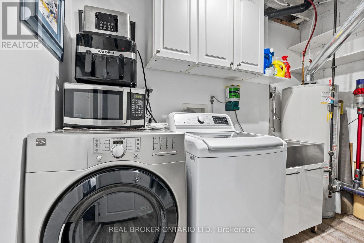
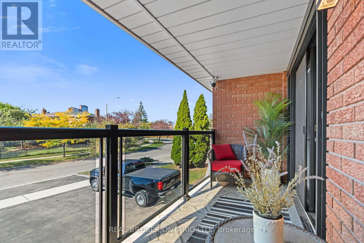
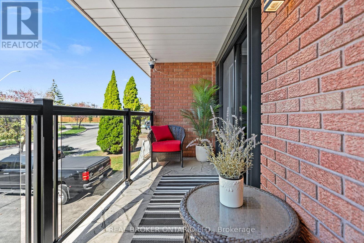
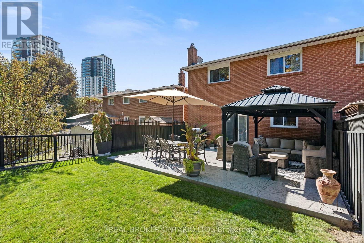
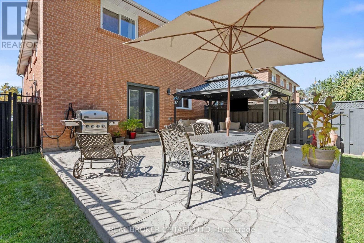
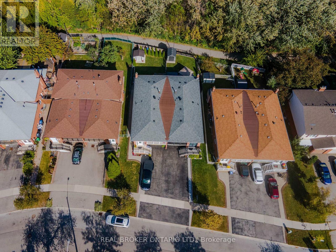
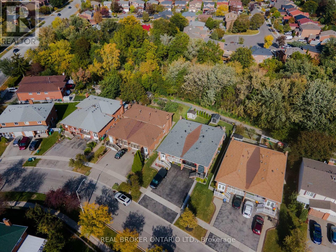
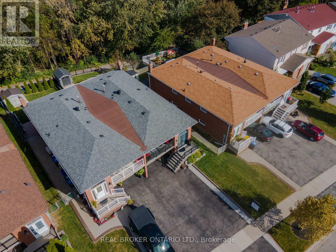
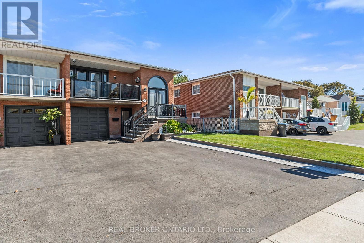
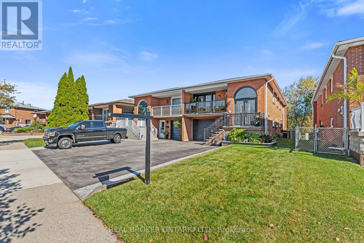
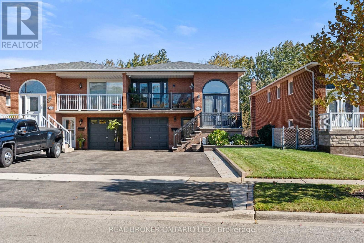
ONE HOME. ENDLESS POSSIBILITIES! Welcome to 3952 Bishopstoke Lane, a beautifully maintained 1,264 sq. ft. raised bungalow offering exceptional versatility in the heart of Mississauga! Featuring 3+1 bedrooms, 2 bathrooms and a fully renovated lower-level suite with its own separate ground-level entrance, this home is ideal for first-time buyers seeking potential rental income to offset mortgage payments, investors or families looking for multigenerational living.The bright and inviting main level features comfortable living spaces, tasteful wainscotting, fresh paint and a cozy electric fireplace. The renovated lower level offers a second kitchen, gas fireplace and additional living space, perfect for extended family, guests or potential rental income. Step outside to your PRIVATE BACKYARD OASIS, backing onto a picturesque ravine surrounded by mature trees and lush greenery. Beautifully landscaped with patterned concrete, a gazebo and garden shed, this peaceful retreat offers exceptional privacy, with scenic walking trails just steps away! Additional highlights include parking for 5 vehicles, updated entry doors and railings, newer windows and roof, plus OWNED furnace, A/C and hot water tank. NO RENTAL FEES! LOCATION, LOCATION, LOCATION! Walking distance to Square One Shopping Centre and Central Parkway Mall, with Mississauga Valley Park, Kariya Park, schools, restaurants and everyday amenities nearby. Commuters will appreciate convenient access to Cooksville GO Station and Highway 401. Whether you're purchasing your first home, investing in real estate or bringing generations together under one roof, this property offers the SPACE, FLEXIBILITY and LIFESTYLE you've been searching for! (id:63616)
Open House
This property has open houses!
2:00 pm
Ends at:4:00 pm
2:00 pm
Ends at:4:00 pm
Property Details
| MLS® Number | W14023710 |
| Property Type | Single Family |
| Community Name | Rathwood |
| Amenities Near By | Hospital, Park, Public Transit |
| Features | Conservation/green Belt, Carpet Free, Gazebo, Guest Suite, In-law Suite |
| Parking Space Total | 5 |
| Structure | Shed |
Building
| Bathroom Total | 2 |
| Bedrooms Above Ground | 3 |
| Bedrooms Below Ground | 1 |
| Bedrooms Total | 4 |
| Age | 31 To 50 Years |
| Amenities | Fireplace(s) |
| Appliances | Garage Door Opener Remote(s), Window Coverings |
| Architectural Style | Raised Bungalow |
| Basement Development | Finished |
| Basement Features | Walk Out, Separate Entrance |
| Basement Type | N/a (finished), N/a, Full |
| Construction Style Attachment | Semi-detached |
| Cooling Type | Central Air Conditioning |
| Exterior Finish | Aluminum Siding, Brick |
| Fire Protection | Alarm System, Smoke Detectors |
| Fireplace Present | Yes |
| Fireplace Total | 2 |
| Flooring Type | Hardwood |
| Foundation Type | Concrete |
| Heating Fuel | Electric, Natural Gas |
| Heating Type | Forced Air |
| Stories Total | 1 |
| Size Interior | 1,100 - 1,500 Ft2 |
| Type | House |
| Utility Water | Municipal Water |
Parking
| Attached Garage | |
| Garage |
Land
| Acreage | No |
| Fence Type | Fully Fenced, Fenced Yard |
| Land Amenities | Hospital, Park, Public Transit |
| Sewer | Sanitary Sewer |
| Size Depth | 133 Ft |
| Size Frontage | 30 Ft ,3 In |
| Size Irregular | 30.3 X 133 Ft |
| Size Total Text | 30.3 X 133 Ft|under 1/2 Acre |
Rooms
| Level | Type | Length | Width | Dimensions |
|---|---|---|---|---|
| Main Level | Dining Room | 3.35 m | 3.66 m | 3.35 m x 3.66 m |
| Main Level | Family Room | 3.26 m | 4.65 m | 3.26 m x 4.65 m |
| Main Level | Kitchen | 5.91 m | 2.74 m | 5.91 m x 2.74 m |
| Main Level | Primary Bedroom | 3.05 m | 3.87 m | 3.05 m x 3.87 m |
| Main Level | Bedroom 2 | 4.27 m | 2.74 m | 4.27 m x 2.74 m |
| Main Level | Bedroom 3 | 3.05 m | 2.74 m | 3.05 m x 2.74 m |
| Ground Level | Bedroom 4 | 3.96 m | 2.74 m | 3.96 m x 2.74 m |
| Ground Level | Living Room | 4.57 m | 3.84 m | 4.57 m x 3.84 m |
| Ground Level | Kitchen | 5.18 m | 3.87 m | 5.18 m x 3.87 m |
| Ground Level | Utility Room | 2.16 m | 2.86 m | 2.16 m x 2.86 m |
| In Between | Other | 3.71 m | 2.25 m | 3.71 m x 2.25 m |
https://www.realtor.ca/real-estate/30395139/3952-bishopstoke-lane-mississauga-rathwood-rathwood
Contact Us
Contact us for more information

The trademarks REALTOR®, REALTORS®, and the REALTOR® logo are controlled by The Canadian Real Estate Association (CREA) and identify real estate professionals who are members of CREA. The trademarks MLS®, Multiple Listing Service® and the associated logos are owned by The Canadian Real Estate Association (CREA) and identify the quality of services provided by real estate professionals who are members of CREA. The trademark DDF® is owned by The Canadian Real Estate Association (CREA) and identifies CREA's Data Distribution Facility (DDF®)
October 14 2026 07:06:40
Toronto Regional Real Estate Board
Real Broker Ontario Ltd.