35 Camberley Crescent Brampton, Ontario L6V 3L4

$869,000
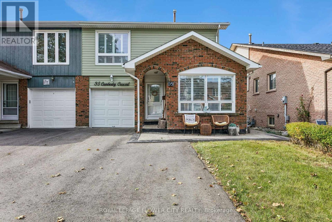
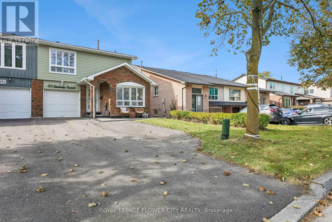
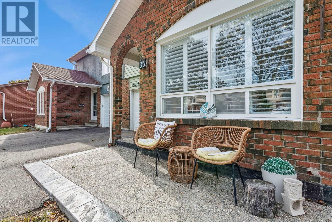
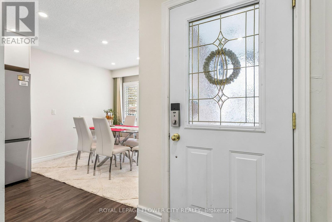
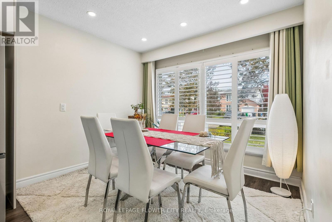
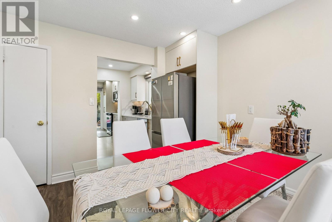
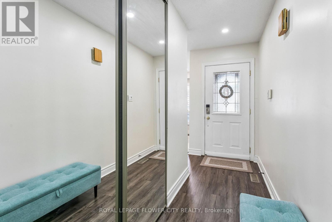
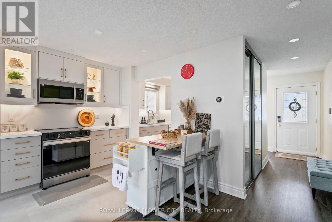
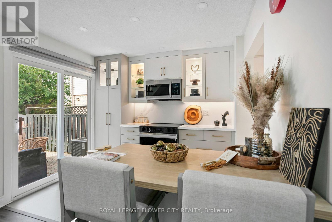
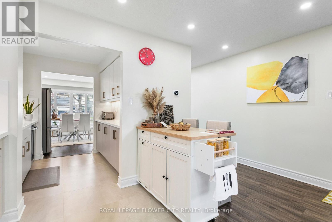
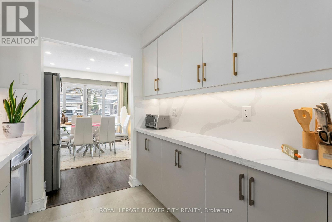
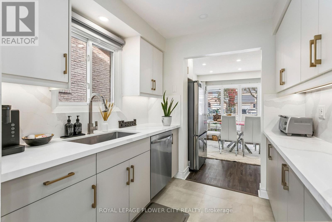
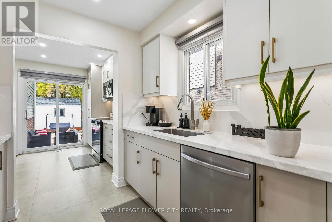
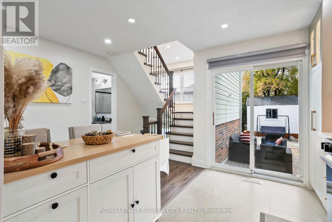
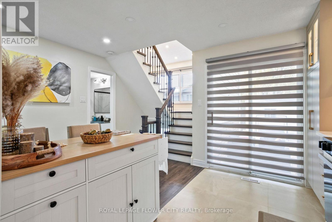
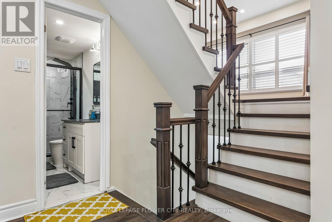
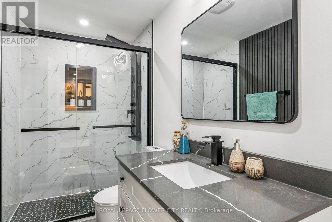
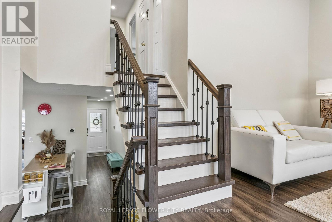
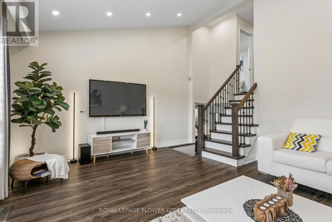
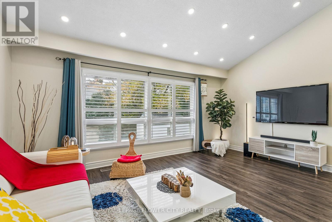
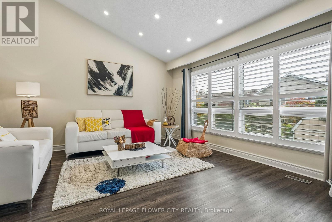
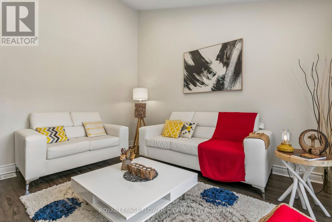
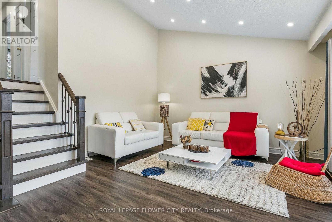
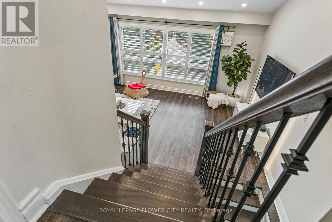
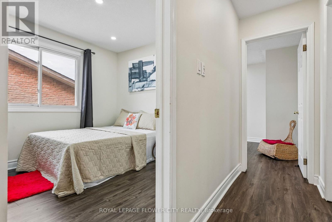
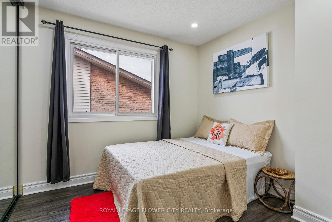
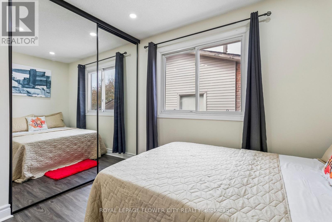
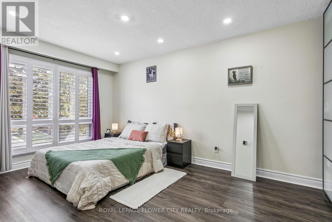
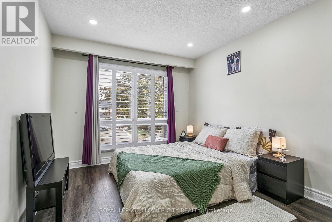
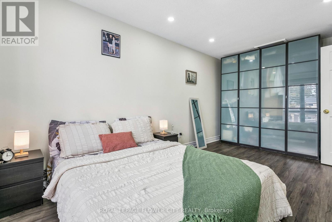
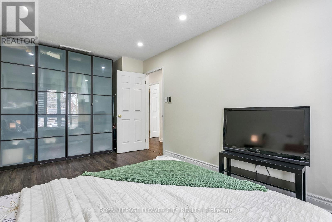
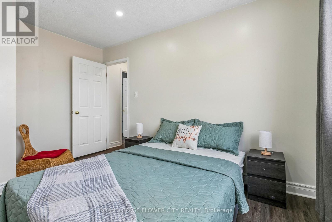
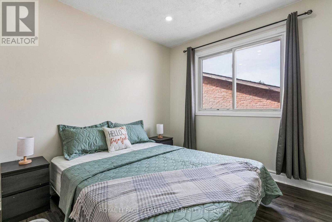
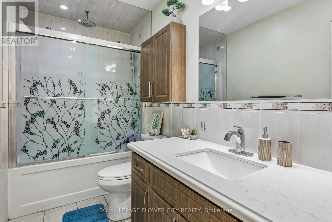
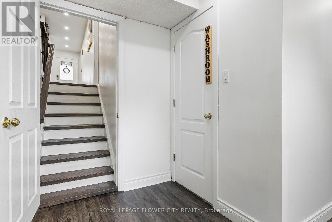
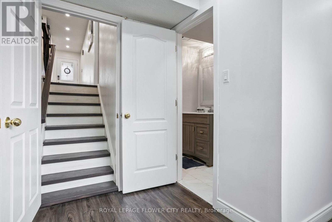
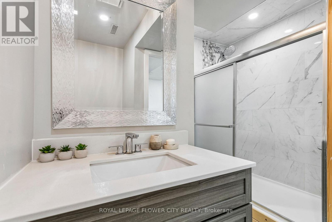
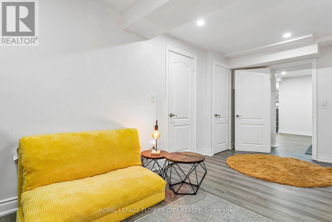
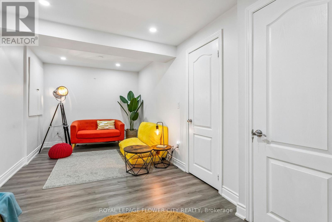
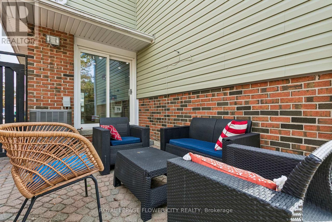
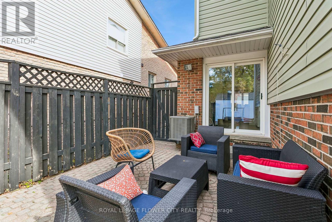
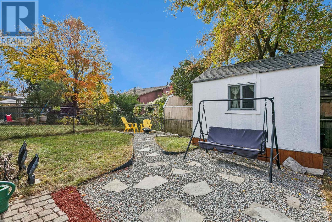
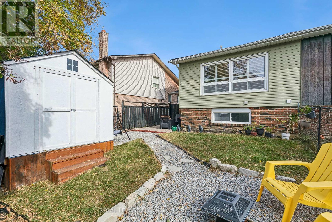
Beautifully Upgraded 5-Level Back Split in a Quiet, Family-Friendly Neighbourhood! Welcome to this beautifully upgraded home on a quiet street in a desirable neighbourhood. Bright and spacious, with abundant natural light, numerous big windows with California shutters, and modern finishes throughout. Property Highlights: 5-level back split, Fully upgraded kitchen (2026) Spacious living room, 3 full bathrooms, California shutters throughout Plenty of pot lights and natural light, Perfectly sized backyard with patio access Major Updates & Features: New main-floor 3 piece bathroom in 2024, Roof replaced in 2022, Driveway and exposed concrete work completed in 2024. Kitchen appliances purchased in 2026 and under warranty & 4 car driveway parking. (id:63616)
Open House
This property has open houses!
2:00 pm
Ends at:4:00 pm
2:00 pm
Ends at:4:00 pm
Property Details
| MLS® Number | W14016088 |
| Property Type | Single Family |
| Community Name | Brampton North |
| Equipment Type | Water Heater |
| Features | Carpet Free |
| Parking Space Total | 5 |
| Rental Equipment Type | Water Heater |
Building
| Bathroom Total | 3 |
| Bedrooms Above Ground | 3 |
| Bedrooms Below Ground | 1 |
| Bedrooms Total | 4 |
| Appliances | Dishwasher, Dryer, Garage Door Opener, Stove, Washer, Window Coverings, Refrigerator |
| Basement Development | Finished |
| Basement Type | N/a (finished) |
| Construction Style Attachment | Semi-detached |
| Construction Style Split Level | Backsplit |
| Cooling Type | Central Air Conditioning |
| Exterior Finish | Brick, Brick Facing |
| Flooring Type | Laminate, Ceramic, Carpeted |
| Foundation Type | Concrete |
| Heating Fuel | Natural Gas |
| Heating Type | Forced Air |
| Size Interior | 1,500 - 2,000 Ft2 |
| Type | House |
| Utility Water | Municipal Water |
Parking
| Garage |
Land
| Acreage | No |
| Sewer | Sanitary Sewer |
| Size Depth | 101 Ft |
| Size Frontage | 30 Ft |
| Size Irregular | 30 X 101 Ft |
| Size Total Text | 30 X 101 Ft |
Rooms
| Level | Type | Length | Width | Dimensions |
|---|---|---|---|---|
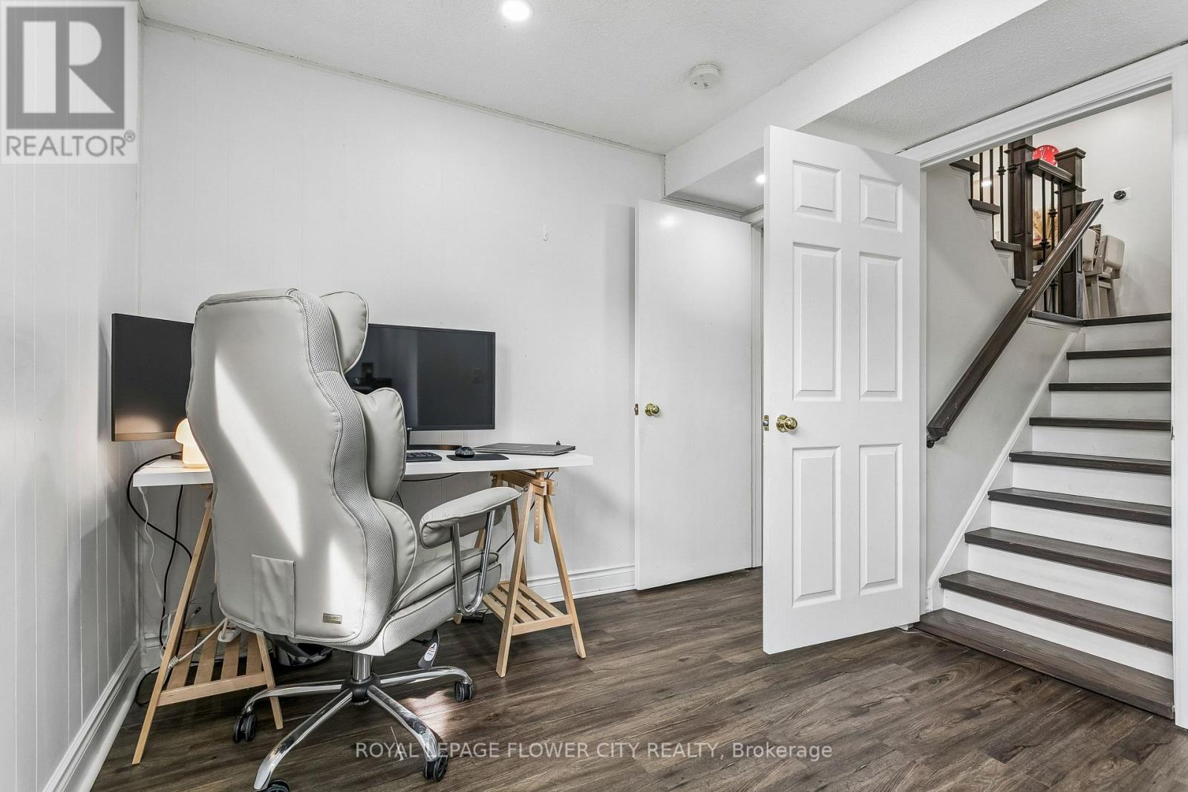
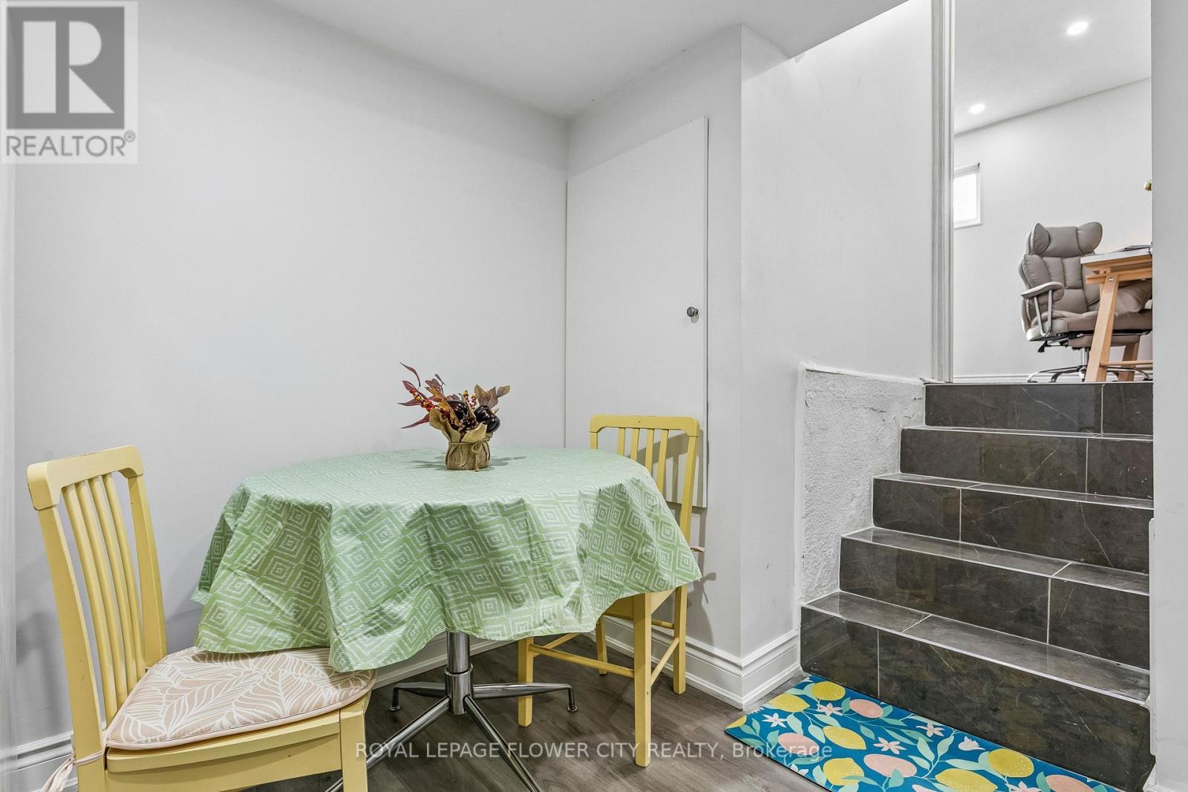
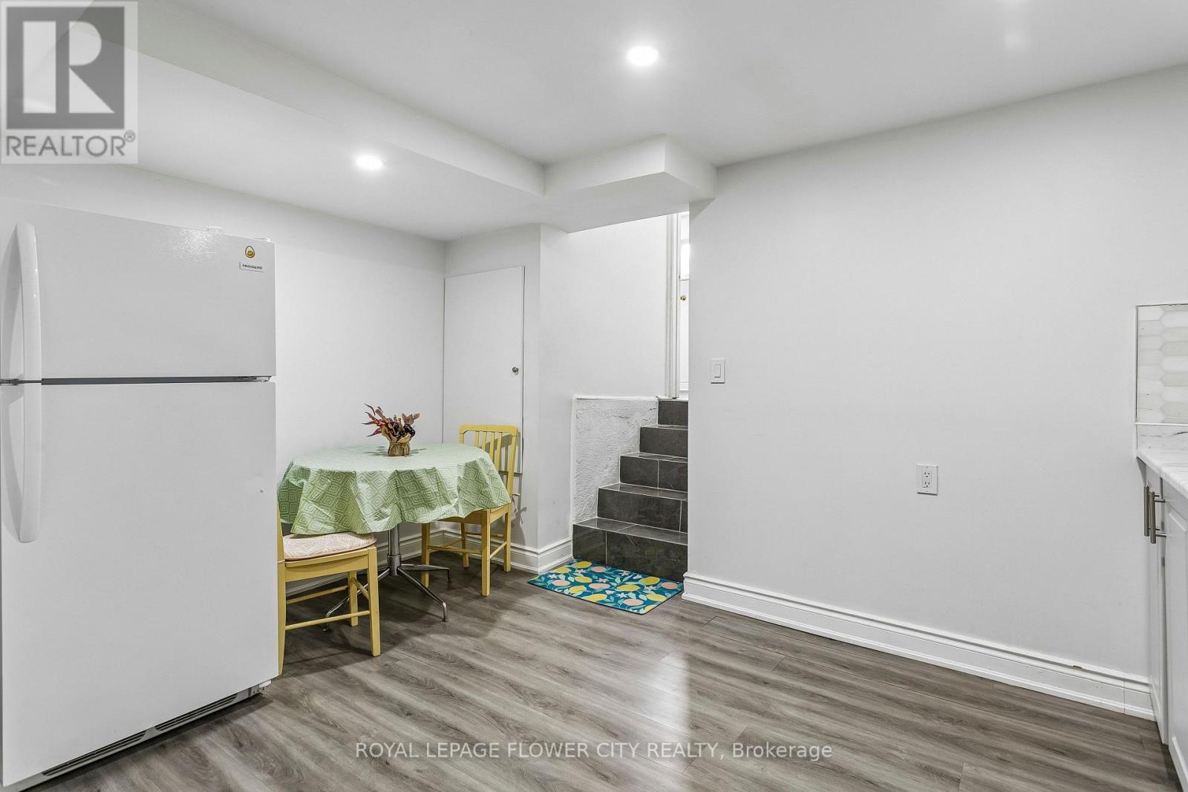
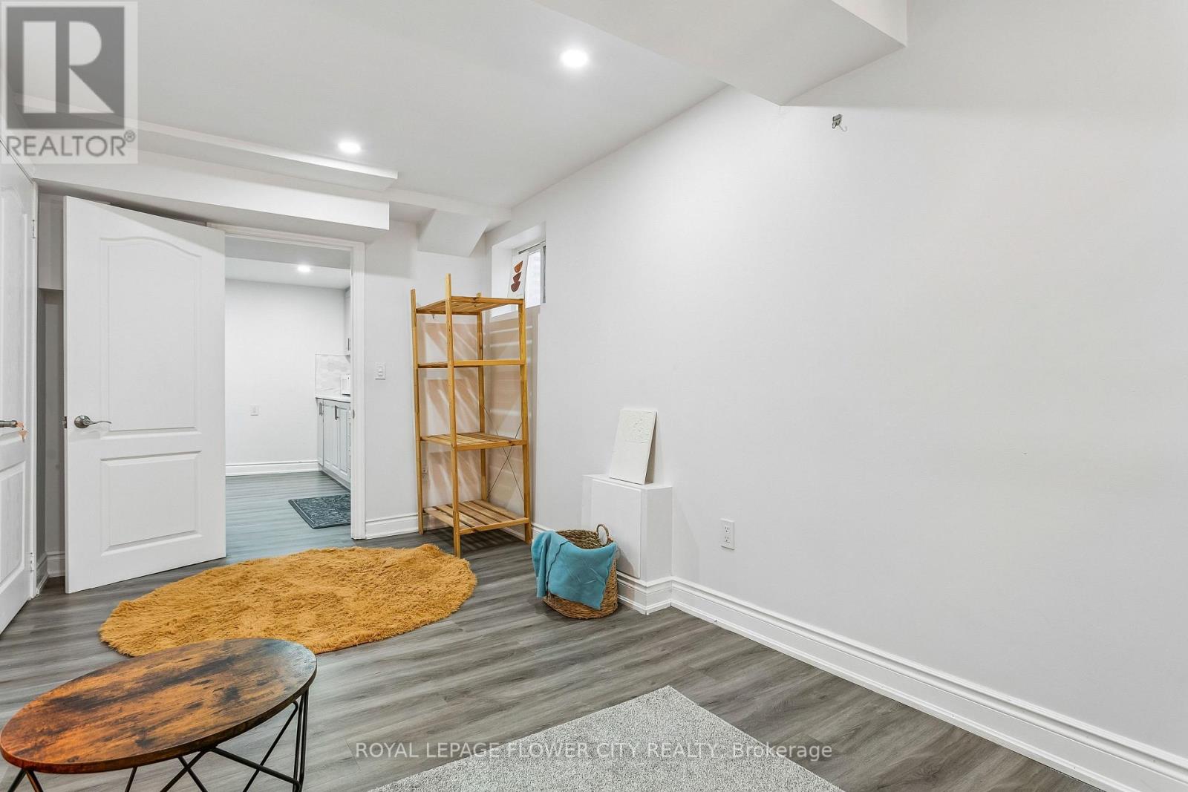
| Basement | Bedroom 4 | 4.39 m | 2.29 m | 4.39 m x 2.29 m |
| Basement | Bathroom | 1.83 m | 1.52 m | 1.83 m x 1.52 m |
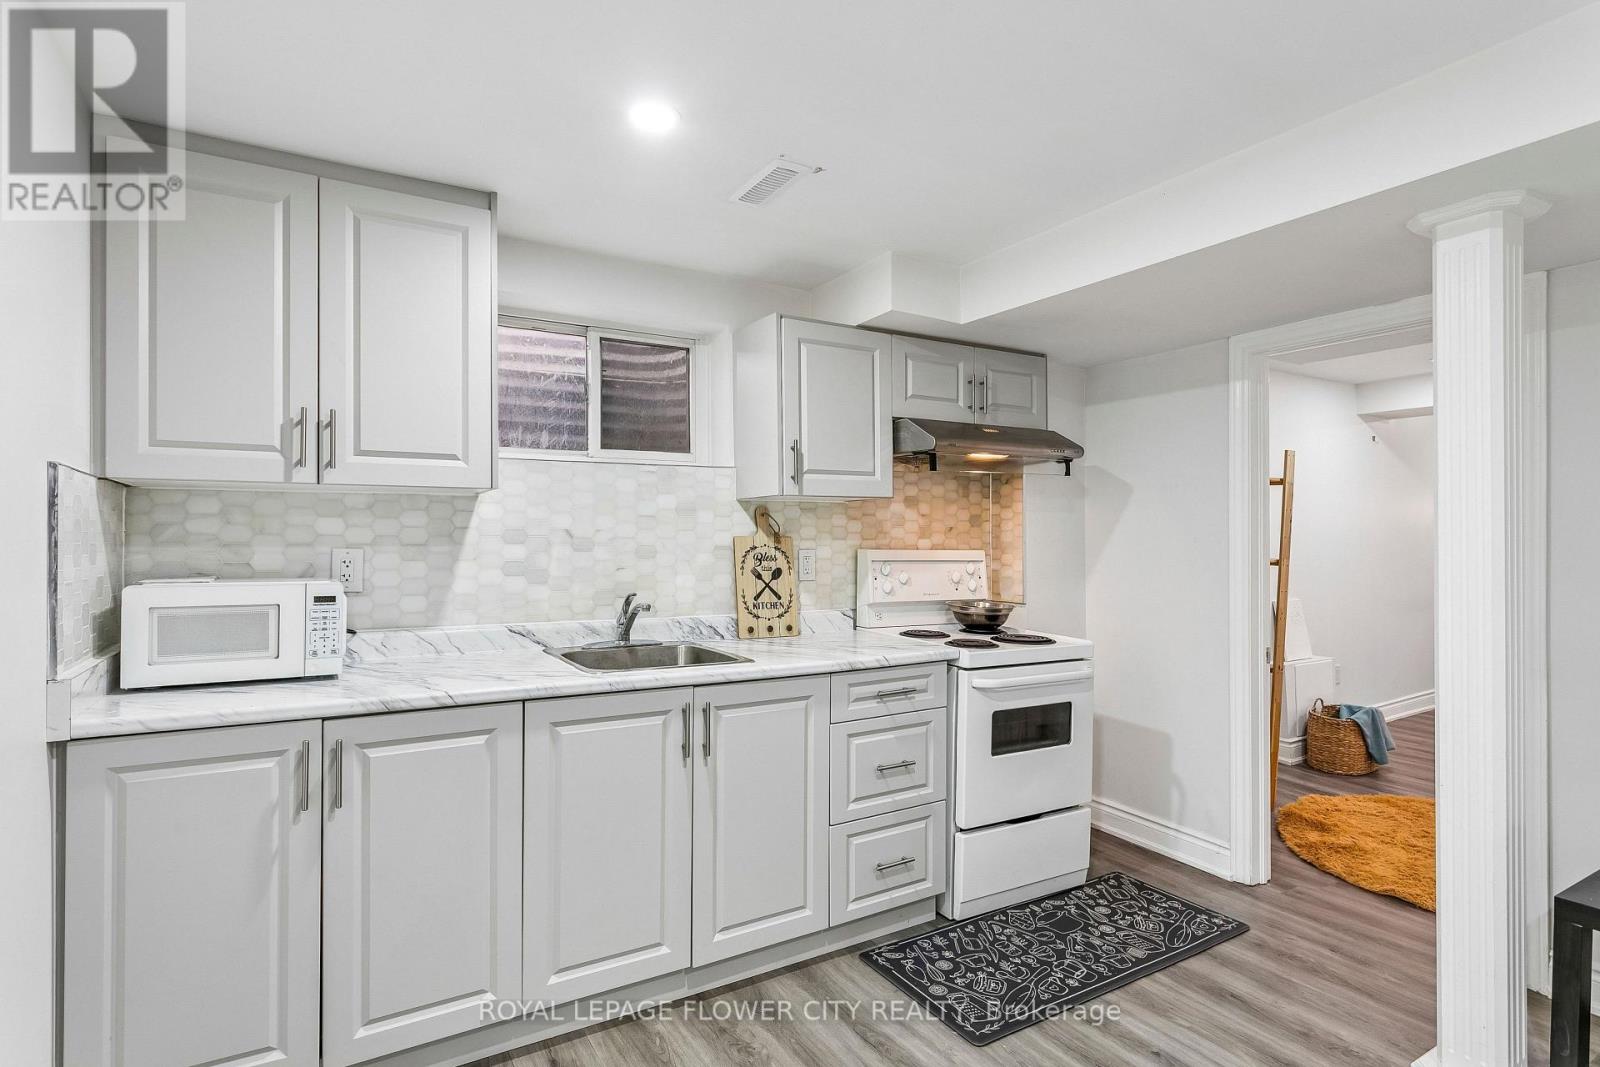
| Basement | Kitchen | 3.66 m | 1.83 m | 3.66 m x 1.83 m |
| Main Level | Living Room | 5.19 m | 4.39 m | 5.19 m x 4.39 m |
| Main Level | Dining Room | 3.05 m | 3.05 m | 3.05 m x 3.05 m |
| Main Level | Eating Area | 2.44 m | 1.84 m | 2.44 m x 1.84 m |
| Main Level | Kitchen | 4.27 m | 1.84 m | 4.27 m x 1.84 m |
| Main Level | Bathroom | 1.98 m | 1.37 m | 1.98 m x 1.37 m |
| Upper Level | Primary Bedroom | 4.39 m | 3.02 m | 4.39 m x 3.02 m |
| Upper Level | Bedroom 2 | 3.97 m | 2.89 m | 3.97 m x 2.89 m |
| Upper Level | Bedroom 3 | 2.92 m | 2.92 m | 2.92 m x 2.92 m |
| Upper Level | Bathroom | 1.98 m | 1.53 m | 1.98 m x 1.53 m |
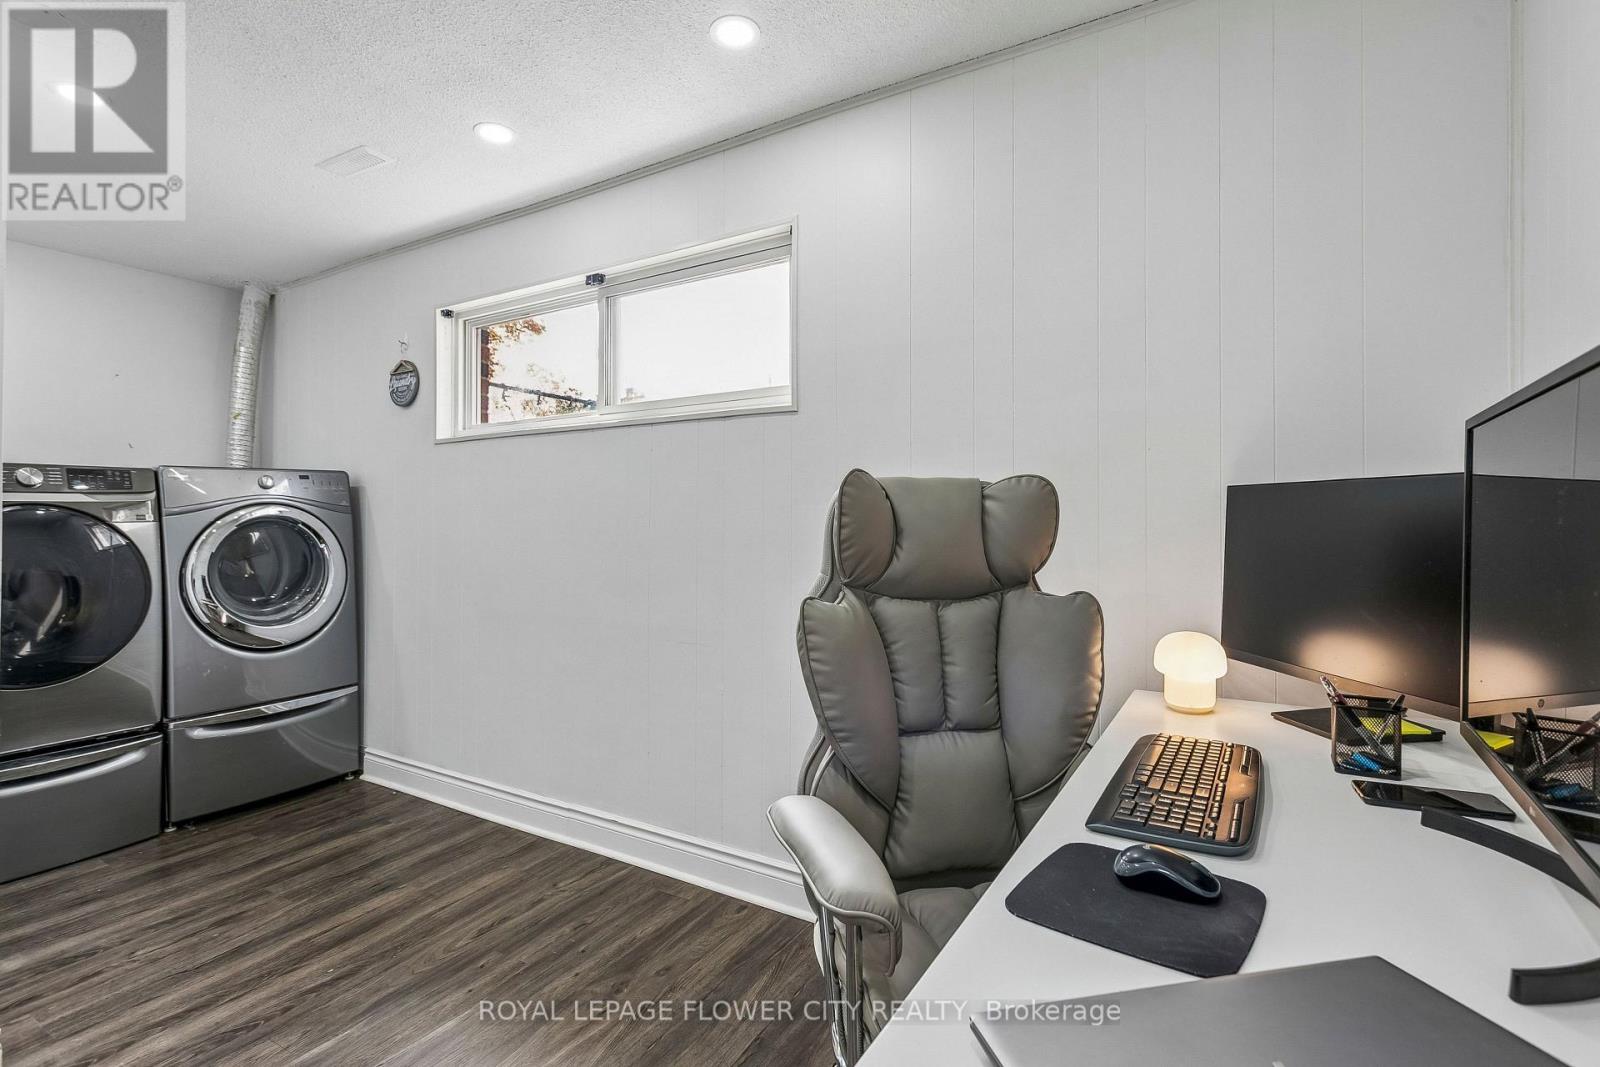
| In Between | Laundry Room | 2.44 m | 1.83 m | 2.44 m x 1.83 m |
Contact Us
Contact us for more information

The trademarks REALTOR®, REALTORS®, and the REALTOR® logo are controlled by The Canadian Real Estate Association (CREA) and identify real estate professionals who are members of CREA. The trademarks MLS®, Multiple Listing Service® and the associated logos are owned by The Canadian Real Estate Association (CREA) and identify the quality of services provided by real estate professionals who are members of CREA. The trademark DDF® is owned by The Canadian Real Estate Association (CREA) and identifies CREA's Data Distribution Facility (DDF®)
October 15 2026 12:34:20
Toronto Regional Real Estate Board
Royal LePage Flower City Realty