219 - 25 Earlington Avenue Toronto, Ontario M8X 3A3

$2,750 Monthly
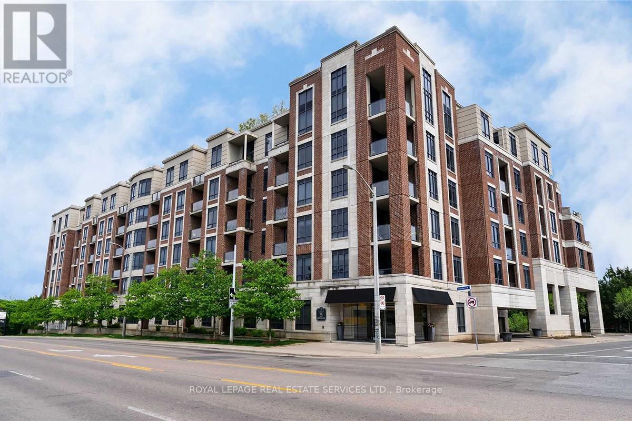
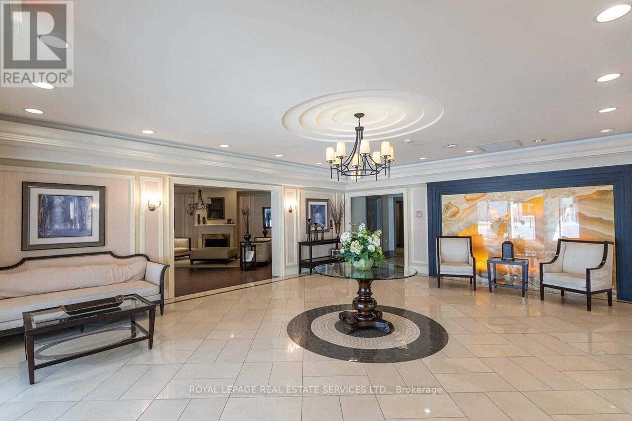
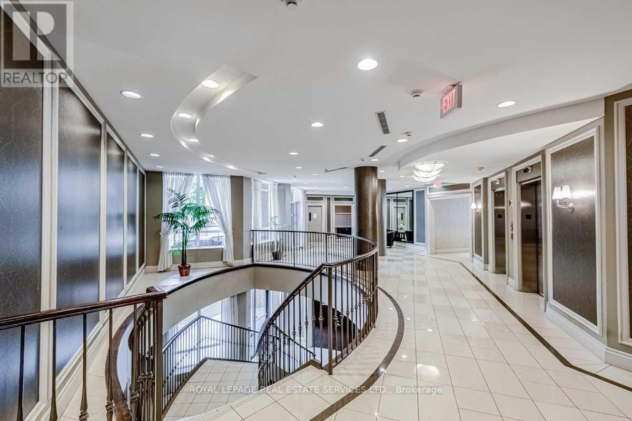
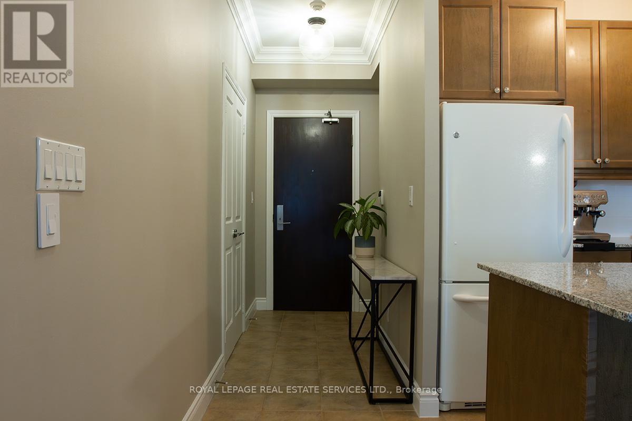
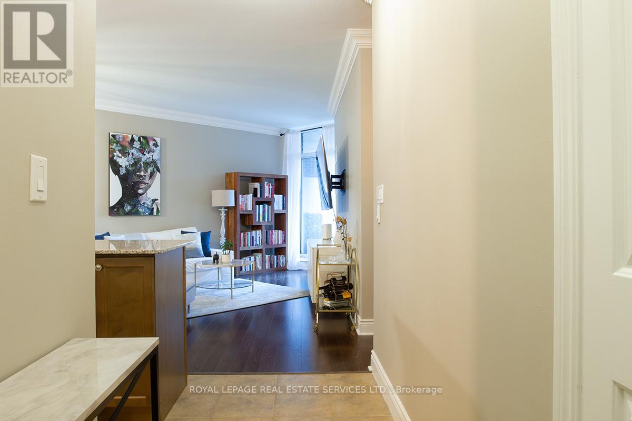
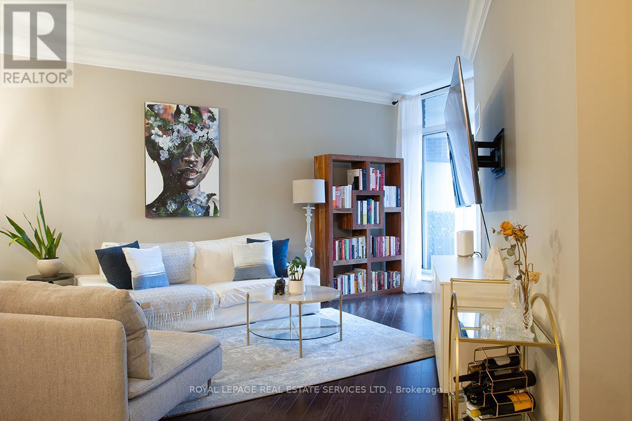
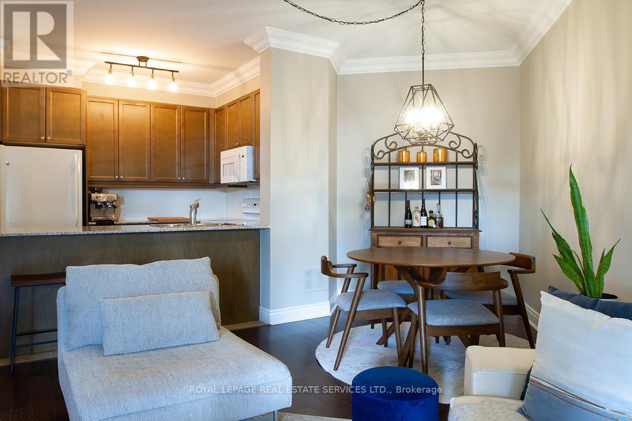
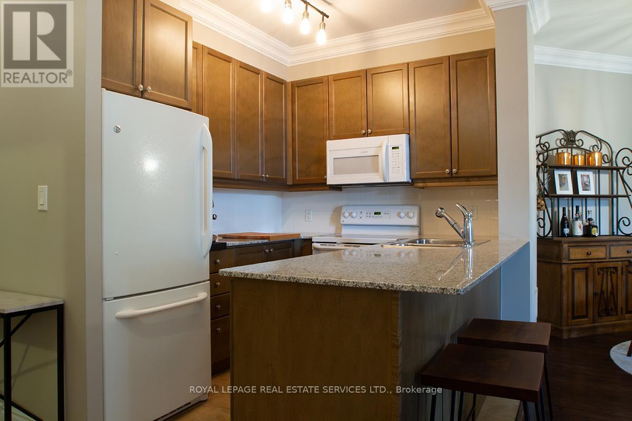
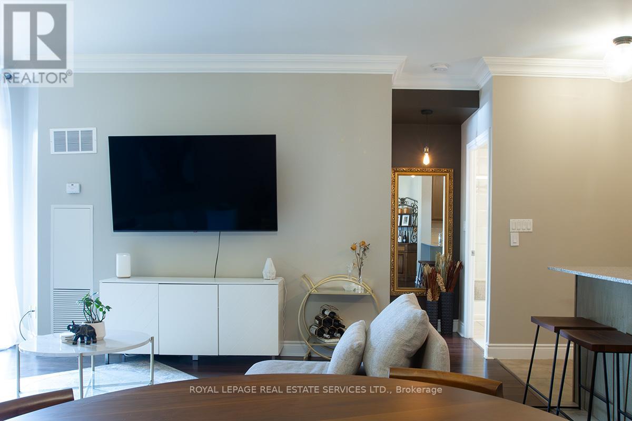
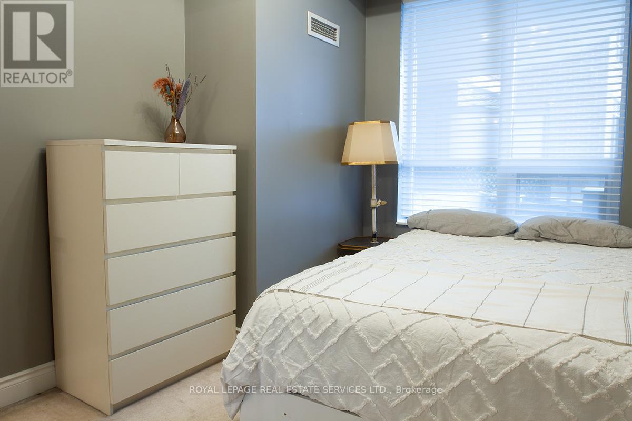
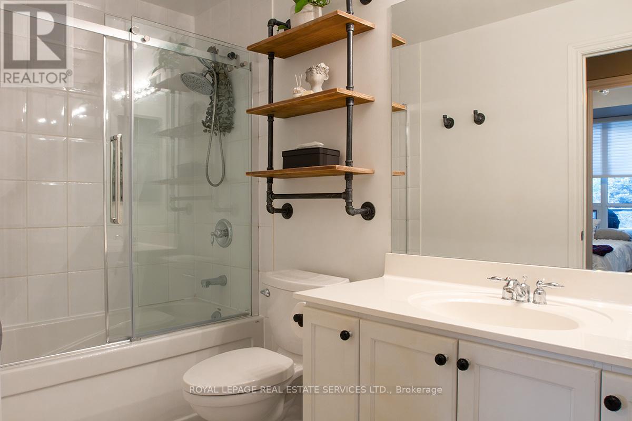
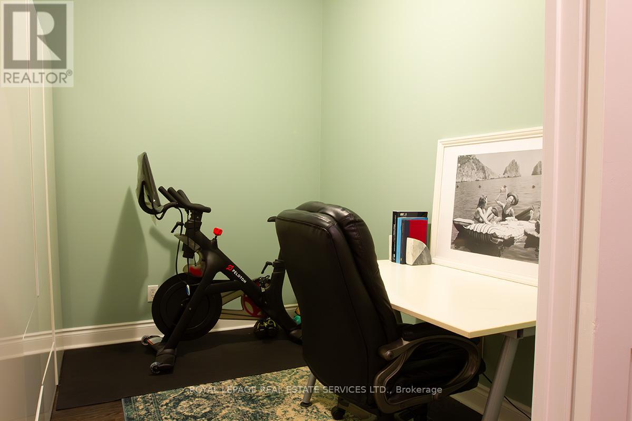
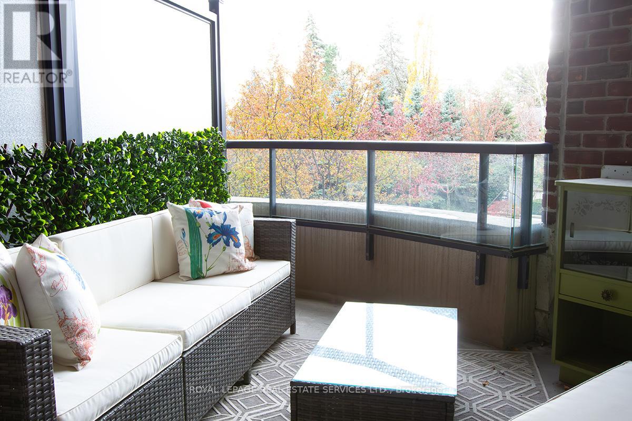
Welcome to The Essence, a boutique building in the upscale Kingsway neighbourhood of Etobicoke. Surrounded by picturesque streets and beautiful homes, with the greenery of the Humber River Valley as its backdrop, this impeccably maintained six-storey condominium offers a truly exclusive setting. Enjoy luxury living in this 790-square-foot suite featuring one bedroom, one bathroom and a spacious enclosed den with doors, ideal for use as a second bedroom, private home office or personal exercise space. The kitchen flows seamlessly into the open living and dining area, perfect for entertaining, while the breakfast bar with granite countertop offers a casual spot for a low-key brunch. The living room spills onto a peaceful southwest-facing terrace, offering the ideal spot to sip your morning coffee or simply enjoy the outdoors. Nine-foot ceilings enhance the sense of space, while crown moulding adds a touch of grandeur and hardwood floors bring warmth and elegance throughout. Located within walking distance of the Kingsway-Dundas retail strip, restaurants, shops, Old Mill, Humber River trails and parks. Close to the shops along Bloor West and Royal York Station, with public transit at your front door. Heat, CAC, water, parking and locker included. No smokers. No pets. (id:63616)
Property Details
| MLS® Number | W14017570 |
| Property Type | Single Family |
| Community Name | Kingsway South |
| Community Features | Pets Allowed With Restrictions |
| Features | Balcony |
| Parking Space Total | 1 |
Building
| Bathroom Total | 1 |
| Bedrooms Above Ground | 1 |
| Bedrooms Below Ground | 1 |
| Bedrooms Total | 2 |
| Amenities | Security/concierge, Exercise Centre, Party Room, Visitor Parking, Storage - Locker |
| Appliances | Dishwasher, Dryer, Microwave, Oven, Stove, Washer, Window Coverings, Refrigerator |
| Basement Type | None |
| Cooling Type | Central Air Conditioning |
| Exterior Finish | Brick |
| Flooring Type | Hardwood, Tile, Carpeted |
| Heating Fuel | Natural Gas |
| Heating Type | Forced Air |
| Size Interior | 700 - 799 Ft2 |
| Type | Apartment |
Parking
| Underground | |
| Garage |
Land
| Acreage | No |
Rooms
| Level | Type | Length | Width | Dimensions |
|---|---|---|---|---|
| Flat | Living Room | 5.94 m | 5.03 m | 5.94 m x 5.03 m |
| Flat | Dining Room | 5.94 m | 5.03 m | 5.94 m x 5.03 m |
| Flat | Kitchen | 2.44 m | 2.44 m | 2.44 m x 2.44 m |
| Flat | Primary Bedroom | 3.66 m | 2.74 m | 3.66 m x 2.74 m |
| Flat | Den | 2.9 m | 2.44 m | 2.9 m x 2.44 m |
Contact Us
Contact us for more information

The trademarks REALTOR®, REALTORS®, and the REALTOR® logo are controlled by The Canadian Real Estate Association (CREA) and identify real estate professionals who are members of CREA. The trademarks MLS®, Multiple Listing Service® and the associated logos are owned by The Canadian Real Estate Association (CREA) and identify the quality of services provided by real estate professionals who are members of CREA. The trademark DDF® is owned by The Canadian Real Estate Association (CREA) and identifies CREA's Data Distribution Facility (DDF®)
October 13 2026 06:02:09
Toronto Regional Real Estate Board
Royal LePage Real Estate Services Ltd.