3709 - 3900 Confederation Parkway Mississauga, Ontario L5B 0M3

$479,900Maintenance, Common Area Maintenance, Insurance, Parking
$529.43 Monthly
Maintenance, Common Area Maintenance, Insurance, Parking
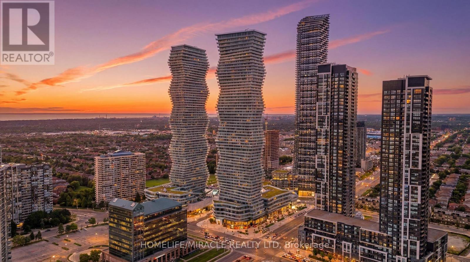
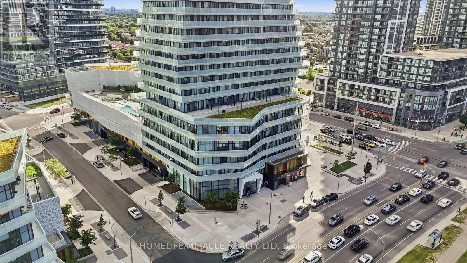
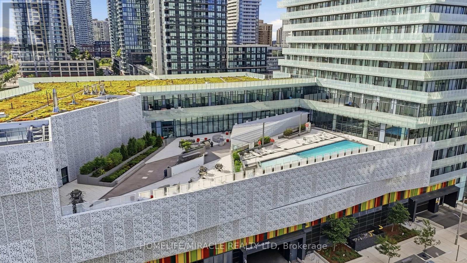
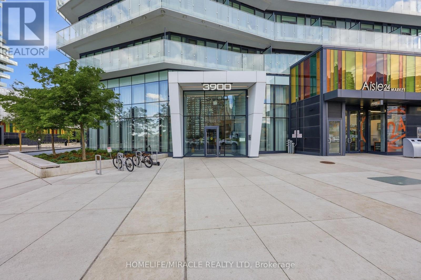
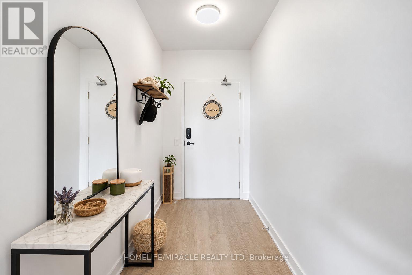
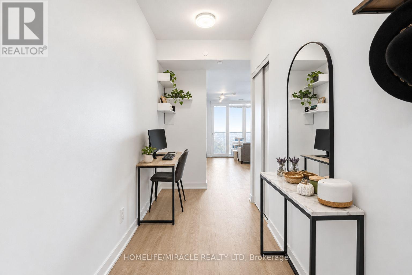
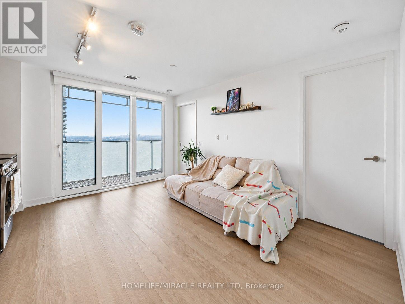
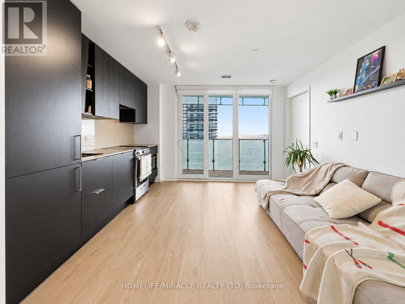
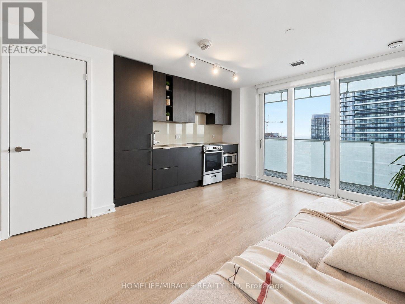
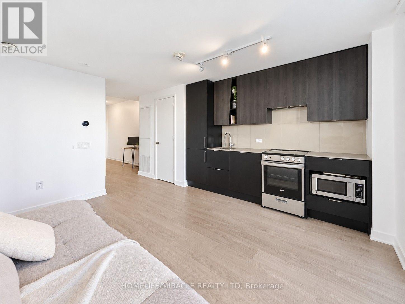
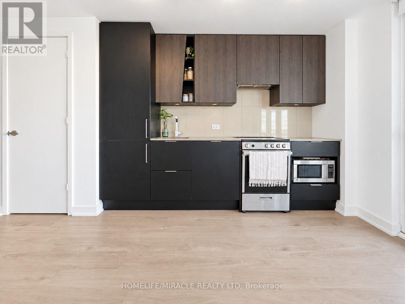
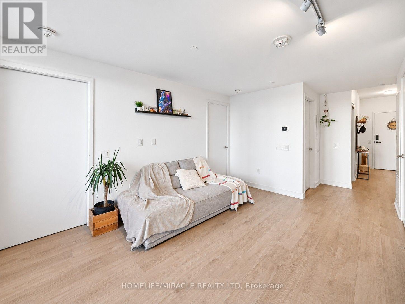
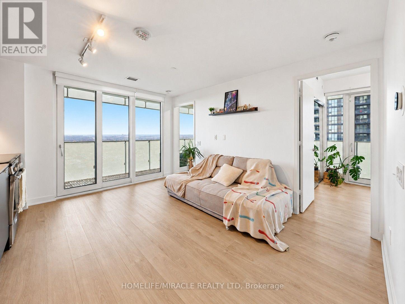
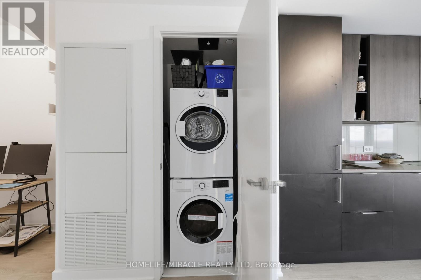
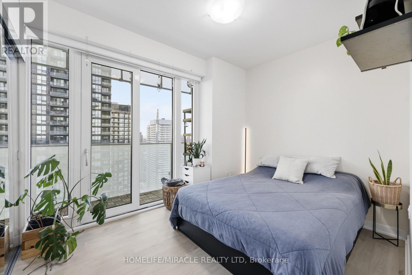
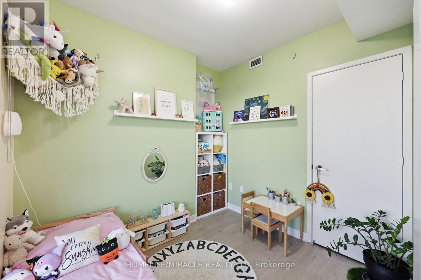
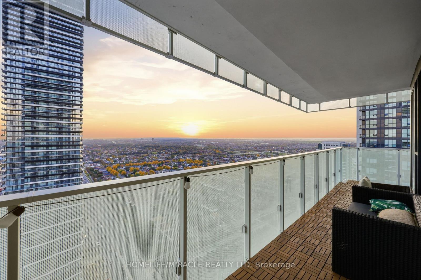
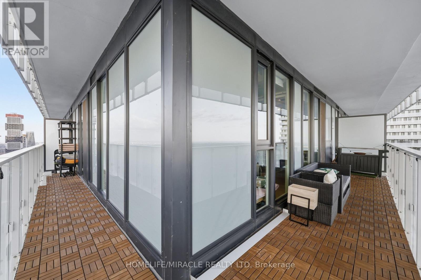
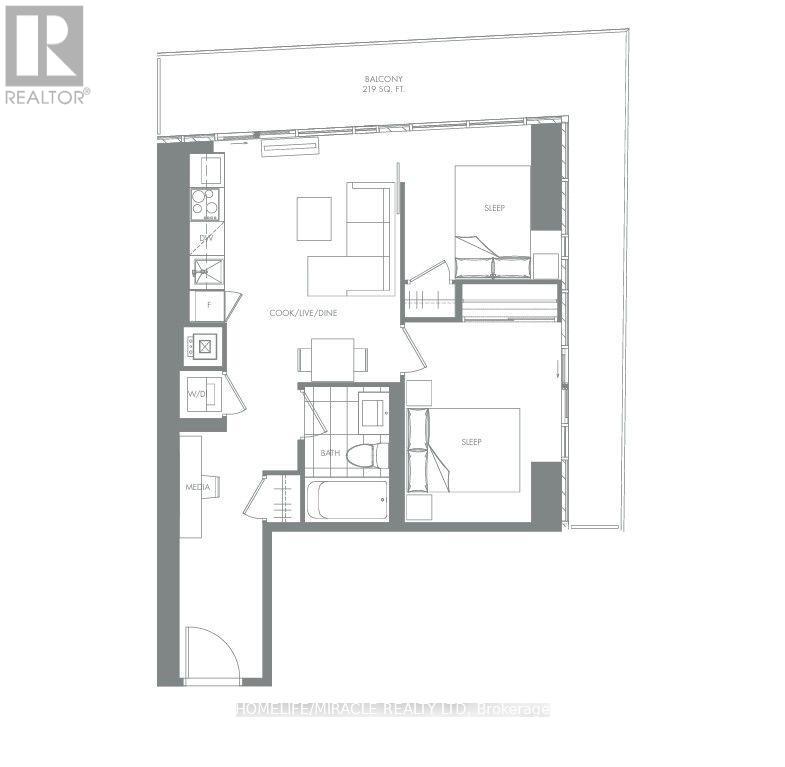
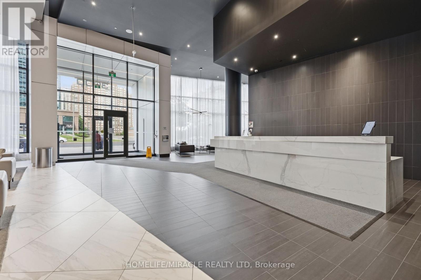
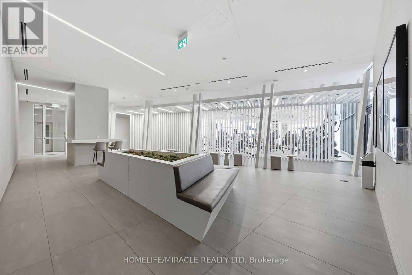
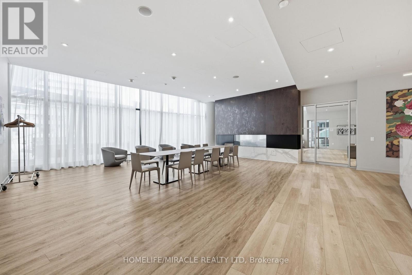
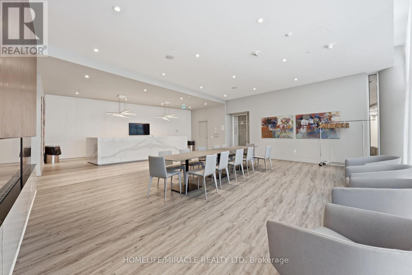
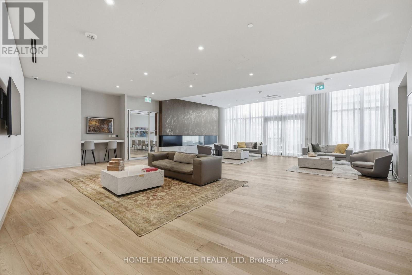
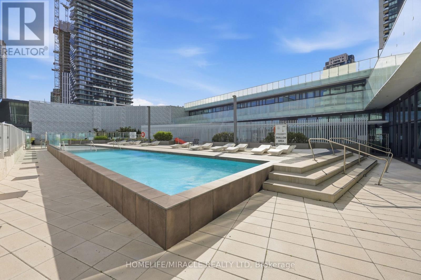
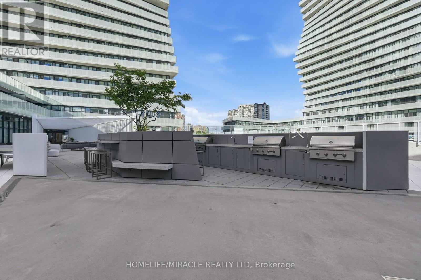
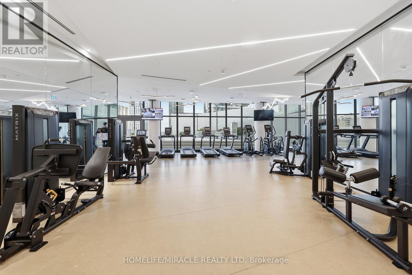
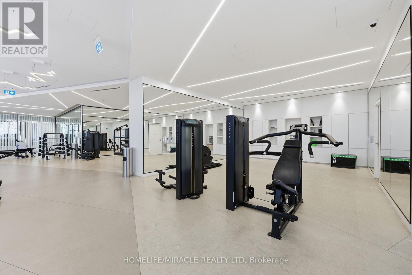
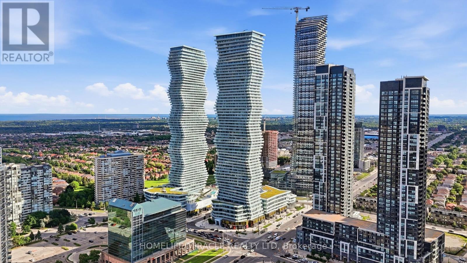
$529.43 MonthlyPerched high above Mississauga City Centre on the 37th floor of M City, this bright corner residence offers an exceptional combination of views, outdoor space and everyday functionality. Featuring 2 bedrooms plus a dedicated study/media area, this thoughtfully designed suite makes excellent use of its interior footprint while floor-to-ceiling windows fill the home with natural light. Step outside to the oversized 220 sq ft wraparound balcony and take in expansive city and skyline views from multiple vantage points an outdoor extension of the living space that's ideal for morning coffee, evening sunsets or entertaining above the city. Inside, the open-concept kitchen, living and dining area features contemporary finishes, integrated appliances, stone countertops and a clean modern design. The split-bedroom configuration adds privacy, while the separate study/media space creates a useful home-office or workstation without sacrificing a bedroom. One underground P2 parking space is included, conveniently positioned for building access. The suite is also thoughtfully located away from the immediate garbage chute and elevator-lobby activity, offering added privacy and reduced hallway noise. Located in the heart of Mississauga City Centre, residents are within walking distance of Square One, Celebration Square, Mississauga Central Library, YMCA, restaurants, entertainment and transit, with convenient access to Highways 403, 401, 407 and the QEW.M City residents enjoy an extensive collection of amenities including concierge/security, fitness facilities, outdoor pool, skating rink, rooftop and outdoor entertaining areas, children's amenities, party and media spaces and more .A rare opportunity to own a high-floor corner residence with a substantial wraparound balcony and outstanding views in one of Mississauga's most recognizable communities. (id:63616)
Property Details
| MLS® Number | W14004316 |
| Property Type | Single Family |
| Community Name | City Centre |
| Amenities Near By | Hospital, Park, Public Transit |
| Community Features | Pets Allowed With Restrictions, Community Centre |
| Features | Balcony, Carpet Free, In Suite Laundry |
| Parking Space Total | 1 |
| Pool Type | Outdoor Pool |
| Water Front Type | Waterfront |
Building
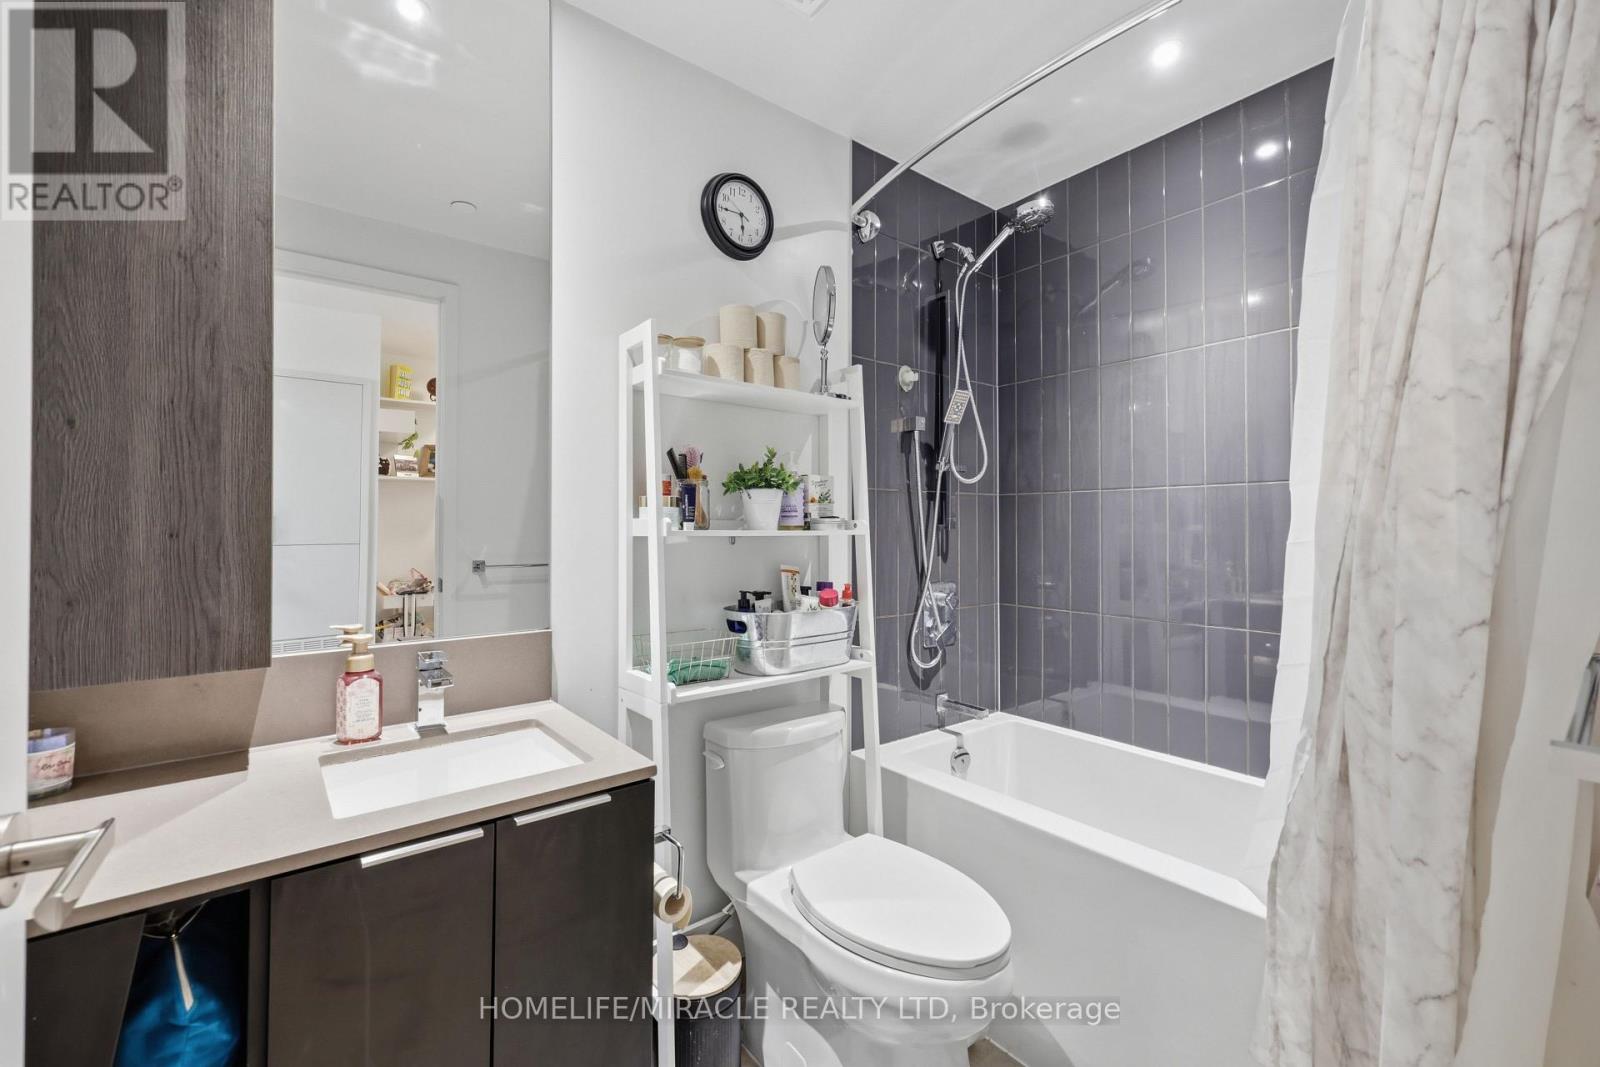
| Bathroom Total | 1 |
| Bedrooms Above Ground | 2 |
| Bedrooms Total | 2 |
| Amenities | Security/concierge, Exercise Centre, Party Room, Sauna, Separate Heating Controls |
| Appliances | All, Dishwasher, Dryer, Stove, Washer, Window Coverings, Refrigerator |
| Basement Type | None |
| Cooling Type | Central Air Conditioning |
| Exterior Finish | Concrete |
| Flooring Type | Laminate |
| Foundation Type | Concrete |
| Heating Fuel | Natural Gas |
| Heating Type | Forced Air |
| Size Interior | 600 - 699 Ft2 |
| Type | Apartment |
Parking
| Underground | |
| No Garage |
Land
| Acreage | No |
| Land Amenities | Hospital, Park, Public Transit |
Rooms
| Level | Type | Length | Width | Dimensions |
|---|---|---|---|---|
| Main Level | Kitchen | 3.88 m | 4.38 m | 3.88 m x 4.38 m |
| Main Level | Dining Room | 3.88 m | 4.38 m | 3.88 m x 4.38 m |
| Main Level | Primary Bedroom | 2.84 m | 3.62 m | 2.84 m x 3.62 m |
| Main Level | Bedroom 2 | 2.84 m | 2.9 m | 2.84 m x 2.9 m |
| Main Level | Living Room | 3.88 m | 4.38 m | 3.88 m x 4.38 m |
| Main Level | Bathroom | 2.1 m | 2.1 m | 2.1 m x 2.1 m |
Contact Us
Contact us for more information

The trademarks REALTOR®, REALTORS®, and the REALTOR® logo are controlled by The Canadian Real Estate Association (CREA) and identify real estate professionals who are members of CREA. The trademarks MLS®, Multiple Listing Service® and the associated logos are owned by The Canadian Real Estate Association (CREA) and identify the quality of services provided by real estate professionals who are members of CREA. The trademark DDF® is owned by The Canadian Real Estate Association (CREA) and identifies CREA's Data Distribution Facility (DDF®)
October 13 2026 02:35:24
Toronto Regional Real Estate Board
Homelife/miracle Realty Ltd