6 - 1205 Clarkson Road N Mississauga, Ontario L5J 2W1

$1,399,000Maintenance, Common Area Maintenance, Insurance, Parking
$725 Monthly
Maintenance, Common Area Maintenance, Insurance, Parking
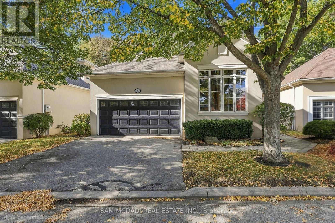
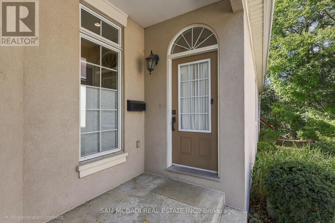
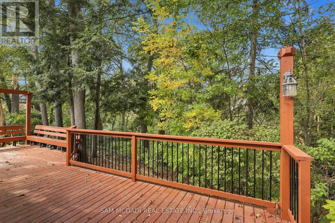
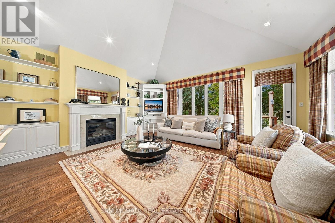
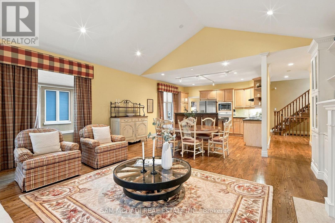
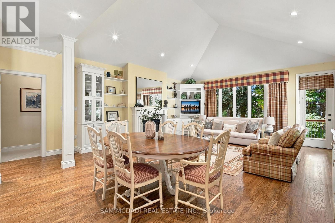
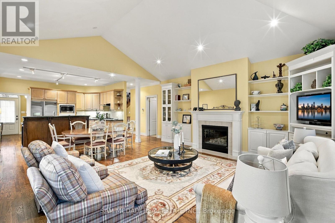
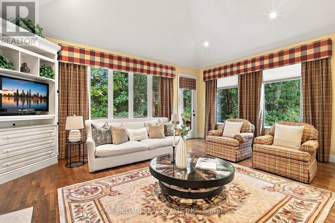
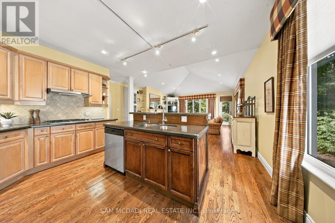
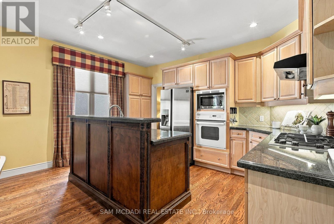
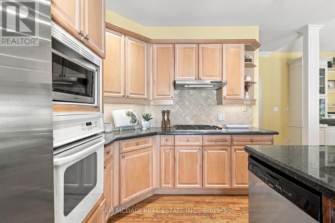
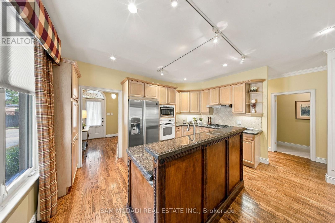
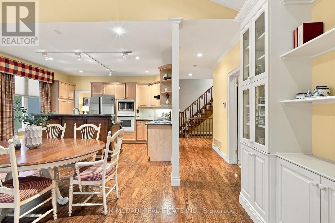
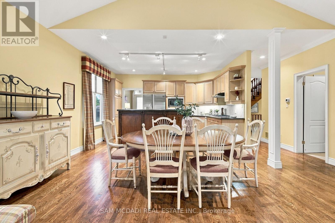
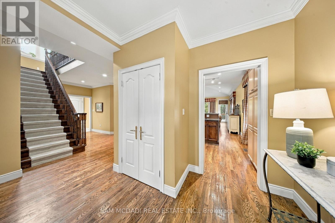
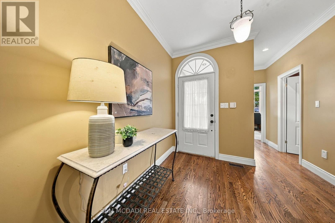
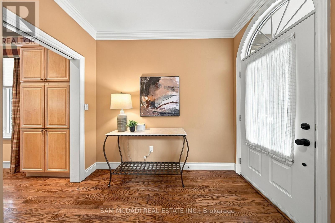
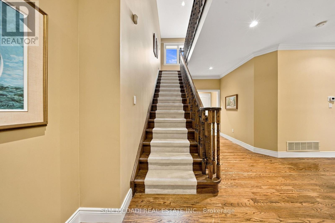
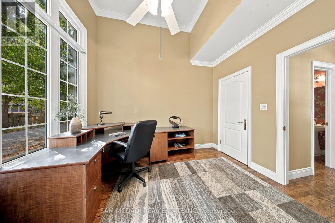
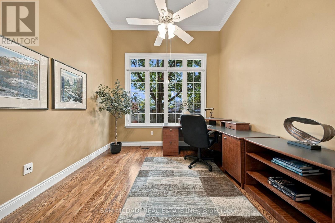
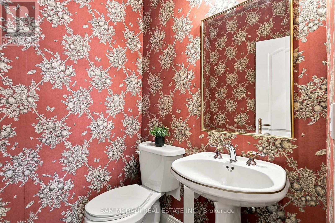
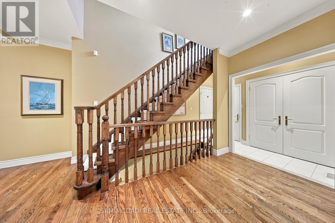
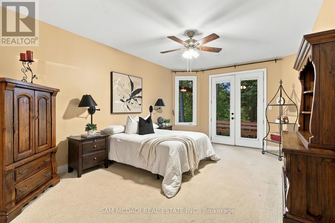
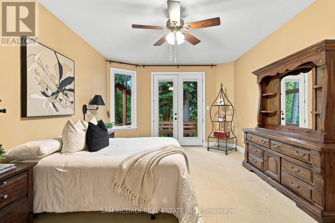
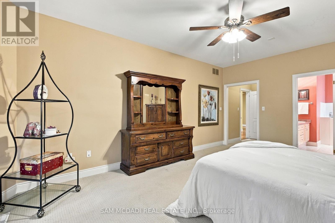
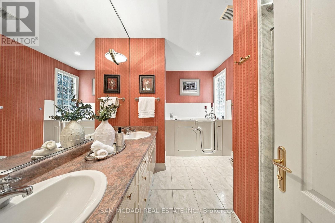
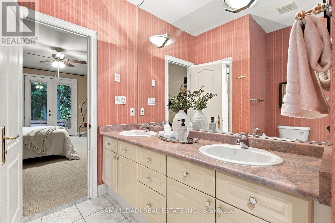
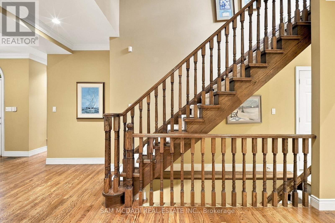
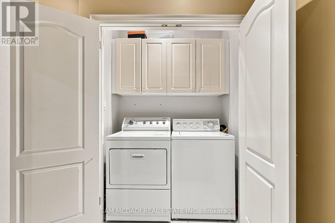
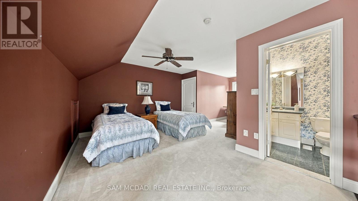
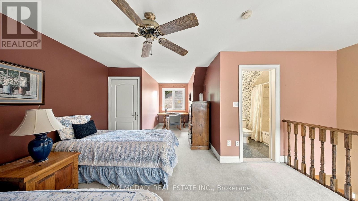
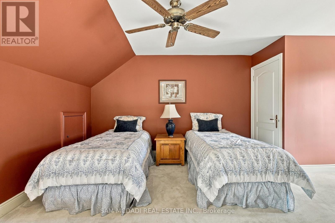
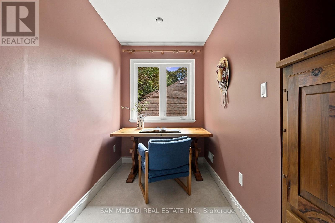
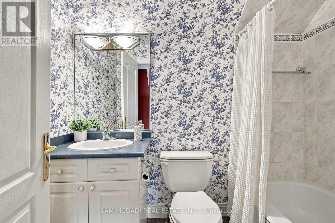
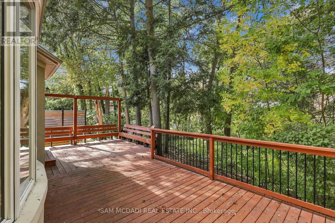
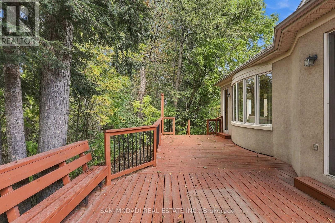
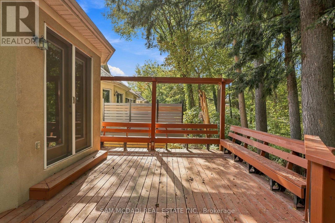
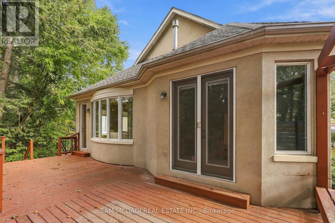
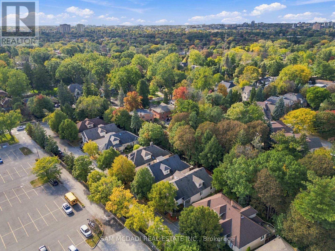
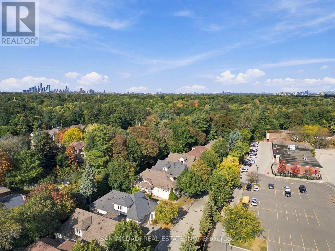
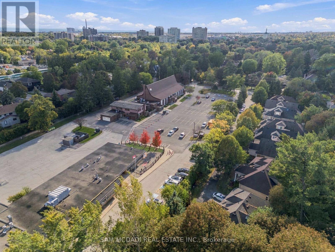
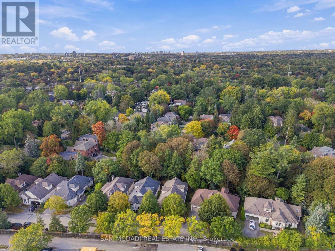
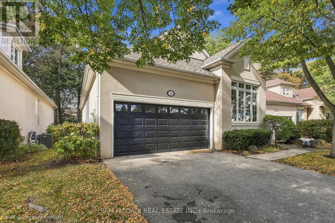
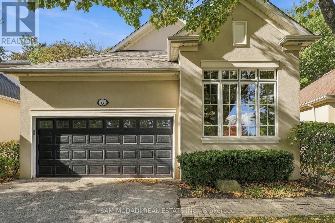
$725 MonthlyRavine views, exceptional privacy & a rare opportunity in one of Clarkson/Lorne Park's intimate enclaves. Nestled among just 8 detached condo bungalofts, where homes rarely come to market, this beautifully situated Legend Homes residence offers approx. 2,045 sq ft above grade, combining the privacy of a detached home with the convenience of condo living. The bright, open-concept living rm features soaring cathedral ceilings, a gas fireplace & custom built-ins, with a walkout to an expansive back deck overlooking the picturesque ravine & creek. Beautiful hardwood flooring extends throughout the living, dining, kitchen & foyer areas. The main floor primary suite enjoys its own walkout to the deck, a generous walk-in closet & a spacious 5-pc ensuite. A versatile den or 2nd bdrm, convenient main floor laundry & direct access to the double garage complete this level. Upstairs, the loft offers a wonderful space for guests or family, featuring an open bdrm, 4-pc ensuite, closet & study nook. The full basement provides plenty of additional space & future possibilities, with one rm already finished. Ideally located close to Clarkson Village, Port Credit, Clarkson GO, trails, parks & lake, excellent schools, places of worship & major hwys. An exceptional opportunity to enjoy low maintenance living in a private, natural setting. (id:63616)
Property Details
| MLS® Number | W14008080 |
| Property Type | Single Family |
| Community Name | Clarkson |
| Amenities Near By | Place Of Worship, Park, Schools |
| Community Features | Pets Allowed With Restrictions |
| Equipment Type | Water Heater |
| Features | Cul-de-sac, Ravine, In Suite Laundry |
| Parking Space Total | 4 |
| Rental Equipment Type | Water Heater |
| Structure | Deck |
Building
| Bathroom Total | 3 |
| Bedrooms Above Ground | 3 |
| Bedrooms Total | 3 |
| Amenities | Fireplace(s) |
| Appliances | Oven - Built-in, Cooktop, Dishwasher, Dryer, Microwave, Oven, Washer, Window Coverings, Refrigerator |
| Basement Development | Partially Finished |
| Basement Type | Partial (partially Finished) |
| Construction Style Attachment | Detached |
| Cooling Type | Central Air Conditioning |
| Exterior Finish | Stucco |
| Fireplace Present | Yes |
| Flooring Type | Hardwood, Carpeted |
| Foundation Type | Poured Concrete |
| Half Bath Total | 1 |
| Heating Fuel | Natural Gas |
| Heating Type | Forced Air |
| Stories Total | 2 |
| Size Interior | 2,000 - 2,249 Ft2 |
| Type | House |
Parking
| Attached Garage | |
| Garage |
Land
| Acreage | No |
| Land Amenities | Place Of Worship, Park, Schools |
| Surface Water | River/stream |
Rooms
| Level | Type | Length | Width | Dimensions |
|---|---|---|---|---|
| Basement | Other | 6 m | 3 m | 6 m x 3 m |
| Main Level | Living Room | 7.09 m | 5.8 m | 7.09 m x 5.8 m |
| Main Level | Dining Room | 7.09 m | 5.8 m | 7.09 m x 5.8 m |
| Main Level | Kitchen | 4.45 m | 2.82 m | 4.45 m x 2.82 m |
| Main Level | Foyer | 2.77 m | 2.78 m | 2.77 m x 2.78 m |
| Main Level | Primary Bedroom | 5.61 m | 3.9 m | 5.61 m x 3.9 m |
| Main Level | Bedroom 2 | 3.4 m | 3.39 m | 3.4 m x 3.39 m |
| Upper Level | Bedroom 3 | 4.55 m | 4.5 m | 4.55 m x 4.5 m |
| Upper Level | Study | 2.24 m | 1.71 m | 2.24 m x 1.71 m |
https://www.realtor.ca/real-estate/30393965/6-1205-clarkson-road-n-mississauga-clarkson-clarkson
Contact Us
Contact us for more information

The trademarks REALTOR®, REALTORS®, and the REALTOR® logo are controlled by The Canadian Real Estate Association (CREA) and identify real estate professionals who are members of CREA. The trademarks MLS®, Multiple Listing Service® and the associated logos are owned by The Canadian Real Estate Association (CREA) and identify the quality of services provided by real estate professionals who are members of CREA. The trademark DDF® is owned by The Canadian Real Estate Association (CREA) and identifies CREA's Data Distribution Facility (DDF®)
October 13 2026 03:37:54
Toronto Regional Real Estate Board
Sam Mcdadi Real Estate Inc.