95 Laurel Avenue Toronto, Ontario M1K 3J8

$849,000
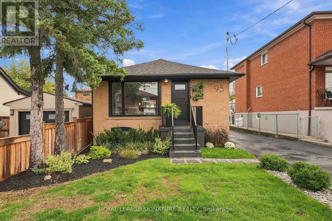
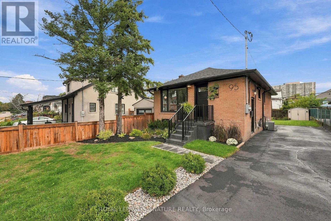
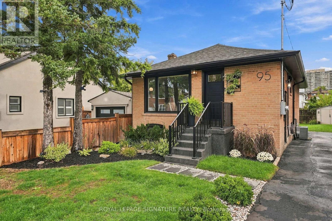
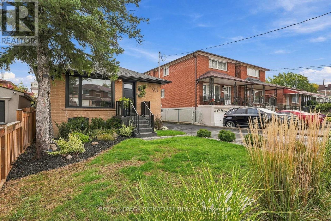
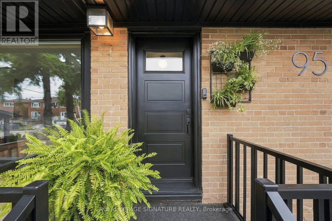
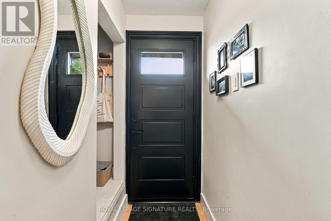
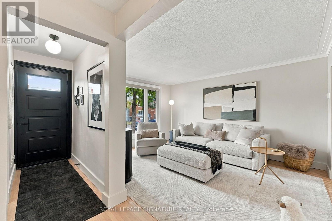
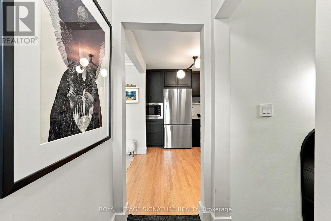
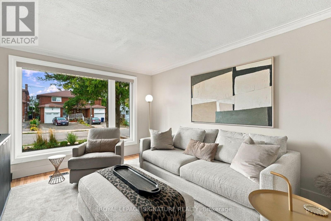
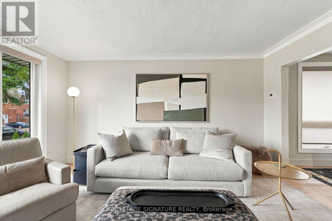
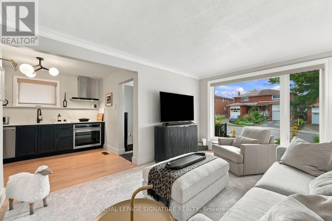
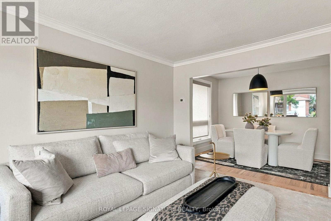
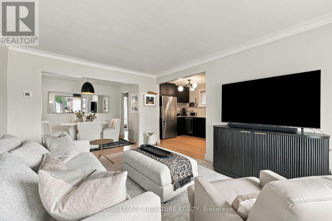
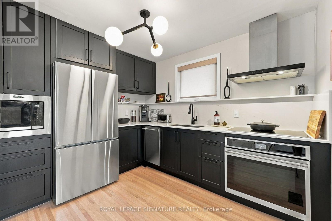
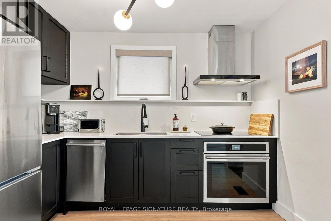
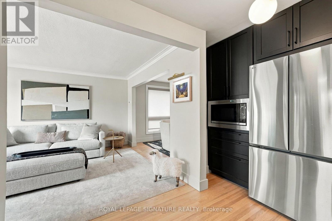
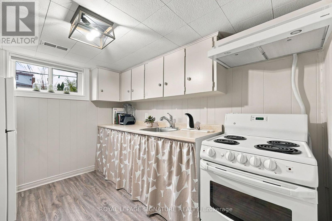
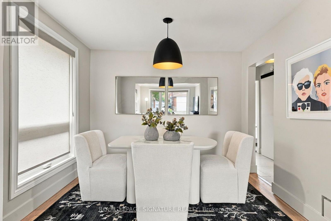
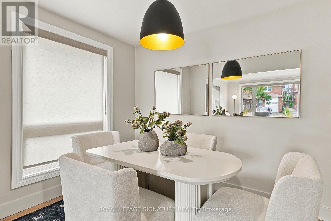
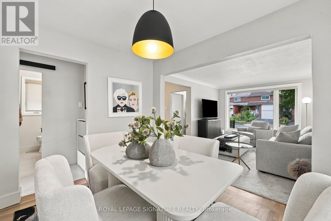
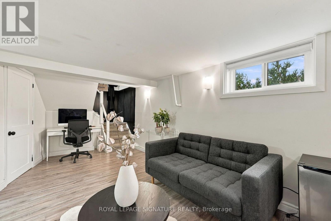
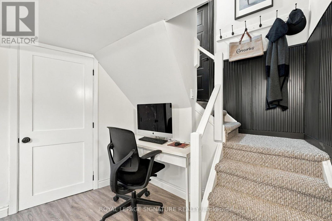
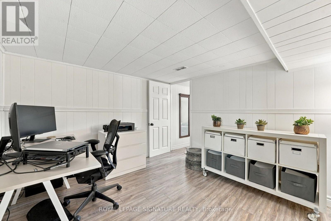
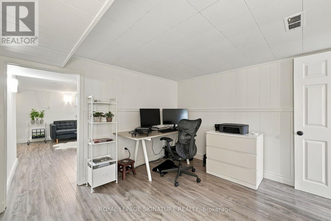
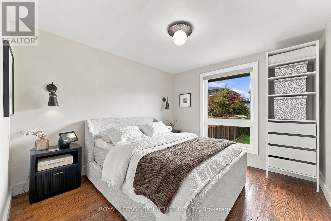
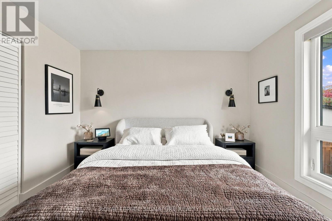
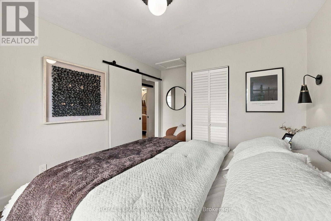
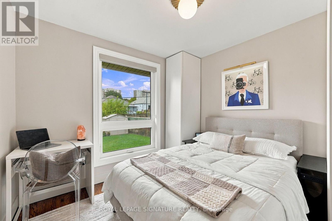
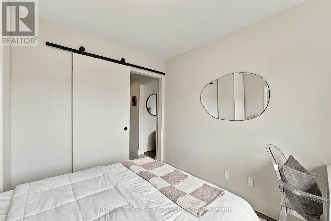
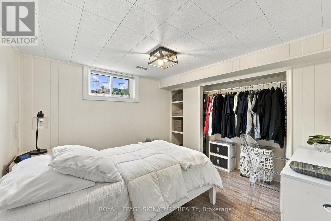
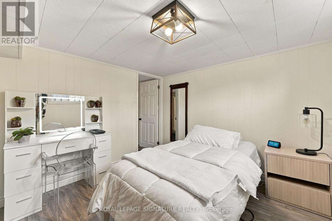
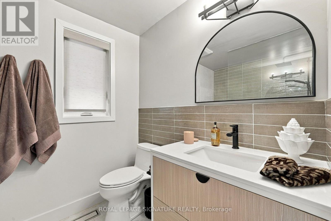
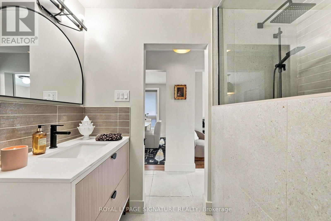
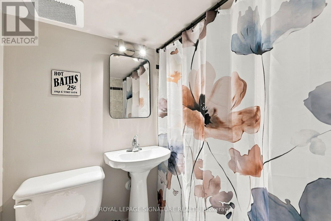
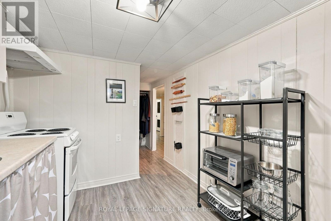
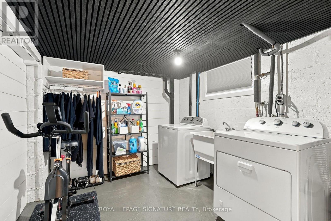
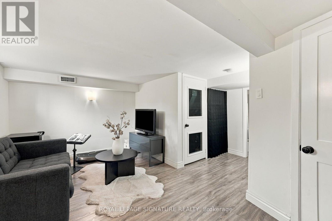
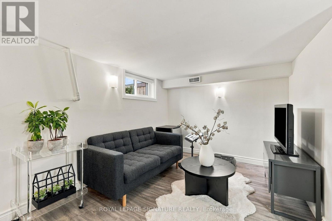
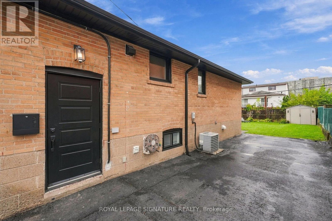
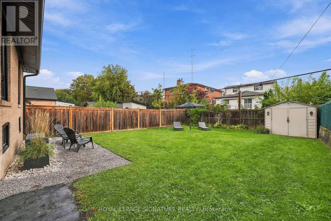
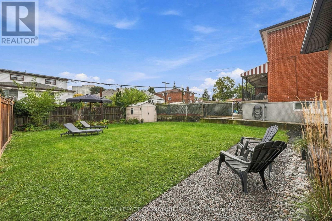
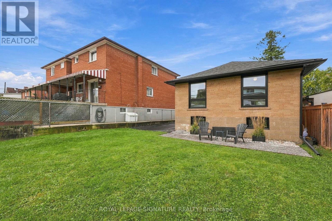
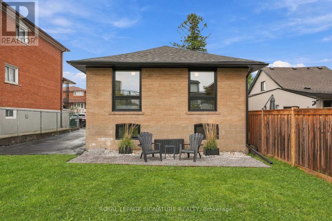
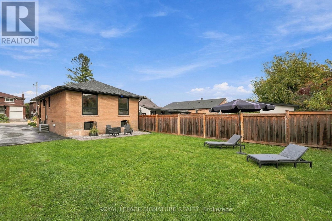
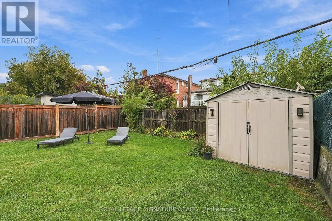
Modern. Refined. Exceptionally Designed. Welcome to 95 Laurel Ave, a beautifully updated home in the heart of Scarborough where contemporary European-inspired design meets smart, functional living. Updated in 2024, this thoughtfully designed home features 2+1 bedrooms and 2 bathrooms,plus a versatile basement with a living room, office and kitchen-ideal for extended family,guests or added living space. Clean lines, custom-tailored layouts and an exceptional use of space make every square foot count. Upgraded 200-amp electrical panel. Motorized window shades throughout add a touch of luxury and convenience. Situated in a sought-after, well established,family-friendly neighbourhood, it is just minutes to the TTC, Scarborough GO train station,Eglinton LRT, libraries, schools, parks, grocery stores, Golden Mile shopping Centre,Scarborough Town Centre, and so much more. A modern urban retreat that truly delivers on style,function and location. What more could you ask for. (id:63616)
Property Details
| MLS® Number | E14014106 |
| Property Type | Single Family |
| Community Name | Kennedy Park |
| Equipment Type | Water Heater |
| Features | In-law Suite |
| Parking Space Total | 4 |
| Rental Equipment Type | Water Heater |
Building
| Bathroom Total | 2 |
| Bedrooms Above Ground | 2 |
| Bedrooms Below Ground | 1 |
| Bedrooms Total | 3 |
| Appliances | Range, Cooktop, Dishwasher, Dryer, Microwave, Oven, Stove, Washer, Window Coverings, Two Refrigerators |
| Architectural Style | Bungalow |
| Basement Development | Finished |
| Basement Features | Separate Entrance |
| Basement Type | Full, N/a, N/a (finished) |
| Construction Style Attachment | Detached |
| Cooling Type | Central Air Conditioning |
| Exterior Finish | Brick |
| Flooring Type | Hardwood, Laminate |
| Foundation Type | Block |
| Heating Fuel | Natural Gas |
| Heating Type | Forced Air |
| Stories Total | 1 |
| Size Interior | 700 - 1,100 Ft2 |
| Type | House |
| Utility Water | Municipal Water |
Parking
| No Garage |
Land
| Acreage | No |
| Sewer | Sanitary Sewer |
| Size Depth | 104 Ft ,1 In |
| Size Frontage | 37 Ft |
| Size Irregular | 37 X 104.1 Ft |
| Size Total Text | 37 X 104.1 Ft |
Rooms
| Level | Type | Length | Width | Dimensions |
|---|---|---|---|---|
| Second Level | Kitchen | 2.47 m | 3.14 m | 2.47 m x 3.14 m |
| Second Level | Primary Bedroom | 4.08 m | 3.08 m | 4.08 m x 3.08 m |
| Second Level | Bedroom 2 | 2.92 m | 2.83 m | 2.92 m x 2.83 m |
| Lower Level | Media | 2.47 m | 5.06 m | 2.47 m x 5.06 m |
| Lower Level | Kitchen | 2.99 m | 2.41 m | 2.99 m x 2.41 m |
| Lower Level | Office | 3.08 m | 3.35 m | 3.08 m x 3.35 m |
| Lower Level | Office | 3.08 m | 3.35 m | 3.08 m x 3.35 m |
| Lower Level | Bedroom 3 | 2.99 m | 2.86 m | 2.99 m x 2.86 m |
| Main Level | Living Room | 3.08 m | 4.27 m | 3.08 m x 4.27 m |
| Main Level | Dining Room | 2.99 m | 2.41 m | 2.99 m x 2.41 m |
Utilities
| Cable | Installed |
| Electricity | Installed |
| Sewer | Installed |
https://www.realtor.ca/real-estate/30394187/95-laurel-avenue-toronto-kennedy-park-kennedy-park
Contact Us
Contact us for more information

The trademarks REALTOR®, REALTORS®, and the REALTOR® logo are controlled by The Canadian Real Estate Association (CREA) and identify real estate professionals who are members of CREA. The trademarks MLS®, Multiple Listing Service® and the associated logos are owned by The Canadian Real Estate Association (CREA) and identify the quality of services provided by real estate professionals who are members of CREA. The trademark DDF® is owned by The Canadian Real Estate Association (CREA) and identifies CREA's Data Distribution Facility (DDF®)
October 13 2026 03:33:08
Toronto Regional Real Estate Board
Royal LePage Signature Realty