136/160 Mechanic Street W Waterford, Ontario N0E 1Y0

$875,000
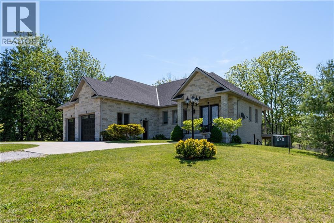
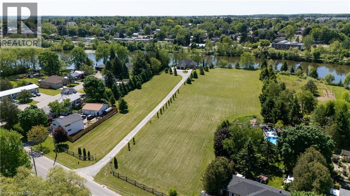
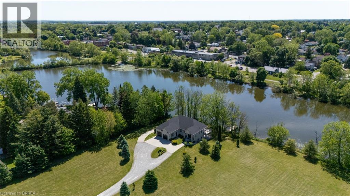
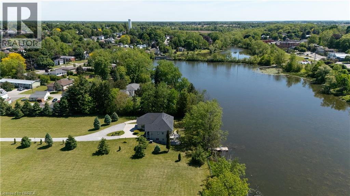
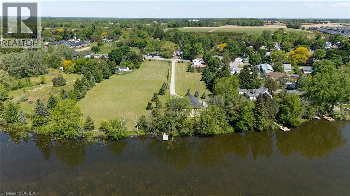
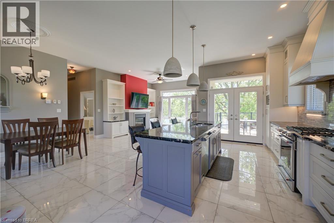
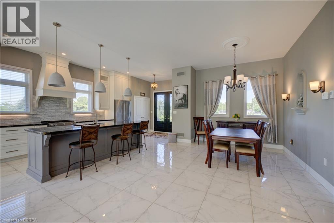
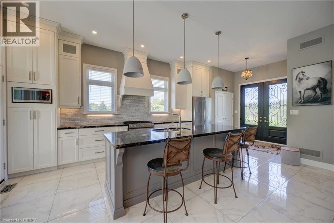
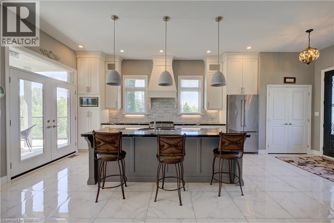
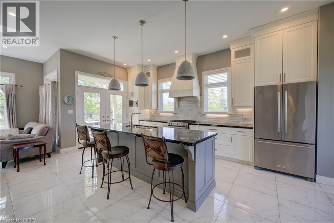
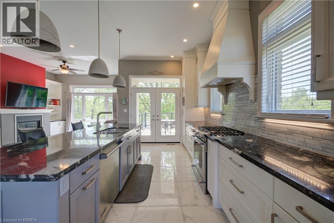
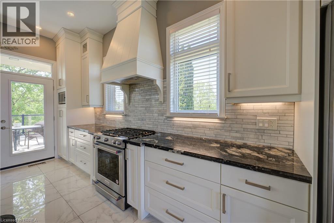
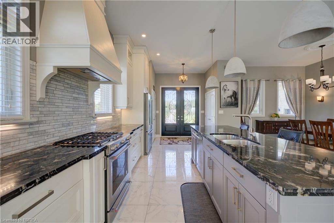
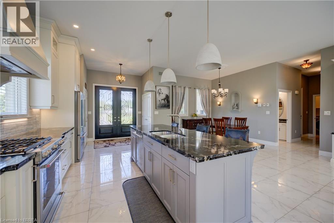
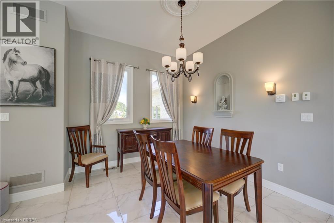
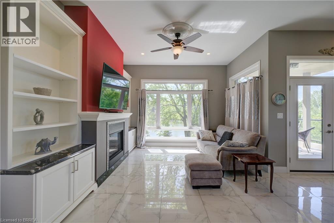
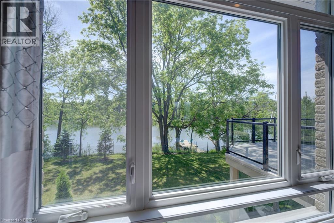
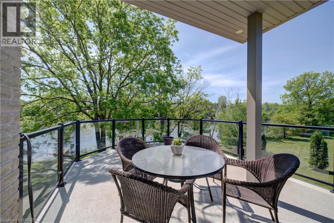
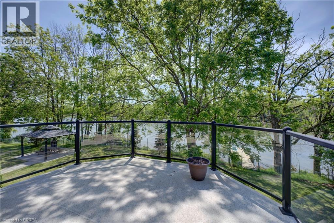
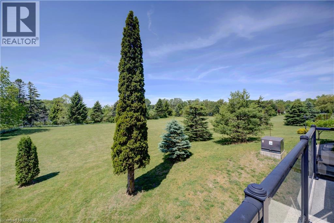
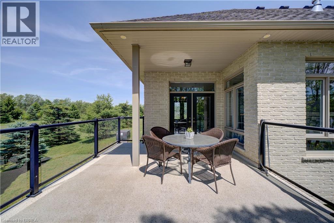
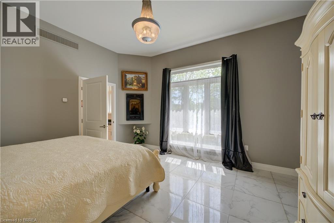
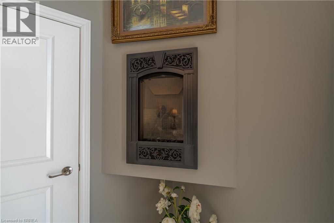
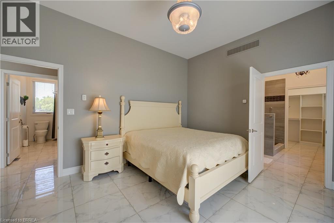
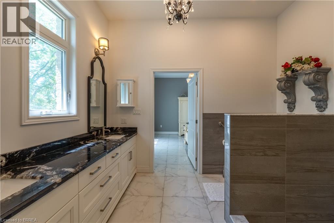
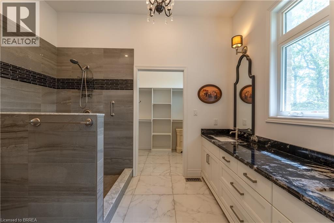
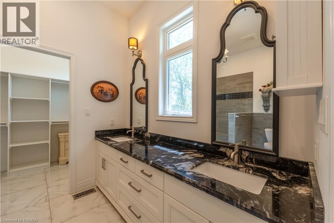
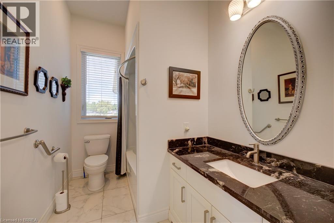
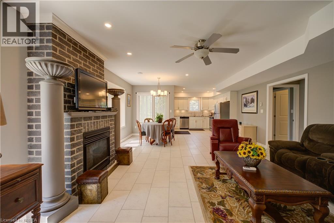
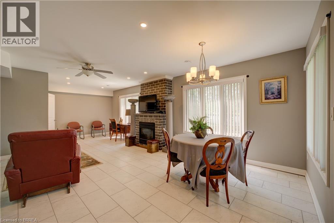
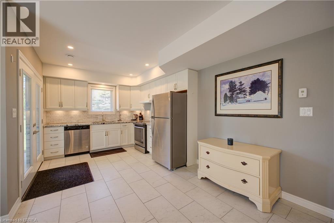
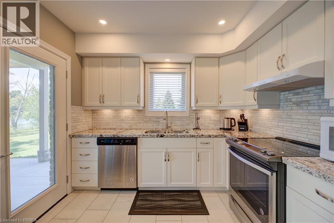
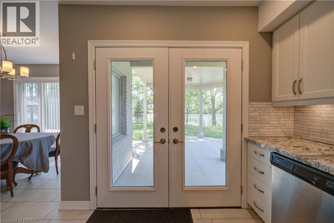
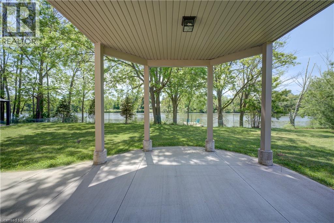
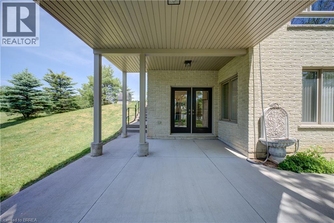
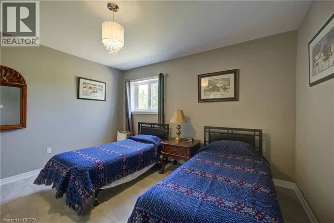
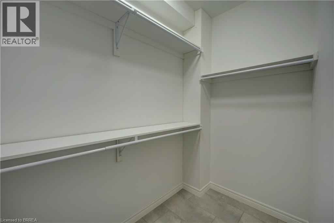
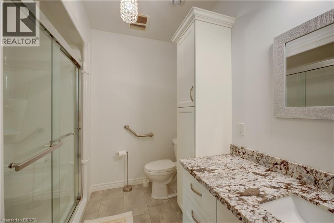
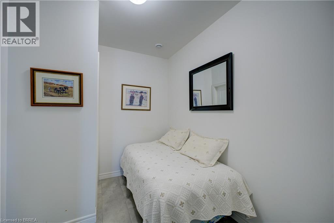
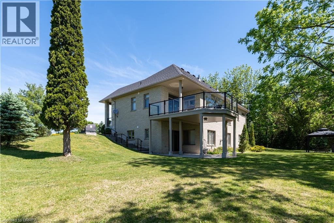
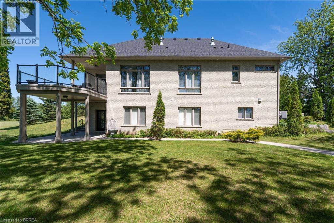
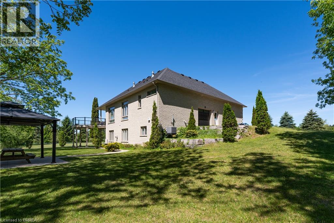
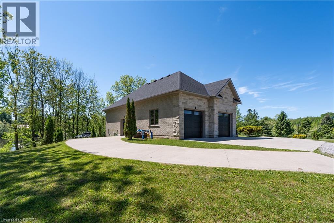
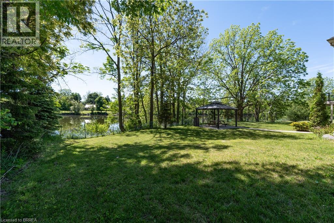
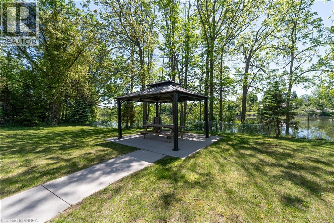
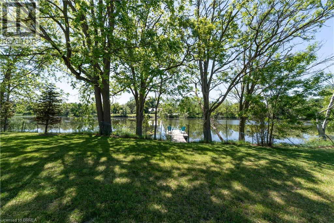
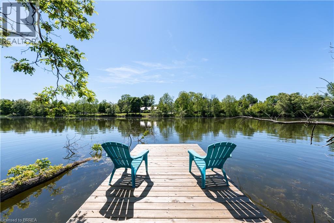
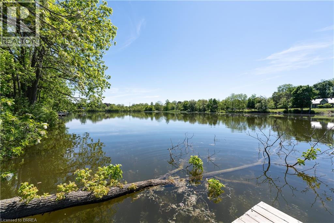
Beautiful Residential Home constructed in 2017 sitting on 4.42 acres backing on to Waterford Ponds. 1,346sf executive home with walkout onto the pond. Main floor with open concept bright decor, Kitchen island and tile floors, Garden doors to elevated deck overlooking ponds. Primary bedroom with spacious ensuite and walk-in closet. Main floor laundry. Fully finished Lower level with in floor heating, enjoys many bright windows from walkout lot, Bedroom, full 2nd kitchen. Rec room with fireplace and patio doors to covered patio in rear yard. 3rd garage door to additional double deep garage bay. Close proximity to schools, local restaurants and backing onto Waterford Ponds makes it a great choice to live! Potential lot severance. Property being sold as is, where is. (id:63616)
Property Details
| MLS® Number | 40870455 |
| Property Type | Single Family |
| Amenities Near By | Park, Schools |
| Features | Automatic Garage Door Opener |
| Parking Space Total | 6 |
| View Type | Direct Water View |
| Water Front Name | Waterford Ponds |
| Water Front Type | Waterfront |
Building
| Bathroom Total | 3 |
| Bedrooms Above Ground | 1 |
| Bedrooms Below Ground | 2 |
| Bedrooms Total | 3 |
| Architectural Style | Bungalow |
| Basement Development | Finished |
| Basement Type | Full (finished) |
| Construction Style Attachment | Detached |
| Cooling Type | Central Air Conditioning |
| Exterior Finish | Brick |
| Fireplace Present | Yes |
| Fireplace Total | 2 |
| Half Bath Total | 1 |
| Heating Type | Forced Air |
| Stories Total | 1 |
| Size Interior | 1,346 Ft2 |
| Type | House |
| Utility Water | Well |
Parking
| Attached Garage |
Land
| Access Type | Road Access |
| Acreage | Yes |
| Land Amenities | Park, Schools |
| Sewer | Septic System |
| Size Frontage | 188 Ft |
| Size Irregular | 4.42 |
| Size Total | 4.42 Ac|2 - 4.99 Acres |
| Size Total Text | 4.42 Ac|2 - 4.99 Acres |
| Zoning Description | R1-a/r4(h) |
Rooms
| Level | Type | Length | Width | Dimensions |
|---|---|---|---|---|
| Basement | Kitchen | 10'2'' x 17'5'' | ||
| Basement | 3pc Bathroom | Measurements not available | ||
| Basement | Bedroom | 7'0'' x 8'0'' | ||
| Basement | Bedroom | 13'9'' x 12'5'' | ||
| Main Level | 2pc Bathroom | Measurements not available | ||
| Main Level | 4pc Bathroom | Measurements not available | ||
| Main Level | Kitchen | 9'10'' x 13'0'' | ||
| Main Level | Primary Bedroom | 14'11'' x 13'6'' |
https://www.realtor.ca/real-estate/30394317/136160-mechanic-street-w-waterford
Contact Us
Contact us for more information

The trademarks REALTOR®, REALTORS®, and the REALTOR® logo are controlled by The Canadian Real Estate Association (CREA) and identify real estate professionals who are members of CREA. The trademarks MLS®, Multiple Listing Service® and the associated logos are owned by The Canadian Real Estate Association (CREA) and identify the quality of services provided by real estate professionals who are members of CREA. The trademark DDF® is owned by The Canadian Real Estate Association (CREA) and identifies CREA's Data Distribution Facility (DDF®)
October 13 2026 04:51:08
Brantford Regional Real Estate Assn Inc
RE/MAX Twin City Realty Inc