85 Roebuck Drive Toronto, Ontario M1K 2H6

$799,900
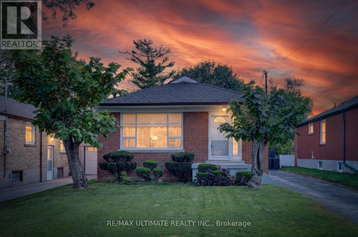
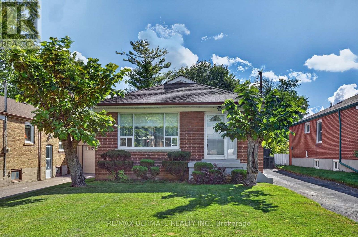
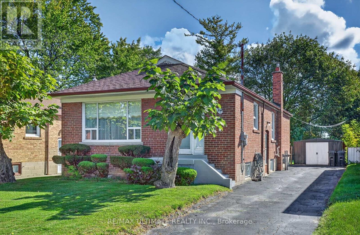
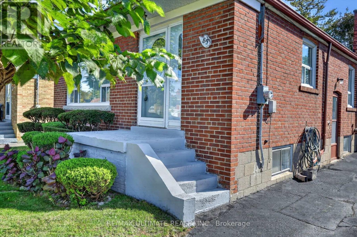
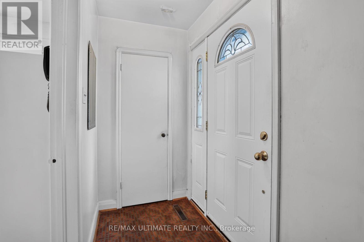
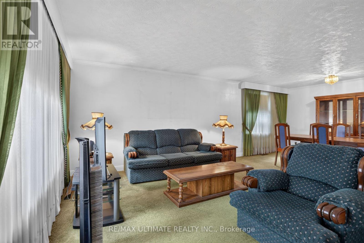
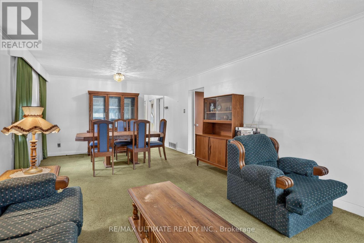
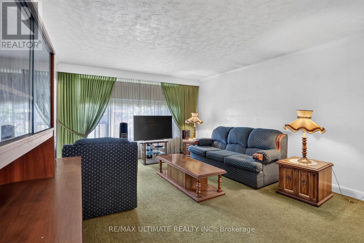
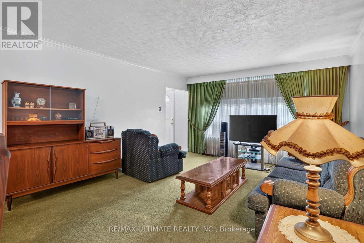
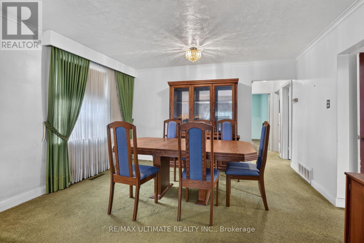
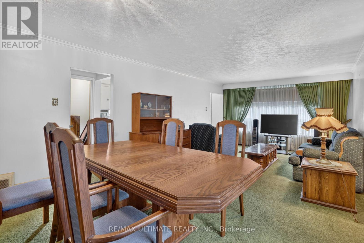
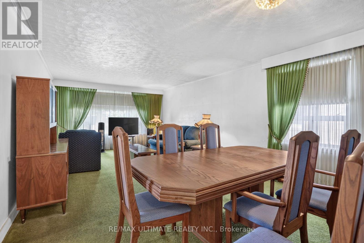
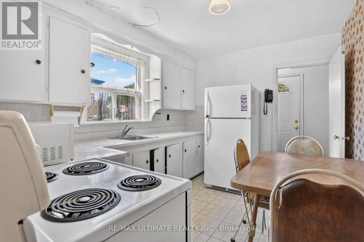
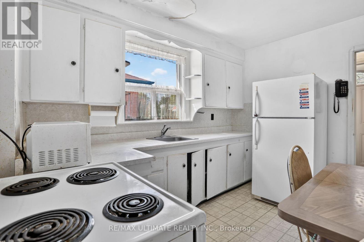
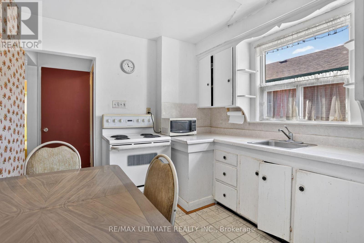
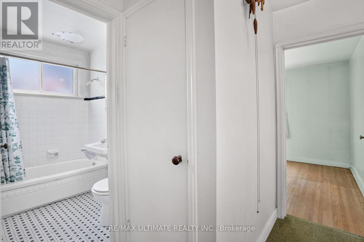
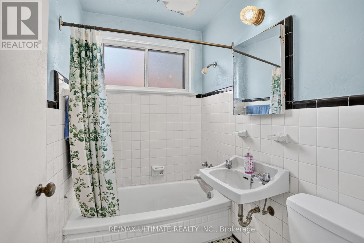
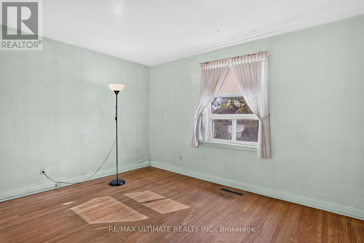
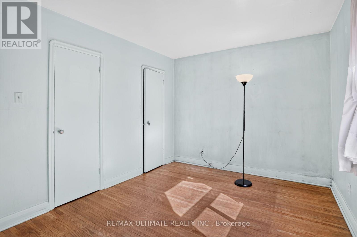
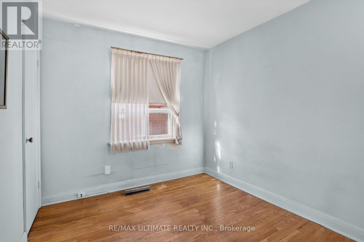
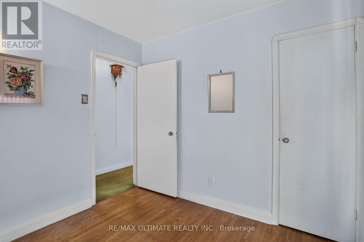
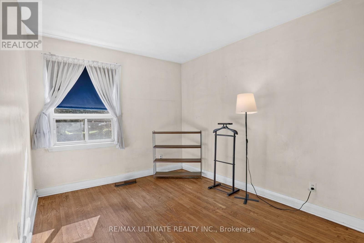
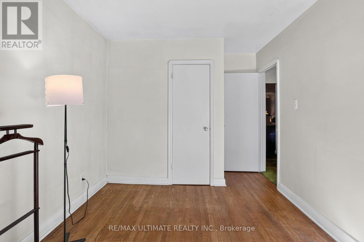
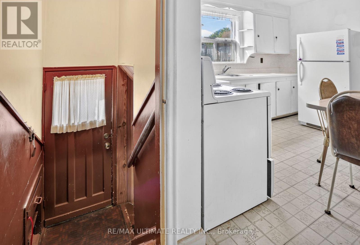
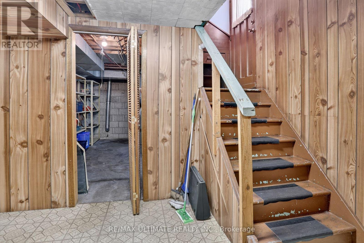
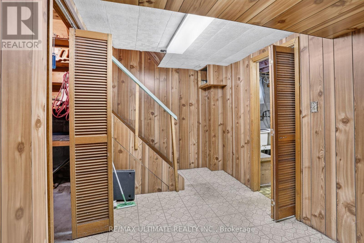
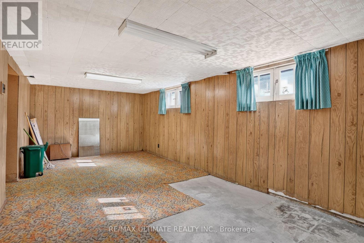
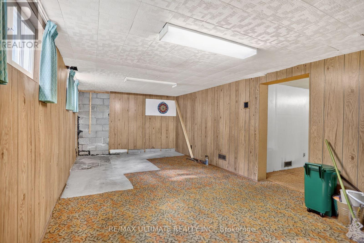
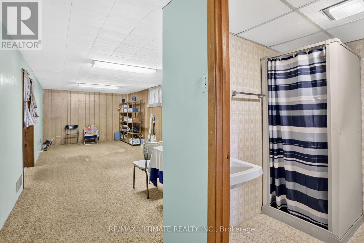
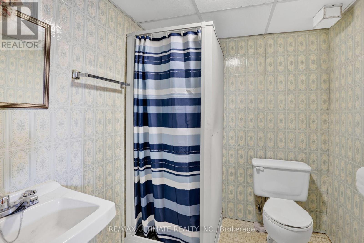
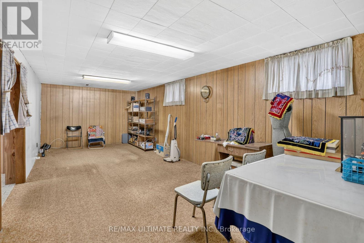
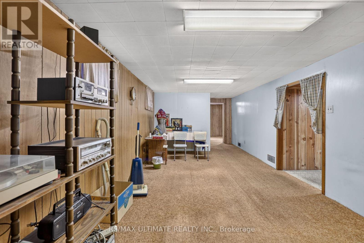
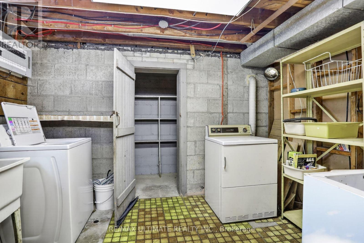
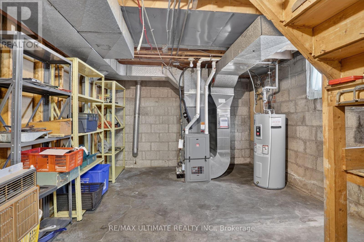
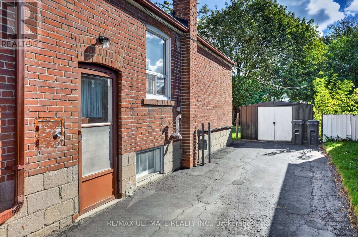
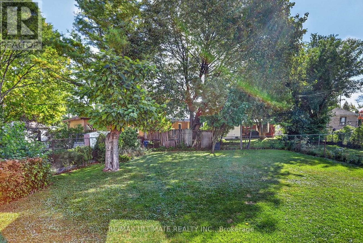
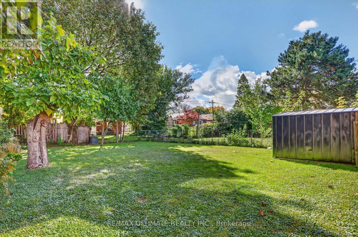
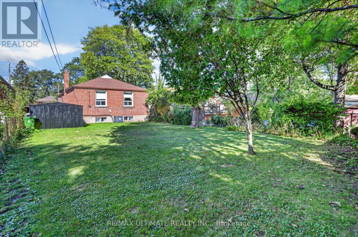
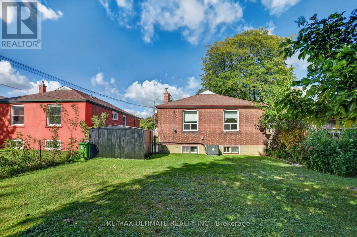
Welcome to this spacious Kennedy Park (1076 sq ft per MPAC) classic 3-bedroom bungalow, nestled on Demand Roebuck Drive. Featuring newer furnace and central air conditioning (2022), roof approximately 10 years old, quality steel front door, separate side entry to massive basement area featuring 2 recreation rooms and a 3-piece bathroom. Nestled on a good-size 40 x 125 ft lot, private driveway can accommodate 5 vehicles. Nestled between Kennedy and Warden subway stations. Terrific value discovered with this one! (id:63616)
Property Details
| MLS® Number | E14013788 |
| Property Type | Single Family |
| Community Name | Kennedy Park |
| Equipment Type | Water Heater |
| Parking Space Total | 5 |
| Rental Equipment Type | Water Heater |
Building
| Bathroom Total | 2 |
| Bedrooms Above Ground | 3 |
| Bedrooms Total | 3 |
| Appliances | Dryer, Freezer, Stove, Washer, Window Coverings, Refrigerator |
| Architectural Style | Bungalow |
| Basement Development | Finished |
| Basement Features | Separate Entrance |
| Basement Type | N/a, N/a (finished) |
| Construction Style Attachment | Detached |
| Cooling Type | Central Air Conditioning |
| Exterior Finish | Brick |
| Flooring Type | Carpeted, Hardwood |
| Foundation Type | Unknown |
| Heating Fuel | Natural Gas |
| Heating Type | Forced Air |
| Stories Total | 1 |
| Size Interior | 700 - 1,100 Ft2 |
| Type | House |
| Utility Water | Municipal Water |
Parking
| No Garage |
Land
| Acreage | No |
| Size Depth | 125 Ft |
| Size Frontage | 40 Ft |
| Size Irregular | 40 X 125 Ft |
| Size Total Text | 40 X 125 Ft |
Rooms
| Level | Type | Length | Width | Dimensions |
|---|---|---|---|---|
| Basement | Recreational, Games Room | 7.2 m | 3.3 m | 7.2 m x 3.3 m |
| Basement | Recreational, Games Room | 3.35 m | 6.8 m | 3.35 m x 6.8 m |
| Basement | Laundry Room | 2.4 m | 3.5 m | 2.4 m x 3.5 m |
| Basement | Furnace | 4.25 m | 3.55 m | 4.25 m x 3.55 m |
| Main Level | Living Room | 4.95 m | 4 m | 4.95 m x 4 m |
| Main Level | Dining Room | 2.45 m | 4 m | 2.45 m x 4 m |
| Main Level | Kitchen | 3.45 m | 2.8 m | 3.45 m x 2.8 m |
| Main Level | Primary Bedroom | 2.95 m | 4 m | 2.95 m x 4 m |
| Main Level | Bedroom | 3.45 m | 2.75 m | 3.45 m x 2.75 m |
| Main Level | Bedroom | 2.65 m | 2.8 m | 2.65 m x 2.8 m |
https://www.realtor.ca/real-estate/30394184/85-roebuck-drive-toronto-kennedy-park-kennedy-park
Contact Us
Contact us for more information

The trademarks REALTOR®, REALTORS®, and the REALTOR® logo are controlled by The Canadian Real Estate Association (CREA) and identify real estate professionals who are members of CREA. The trademarks MLS®, Multiple Listing Service® and the associated logos are owned by The Canadian Real Estate Association (CREA) and identify the quality of services provided by real estate professionals who are members of CREA. The trademark DDF® is owned by The Canadian Real Estate Association (CREA) and identifies CREA's Data Distribution Facility (DDF®)
October 13 2026 03:33:08
Toronto Regional Real Estate Board
RE/MAX Ultimate Realty Inc.