111 Dixon Avenue Toronto, Ontario M4L 1N8

$1,999,000
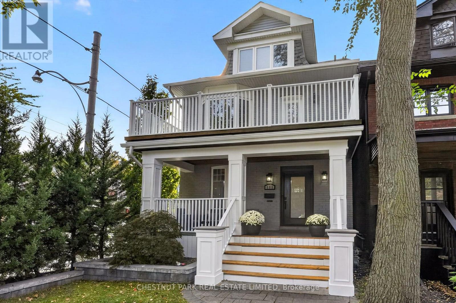
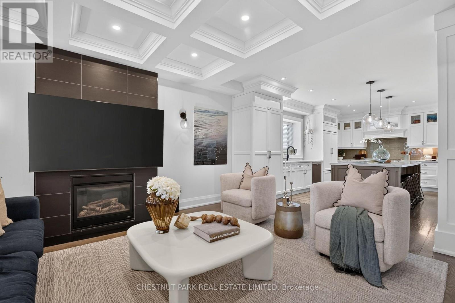
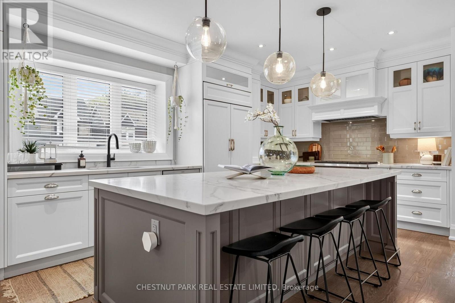
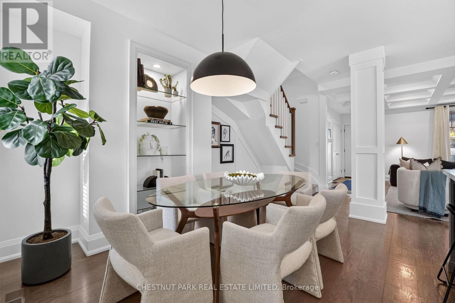
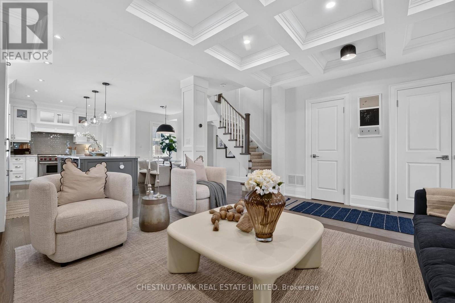
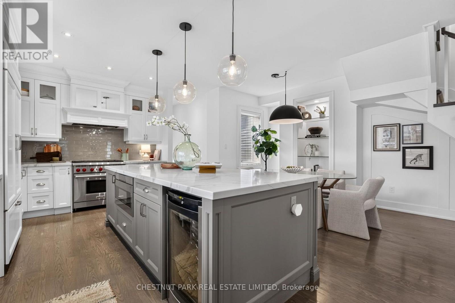
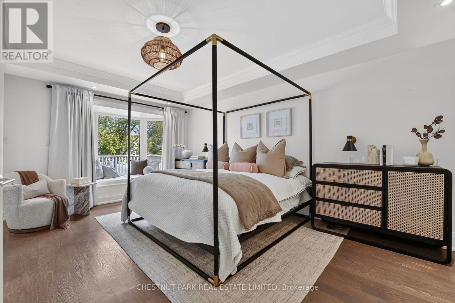
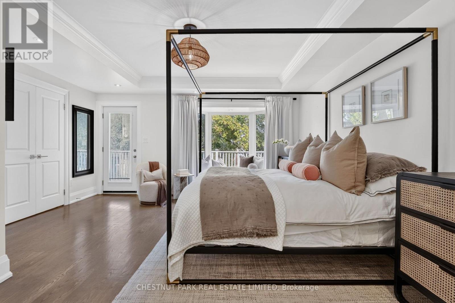
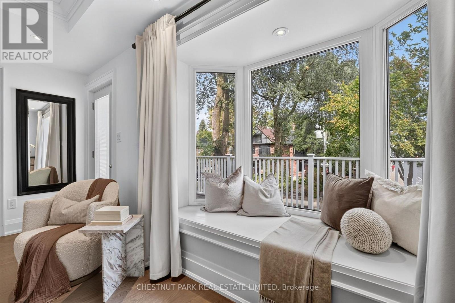
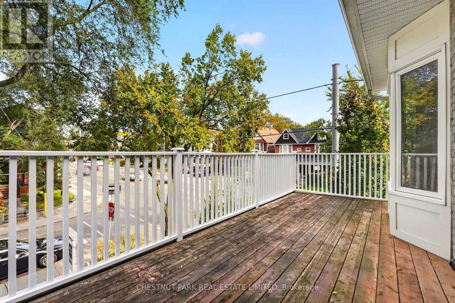
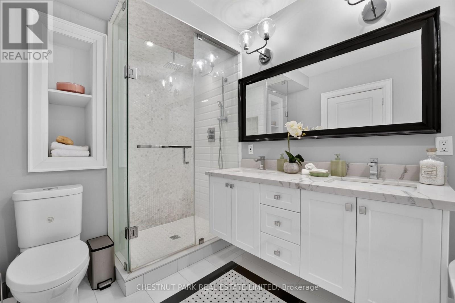
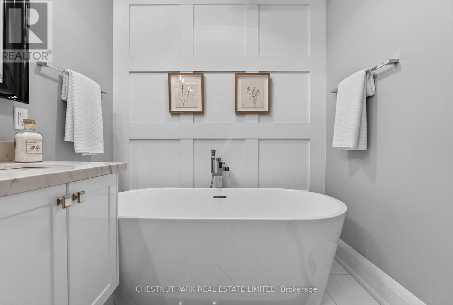
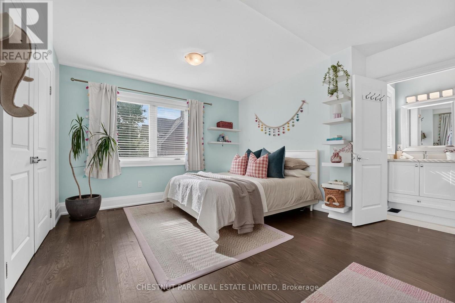
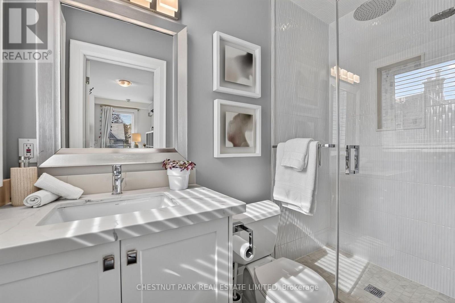
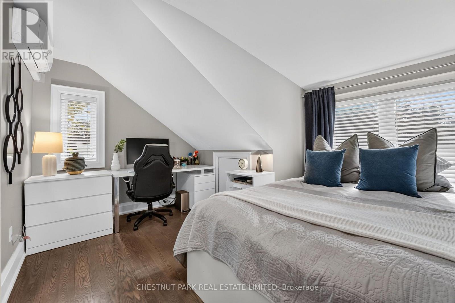
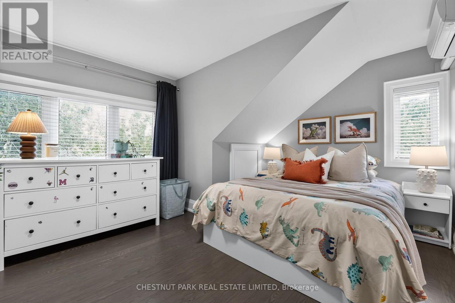
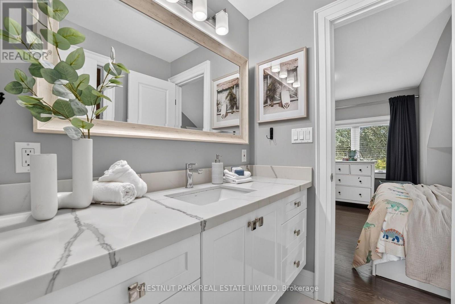
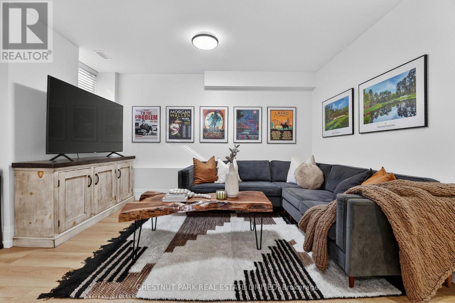
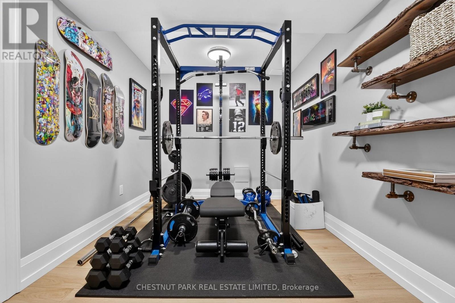
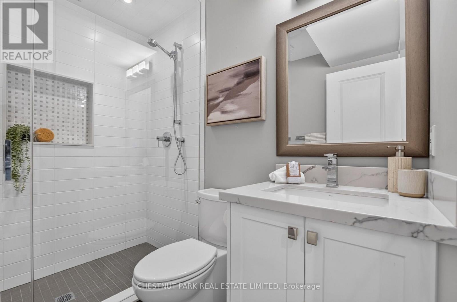
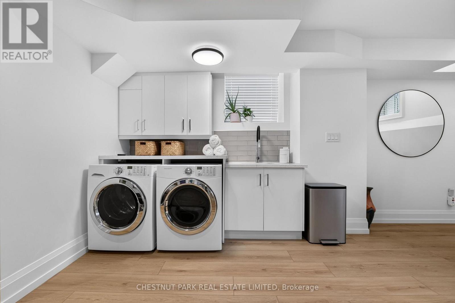
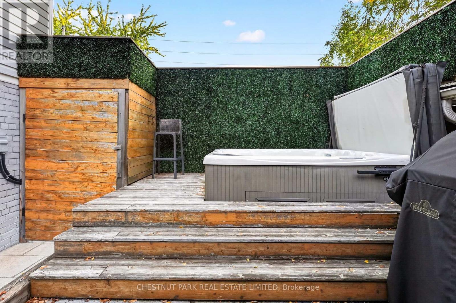
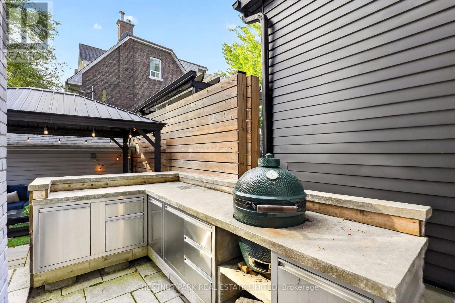
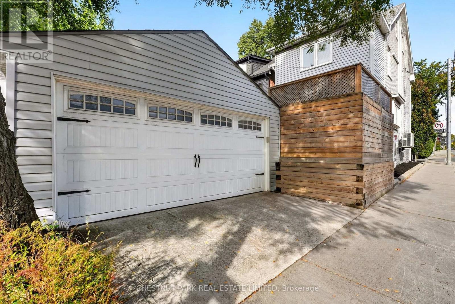
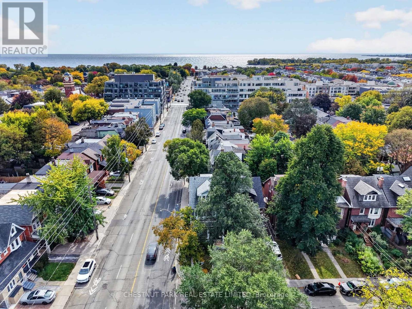
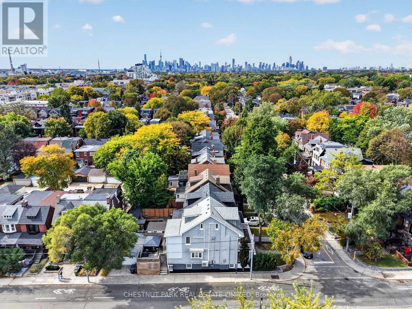
There's a reason people fall in love with The Beaches, and a reason they rarely leave. Tree-lined streets, the waterfront, Queen Street's independent shops and restaurants, and a neighbourhood with a character all its own. At 111 Dixon Avenue, the home is every bit as compelling as the address. With nearly 3,000 sq. ft. of finished living space across three storeys, this beautifully renovated home delivers the room families need and the finishes they want. Five bedrooms, five bathrooms, generous principal rooms and a rare detached double-car garage make for an exceptional combination in The Beaches. It's a home you can move into and enjoy from day one. Coffered ceilings, custom millwork, hardwood floors and a fireplace give the main floor warmth and character. At its heart, a spectacular kitchen pairs Wolf appliances and beautiful cabinetry with a nine-foot island made for entertaining. There's space for everyone to gather without feeling on top of one another. Upstairs, four bedrooms include a beautiful primary retreat with a private balcony, window seat and ensuite, while a second bedroom enjoys the privacy of its own ensuite bathroom. The finished lower level offers a fifth bedroom and additional living space, with flexibility for recreation, fitness or a home office. The outdoor spaces are equally inviting: professionally landscaped grounds, a stone patio, cedar deck, hot tub and outdoor kitchenette with a Big Green Egg for cooking and entertaining. The double-car garage provides valuable parking and storage. In the sought-after Kew Beach Junior Public School catchment, approximately a six-minute walk from the school, with the lake, parks and Queen Street East's cafés, shops and restaurants close to home. Generous space inside and out, a beautiful renovation and the Beaches lifestyle at your doorstep. All that's left is to make it yours (id:63616)
Open House
This property has open houses!
5:00 pm
Ends at:7:00 pm
1:00 pm
Ends at:3:00 pm
1:00 pm
Ends at:3:00 pm
Property Details
| MLS® Number | E14016550 |
| Property Type | Single Family |
| Neigbourhood | The Beaches |
| Community Name | The Beaches |
| Amenities Near By | Beach, Park, Public Transit, Schools |
| Equipment Type | Water Heater |
| Parking Space Total | 2 |
| Rental Equipment Type | Water Heater |
Building
| Bathroom Total | 5 |
| Bedrooms Above Ground | 4 |
| Bedrooms Below Ground | 1 |
| Bedrooms Total | 5 |
| Basement Development | Finished |
| Basement Features | Separate Entrance |
| Basement Type | N/a, N/a (finished) |
| Construction Style Attachment | Detached |
| Cooling Type | Central Air Conditioning |
| Exterior Finish | Aluminum Siding, Brick |
| Fireplace Present | Yes |
| Foundation Type | Brick |
| Half Bath Total | 1 |
| Heating Fuel | Natural Gas |
| Heating Type | Forced Air |
| Stories Total | 3 |
| Size Interior | 2,000 - 2,500 Ft2 |
| Type | House |
| Utility Water | Municipal Water |
Parking
| Detached Garage | |
| Garage |
Land
| Acreage | No |
| Fence Type | Fenced Yard |
| Land Amenities | Beach, Park, Public Transit, Schools |
| Sewer | Sanitary Sewer |
| Size Depth | 100 Ft |
| Size Frontage | 24 Ft |
| Size Irregular | 24 X 100 Ft |
| Size Total Text | 24 X 100 Ft |
| Zoning Description | R(d0.6*990) |
Rooms
| Level | Type | Length | Width | Dimensions |
|---|---|---|---|---|
| Second Level | Kitchen | 3.49 m | 5.71 m | 3.49 m x 5.71 m |
| Second Level | Primary Bedroom | 4.73 m | 5.77 m | 4.73 m x 5.77 m |
| Second Level | Bedroom 2 | 4.64 m | 4.45 m | 4.64 m x 4.45 m |
| Third Level | Bedroom 3 | 6.06 m | 3.82 m | 6.06 m x 3.82 m |
| Third Level | Bedroom 4 | 4.25 m | 3.57 m | 4.25 m x 3.57 m |
| Basement | Recreational, Games Room | 5.49 m | 6.98 m | 5.49 m x 6.98 m |
| Basement | Bedroom | 5.5 m | 2.88 m | 5.5 m x 2.88 m |
| Main Level | Living Room | 5.07 m | 4.95 m | 5.07 m x 4.95 m |
| Main Level | Dining Room | 2.84 m | 5.02 m | 2.84 m x 5.02 m |
https://www.realtor.ca/real-estate/30394349/111-dixon-avenue-toronto-the-beaches-the-beaches
Contact Us
Contact us for more information

The trademarks REALTOR®, REALTORS®, and the REALTOR® logo are controlled by The Canadian Real Estate Association (CREA) and identify real estate professionals who are members of CREA. The trademarks MLS®, Multiple Listing Service® and the associated logos are owned by The Canadian Real Estate Association (CREA) and identify the quality of services provided by real estate professionals who are members of CREA. The trademark DDF® is owned by The Canadian Real Estate Association (CREA) and identifies CREA's Data Distribution Facility (DDF®)
October 13 2026 04:32:07
Toronto Regional Real Estate Board
Chestnut Park Real Estate Limited