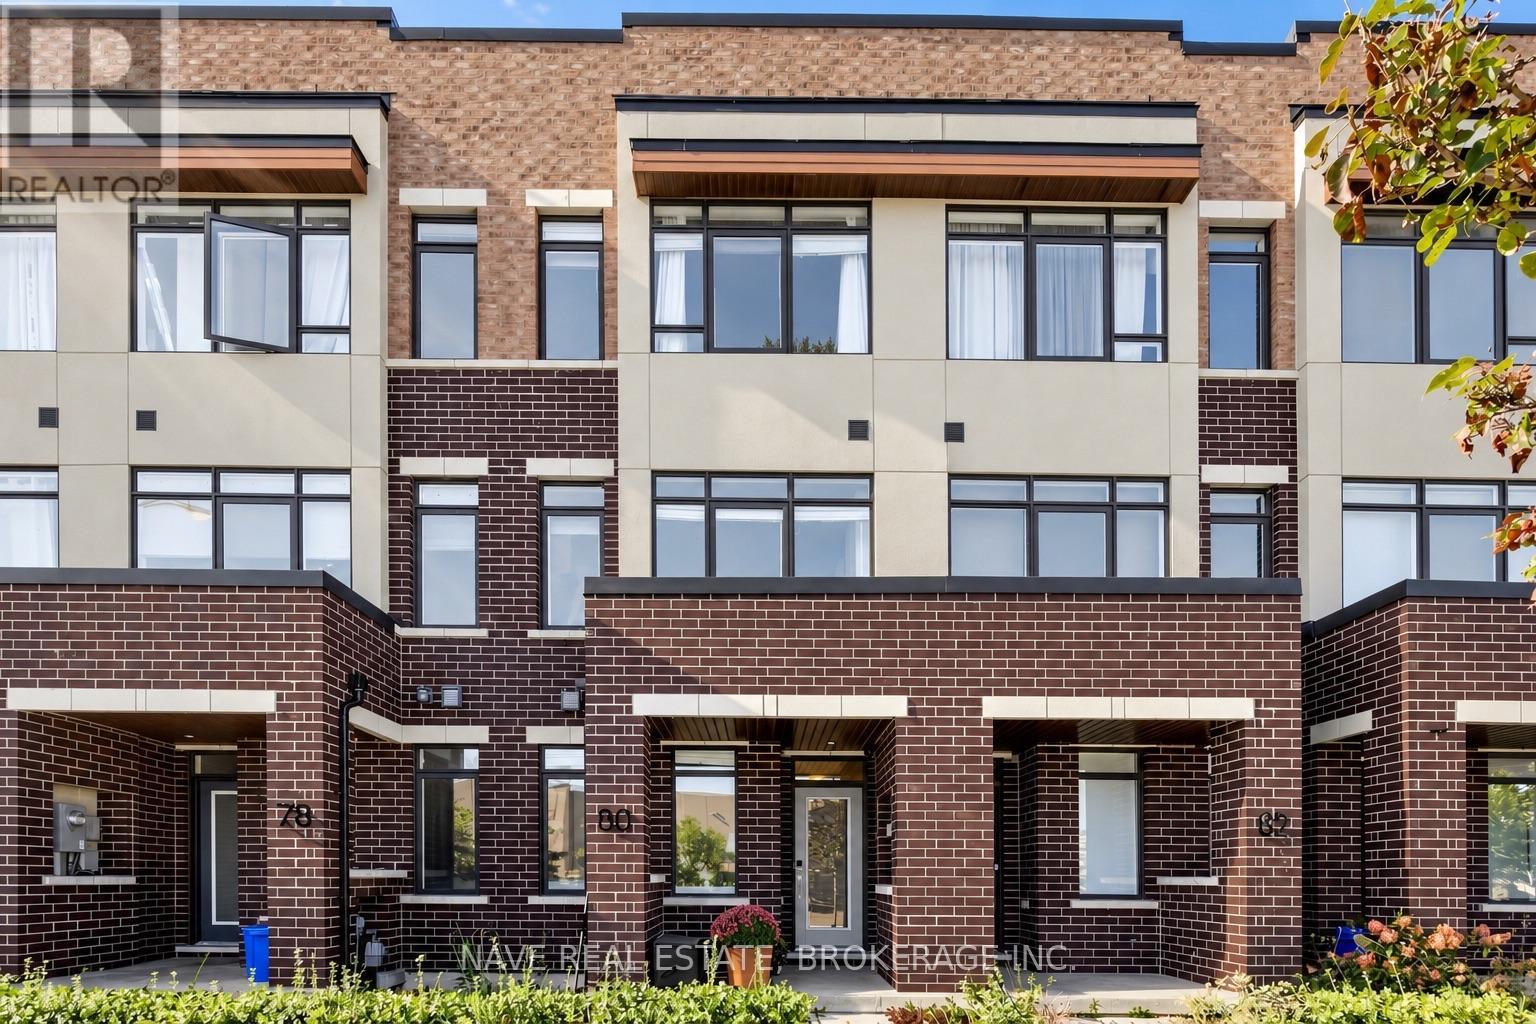
80 Troon Avenue Vaughan, Ontario L6A 4Z1

$898,000Maintenance, Parcel of Tied Land
$95.50 Monthly
Maintenance, Parcel of Tied Land
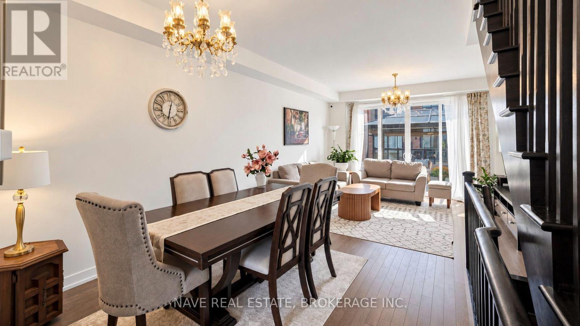
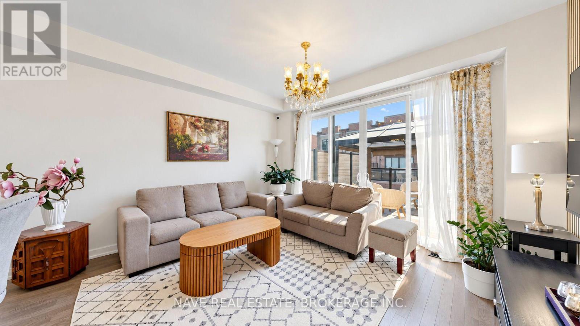
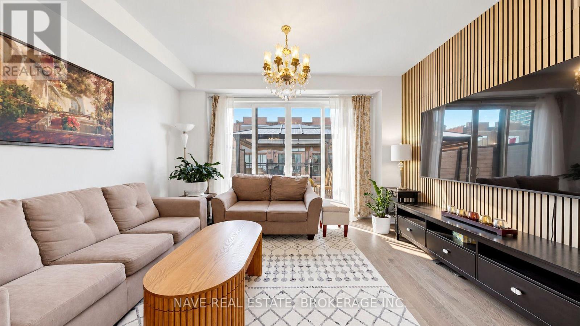
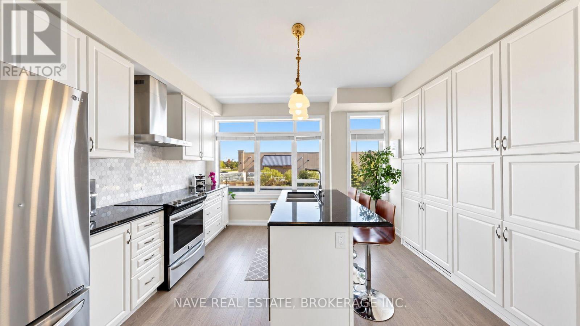
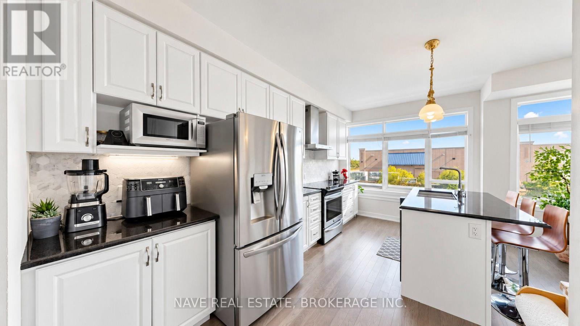
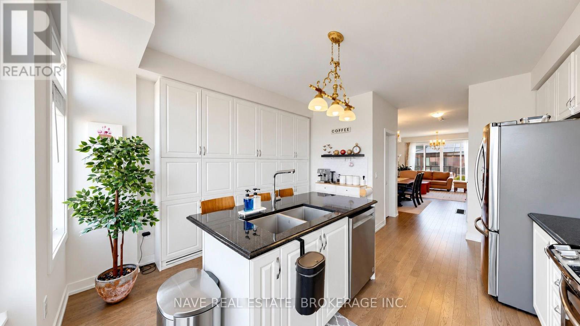
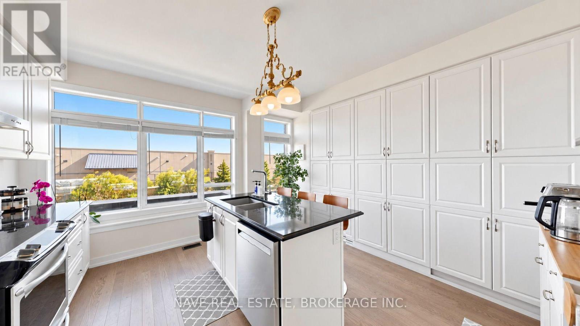
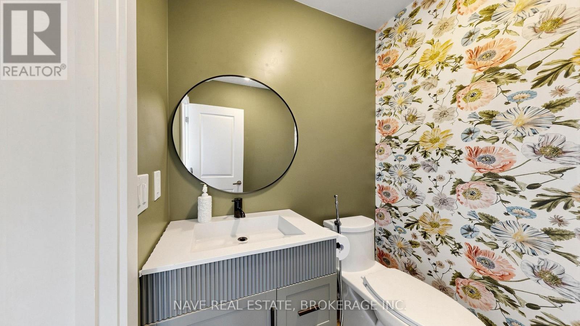
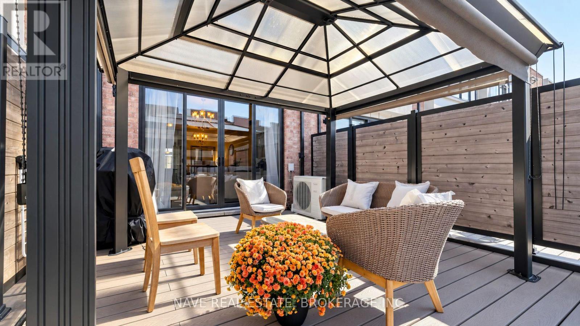
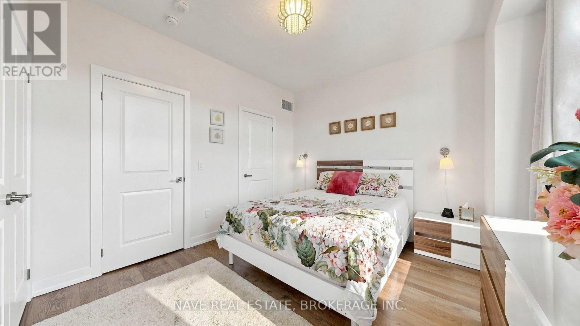
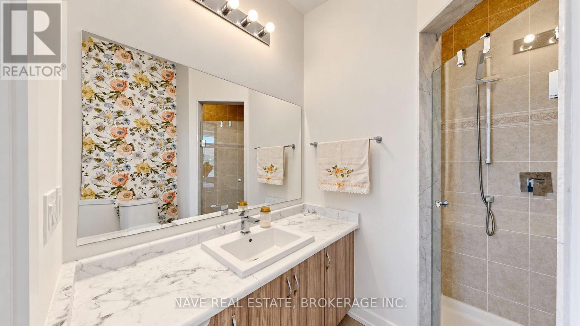
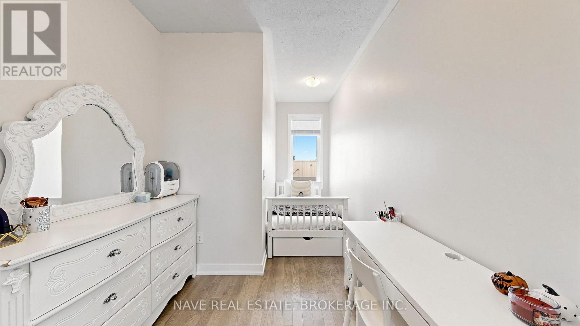
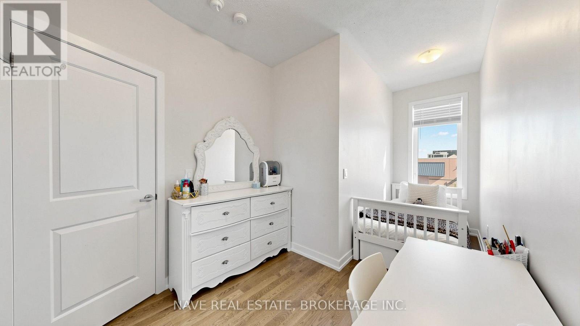
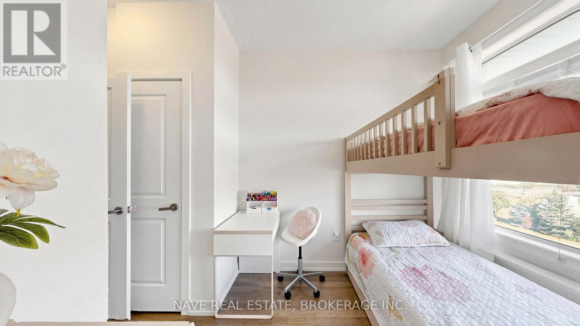
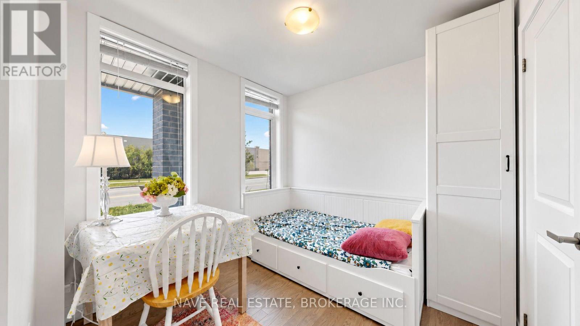
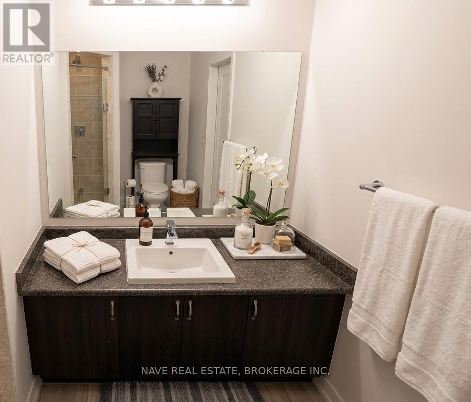
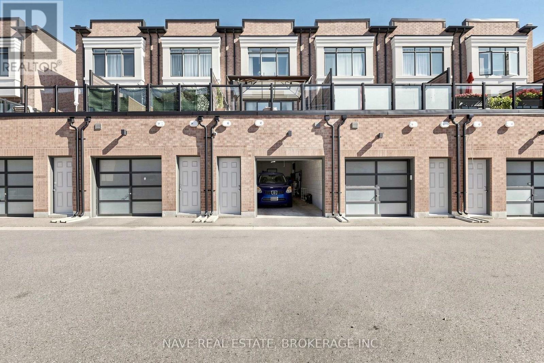
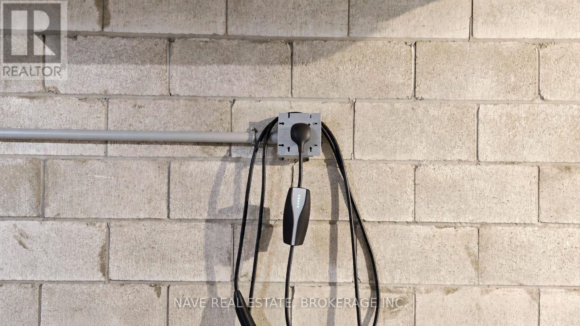
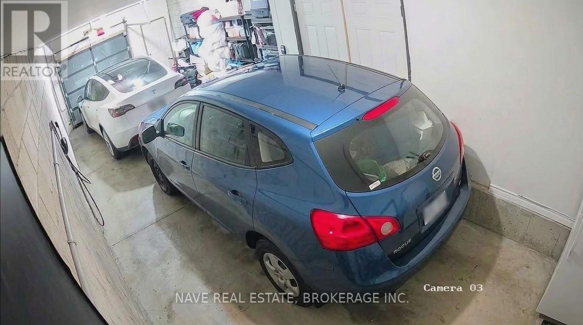
$95.50 MonthlyWelcome to 80 Troon Avenue, a sun-filled four-bedroom townhome with excellent access to Maple GO Station, Walmart, RONA, and everyday amenities. The open-concept living and dining area is anchored by a stylish slatted TV feature wall, while wide sliding doors open directly from the living room to the terrace-making indoor and outdoor entertaining feel effortless. The bright kitchen offers generous cabinetry, stainless steel appliances, and a large island with seating. Upstairs are three bedrooms, including a primary suite with its own ensuite. A fourth bedroom with an ensuite on the ground level offers flexibility for guests, a home office, or a private retreat. Direct garage access and a two-car garage add everyday convenience. Close to parks, schools, shopping, and transit, this home brings practical space and easy connectivity together in Vaughan. (id:63616)
Property Details
| MLS® Number | N14015438 |
| Property Type | Single Family |
| Community Name | Rural Vaughan |
| Parking Space Total | 2 |
Building
| Bathroom Total | 4 |
| Bedrooms Above Ground | 3 |
| Bedrooms Below Ground | 1 |
| Bedrooms Total | 4 |
| Appliances | Water Softener, Dishwasher, Dryer, Garage Door Opener, Hood Fan, Stove, Water Heater - Tankless, Washer, Refrigerator |
| Basement Type | None |
| Construction Style Attachment | Attached |
| Cooling Type | Central Air Conditioning |
| Exterior Finish | Brick |
| Fire Protection | Security System |
| Flooring Type | Hardwood |
| Foundation Type | Concrete |
| Half Bath Total | 1 |
| Heating Fuel | Natural Gas |
| Heating Type | Forced Air |
| Stories Total | 3 |
| Size Interior | 1,500 - 2,000 Ft2 |
| Type | Row / Townhouse |
| Utility Water | Municipal Water |
Parking
| Garage |
Land
| Acreage | No |
| Sewer | Sanitary Sewer |
| Size Depth | 75 Ft ,10 In |
| Size Frontage | 14 Ft ,9 In |
| Size Irregular | 14.8 X 75.9 Ft |
| Size Total Text | 14.8 X 75.9 Ft |
Rooms
| Level | Type | Length | Width | Dimensions |
|---|---|---|---|---|
| Second Level | Living Room | 6.18 m | 4.29 m | 6.18 m x 4.29 m |
| Second Level | Dining Room | 6.18 m | 4.29 m | 6.18 m x 4.29 m |
| Second Level | Kitchen | 3.96 m | 3.7 m | 3.96 m x 3.7 m |
| Second Level | Eating Area | 3.96 m | 3.7 m | 3.96 m x 3.7 m |
| Third Level | Primary Bedroom | 3.43 m | 3.5 m | 3.43 m x 3.5 m |
| Third Level | Bedroom | 2.44 m | 2.44 m | 2.44 m x 2.44 m |
| Third Level | Bedroom | 2.74 m | 2.44 m | 2.74 m x 2.44 m |
| Ground Level | Bedroom | 2.79 m | 2.64 m | 2.79 m x 2.64 m |
https://www.realtor.ca/real-estate/30394370/80-troon-avenue-vaughan-rural-vaughan
Contact Us
Contact us for more information

The trademarks REALTOR®, REALTORS®, and the REALTOR® logo are controlled by The Canadian Real Estate Association (CREA) and identify real estate professionals who are members of CREA. The trademarks MLS®, Multiple Listing Service® and the associated logos are owned by The Canadian Real Estate Association (CREA) and identify the quality of services provided by real estate professionals who are members of CREA. The trademark DDF® is owned by The Canadian Real Estate Association (CREA) and identifies CREA's Data Distribution Facility (DDF®)
October 14 2026 12:16:19
Toronto Regional Real Estate Board
Nave Real Estate, Brokerage Inc.