3 - 4200 Kilmer Drive Burlington, Ontario L7M 4Y2

$599,900Maintenance, Common Area Maintenance, Insurance, Parking
$396 Monthly
Maintenance, Common Area Maintenance, Insurance, Parking
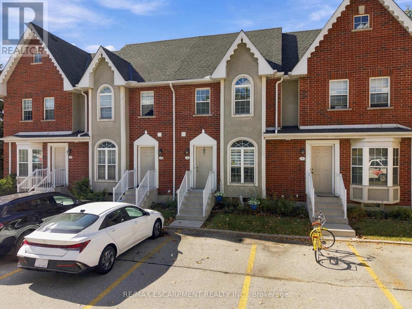
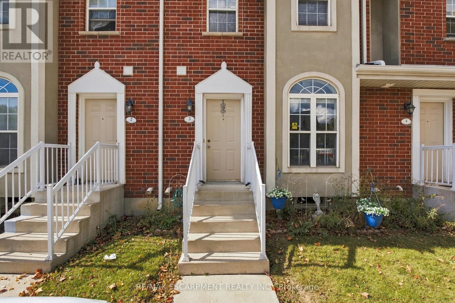
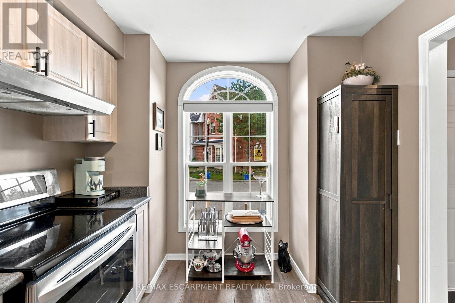
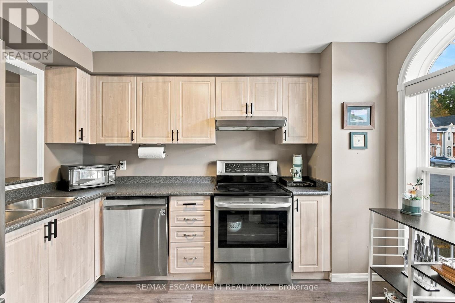
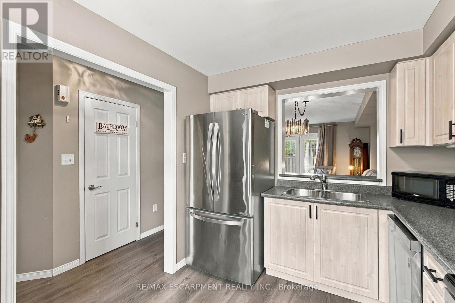
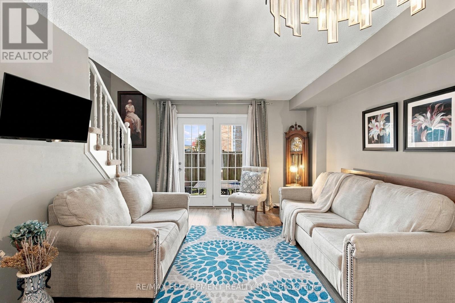
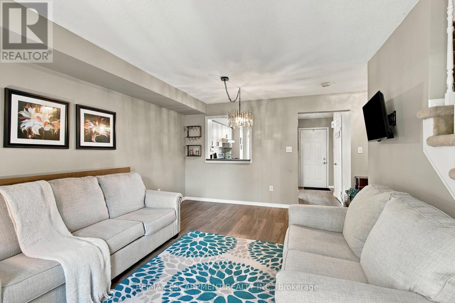
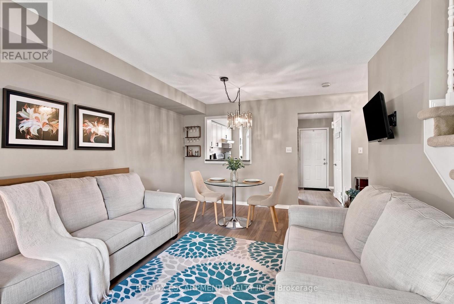
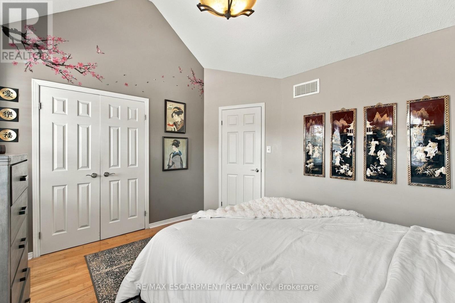
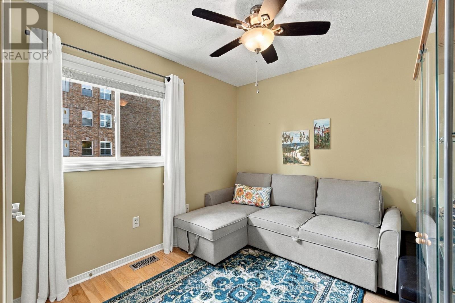
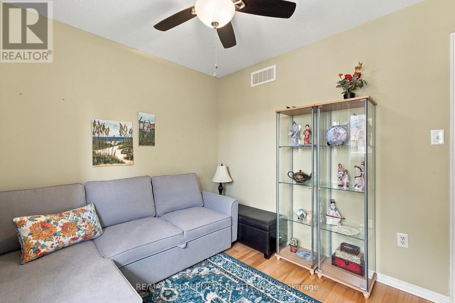
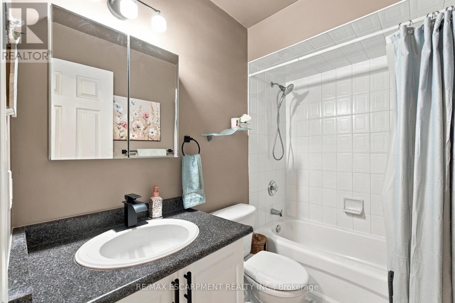
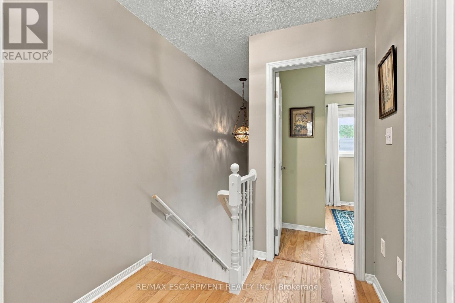
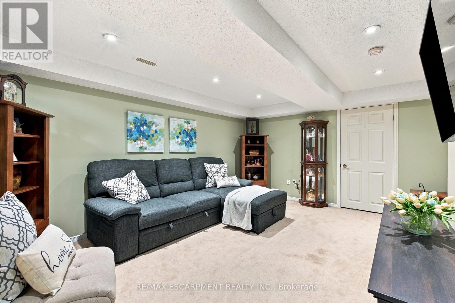
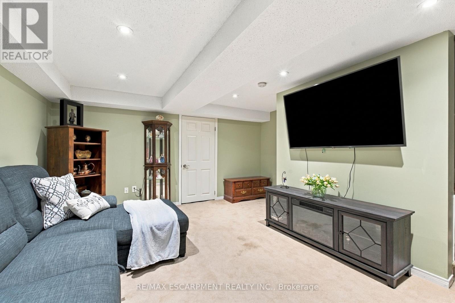
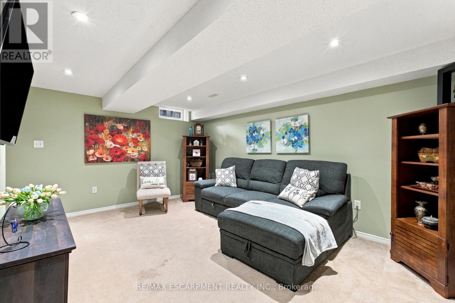
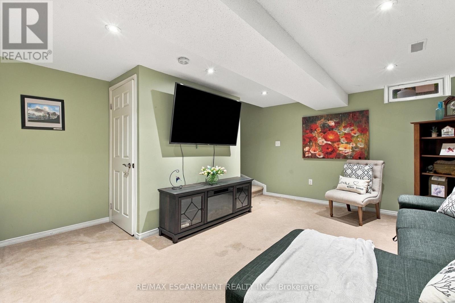
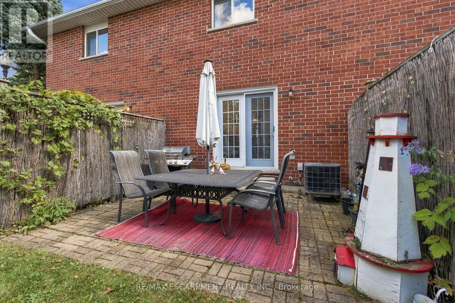
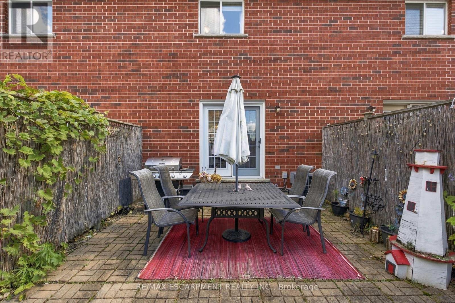
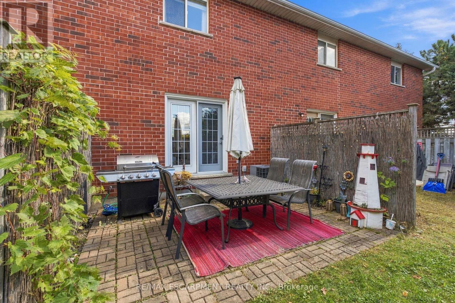
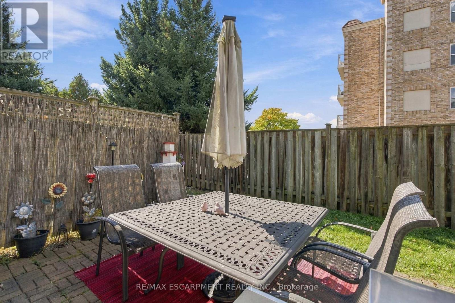
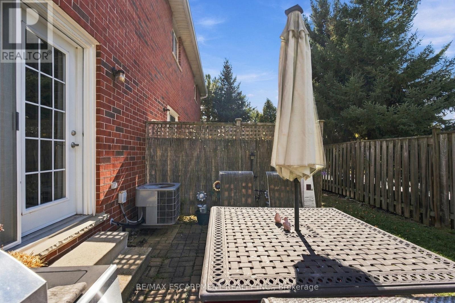
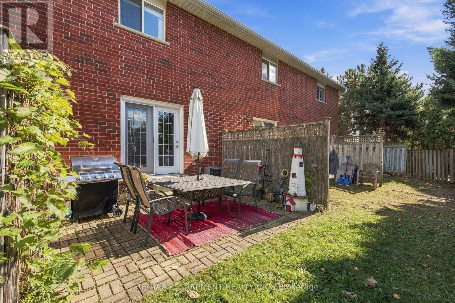
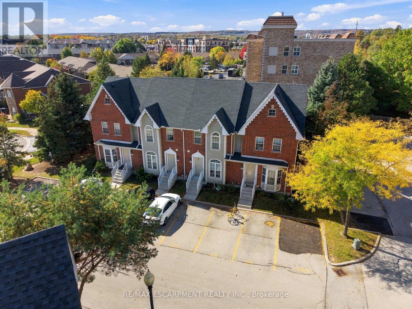
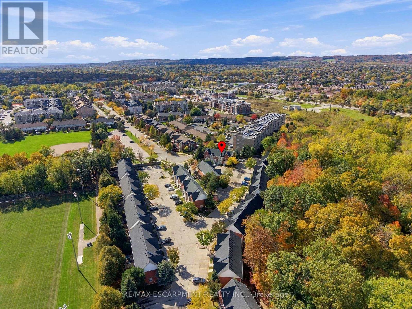
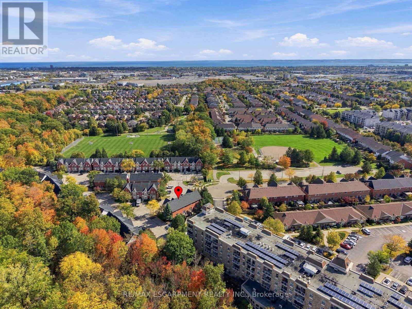
$396 MonthlySome homes come with a to-do list. This one lets you skip straight to enjoying it! This 2-bedroom, 2-bathroom Burlington home features a finished basement for added living space, giving you more room to relax, entertain, or work from home. No renovations to worry about, just turn the key and move in! The location is just as appealing, with some of Burlington's best parks within walking distance and a beautiful trail leading right to Tansley Woods Community Centre, home to a popular community pool and public library. Enjoy the convenience of nearby amenities, easy access to outdoor spaces, and a home that's ready for you to make it your own. (id:63616)
Open House
This property has open houses!
2:00 pm
Ends at:4:00 pm
Property Details
| MLS® Number | W14004198 |
| Property Type | Single Family |
| Community Name | Tansley |
| Community Features | Pets Allowed With Restrictions |
| Equipment Type | Water Heater |
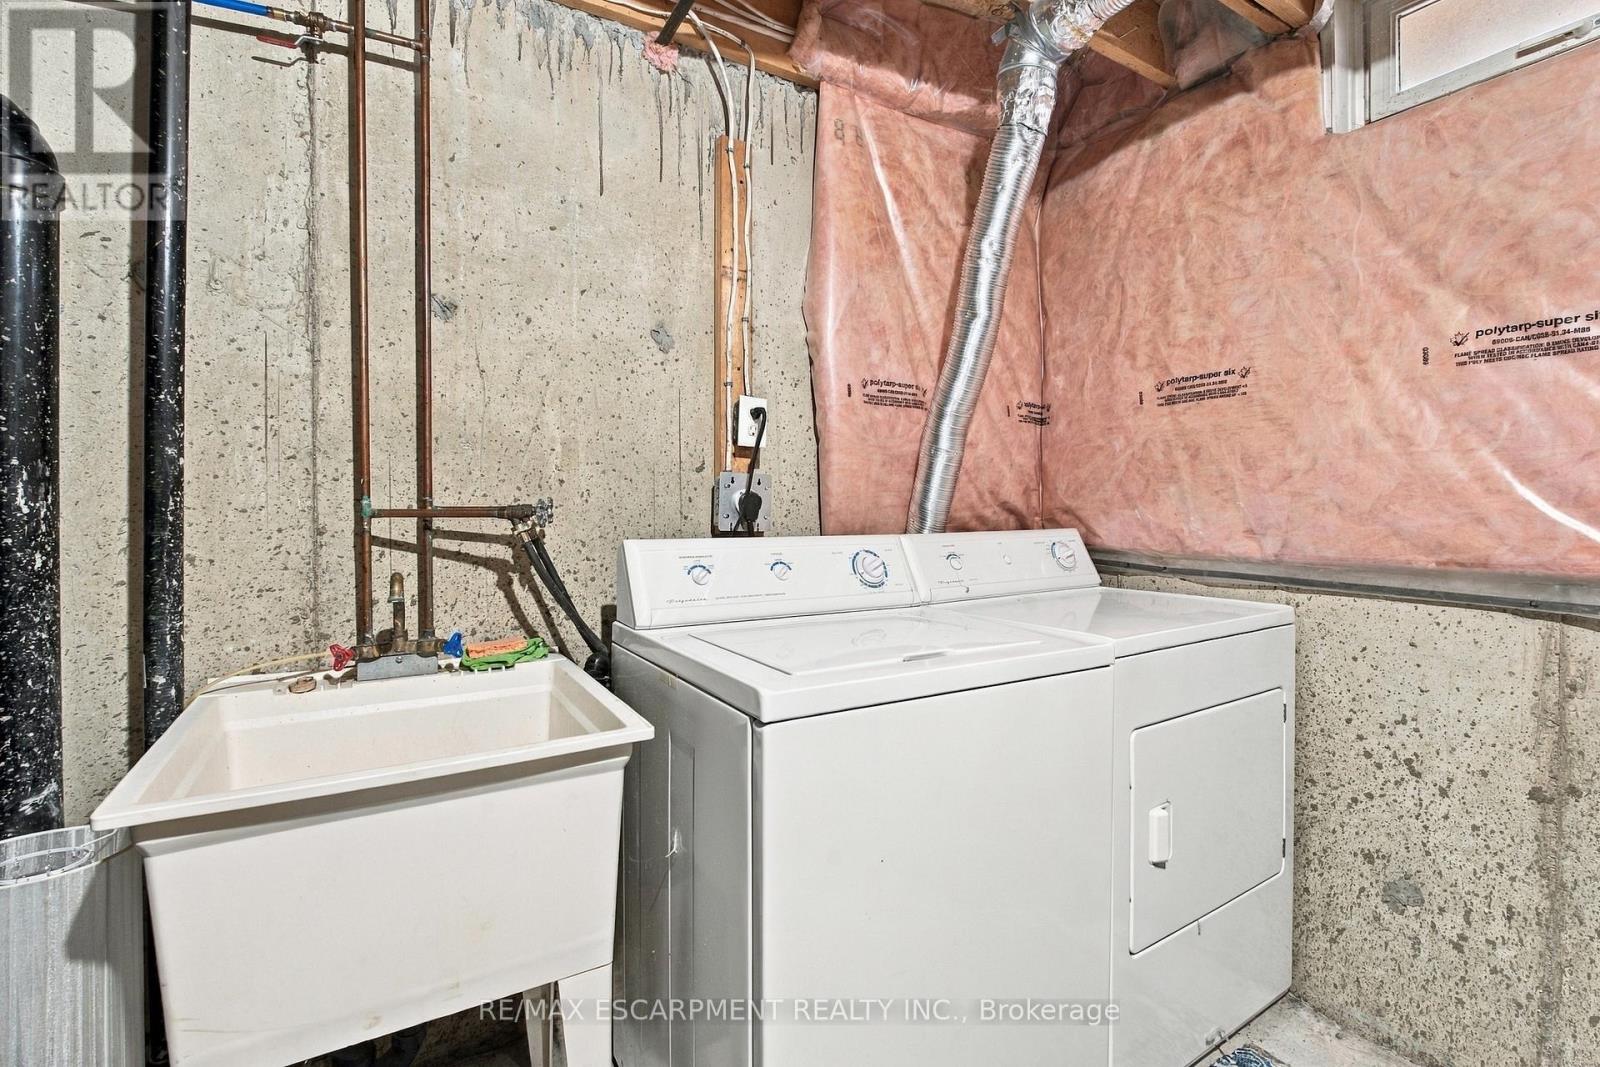
| Features | In Suite Laundry |
| Parking Space Total | 2 |
| Rental Equipment Type | Water Heater |
Building
| Bathroom Total | 2 |
| Bedrooms Above Ground | 2 |
| Bedrooms Total | 2 |
| Basement Development | Finished |
| Basement Type | Full (finished) |
| Cooling Type | Central Air Conditioning |
| Exterior Finish | Aluminum Siding, Brick |
| Foundation Type | Poured Concrete |
| Half Bath Total | 1 |
| Heating Fuel | Natural Gas |
| Heating Type | Forced Air |
| Stories Total | 2 |
| Size Interior | 900 - 999 Ft2 |
| Type | Row / Townhouse |
Parking
| No Garage |
Land
| Acreage | No |
Rooms
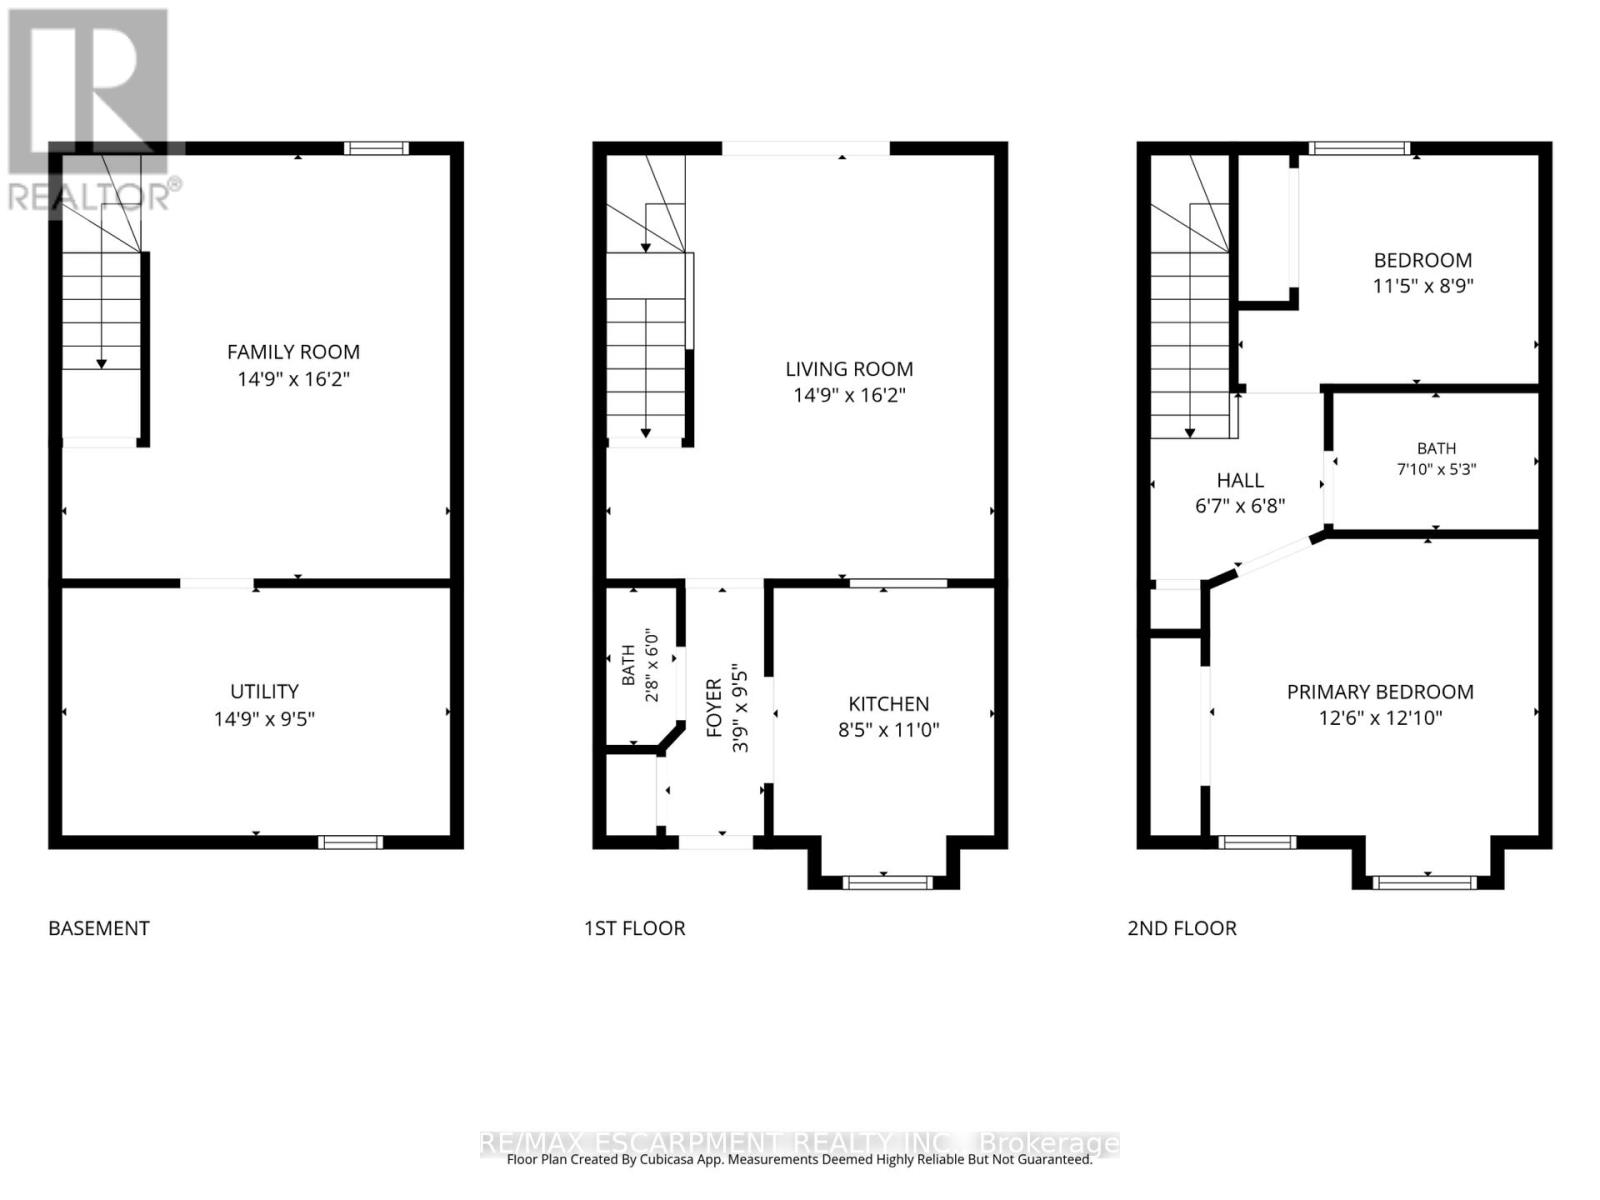
| Level | Type | Length | Width | Dimensions |
|---|---|---|---|---|
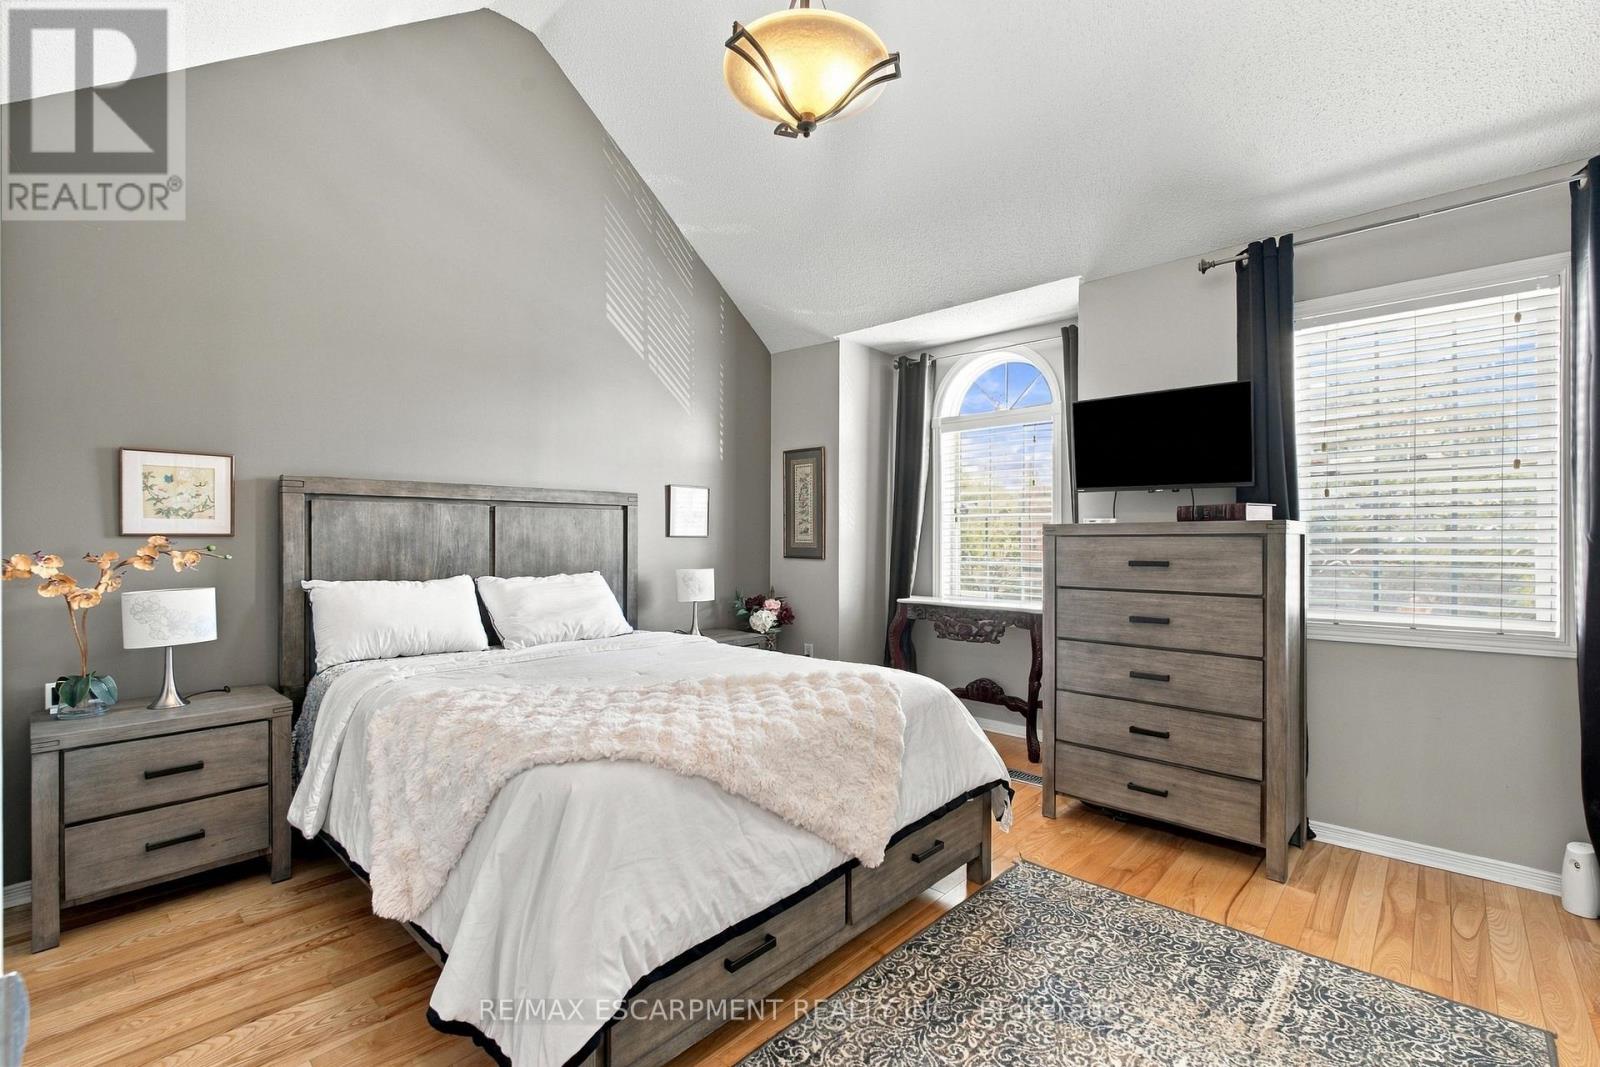
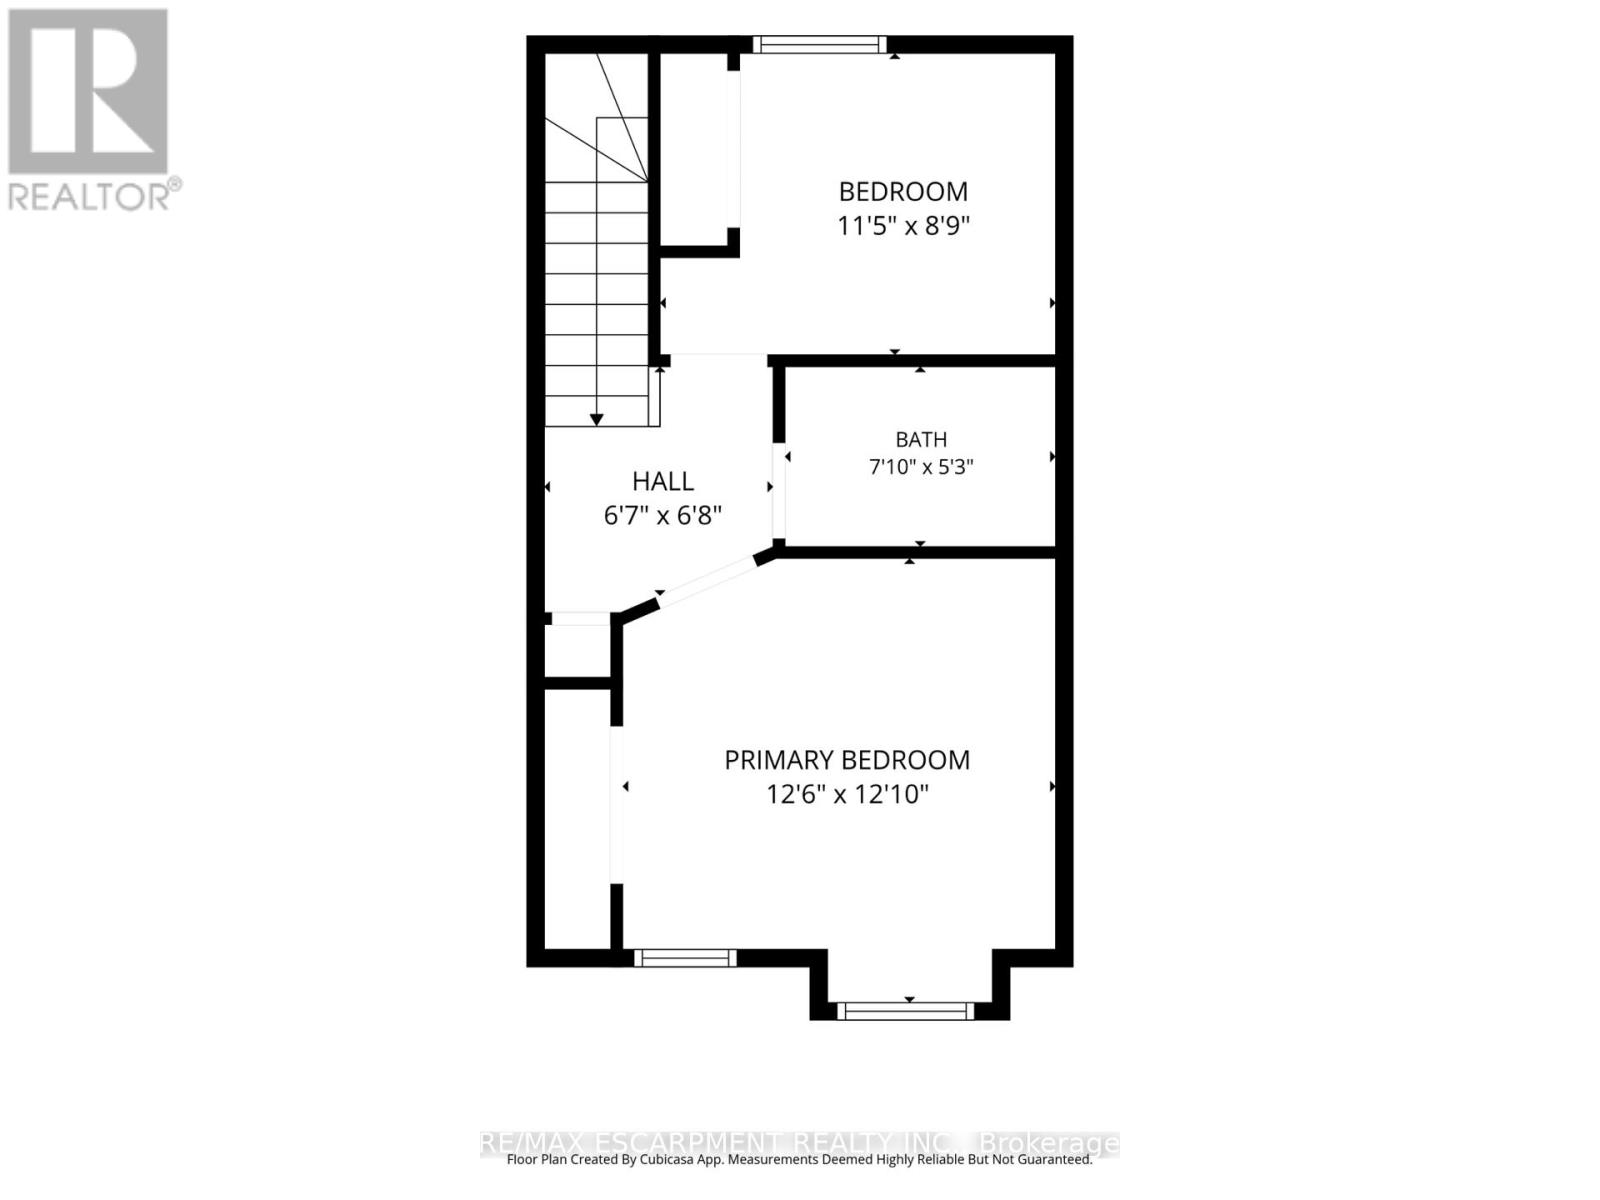
| Second Level | Bedroom | 3.84 m | 3.7 m | 3.84 m x 3.7 m |
| Second Level | Bedroom 2 | 3.5 m | 2.71 m | 3.5 m x 2.71 m |
| Second Level | Bathroom | 2.39 m | 1.6 m | 2.39 m x 1.6 m |
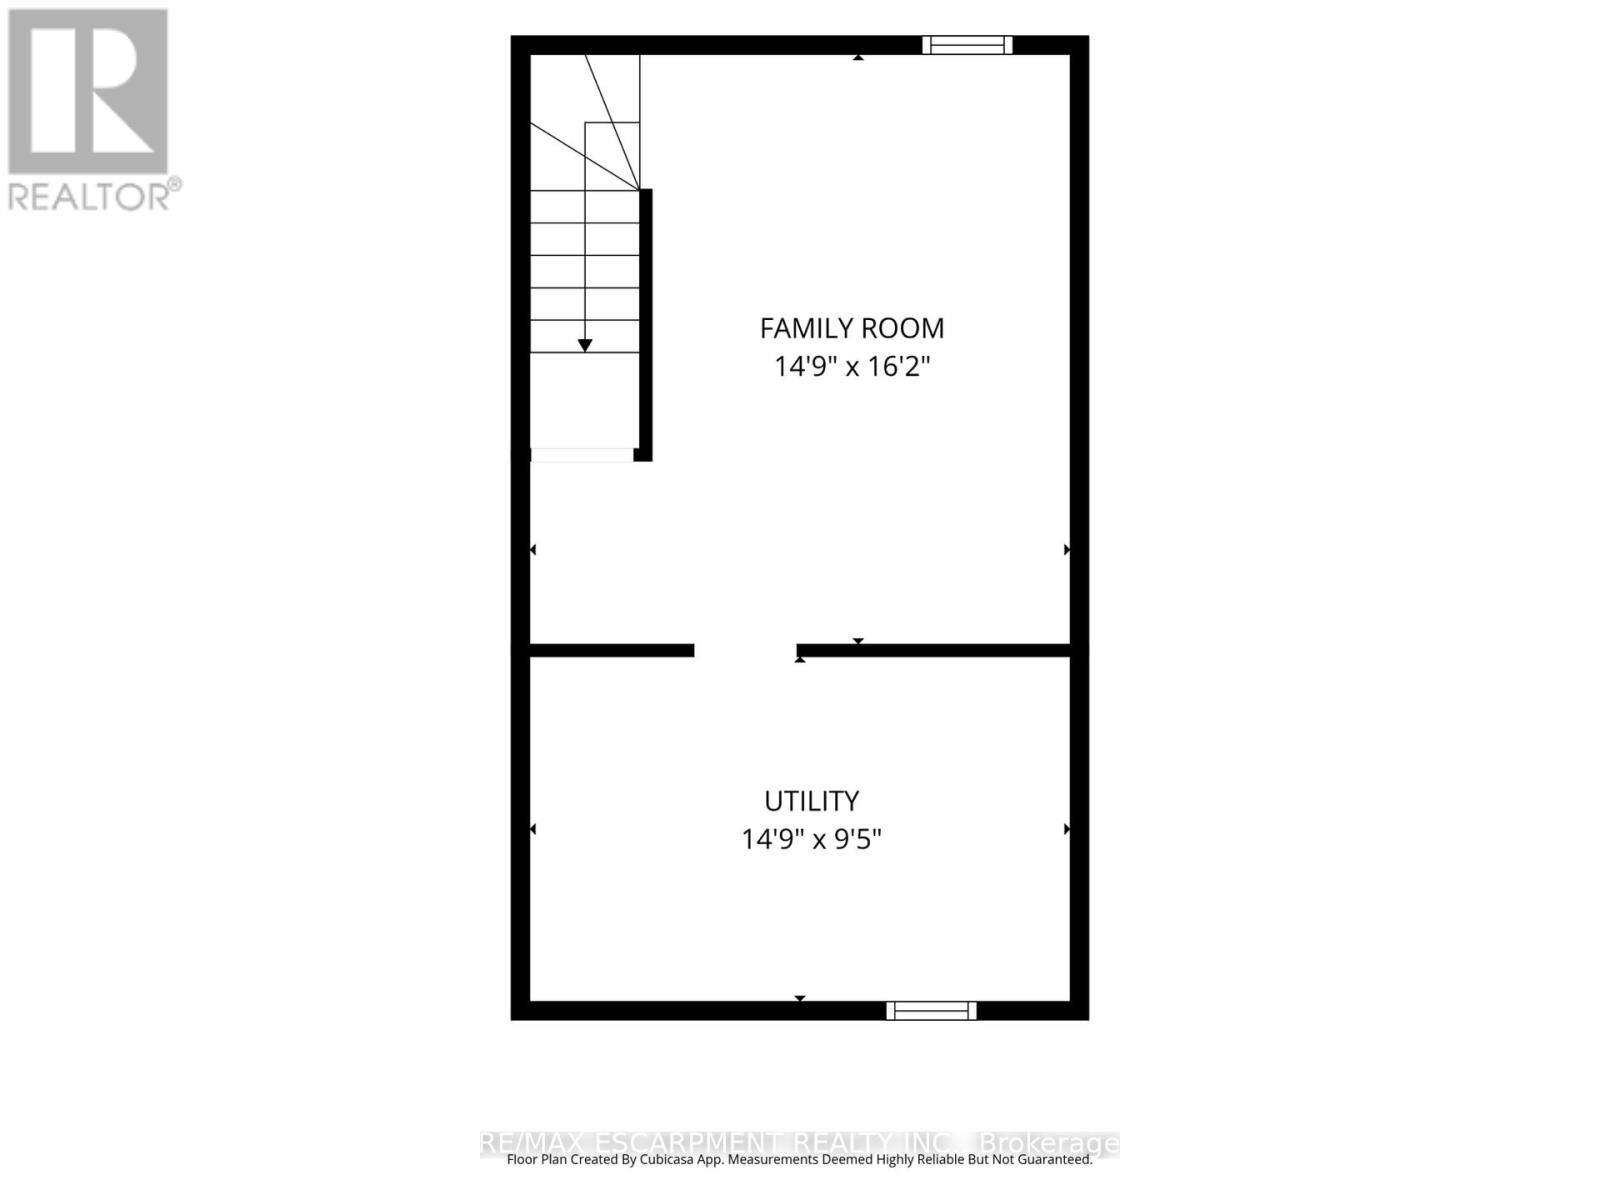
| Lower Level | Family Room | 4.5 m | 4.94 m | 4.5 m x 4.94 m |
| Lower Level | Utility Room | 4.5 m | 2.89 m | 4.5 m x 2.89 m |
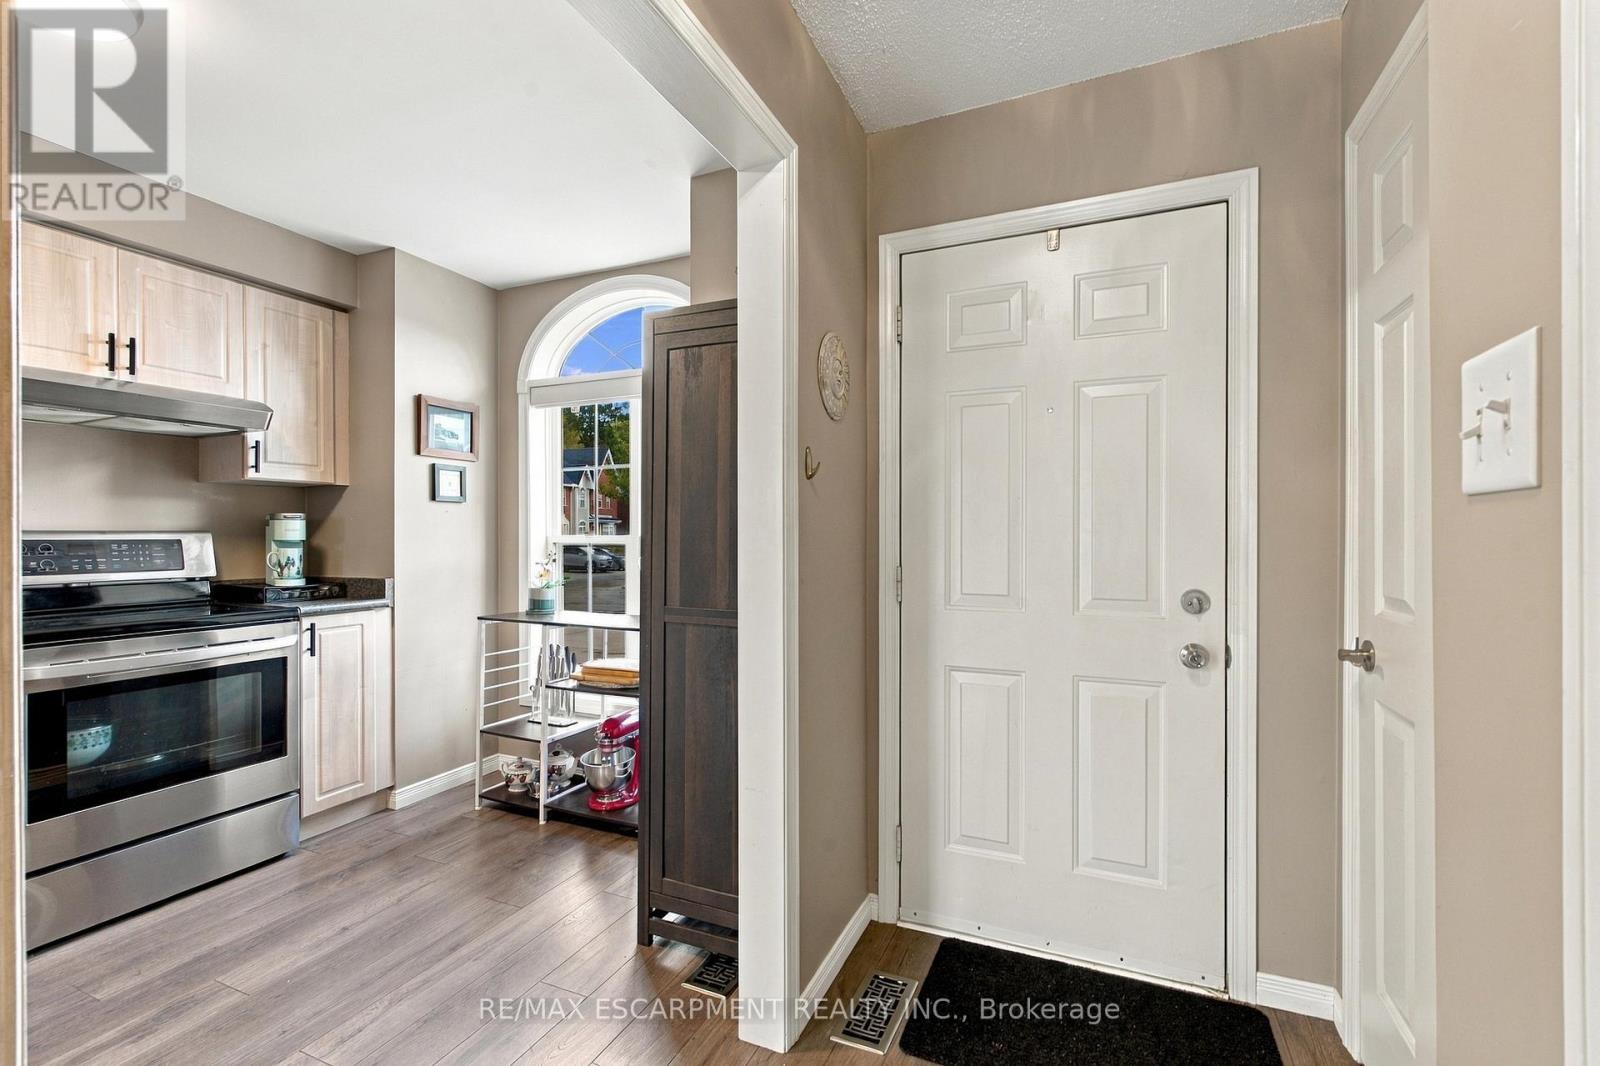
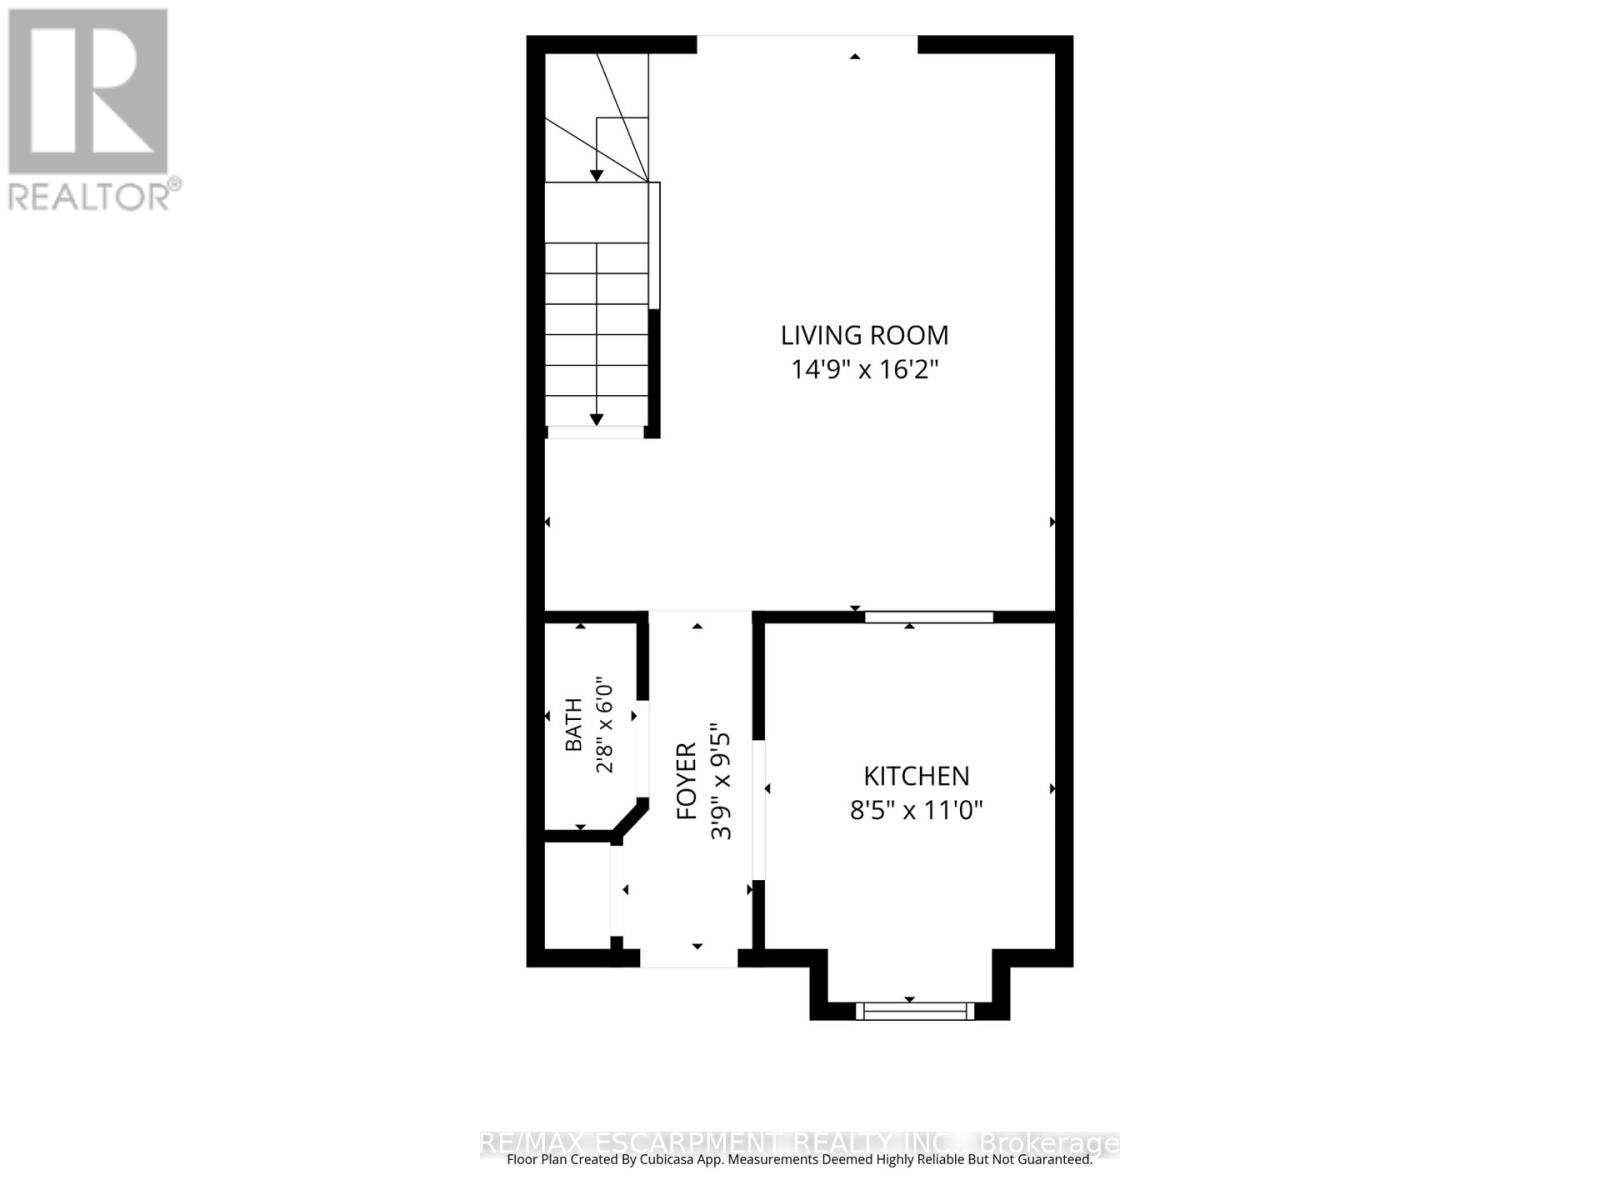
| Main Level | Foyer | 2.9 m | 1.19 m | 2.9 m x 1.19 m |
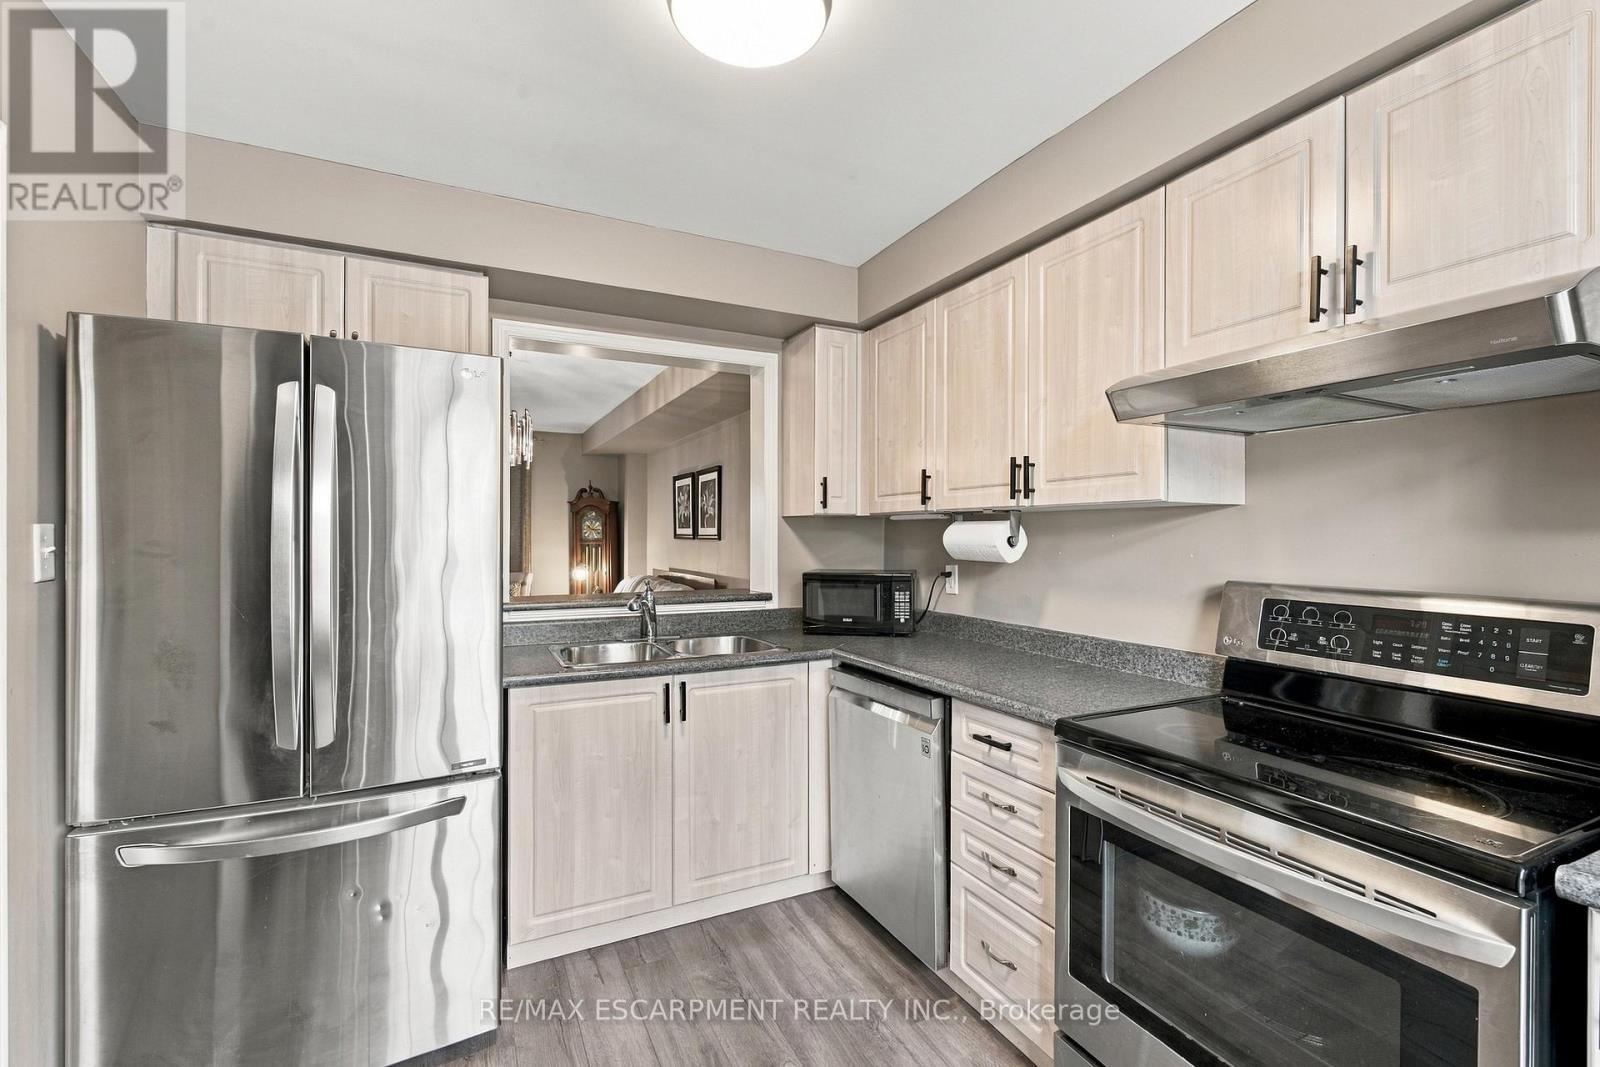
| Main Level | Kitchen | 2.6 m | 3.35 m | 2.6 m x 3.35 m |
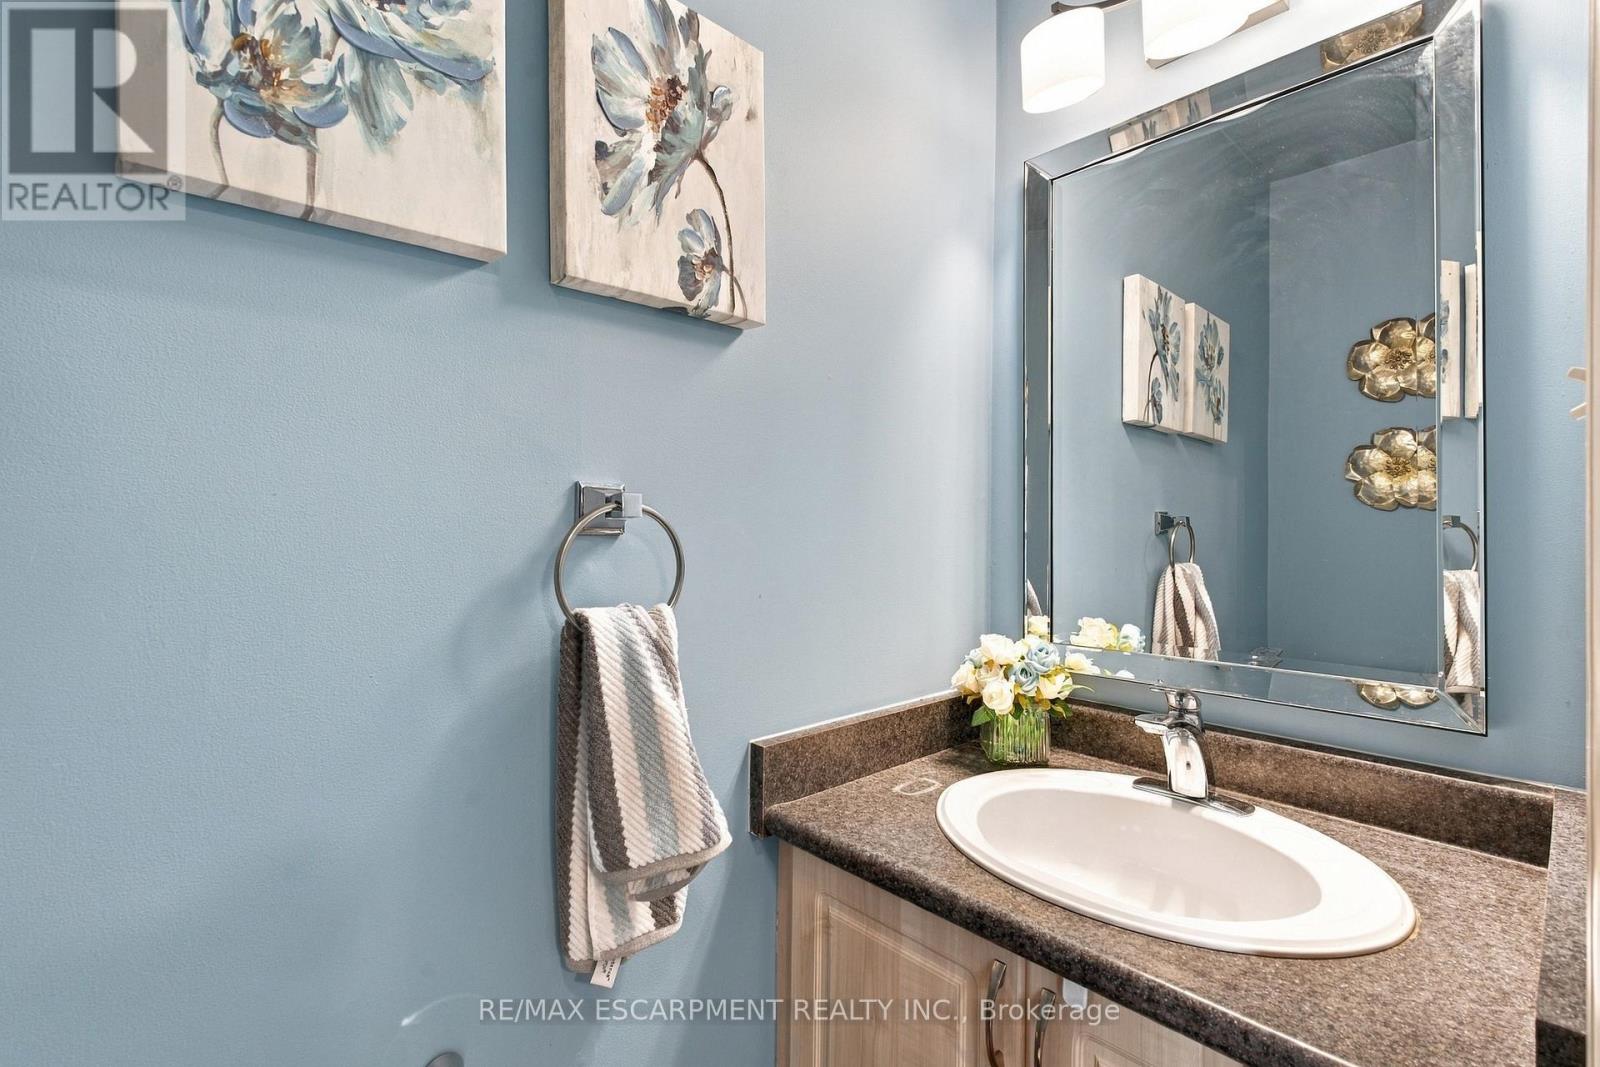
| Main Level | Bathroom | 0.85 m | 1.83 m | 0.85 m x 1.83 m |
| Main Level | Living Room | 4.54 m | 4.93 m | 4.54 m x 4.93 m |
https://www.realtor.ca/real-estate/30393440/3-4200-kilmer-drive-burlington-tansley-tansley
Contact Us
Contact us for more information

The trademarks REALTOR®, REALTORS®, and the REALTOR® logo are controlled by The Canadian Real Estate Association (CREA) and identify real estate professionals who are members of CREA. The trademarks MLS®, Multiple Listing Service® and the associated logos are owned by The Canadian Real Estate Association (CREA) and identify the quality of services provided by real estate professionals who are members of CREA. The trademark DDF® is owned by The Canadian Real Estate Association (CREA) and identifies CREA's Data Distribution Facility (DDF®)
October 13 2026 01:59:59
Toronto Regional Real Estate Board
RE/MAX Escarpment Realty Inc., RE/MAX Niagara Realty Ltd, Brokerage