58 Sunny Glen Crescent Brampton, Ontario L7A 2C7

$799,888
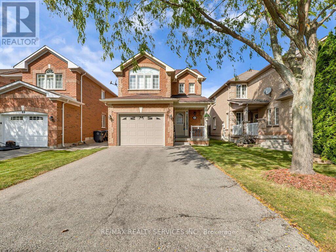
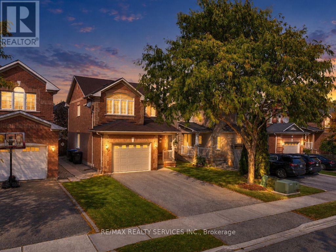
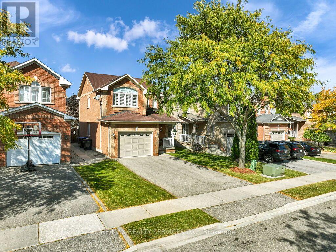
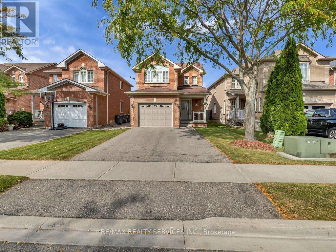
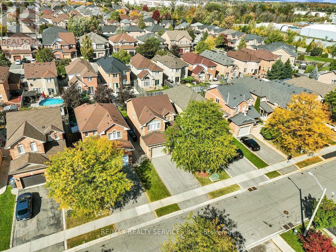
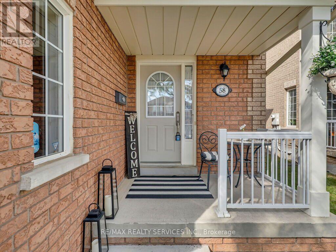
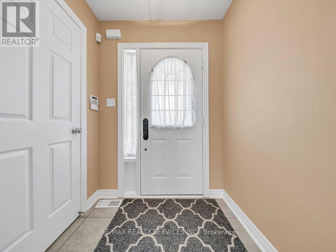
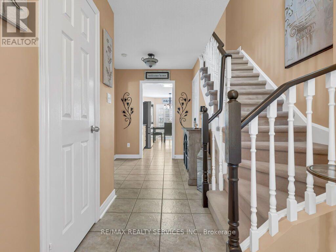
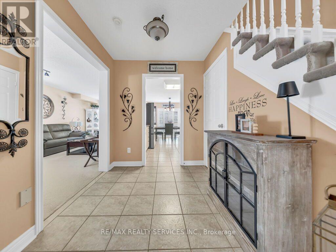
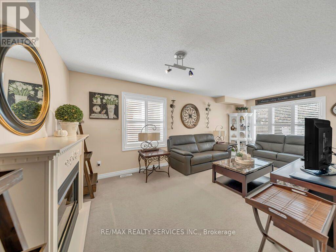
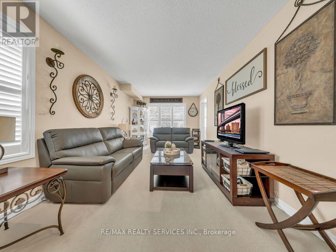
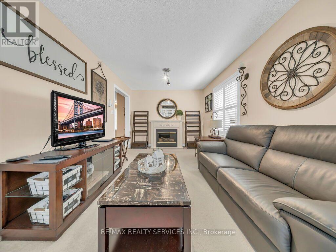
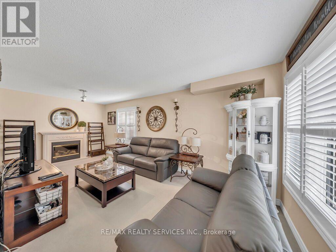
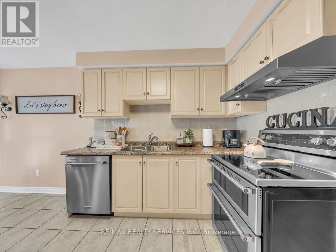
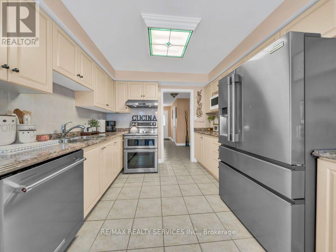
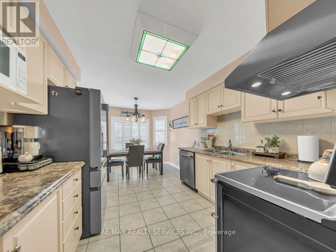
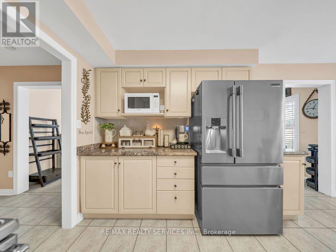
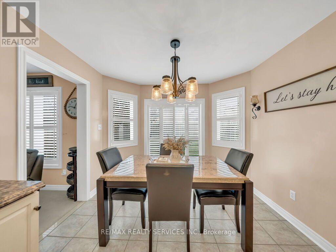
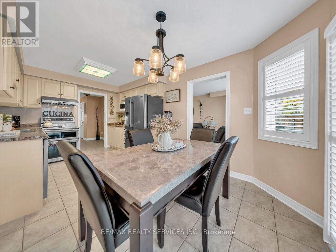
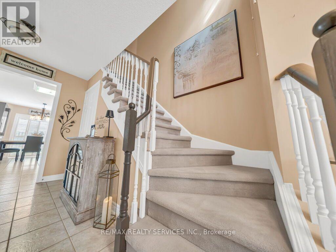
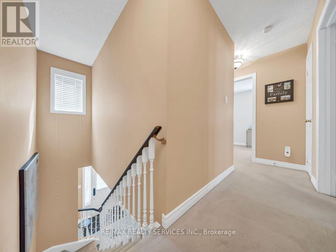
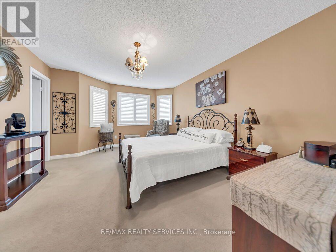
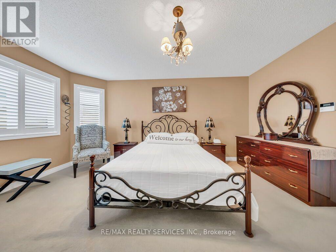
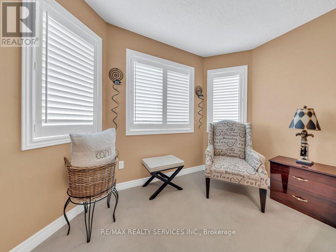
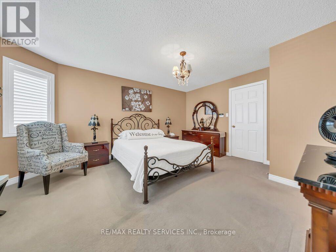
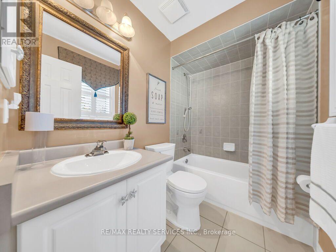
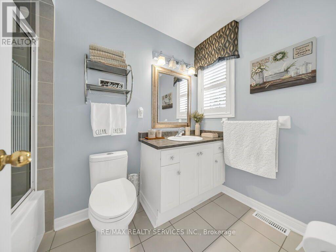
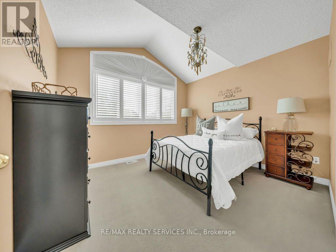
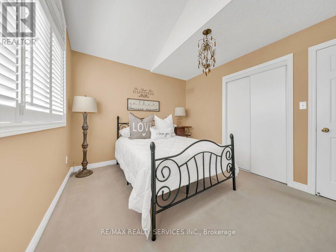
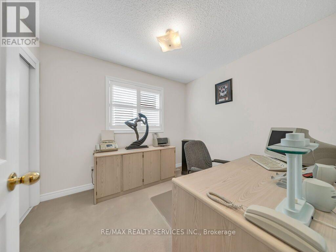
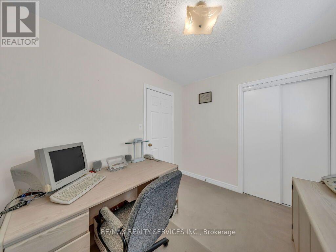
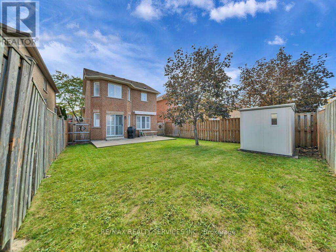
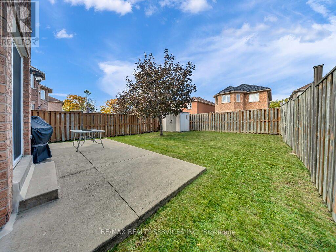
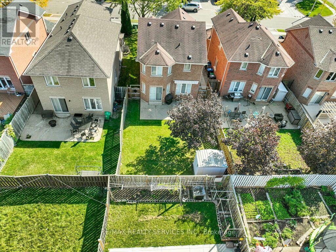
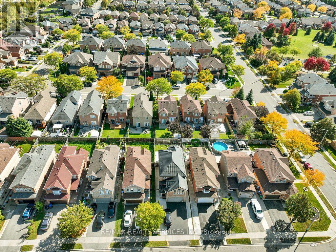
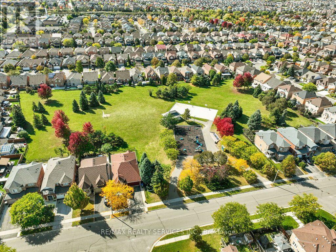
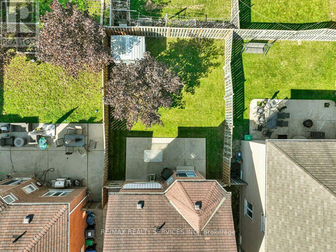
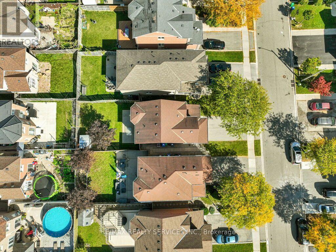
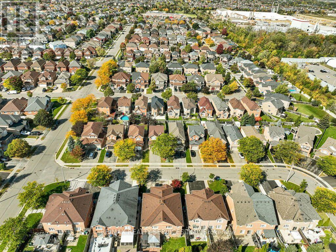
First Time Offered! Pride of Ownership Throughout! This immaculate detached home is situated on a quiet, child-friendly street and boasts a deep 101.46 ft lot. Step inside to a practical and functional main-floor layout featuring a spacious living and dining room and a beautifully updated kitchen equipped with newer premium KitchenAid appliances. The bright breakfast area offers a walkout to a generous-sized backyard complete with a concrete patio and storage shed, perfect for outdoor entertaining. Upstairs features 3 generously sized bedrooms and 2 full bathrooms, including a spacious primary bedroom with a 4-piece ensuite and walk-in closet. The unspoiled basement offers endless possibilities to customize to your needs, with potential for a separate side entrance. Exceptionally clean, meticulously maintained, and conveniently located close to schools, parks, shopping, transit, and all local amenities. A wonderful opportunity to own a truly well-cared-for home. A Must See! (id:63616)
Property Details
| MLS® Number | W13992512 |
| Property Type | Single Family |
| Community Name | Northwest Sandalwood Parkway |
| Equipment Type | Water Heater |
| Parking Space Total | 3 |
| Rental Equipment Type | Water Heater |
Building
| Bathroom Total | 3 |
| Bedrooms Above Ground | 3 |
| Bedrooms Total | 3 |
| Appliances | Window Coverings |
| Basement Type | Full |
| Construction Style Attachment | Detached |
| Cooling Type | Central Air Conditioning |
| Exterior Finish | Brick |
| Flooring Type | Ceramic, Carpeted |
| Foundation Type | Poured Concrete |
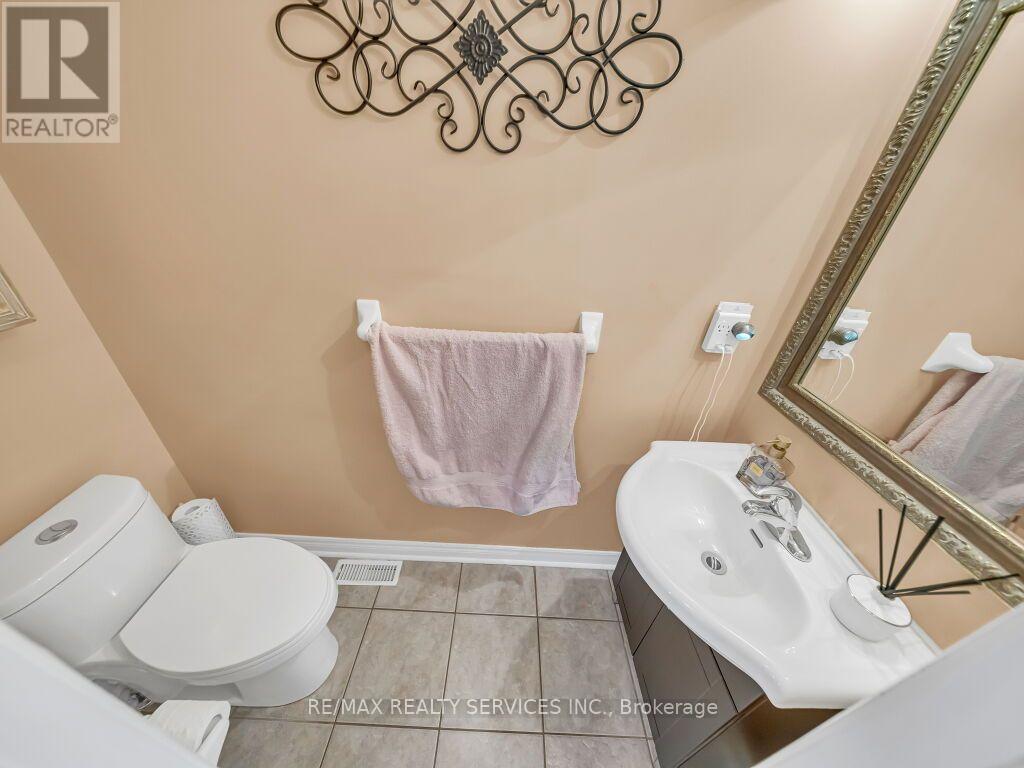
| Half Bath Total | 1 |
| Heating Fuel | Natural Gas |
| Heating Type | Forced Air |
| Stories Total | 2 |
| Size Interior | 1,100 - 1,500 Ft2 |
| Type | House |
| Utility Water | Municipal Water |
Parking
| Attached Garage | |
| Garage |
Land
| Acreage | No |
| Sewer | Sanitary Sewer |
| Size Depth | 104 Ft ,3 In |
| Size Frontage | 32 Ft ,9 In |
| Size Irregular | 32.8 X 104.3 Ft |
| Size Total Text | 32.8 X 104.3 Ft |
Rooms
| Level | Type | Length | Width | Dimensions |
|---|---|---|---|---|
| Second Level | Primary Bedroom | 4.83 m | 3.91 m | 4.83 m x 3.91 m |
| Second Level | Bedroom 2 | 2.9 m | 2.59 m | 2.9 m x 2.59 m |
| Second Level | Bedroom 3 | 3.66 m | 3.15 m | 3.66 m x 3.15 m |
| Main Level | Living Room | 6.4 m | 3.15 m | 6.4 m x 3.15 m |
| Main Level | Dining Room | 6.4 m | 3.15 m | 6.4 m x 3.15 m |
| Main Level | Kitchen | 3.15 m | 2.54 m | 3.15 m x 2.54 m |
| Main Level | Eating Area | 3.15 m | 2.96 m | 3.15 m x 2.96 m |
Contact Us
Contact us for more information

The trademarks REALTOR®, REALTORS®, and the REALTOR® logo are controlled by The Canadian Real Estate Association (CREA) and identify real estate professionals who are members of CREA. The trademarks MLS®, Multiple Listing Service® and the associated logos are owned by The Canadian Real Estate Association (CREA) and identify the quality of services provided by real estate professionals who are members of CREA. The trademark DDF® is owned by The Canadian Real Estate Association (CREA) and identifies CREA's Data Distribution Facility (DDF®)
October 15 2026 09:03:24
Toronto Regional Real Estate Board
RE/MAX Realty Services Inc.