163 Heintzman Crescent Vaughan, Ontario L6A 4T8

$6,300 Monthly
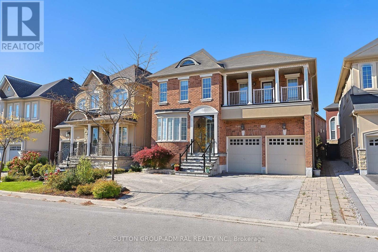
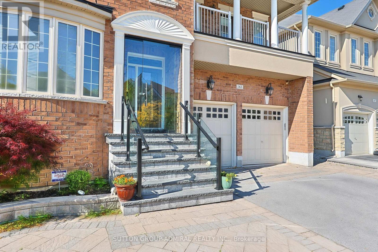
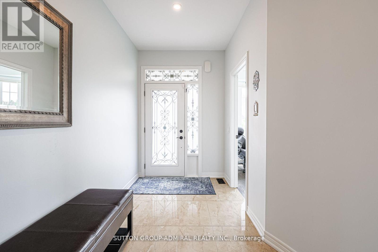
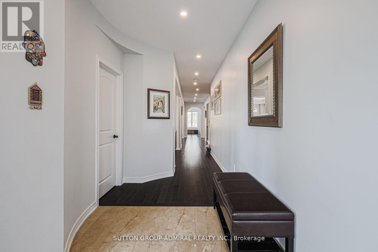
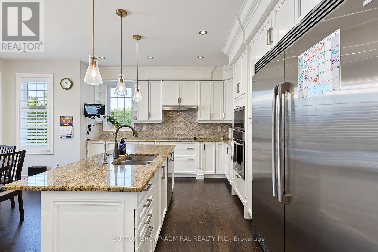
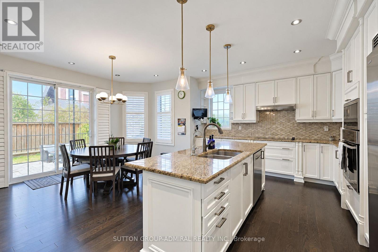
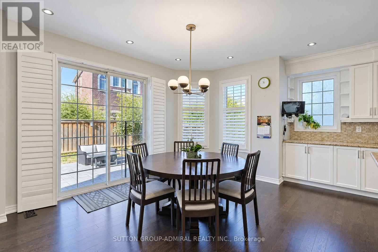
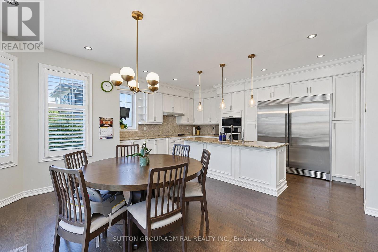
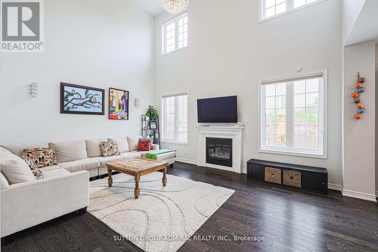
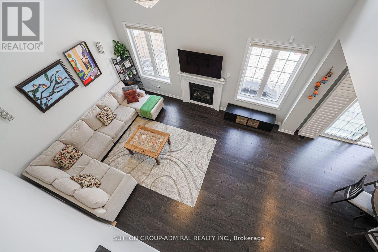
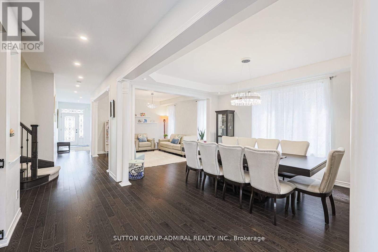
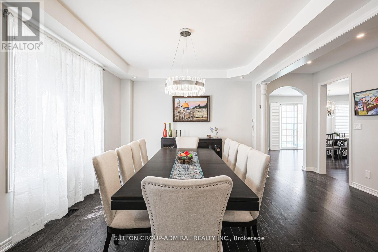
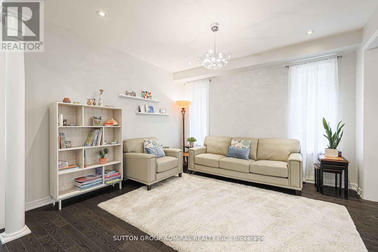
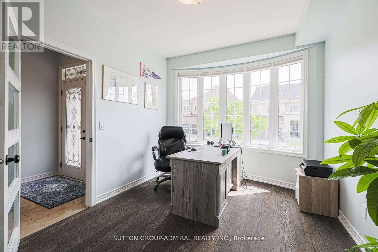
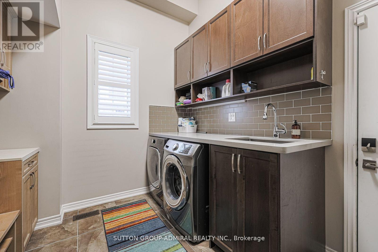
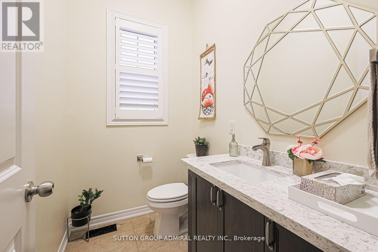
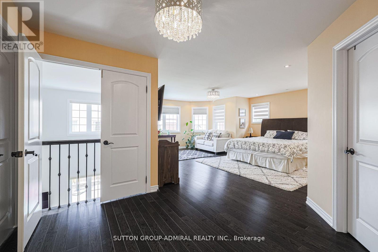
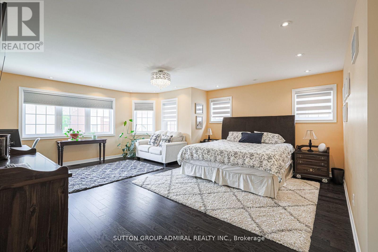
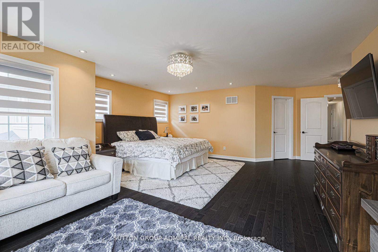
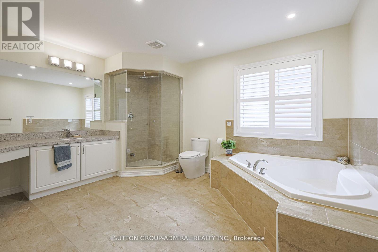
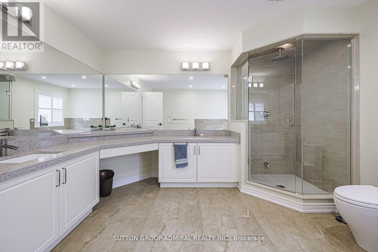
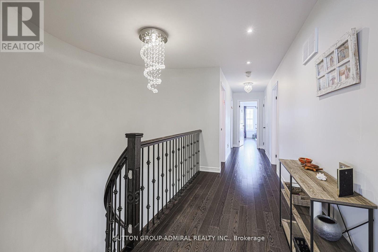
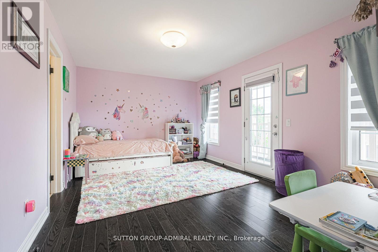
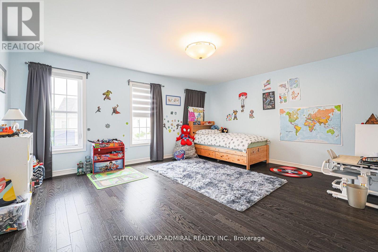
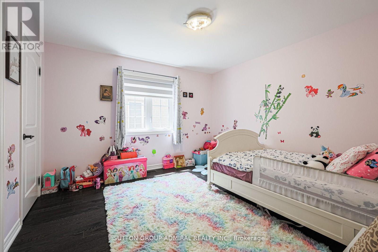
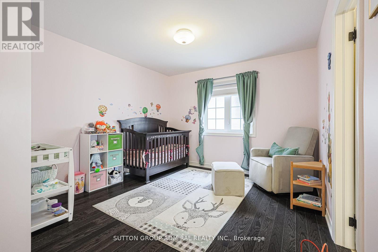
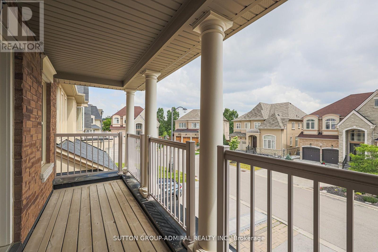
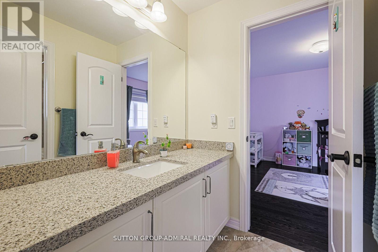
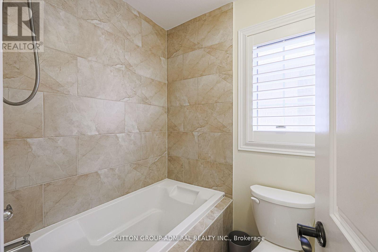
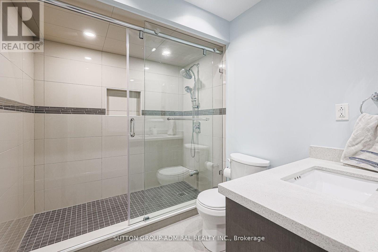
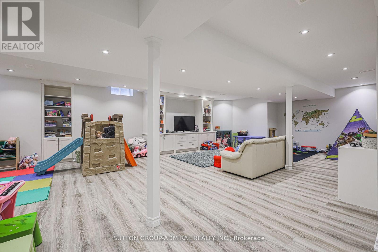
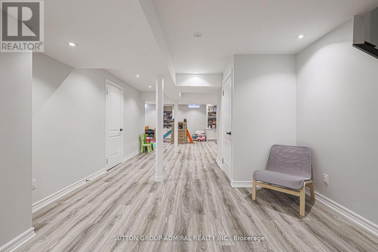
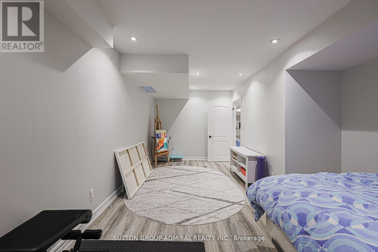
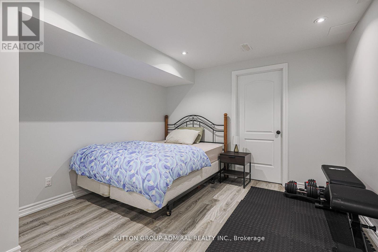
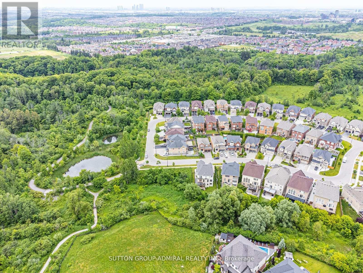
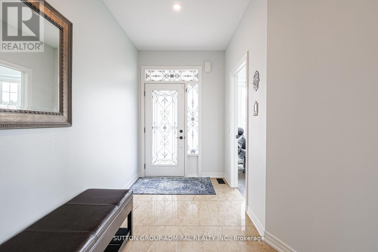
Welcome to this stunning 4,001 sq. ft. executive home, ideally situated on a quiet, family-friendly crescent in highly desirable Upper Thornhill Estates. Beautifully upgraded from top to bottom, this impressive 5-bedroom, 5-bathroom residence offers luxurious finishes, exceptional space, and thoughtful design throughout. The spacious main floor features hardwood flooring, pot lights, and a bright private office. The updated gourmet kitchen boasts a large centre island, generous breakfast area, and ample cabinetry-perfect for everyday family living and entertaining. The elegant primary suite offers a comfortable sitting area, double-door entry, a Juliet balcony overlooking the space below, and a spacious walk-in closet with custom organizers. The luxurious 5-piece ensuite creates a true spa-like retreat. Four additional spacious bedrooms feature convenient semi-ensuite access. A Large main-floor laundry room offers exceptional functionality with a front-load washer and dryer, folding counter, and abundant storage. The professionally finished basement provides even more living space, featuring a huge recreation room, additional bedroom & 3-piece bathroom. Outside, enjoy professionally landscaped grounds plus a fully fenced yard offering privacy and space for the whole family. Located on a premium street surrounded by conservation lands & scenic hiking trails while still being just steps from schools, parks, shopping, and all amenities. (id:63616)
Property Details
| MLS® Number | N14000418 |
| Property Type | Single Family |
| Neigbourhood | Upper Thornhill Estates |
| Community Name | Patterson |
| Parking Space Total | 5 |
Building
| Bathroom Total | 5 |
| Bedrooms Above Ground | 5 |
| Bedrooms Below Ground | 1 |
| Bedrooms Total | 6 |
| Appliances | Water Heater, Oven - Built-in, Cooktop, Dishwasher, Dryer, Humidifier, Microwave, Oven, Washer, Water Softener, Window Coverings, Refrigerator |
| Basement Development | Finished |
| Basement Type | N/a (finished) |
| Construction Style Attachment | Detached |
| Cooling Type | Central Air Conditioning |
| Exterior Finish | Brick |
| Fireplace Present | Yes |
| Flooring Type | Hardwood |
| Foundation Type | Poured Concrete |
| Half Bath Total | 1 |
| Heating Fuel | Natural Gas |
| Heating Type | Forced Air |
| Stories Total | 2 |
| Size Interior | 3,500 - 5,000 Ft2 |
| Type | House |
| Utility Water | Municipal Water |
Parking
| Garage |
Land
| Acreage | No |
| Sewer | Sanitary Sewer |
| Size Depth | 107 Ft |
| Size Frontage | 45 Ft |
| Size Irregular | 45 X 107 Ft |
| Size Total Text | 45 X 107 Ft |
Rooms
| Level | Type | Length | Width | Dimensions |
|---|---|---|---|---|
| Second Level | Primary Bedroom | 6.07 m | 4.95 m | 6.07 m x 4.95 m |
| Second Level | Bedroom 2 | 3.33 m | 3.33 m | 3.33 m x 3.33 m |
| Second Level | Bedroom 3 | 4.82 m | 3.33 m | 4.82 m x 3.33 m |
| Second Level | Bedroom 4 | 5 m | 4.22 m | 5 m x 4.22 m |
| Second Level | Bedroom 5 | 3.63 m | 3.61 m | 3.63 m x 3.61 m |
| Basement | Bedroom | 5.94 m | 3.4 m | 5.94 m x 3.4 m |
| Main Level | Living Room | 3.96 m | 3.61 m | 3.96 m x 3.61 m |
| Main Level | Laundry Room | 3.35 m | 2.44 m | 3.35 m x 2.44 m |
| Main Level | Dining Room | 4.78 m | 3.61 m | 4.78 m x 3.61 m |
| Main Level | Kitchen | 6.45 m | 5 m | 6.45 m x 5 m |
| Main Level | Family Room | 5.08 m | 4.21 m | 5.08 m x 4.21 m |
| Main Level | Office | 3.96 m | 3.05 m | 3.96 m x 3.05 m |
https://www.realtor.ca/real-estate/30393289/163-heintzman-crescent-vaughan-patterson-patterson
Contact Us
Contact us for more information

The trademarks REALTOR®, REALTORS®, and the REALTOR® logo are controlled by The Canadian Real Estate Association (CREA) and identify real estate professionals who are members of CREA. The trademarks MLS®, Multiple Listing Service® and the associated logos are owned by The Canadian Real Estate Association (CREA) and identify the quality of services provided by real estate professionals who are members of CREA. The trademark DDF® is owned by The Canadian Real Estate Association (CREA) and identifies CREA's Data Distribution Facility (DDF®)
October 13 2026 04:33:46
Toronto Regional Real Estate Board
Sutton Group-Admiral Realty Inc.