16 Roosevelt Drive Richmond Hill, Ontario L4C 6V3

$2,158,000
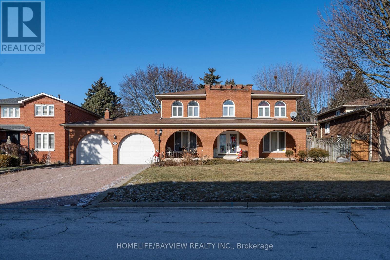
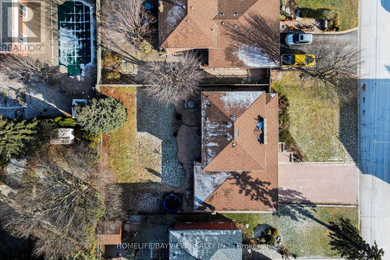
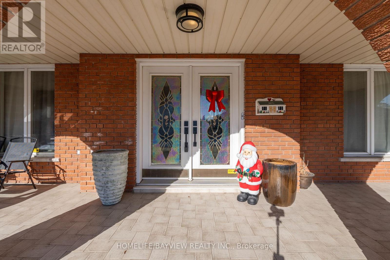
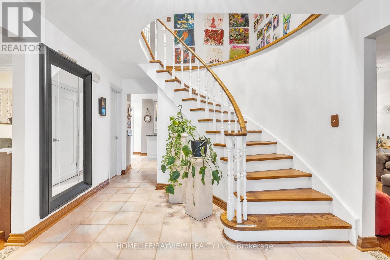
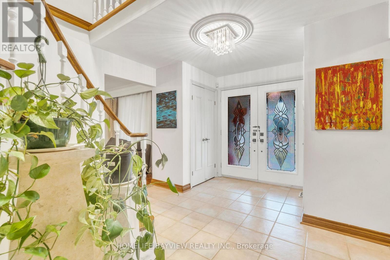
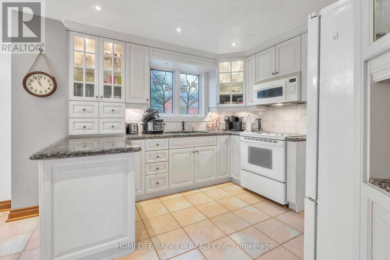
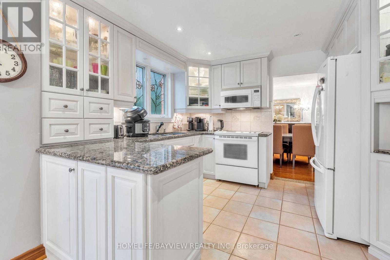
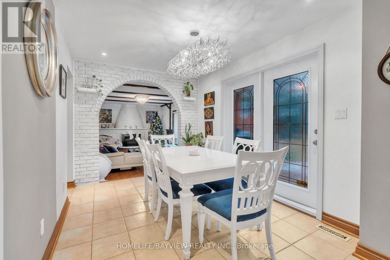
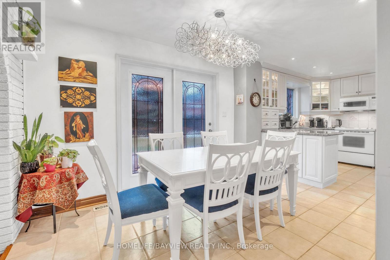
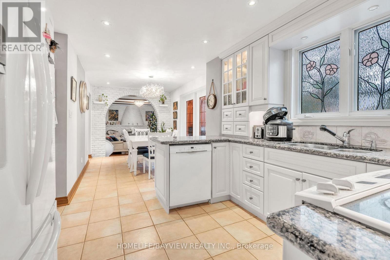
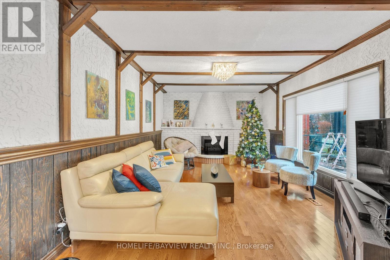
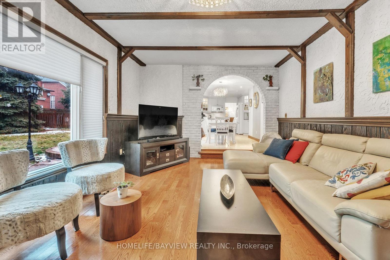
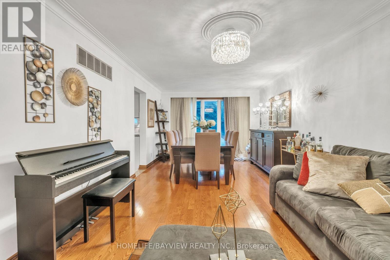
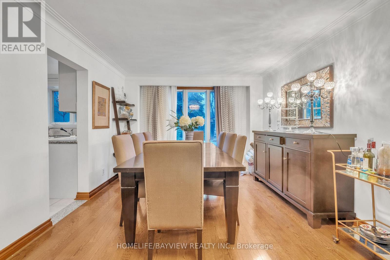
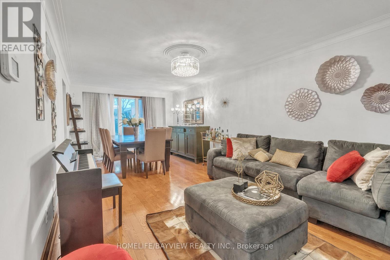
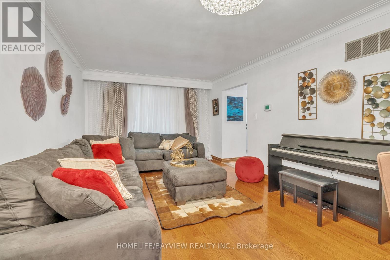
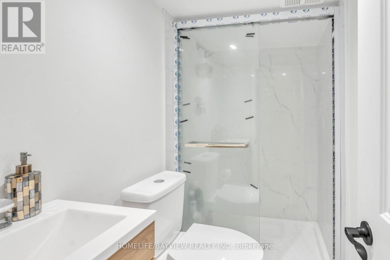
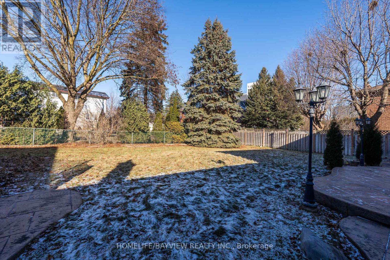
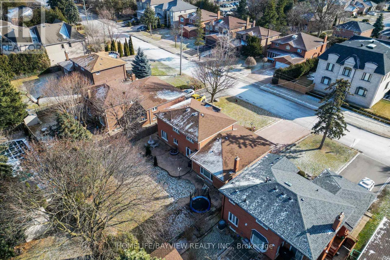
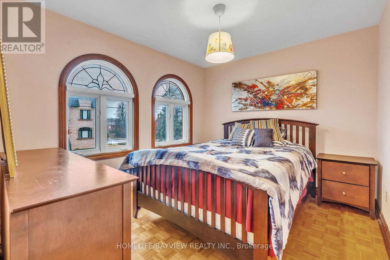
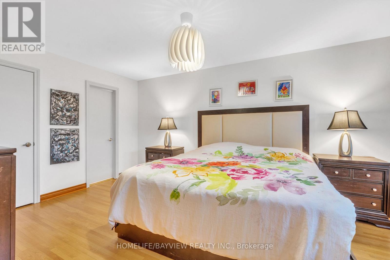
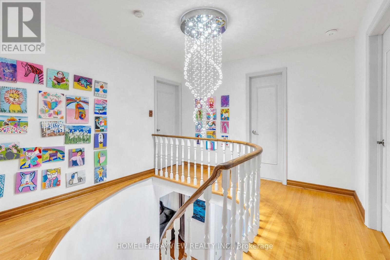
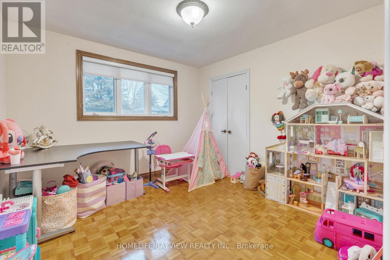
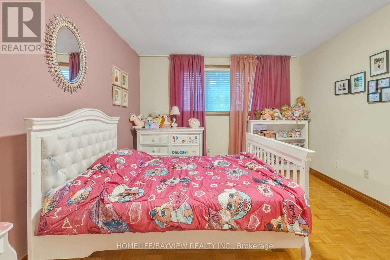
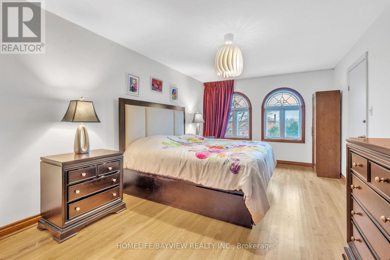
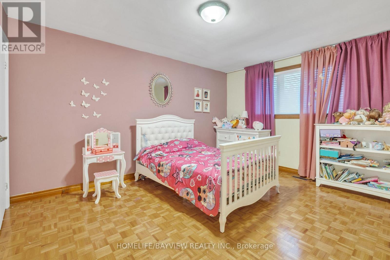
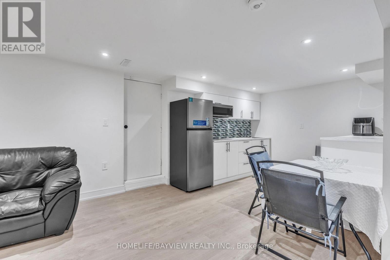
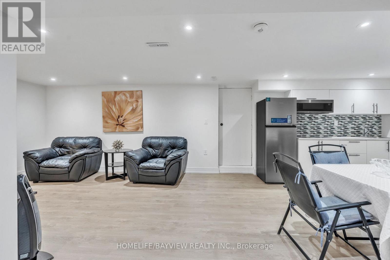
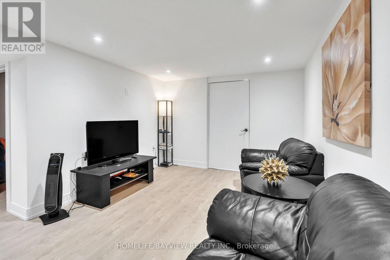
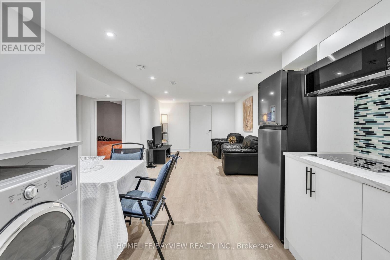
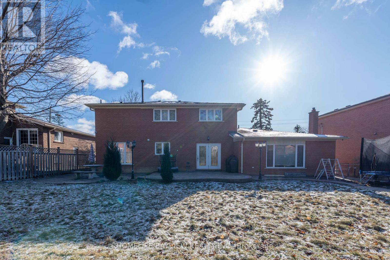
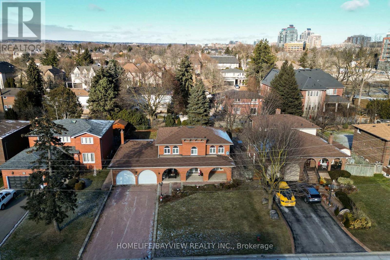
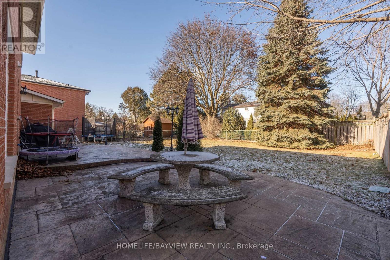
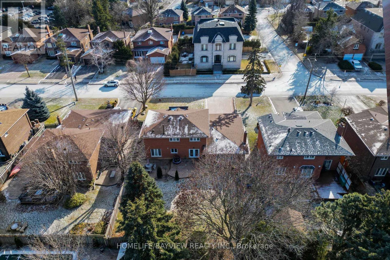
Beautiful Solid Brick 2 Storey Home Situated In The Highly Sought After Neighbourhood Of South Richvale On The Premium 70' X 125 'IProperty n A Very Popular Roosevelt Dr,A Must See,Surrounded By Multi Million Homes,Large Covered Porch Overlooking A Professionally Landscaped Front Yard.Beautiful Functional Floor Plan,Spacious Bedrooms,Custom Cabinetry In The Kitchen And French Doors Leading To The Backyard From The Breakfast Area.Large Windows Offering Lots Of Natural Light Through Of The Home.new Basement One Bedroom Apartment With Separate Entrance From Garage With Separate Laundry...Steps To Yonge St,Shops,Banks,Famous Schools And Future Yonge North Subway Extension And Much More,Must Be Seen. (id:63616)
Property Details
| MLS® Number | N13935246 |
| Property Type | Single Family |
| Neigbourhood | Richvale |
| Community Name | South Richvale |
| Amenities Near By | Hospital, Park, Public Transit, Schools |
| Community Features | Community Centre |
| Equipment Type | Water Heater |
| Parking Space Total | 8 |
| Rental Equipment Type | Water Heater |
Building
| Bathroom Total | 4 |
| Bedrooms Above Ground | 4 |
| Bedrooms Below Ground | 1 |
| Bedrooms Total | 5 |
| Appliances | Window Coverings |
| Basement Development | Partially Finished |
| Basement Features | Separate Entrance |
| Basement Type | N/a, N/a (partially Finished) |
| Construction Style Attachment | Detached |
| Cooling Type | Central Air Conditioning |
| Exterior Finish | Brick |
| Fireplace Present | Yes |
| Flooring Type | Ceramic, Hardwood |
| Heating Fuel | Natural Gas |
| Heating Type | Forced Air |
| Stories Total | 2 |
| Size Interior | 2,500 - 3,000 Ft2 |
| Type | House |
| Utility Water | Municipal Water |
Parking
| Attached Garage | |
| Garage |
Land
| Acreage | No |
| Land Amenities | Hospital, Park, Public Transit, Schools |
| Sewer | Sanitary Sewer |
| Size Depth | 125 Ft |
| Size Frontage | 70 Ft ,2 In |
| Size Irregular | 70.2 X 125 Ft |
| Size Total Text | 70.2 X 125 Ft |
Rooms
| Level | Type | Length | Width | Dimensions |
|---|---|---|---|---|
| Second Level | Bedroom 2 | 3.34 m | 3.33 m | 3.34 m x 3.33 m |
| Second Level | Bedroom 3 | 3.49 m | 4.29 m | 3.49 m x 4.29 m |
| Second Level | Bedroom 4 | 3.41 m | 2.96 m | 3.41 m x 2.96 m |
| Second Level | Primary Bedroom | 3.58 m | 5.26 m | 3.58 m x 5.26 m |
| Basement | Living Room | Measurements not available | ||
| Main Level | Foyer | 5.15 m | 3.34 m | 5.15 m x 3.34 m |
| Main Level | Living Room | 3.5 m | 4.4 m | 3.5 m x 4.4 m |
| Main Level | Dining Room | 3.4 m | 3.5 m | 3.4 m x 3.5 m |
| Main Level | Kitchen | 6.96 m | 3.94 m | 6.96 m x 3.94 m |
| Main Level | Eating Area | 6.96 m | 3.94 m | 6.96 m x 3.94 m |
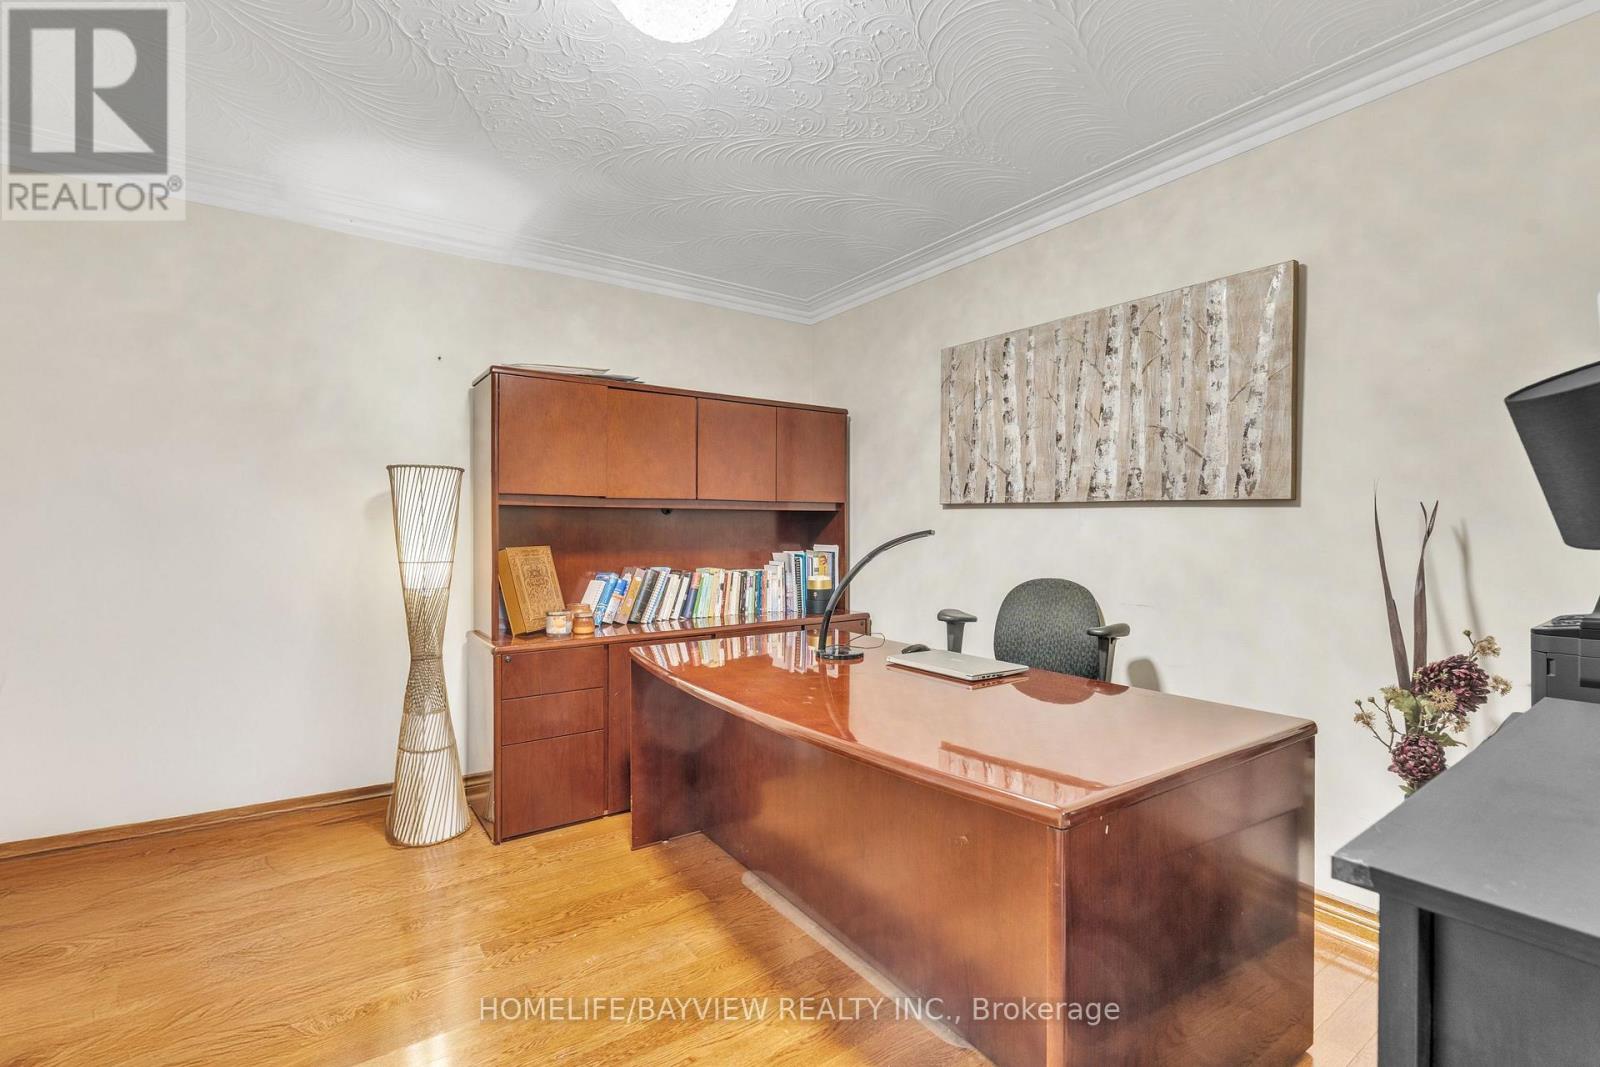
| Main Level | Office | 3.5 m | 3.89 m | 3.5 m x 3.89 m |
| Main Level | Family Room | 6.41 m | 3.94 m | 6.41 m x 3.94 m |
| Main Level | Laundry Room | 4.15 m | 1.59 m | 4.15 m x 1.59 m |
Contact Us
Contact us for more information

The trademarks REALTOR®, REALTORS®, and the REALTOR® logo are controlled by The Canadian Real Estate Association (CREA) and identify real estate professionals who are members of CREA. The trademarks MLS®, Multiple Listing Service® and the associated logos are owned by The Canadian Real Estate Association (CREA) and identify the quality of services provided by real estate professionals who are members of CREA. The trademark DDF® is owned by The Canadian Real Estate Association (CREA) and identifies CREA's Data Distribution Facility (DDF®)
October 13 2026 04:56:38
Toronto Regional Real Estate Board
Homelife/bayview Realty Inc.