1151 Morrison Heights Drive Oakville, Ontario L6J 4J2

$3,195,000
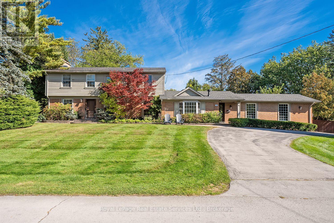
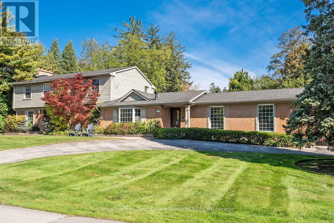
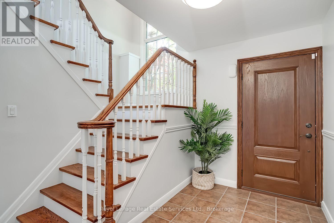
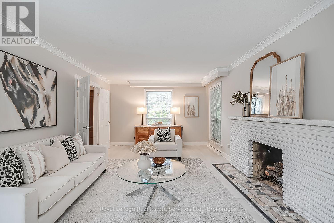
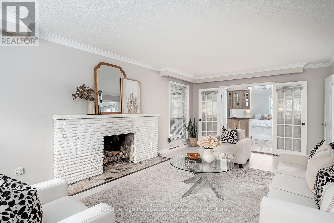
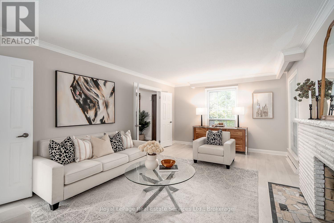
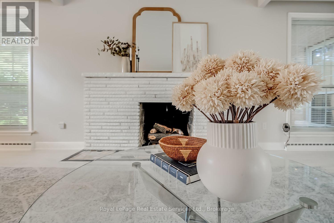
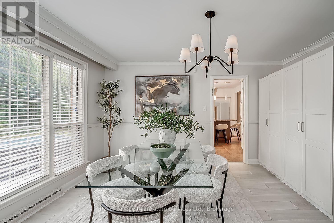
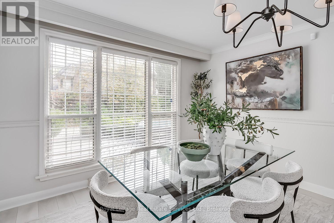
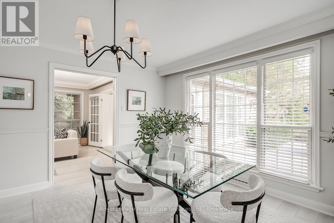
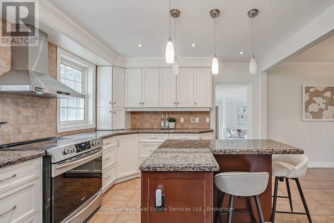
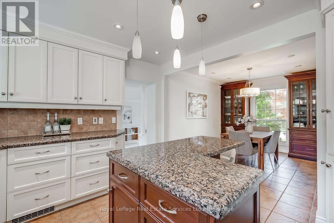
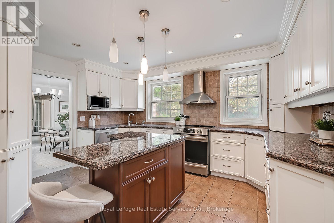
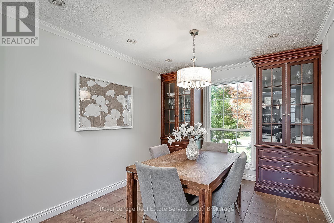
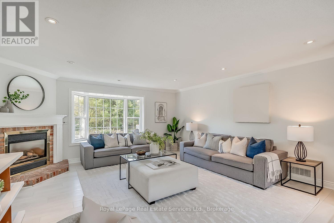
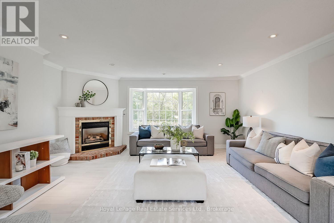
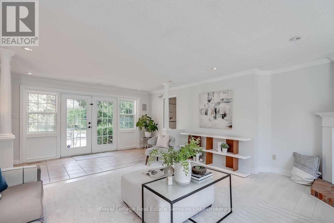
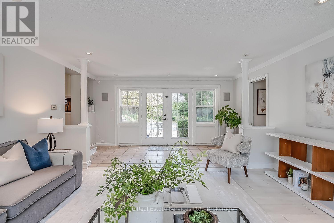
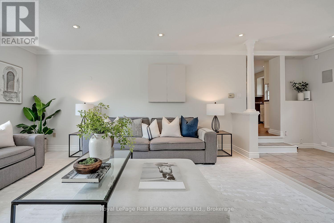
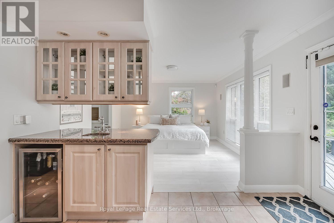
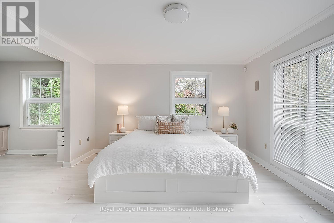
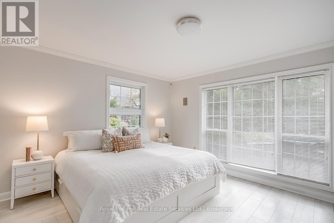
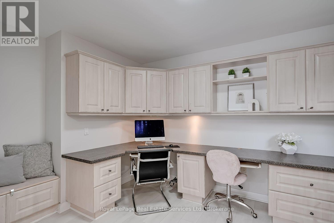
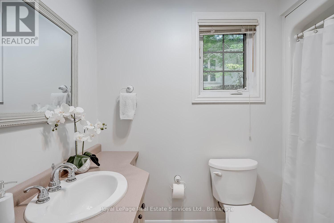
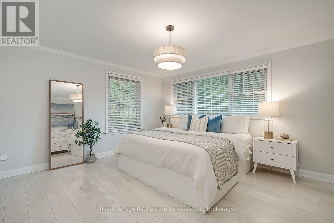
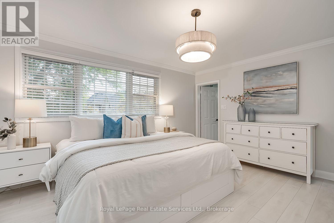
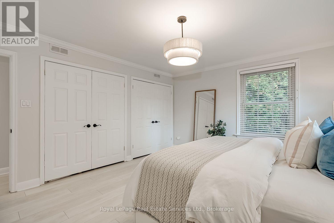
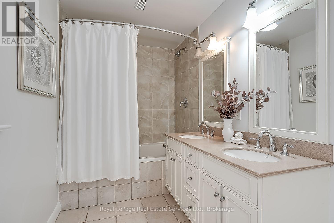
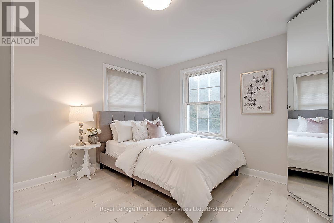
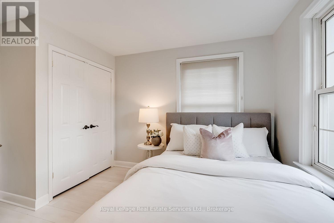
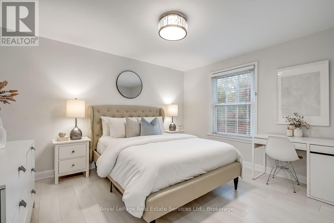
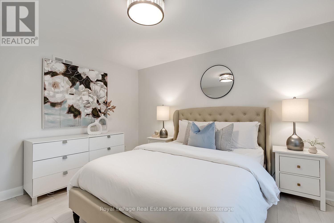
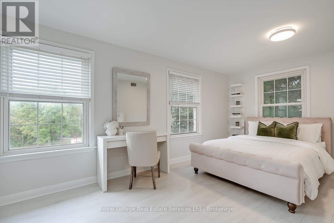
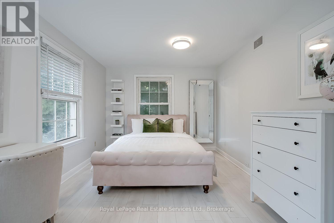
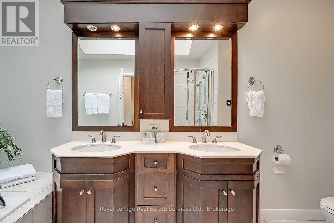
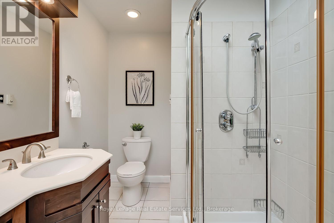
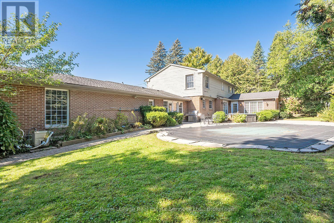
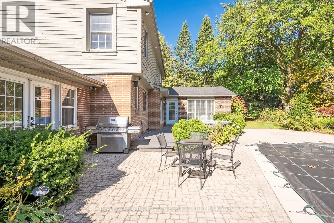
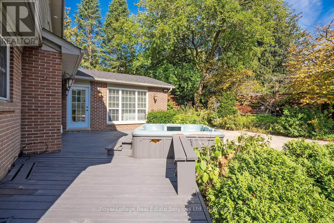
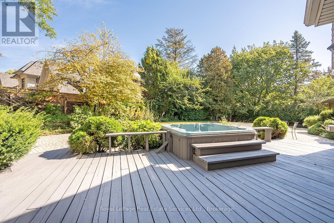
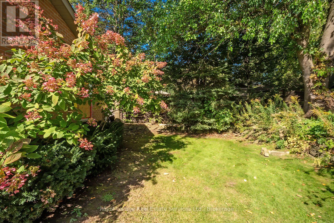
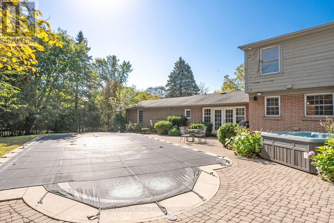
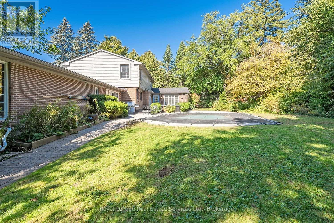
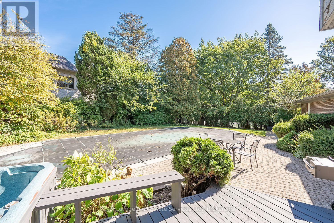
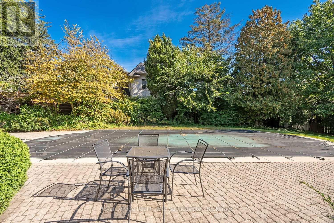
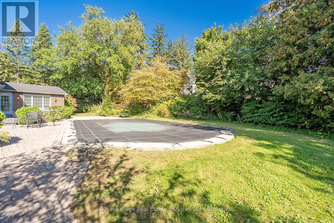
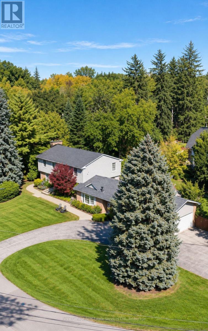
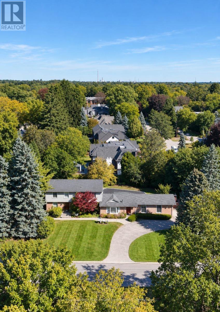
Rarely Offered! Amazing family home on one of the most sought after streets in Southeast Oakville's Morrison Corridor. Welcome to 1151 Morrison Heights Drive, set on an impressive 100 x 150 ft lot surrounded by distinguished estates and mature trees. This exceptional property offers just under 4,000 sq. ft. total living space, 5 bedrooms, 4 bathrooms and extraordinary potential.The spacious main floor features separate living and dining rooms, a family room, office and an eat-in kitchen with granite countertops, island and stainless steel appliances. Additional highlights include two fireplaces, an inground pool, double-car garage, oversized driveway and partially finished basement. Explore the possibilities of a main-floor primary bedroom with separate entrance or an in-law suite.Ideally located near renowned private schools St.Mildred's-Lightbourn School and Linbrook School, minutes to vibrant Downtown Oakville, the Lake, all amenities, with convenient access to Oakville GO and major highways. Renovate and modernize the existing residence, enjoy the home as it stands, or build your own custom estate - an incredible opportunity in one of Oakville's most coveted neighbourhoods. (id:63616)
Open House
This property has open houses!
2:00 pm
Ends at:4:00 pm
Property Details
| MLS® Number | W13912338 |
| Property Type | Single Family |
| Neigbourhood | Ennisclare Park |
| Community Name | 1011 - MO Morrison |
| Amenities Near By | Park, Schools |
| Equipment Type | Water Heater, Air Conditioner, Furnace |
| Features | Sump Pump |
| Parking Space Total | 10 |
| Pool Type | Inground Pool |
| Rental Equipment Type | Water Heater, Air Conditioner, Furnace |
| Structure | Deck |
Building
| Bathroom Total | 4 |
| Bedrooms Above Ground | 5 |
| Bedrooms Total | 5 |
| Appliances | Water Heater, Garage Door Opener Remote(s), All |
| Basement Development | Partially Finished |
| Basement Type | N/a (partially Finished) |
| Construction Style Attachment | Detached |
| Cooling Type | Central Air Conditioning |
| Exterior Finish | Brick, Wood |
| Fire Protection | Alarm System |
| Fireplace Present | Yes |
| Foundation Type | Block |
| Half Bath Total | 1 |
| Heating Fuel | Natural Gas |
| Heating Type | Forced Air |
| Stories Total | 2 |
| Size Interior | 3,000 - 3,500 Ft2 |
| Type | House |
| Utility Water | Municipal Water |
Parking
| Attached Garage | |
| Garage |
Land
| Acreage | No |
| Fence Type | Fenced Yard |
| Land Amenities | Park, Schools |
| Landscape Features | Lawn Sprinkler |
| Sewer | Sanitary Sewer |
| Size Depth | 150 Ft |
| Size Frontage | 100 Ft |
| Size Irregular | 100 X 150 Ft |
| Size Total Text | 100 X 150 Ft |
Rooms
| Level | Type | Length | Width | Dimensions |
|---|---|---|---|---|
| Second Level | Bedroom 2 | 4.12 m | 4.7 m | 4.12 m x 4.7 m |
| Second Level | Bedroom 3 | 4.12 m | 4.72 m | 4.12 m x 4.72 m |
| Second Level | Bedroom 4 | 3.06 m | 5.02 m | 3.06 m x 5.02 m |
| Second Level | Bedroom 5 | 3.63 m | 3.61 m | 3.63 m x 3.61 m |
| Basement | Recreational, Games Room | 6.14 m | 3.85 m | 6.14 m x 3.85 m |
| Basement | Laundry Room | 5.98 m | 3.83 m | 5.98 m x 3.83 m |
| Basement | Utility Room | 7.16 m | 5.78 m | 7.16 m x 5.78 m |
| Main Level | Foyer | 4.15 m | 5.25 m | 4.15 m x 5.25 m |
| Main Level | Living Room | 7.02 m | 3.84 m | 7.02 m x 3.84 m |
| Main Level | Dining Room | 4.36 m | 3.81 m | 4.36 m x 3.81 m |
| Main Level | Kitchen | 3.53 m | 4.61 m | 3.53 m x 4.61 m |
| Main Level | Eating Area | 3.42 m | 5.63 m | 3.42 m x 5.63 m |
| Main Level | Family Room | 7.49 m | 5.63 m | 7.49 m x 5.63 m |
| Main Level | Mud Room | 4.52 m | 2.69 m | 4.52 m x 2.69 m |
| Main Level | Primary Bedroom | 4.2 m | 3.84 m | 4.2 m x 3.84 m |
| Main Level | Office | 4.04 m | 2.84 m | 4.04 m x 2.84 m |
| Main Level | Other | 2.3 m | 5.1 m | 2.3 m x 5.1 m |
Contact Us
Contact us for more information

The trademarks REALTOR®, REALTORS®, and the REALTOR® logo are controlled by The Canadian Real Estate Association (CREA) and identify real estate professionals who are members of CREA. The trademarks MLS®, Multiple Listing Service® and the associated logos are owned by The Canadian Real Estate Association (CREA) and identify the quality of services provided by real estate professionals who are members of CREA. The trademark DDF® is owned by The Canadian Real Estate Association (CREA) and identifies CREA's Data Distribution Facility (DDF®)
October 13 2026 01:54:45
The Oakville Milton & District Real Estate Board
Royal LePage Real Estate Services Ltd., Brokerage