5 Tadcaster Place Toronto, Ontario M3B 1G6

$1,789,000
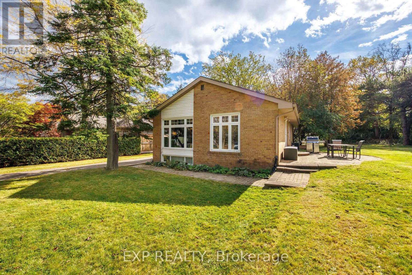
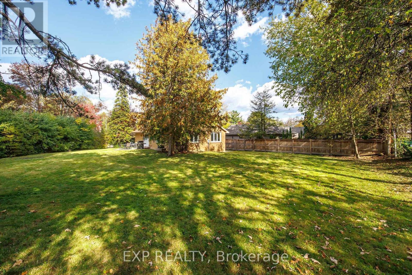
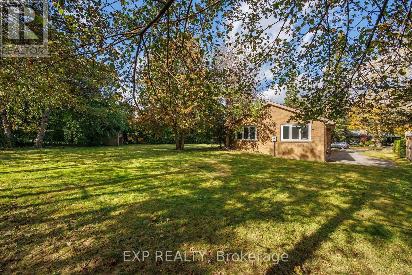
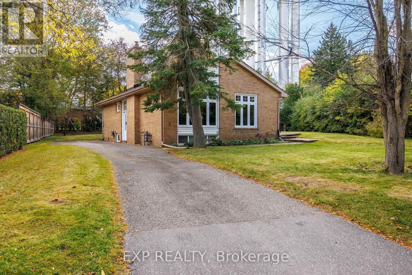
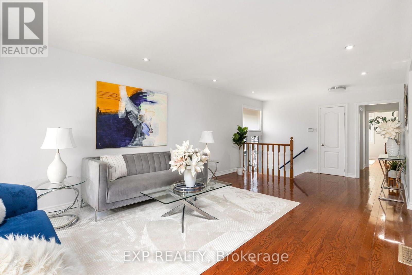
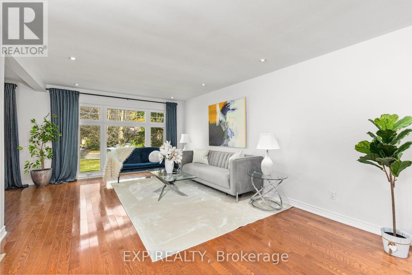
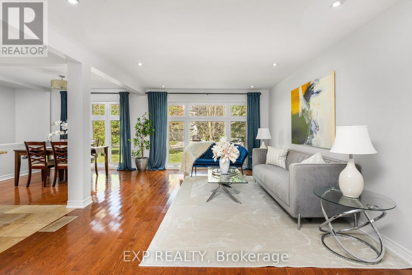
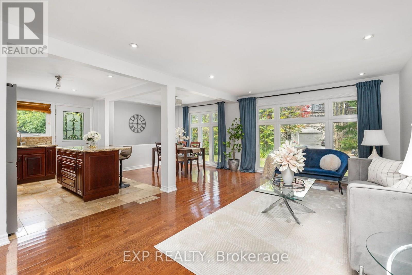
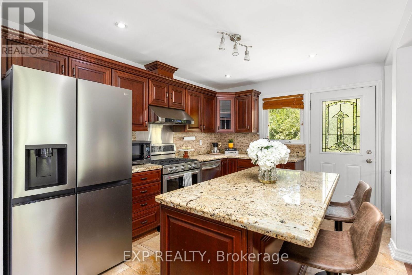
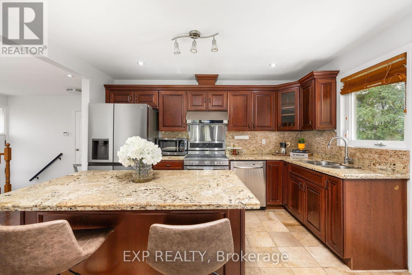
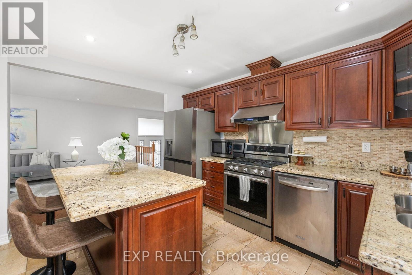
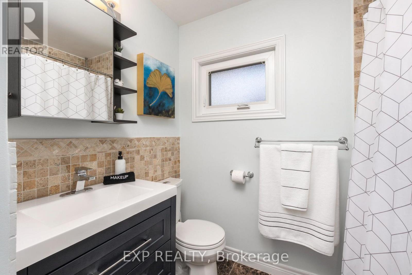
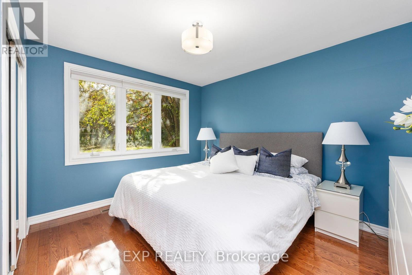
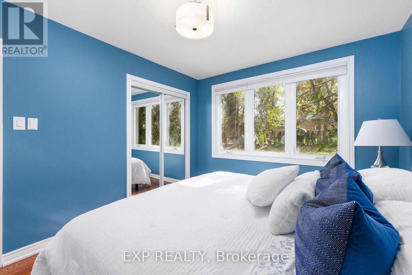
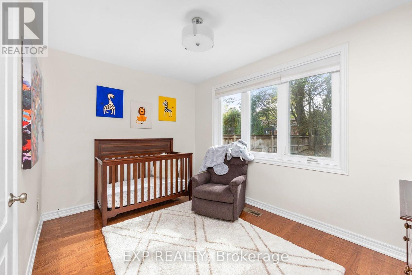
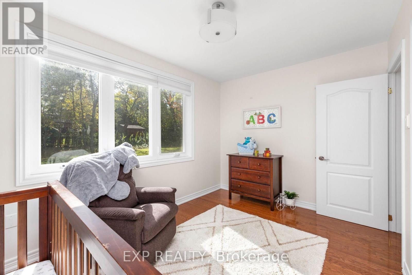
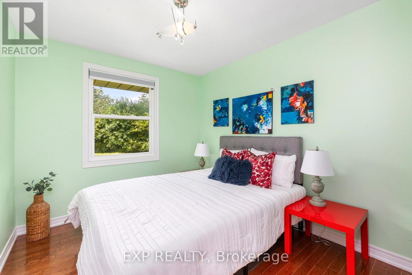
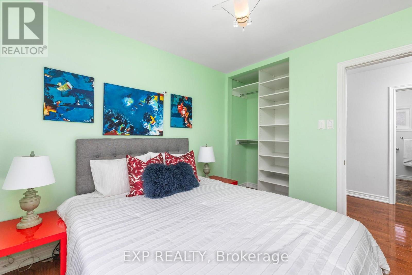
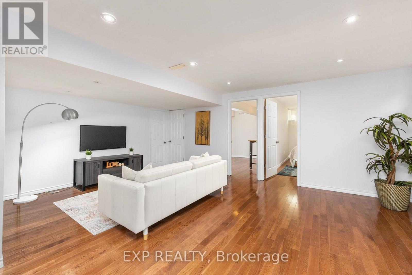
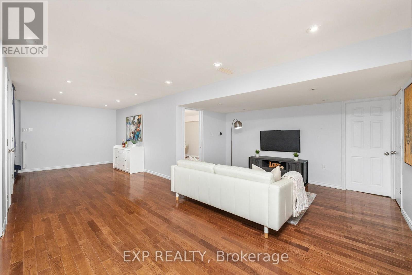
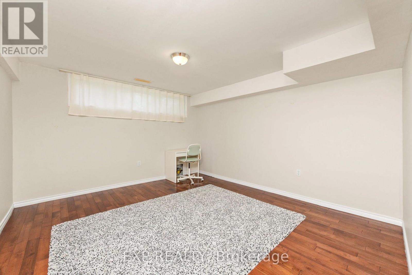
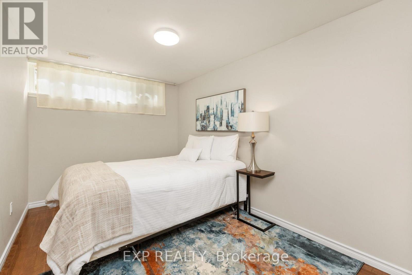
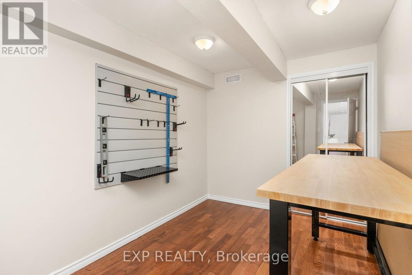
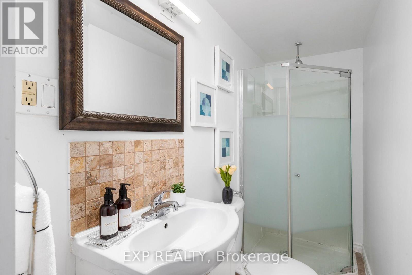
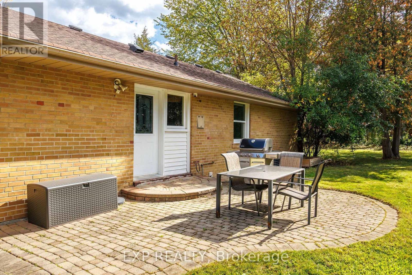
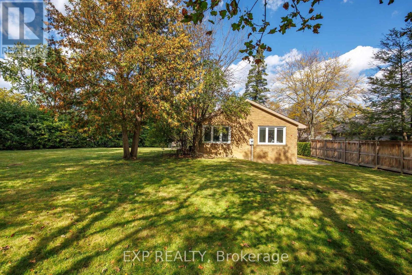
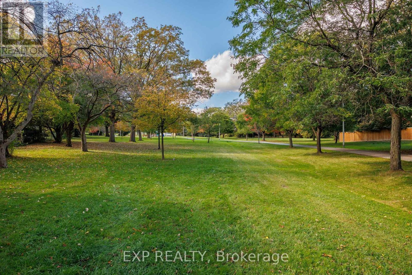
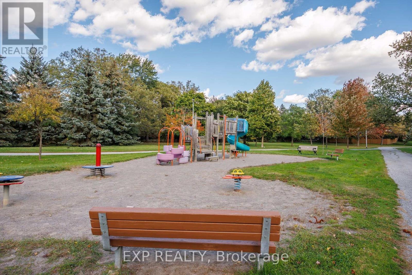
A rare find on one of the largest lots in the neighbourhood! Located in an excellent school district with highly rated Rippleton PS, Windfields MS, St. Andrew's MS and York Mills CI nearby. This spacious 3-bedroom bungalow sits on an exceptional property, offering an abundance of outdoor space in a fantastic location = the dream for people who love outdoor entertaining and/or gardening. The bright main floor features large windows, an L-shaped living and dining area, and a modern kitchen with a walkout to the backyard. The living room is enhanced by pot lights, while the generously sized primary bedroom enjoys peaceful views of the yard. The basement adds plenty of versatility, featuring a large recreation room with pot lights, two additional bedrooms, a bathroom, workshop, wine storage pantry and kitchen rough-ins. A spacious driveway provides ample parking. Enjoy the convenience of having Talwood Park around the corner and being minutes from the Toronto Botanical Garden, Wilket Creek Trail, the Bridle Path, the Shops at Don Mills and several transit options. It's a great opportunity to enjoy a substantial lot in one of Toronto's most desirable neighbourhoods. (id:63616)
Property Details
| MLS® Number | C13886634 |
| Property Type | Single Family |
| Community Name | Banbury-Don Mills |
| Amenities Near By | Park, Schools, Public Transit |
| Equipment Type | Water Heater |
| Features | Cul-de-sac, Wooded Area, Carpet Free |
| Parking Space Total | 3 |
| Rental Equipment Type | Water Heater |
| Structure | Shed |
Building
| Bathroom Total | 2 |
| Bedrooms Above Ground | 3 |
| Bedrooms Below Ground | 3 |
| Bedrooms Total | 6 |
| Appliances | Dishwasher, Dryer, Range, Stove, Washer, Window Coverings, Refrigerator |
| Architectural Style | Bungalow |
| Basement Development | Finished |
| Basement Type | N/a (finished) |
| Construction Style Attachment | Detached |
| Cooling Type | Central Air Conditioning |
| Exterior Finish | Brick |
| Flooring Type | Hardwood |
| Foundation Type | Unknown |
| Heating Fuel | Natural Gas |
| Heating Type | Forced Air |
| Stories Total | 1 |
| Size Interior | 1,100 - 1,500 Ft2 |
| Type | House |
| Utility Water | Municipal Water |
Parking
| No Garage |
Land
| Acreage | No |
| Land Amenities | Park, Schools, Public Transit |
| Sewer | Sanitary Sewer |
| Size Depth | 128 Ft ,3 In |
| Size Frontage | 60 Ft ,4 In |
| Size Irregular | 60.4 X 128.3 Ft ; Lot Size Irregular |
| Size Total Text | 60.4 X 128.3 Ft ; Lot Size Irregular |
Rooms
| Level | Type | Length | Width | Dimensions |
|---|---|---|---|---|
| Basement | Bedroom 4 | 4.22 m | 2.44 m | 4.22 m x 2.44 m |
| Basement | Workshop | 3.4 m | 2.34 m | 3.4 m x 2.34 m |
| Basement | Bedroom 5 | 4.24 m | 3.81 m | 4.24 m x 3.81 m |
| Ground Level | Living Room | 7.37 m | 3.71 m | 7.37 m x 3.71 m |
| Ground Level | Dining Room | 3.3 m | 3.91 m | 3.3 m x 3.91 m |
| Ground Level | Kitchen | 2.67 m | 3.91 m | 2.67 m x 3.91 m |
| Ground Level | Primary Bedroom | 3.79 m | 3 m | 3.79 m x 3 m |
| Ground Level | Bedroom 2 | 2.77 m | 3 m | 2.77 m x 3 m |
| Ground Level | Bedroom 3 | 2.69 m | 3.63 m | 2.69 m x 3.63 m |
Contact Us
Contact us for more information

The trademarks REALTOR®, REALTORS®, and the REALTOR® logo are controlled by The Canadian Real Estate Association (CREA) and identify real estate professionals who are members of CREA. The trademarks MLS®, Multiple Listing Service® and the associated logos are owned by The Canadian Real Estate Association (CREA) and identify the quality of services provided by real estate professionals who are members of CREA. The trademark DDF® is owned by The Canadian Real Estate Association (CREA) and identifies CREA's Data Distribution Facility (DDF®)
October 12 2026 05:53:52
Toronto Regional Real Estate Board
Exp Realty