2101 - 38 Water Walk Drive Markham, Ontario L3R 6M8

$3,400 Monthly
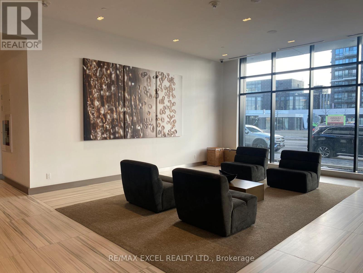
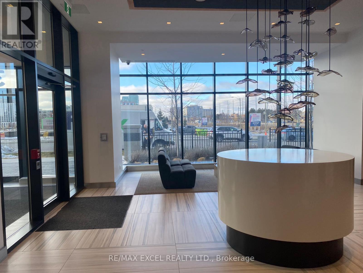
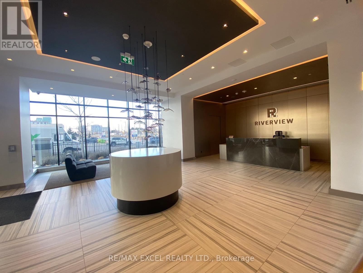
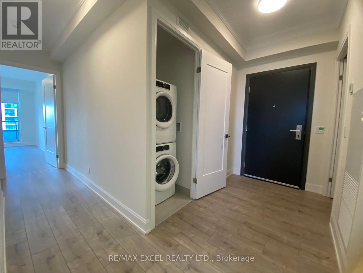
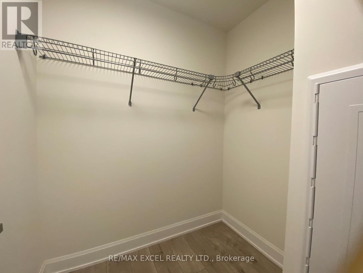
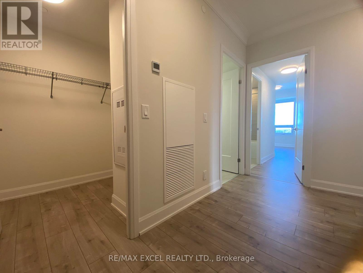
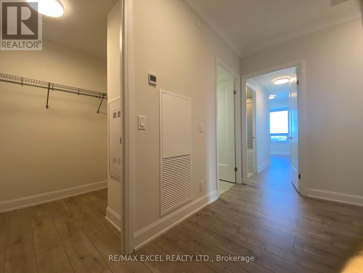
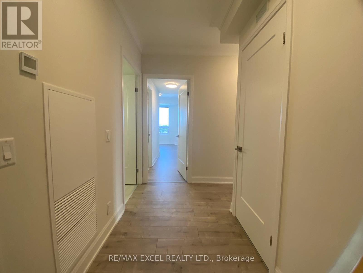
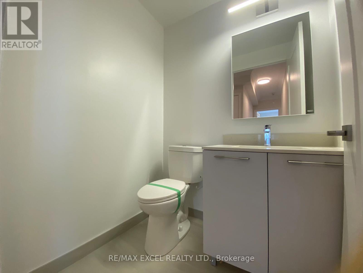
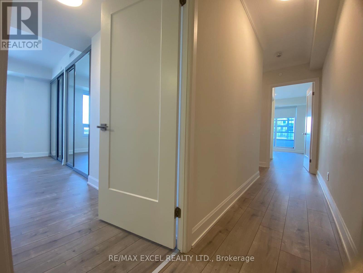
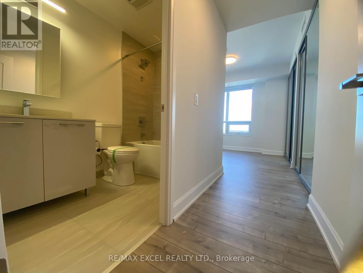
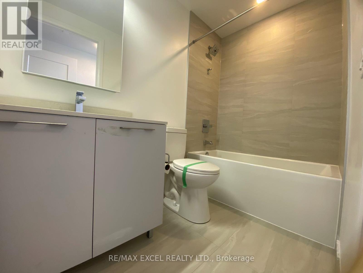
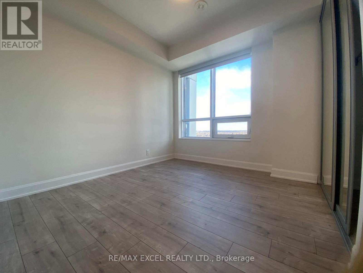
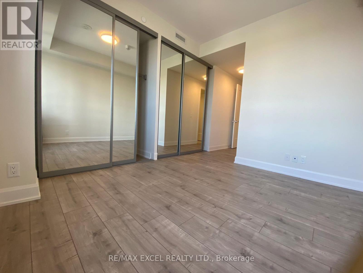
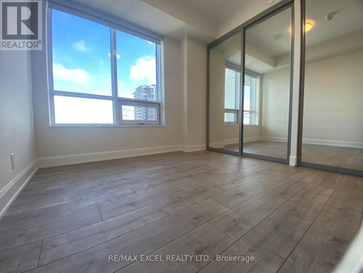
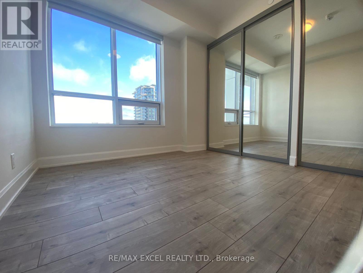
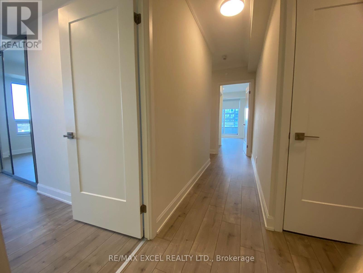
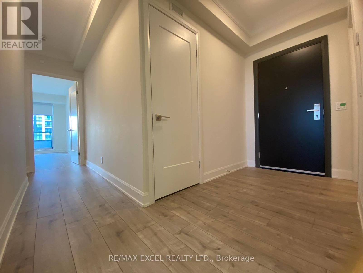
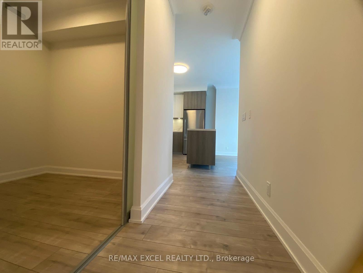
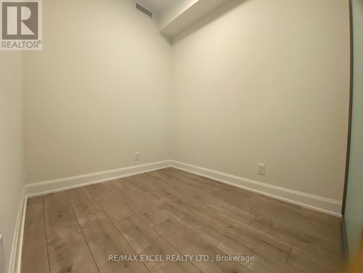
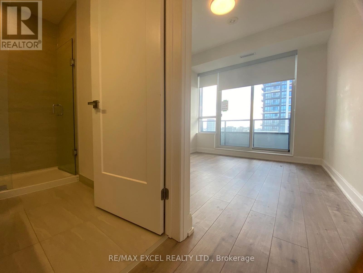
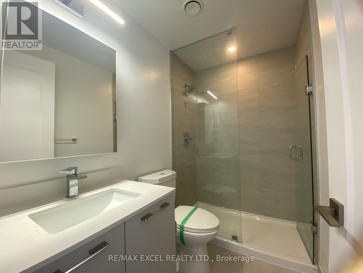
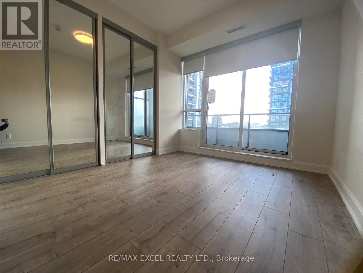
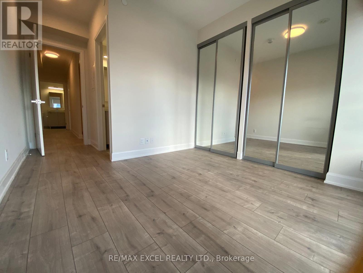
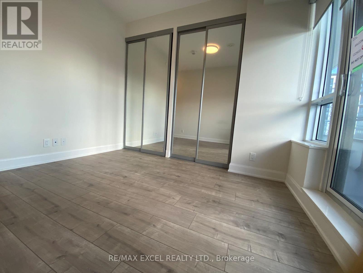
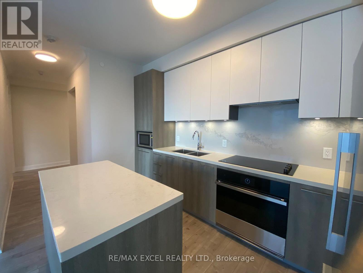
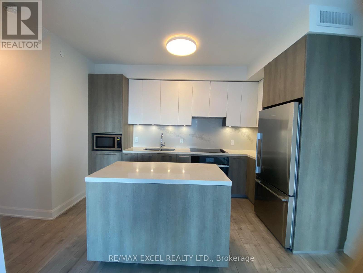
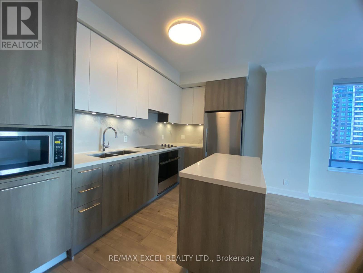
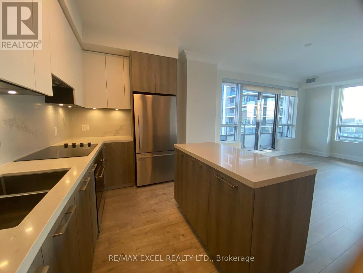
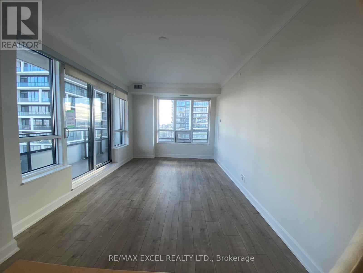
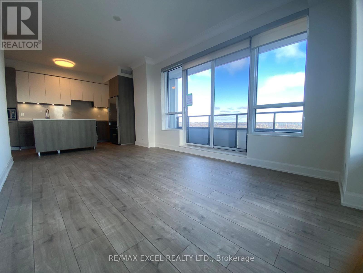
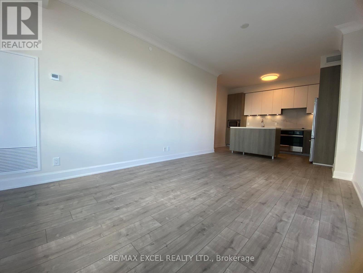
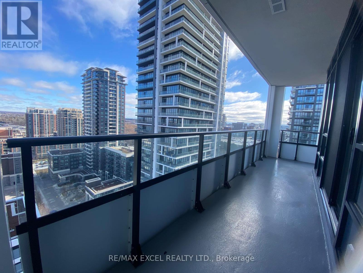
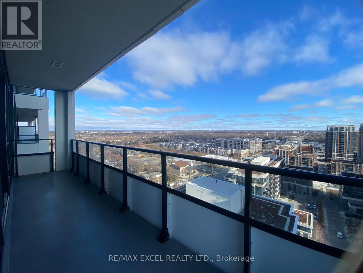
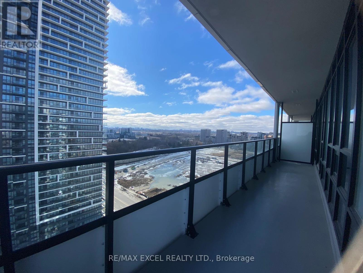
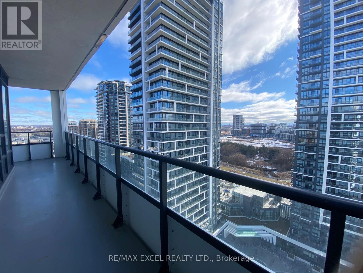
**Stunning Corner Suite At Riverview Condos In The Heart Of Downtown Markham!** Offering Approximately 1,056 Sq Ft Of Well-Designed Living Space Plus An Expansive Approx. 240 Sq Ft Balcony, This Impressive 2-Bedroom + Den, 3-Washroom Suite Combines Space, Style And Functionality. The Corner Layout Enhances The Sense Of Space, While The Bright, Open-Concept Living And Dining Area Creates A Welcoming Setting For Everyday Living And Entertaining. Elegant Engineered Hardwood Flooring And Crown Moulding Add A Refined Touch Throughout. The Contemporary Kitchen Features Upgraded Cabinetry, A Stylish Backsplash And Stainless Steel Appliances. The Spacious Den With Sliding Doors Offers Excellent Flexibility As A Private Home Office, Study Or Additional Multipurpose Space. Two Well-Proportioned Bedrooms And Three Washrooms Provide Added Comfort And Convenience. Step Outside To The Generous Balcony, An Ideal Extension Of Your Living Space For Morning Coffee, Outdoor Relaxation Or Entertaining. One Underground Parking Space And One Locker Included. Enjoy An Impressive Collection Of Resort-Inspired Amenities, Including 24-Hour Concierge, Indoor Swimming Pool, Fitness Centre, Yoga Studio, Libraries And Lounges, Party Room With Catering Kitchen, Billiards, Ping Pong, Mahjong Room, Rooftop Terrace With BBQ Stations, Pet Spa And More. Unbeatable Location Near Hwy 7 & Warden, Steps To No Frills, Restaurants, Cafes, Banks, Transit And VIP Cineplex. Minutes To Whole Foods, Downtown Markham, Main Street Unionville, Unionville GO Station, York University Markham Campus, First Markham Place, CF Markville Mall, T&T, Costco And Highways 404 & 407. An Exceptional Opportunity To Enjoy Spacious, Modern Condo Living In One Of Markham's Most Convenient And Vibrant Communities! (id:63616)
Property Details
| MLS® Number | N13886630 |
| Property Type | Single Family |
| Community Name | Unionville |
| Community Features | Pets Not Allowed |
| Features | Elevator, Balcony, Carpet Free |
| Parking Space Total | 1 |
Building
| Bathroom Total | 3 |
| Bedrooms Above Ground | 2 |
| Bedrooms Below Ground | 1 |
| Bedrooms Total | 3 |
| Age | 0 To 5 Years |
| Amenities | Security/concierge, Exercise Centre, Storage - Locker |
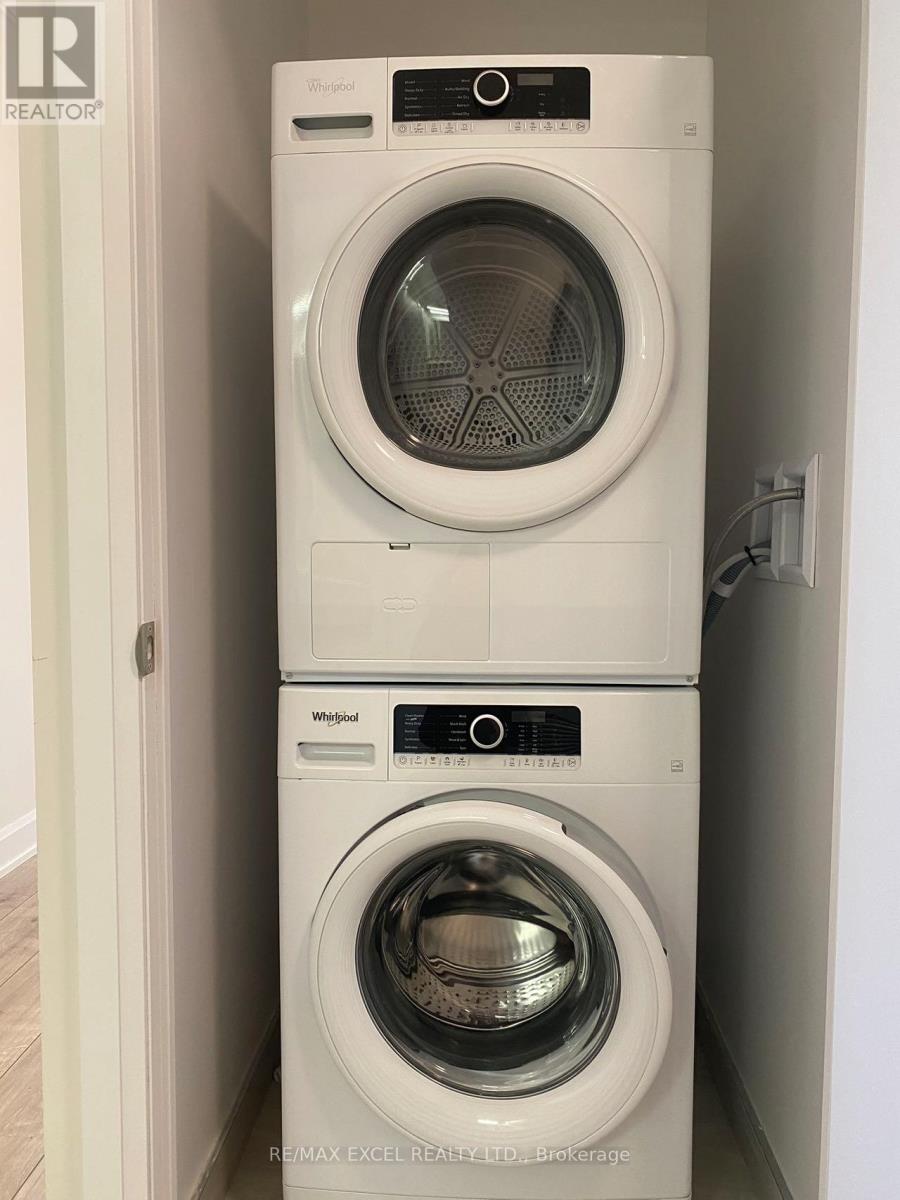
| Appliances | Blinds, Cooktop, Dryer, Hood Fan, Microwave, Oven, Washer, Refrigerator |
| Basement Type | None |
| Cooling Type | Central Air Conditioning |
| Exterior Finish | Aluminum Siding |
| Flooring Type | Laminate |
| Half Bath Total | 1 |
| Heating Fuel | Natural Gas |
| Heating Type | Forced Air |
| Size Interior | 1,000 - 1,199 Ft2 |
| Type | Apartment |
Parking
| Underground | |
| Garage |
Land
| Acreage | No |
Rooms
| Level | Type | Length | Width | Dimensions |
|---|---|---|---|---|
| Flat | Living Room | 5.11 m | 3.25 m | 5.11 m x 3.25 m |
| Flat | Dining Room | 5.15 m | 3.29 m | 5.15 m x 3.29 m |
| Flat | Kitchen | 3.75 m | 2.56 m | 3.75 m x 2.56 m |
| Flat | Primary Bedroom | 3.2 m | 3.05 m | 3.2 m x 3.05 m |
| Flat | Bedroom 2 | 2.95 m | 3.25 m | 2.95 m x 3.25 m |
| Flat | Den | 2.36 m | 1.86 m | 2.36 m x 1.86 m |
https://www.realtor.ca/real-estate/30392256/2101-38-water-walk-drive-markham-unionville-unionville
Contact Us
Contact us for more information

The trademarks REALTOR®, REALTORS®, and the REALTOR® logo are controlled by The Canadian Real Estate Association (CREA) and identify real estate professionals who are members of CREA. The trademarks MLS®, Multiple Listing Service® and the associated logos are owned by The Canadian Real Estate Association (CREA) and identify the quality of services provided by real estate professionals who are members of CREA. The trademark DDF® is owned by The Canadian Real Estate Association (CREA) and identifies CREA's Data Distribution Facility (DDF®)
October 12 2026 05:56:59
Toronto Regional Real Estate Board
RE/MAX Excel Realty Ltd.