Unknown Address ,

$1,600 Monthly
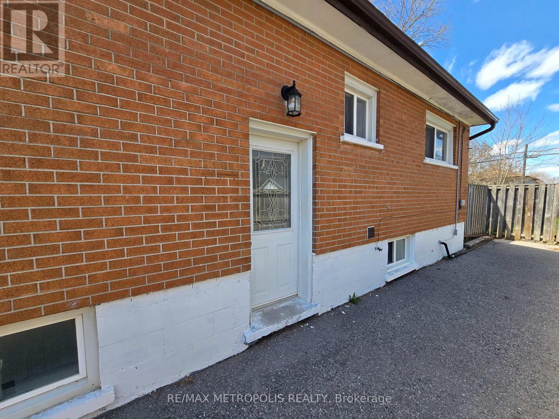
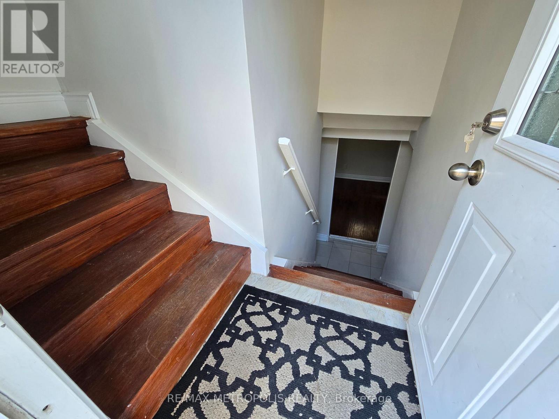
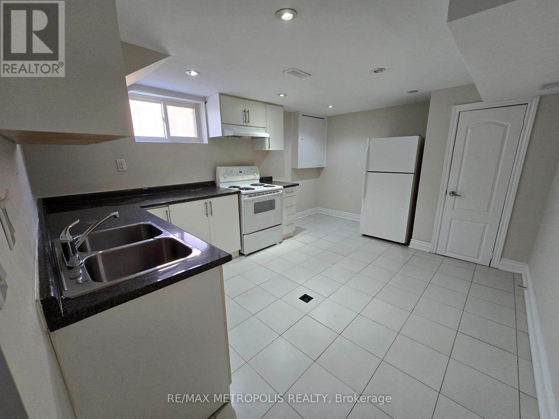
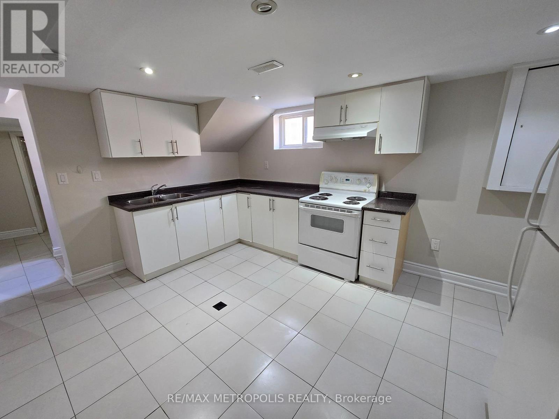
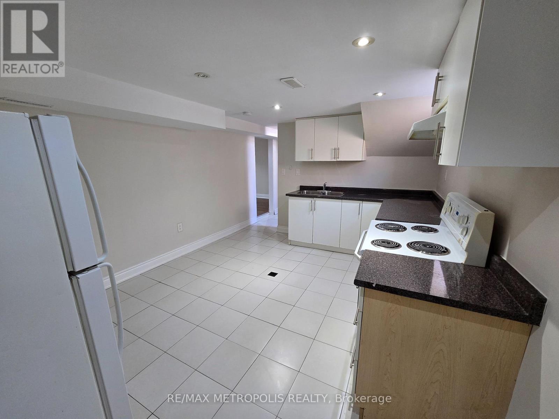
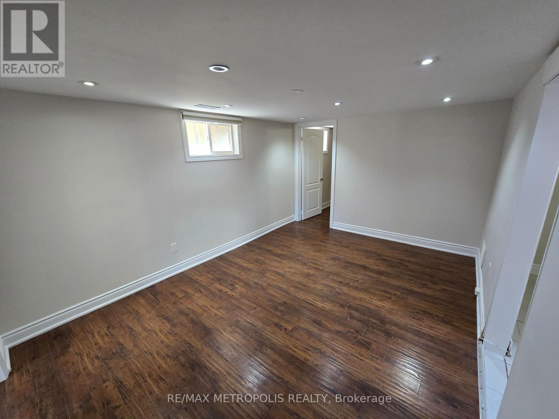
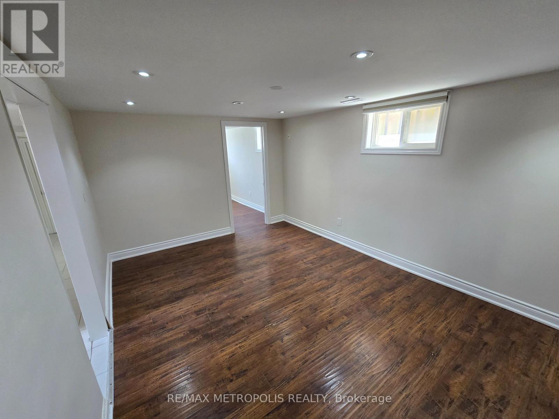
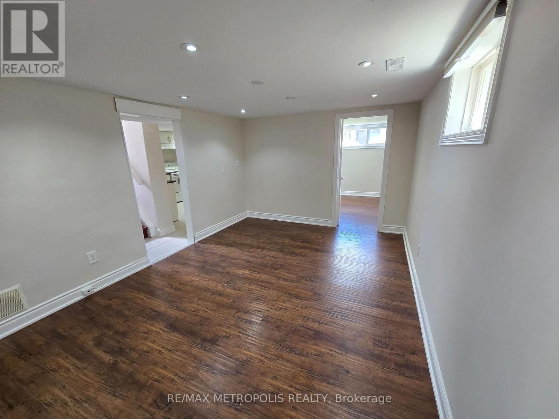
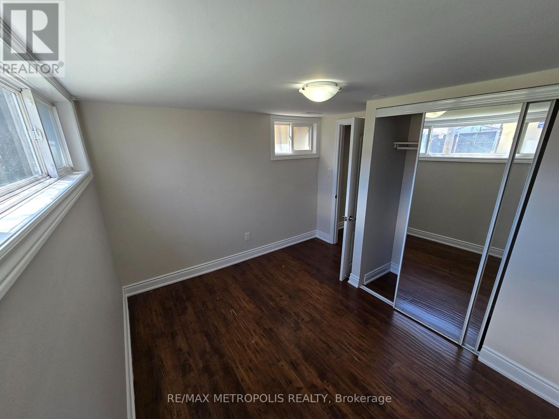
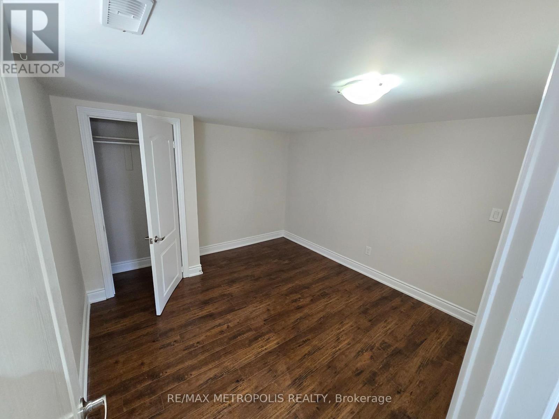
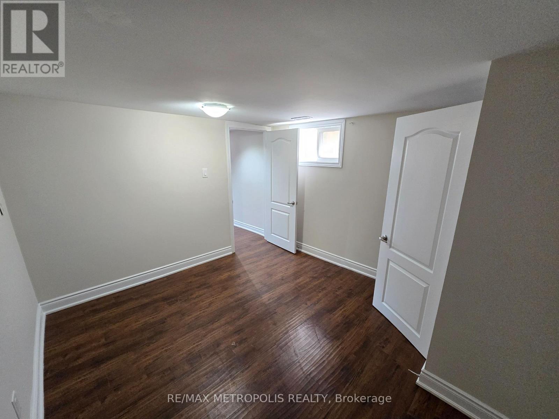
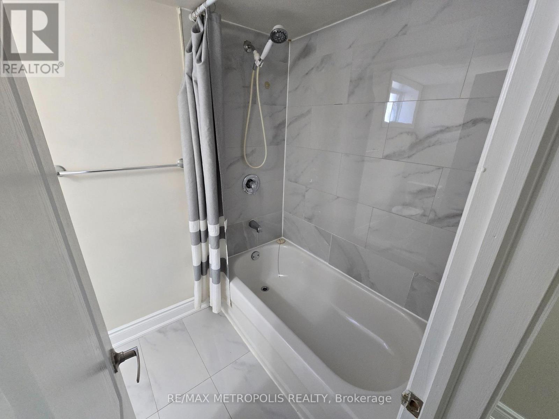
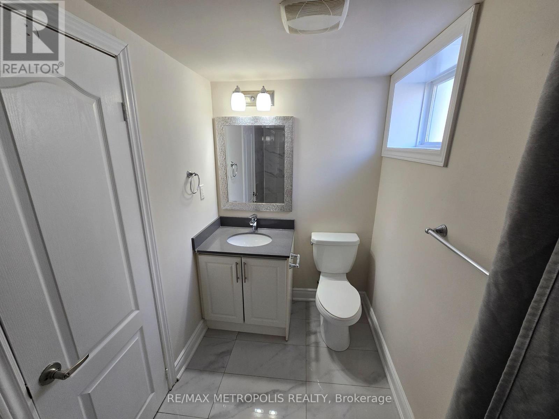
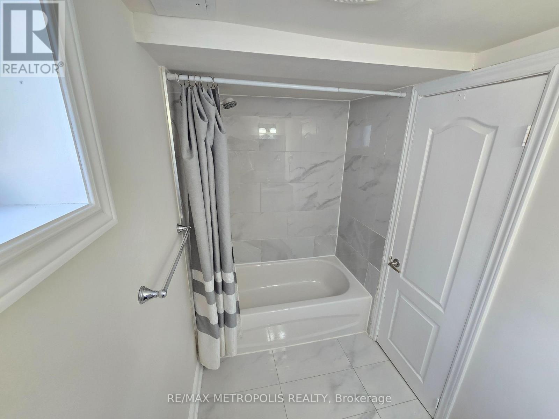
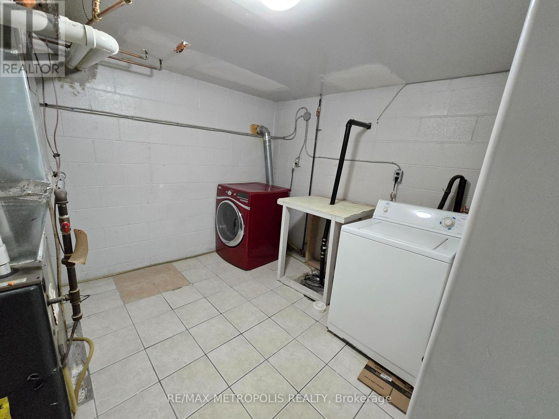
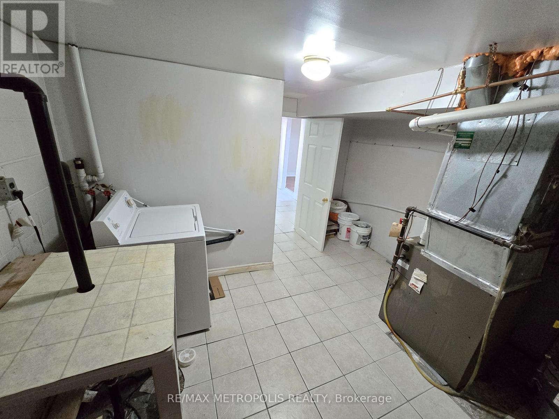
A detached house Basement separate entrance with 2 large size bedrooms, Living Area, full kitchen and full bathroom and own laundry is now available for lease. This is very convenance location. Minutes from 401, OSHAWA GO and public transit, shopping, food and many more. Ideal for small family or working professionals. Lots of natural lights and ventilation. Smooth ceiling with pot lights give a bright and spacious feeling. Own laundry for your comfort. If you are looking for such a similar property do not miss this beautiful home. Come and take a look. (id:63616)
Property Details
| MLS® Number | E13885918 |
| Property Type | Single Family |
| Parking Space Total | 1 |
Building
| Bathroom Total | 1 |
| Bedrooms Above Ground | 2 |
| Bedrooms Total | 2 |
| Appliances | Dryer, Hood Fan, Stove, Washer, Refrigerator |
| Architectural Style | Bungalow |
| Basement Development | Finished |
| Basement Features | Separate Entrance |
| Basement Type | N/a, N/a (finished) |
| Construction Style Attachment | Detached |
| Cooling Type | Central Air Conditioning |
| Exterior Finish | Brick |
| Flooring Type | Hardwood |
| Foundation Type | Concrete |
| Heating Fuel | Natural Gas |
| Heating Type | Forced Air |
| Stories Total | 1 |
| Size Interior | 700 - 1,100 Ft2 |
| Type | House |
| Utility Water | Municipal Water |
Parking
| Garage |
Land
| Acreage | No |
| Sewer | Sanitary Sewer |
| Size Depth | 125 Ft |
| Size Frontage | 37 Ft ,6 In |
| Size Irregular | 37.5 X 125 Ft |
| Size Total Text | 37.5 X 125 Ft |
Rooms
| Level | Type | Length | Width | Dimensions |
|---|---|---|---|---|
| Lower Level | Living Room | 4.2 m | 3.15 m | 4.2 m x 3.15 m |
| Lower Level | Kitchen | 4.2 m | 3.3 m | 4.2 m x 3.3 m |
| Lower Level | Bedroom | 3.42 m | 3.12 m | 3.42 m x 3.12 m |
| Lower Level | Bedroom 2 | 3.2 m | 3.12 m | 3.2 m x 3.12 m |
Contact Us
Contact us for more information

The trademarks REALTOR®, REALTORS®, and the REALTOR® logo are controlled by The Canadian Real Estate Association (CREA) and identify real estate professionals who are members of CREA. The trademarks MLS®, Multiple Listing Service® and the associated logos are owned by The Canadian Real Estate Association (CREA) and identify the quality of services provided by real estate professionals who are members of CREA. The trademark DDF® is owned by The Canadian Real Estate Association (CREA) and identifies CREA's Data Distribution Facility (DDF®)
October 11 2026 06:55:55
Toronto Regional Real Estate Board
RE/MAX Metropolis Realty