2 Gres Court Bradford West Gwillimbury, Ontario L3Z 2S4

$939,900
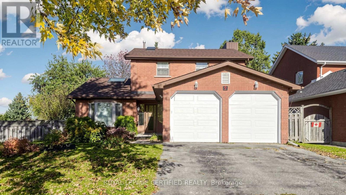
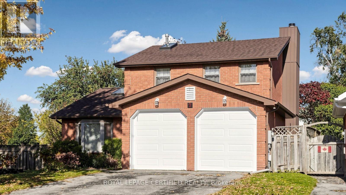
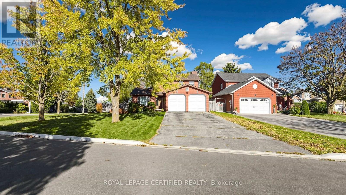
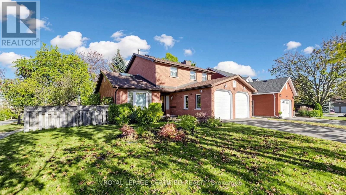
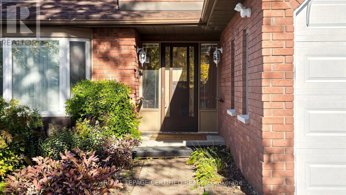
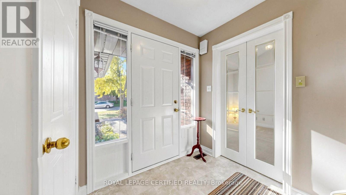
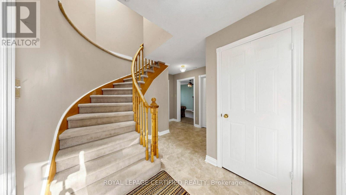
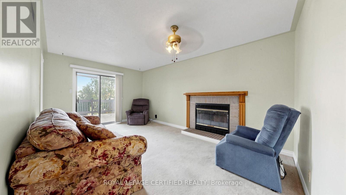
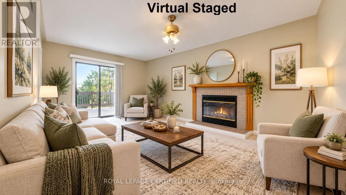
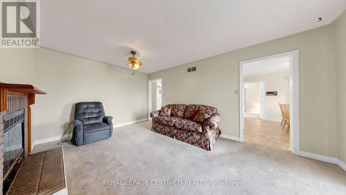
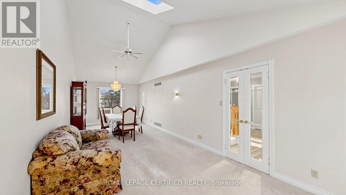
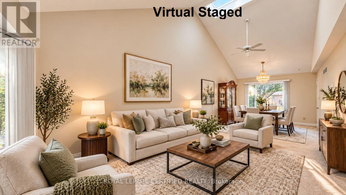
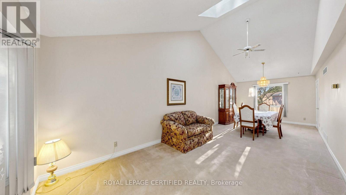
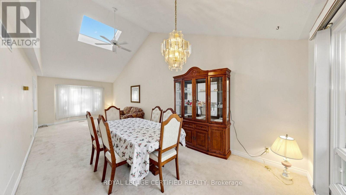
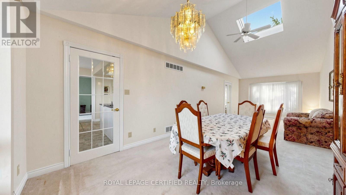
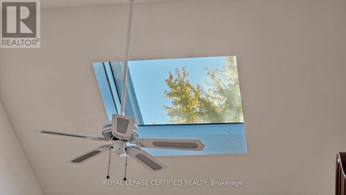
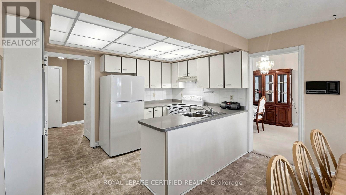
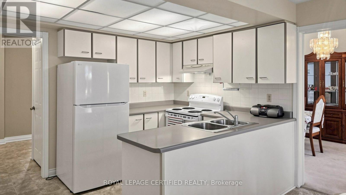
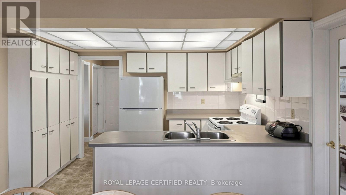
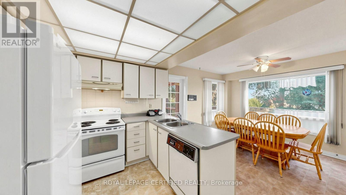
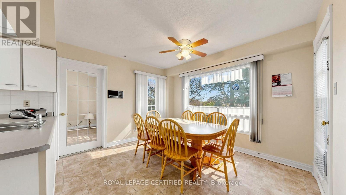
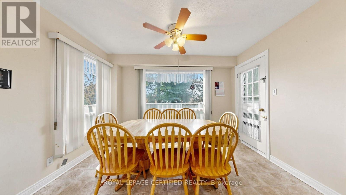
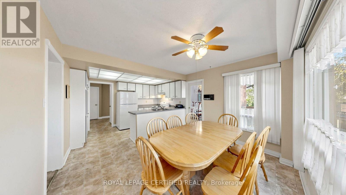
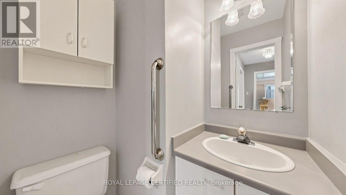
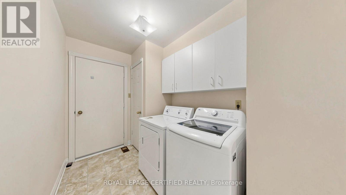
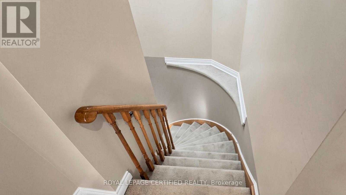
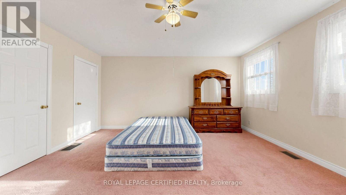
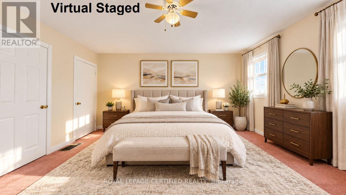
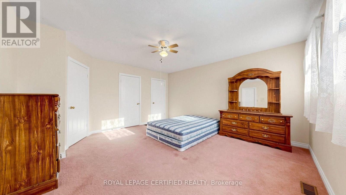
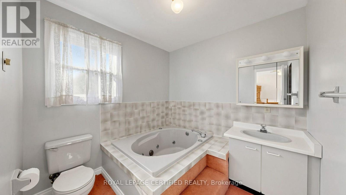
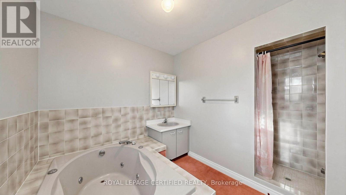
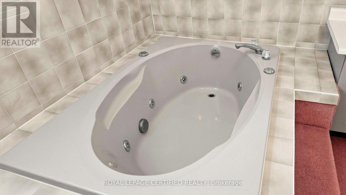
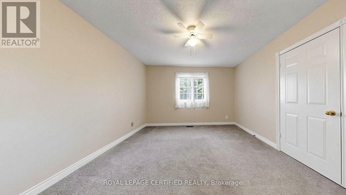
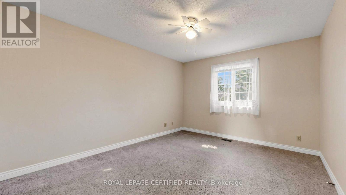
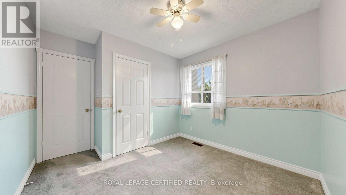
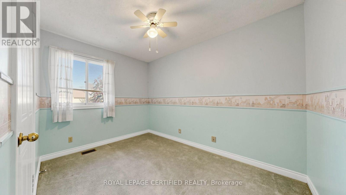
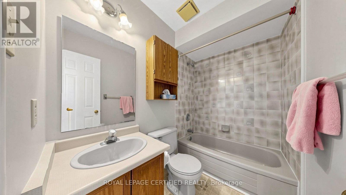
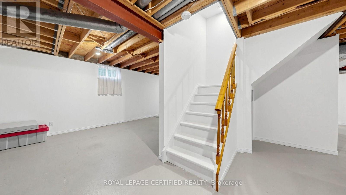
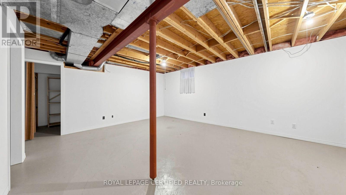
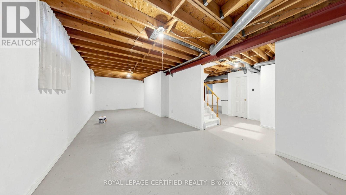
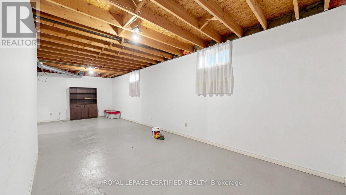
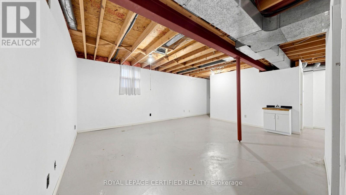
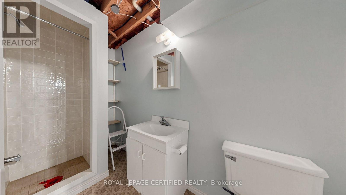
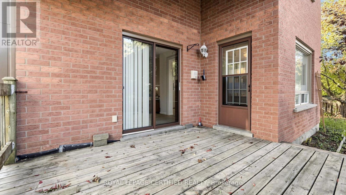
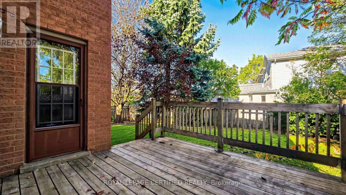
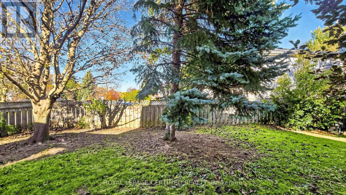
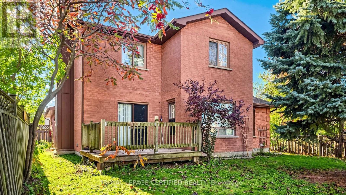
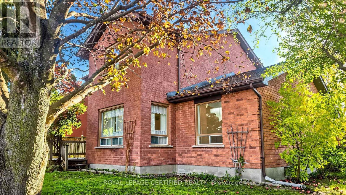
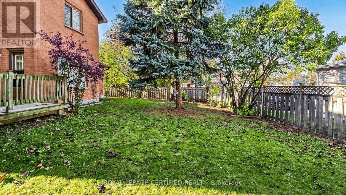
Welcome to 2 Gres Court, Bradford! Ideally situated on a huge corner lot in a quiet, highly desirable court location, this spacious 3-bedroom, 4-washroom family home offers approximately 2,000 sq. ft. of living space. Featuring separate living and family rooms, cathedral ceilings, two skylights, and a bright eat-in kitchen with three large windows, illuminated ceiling, and pantry. The primary ensuite boasts a Jacuzzi tub and separate shower. Enjoy a fully fenced backyard with a large wooden deck, perfect for entertaining. The partially finished basement with washroom offers excellent potential for recreation or future in-law accommodation. Conveniently located near Hwy 400, schools, parks, shopping, and recreation centres. A rare opportunity to own a spacious family home on a premium corner lot in a sought-after court location! (id:63616)
Property Details
| MLS® Number | N13885756 |
| Property Type | Single Family |
| Community Name | Bradford |
| Parking Space Total | 6 |
Building
| Bathroom Total | 4 |
| Bedrooms Above Ground | 3 |
| Bedrooms Total | 3 |
| Appliances | Water Heater, Dishwasher, Dryer, Stove, Washer, Window Coverings, Refrigerator |
| Basement Development | Partially Finished |
| Basement Type | N/a (partially Finished) |
| Construction Style Attachment | Detached |
| Cooling Type | Central Air Conditioning |
| Exterior Finish | Brick |
| Fireplace Present | Yes |
| Flooring Type | Carpeted, Vinyl |
| Foundation Type | Concrete |
| Half Bath Total | 1 |
| Heating Fuel | Natural Gas |
| Heating Type | Forced Air |
| Stories Total | 2 |
| Size Interior | 1,500 - 2,000 Ft2 |
| Type | House |
| Utility Water | Municipal Water |
Parking
| Attached Garage | |
| Garage |
Land
| Acreage | No |
| Sewer | Sanitary Sewer |
| Size Depth | 123 Ft ,4 In |
| Size Frontage | 68 Ft |
| Size Irregular | 68 X 123.4 Ft ; Irregular |
| Size Total Text | 68 X 123.4 Ft ; Irregular |
| Zoning Description | Res |
Rooms
| Level | Type | Length | Width | Dimensions |
|---|---|---|---|---|
| Second Level | Primary Bedroom | 4.5 m | 4.8 m | 4.5 m x 4.8 m |
| Second Level | Bedroom 2 | 3.67 m | 3.96 m | 3.67 m x 3.96 m |
| Third Level | Bedroom 3 | 3.19 m | 2.7 m | 3.19 m x 2.7 m |
| Main Level | Living Room | 9.01 m | 3.34 m | 9.01 m x 3.34 m |
| Main Level | Dining Room | 9.01 m | 3.33 m | 9.01 m x 3.33 m |
| Main Level | Family Room | 6 m | 3.34 m | 6 m x 3.34 m |
| Main Level | Kitchen | 5.67 m | 3.67 m | 5.67 m x 3.67 m |
| Main Level | Eating Area | 2.83 m | 3.67 m | 2.83 m x 3.67 m |
https://www.realtor.ca/real-estate/30391270/2-gres-court-bradford-west-gwillimbury-bradford-bradford
Contact Us
Contact us for more information

The trademarks REALTOR®, REALTORS®, and the REALTOR® logo are controlled by The Canadian Real Estate Association (CREA) and identify real estate professionals who are members of CREA. The trademarks MLS®, Multiple Listing Service® and the associated logos are owned by The Canadian Real Estate Association (CREA) and identify the quality of services provided by real estate professionals who are members of CREA. The trademark DDF® is owned by The Canadian Real Estate Association (CREA) and identifies CREA's Data Distribution Facility (DDF®)
October 11 2026 04:57:20
Toronto Regional Real Estate Board
Royal LePage Certified Realty