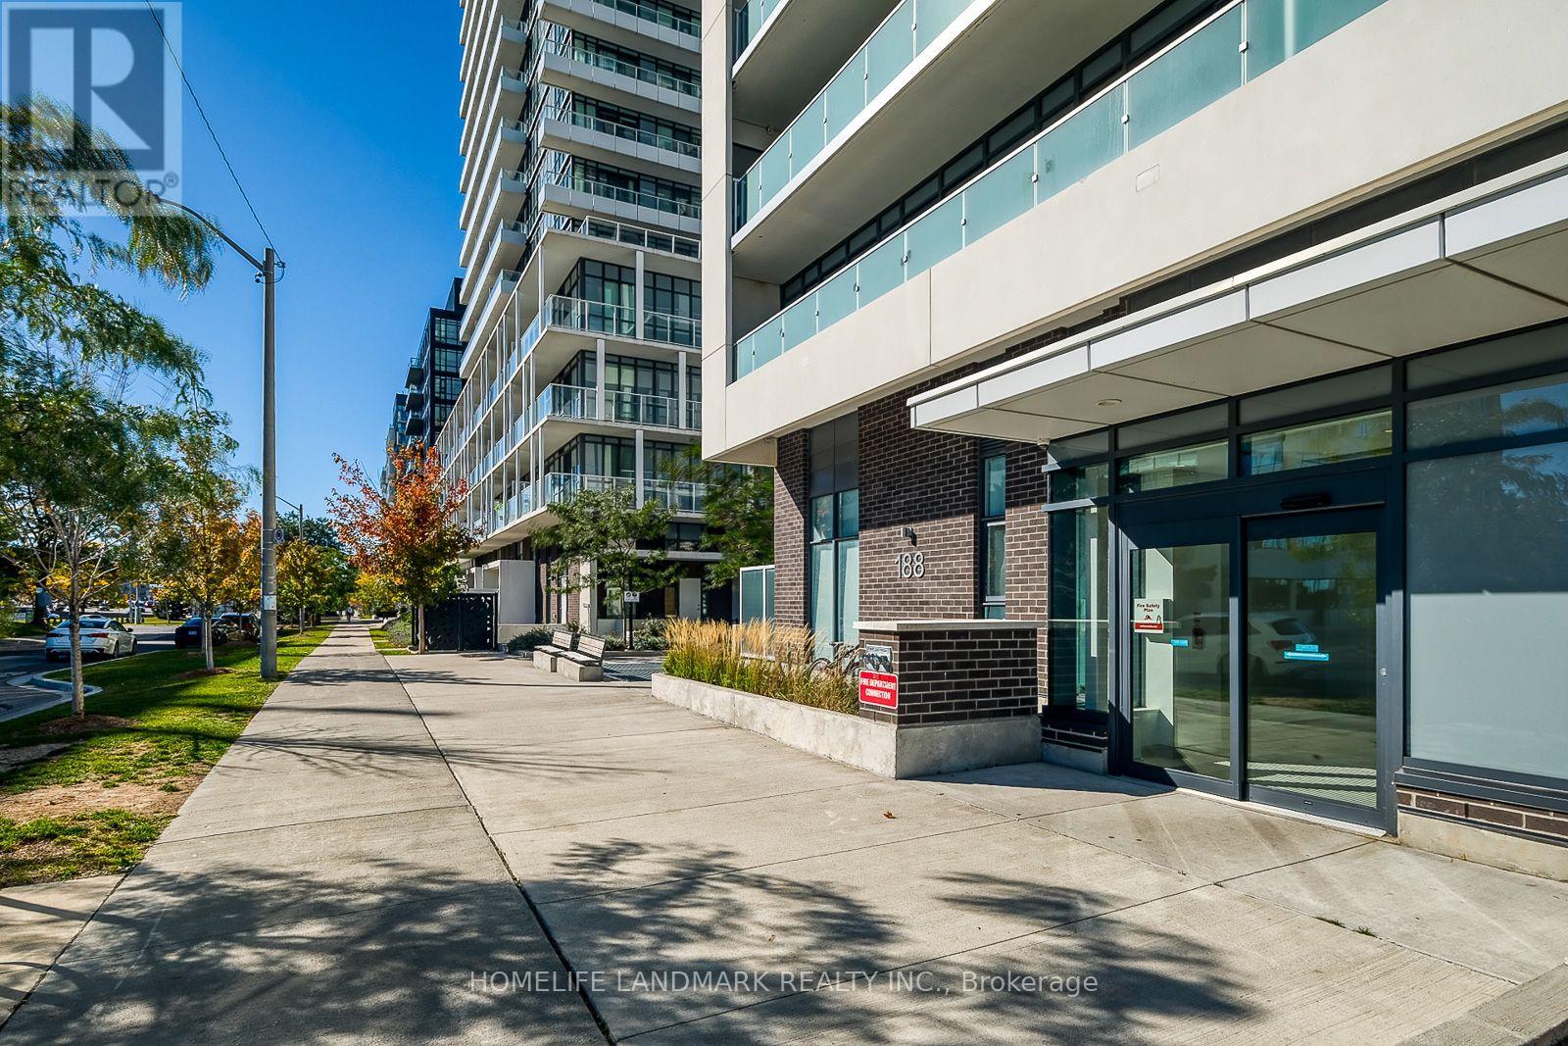
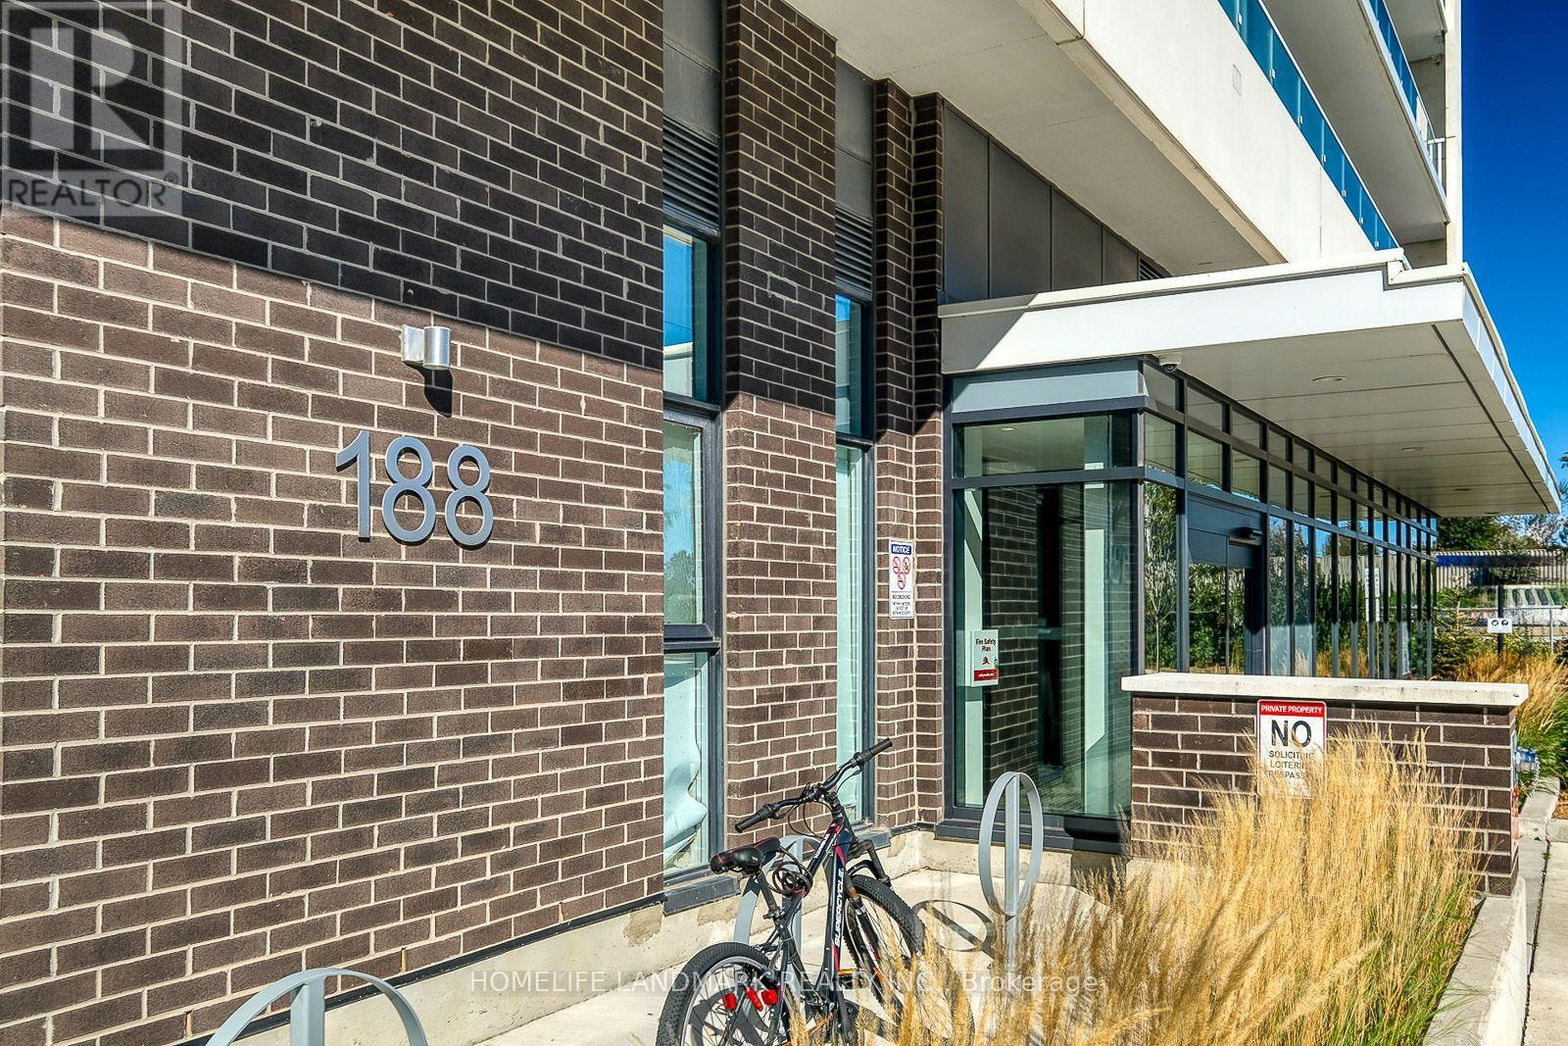
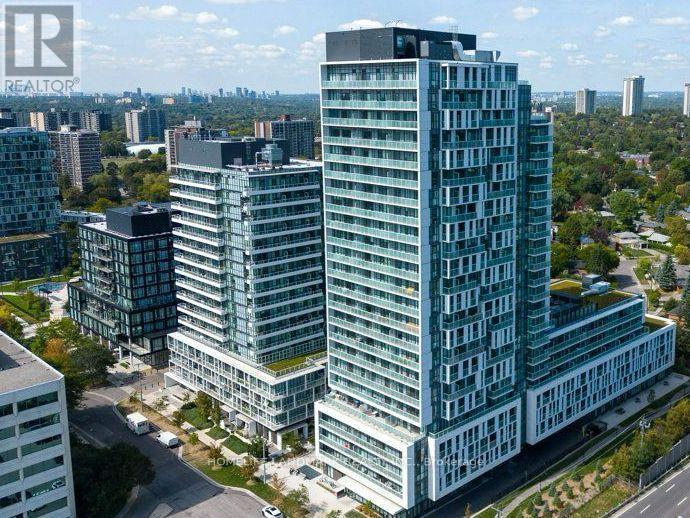
109 - 188 Fairview Mall Drive Toronto, Ontario M2J 0H7

$448,000Maintenance, Insurance, Common Area Maintenance
$435.97 Monthly
Maintenance, Insurance, Common Area Maintenance
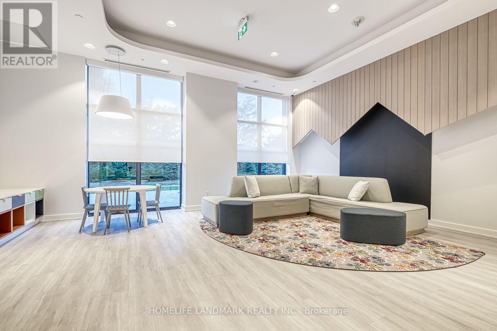
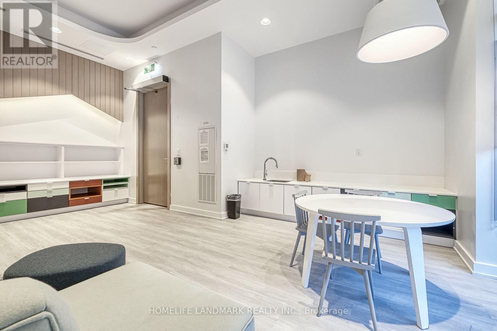
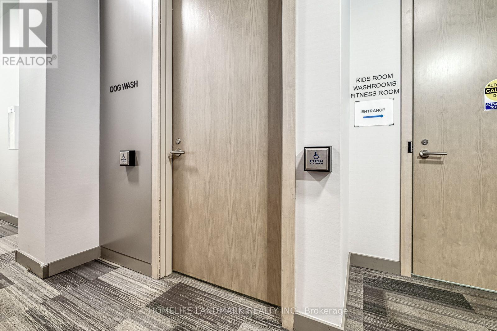
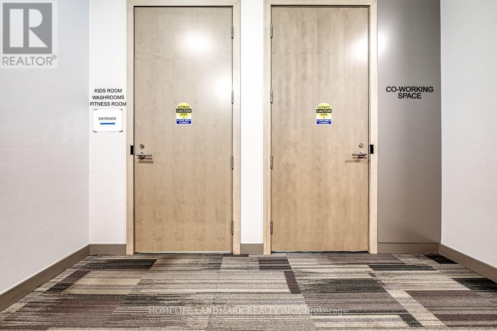
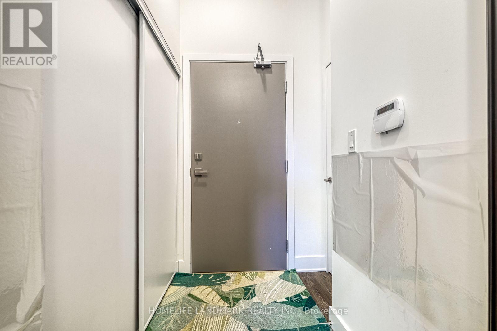
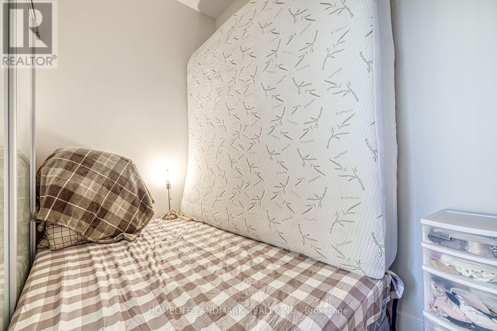
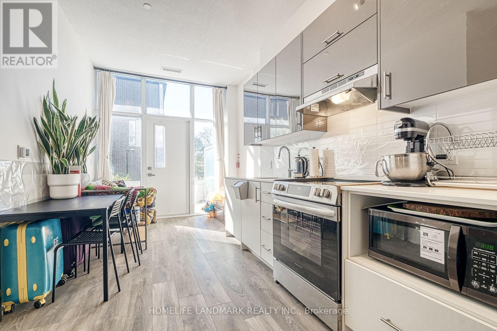
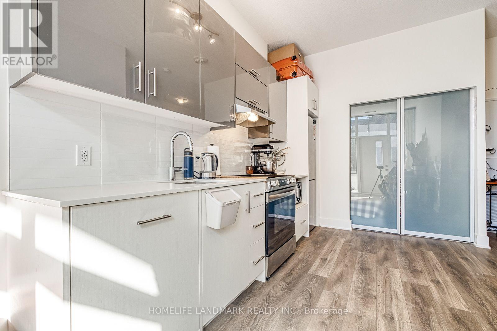
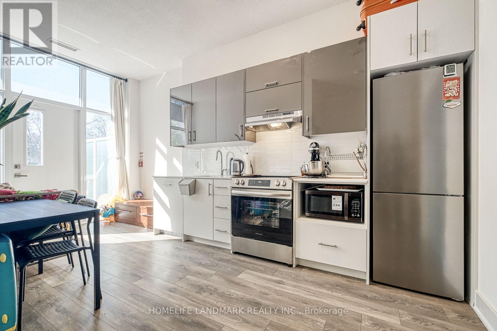
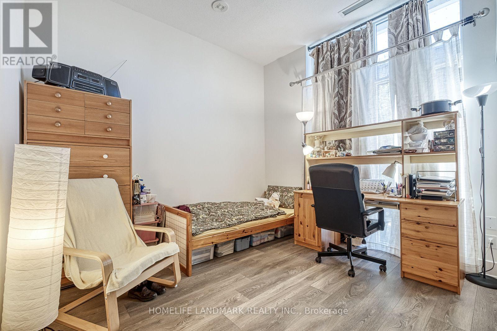
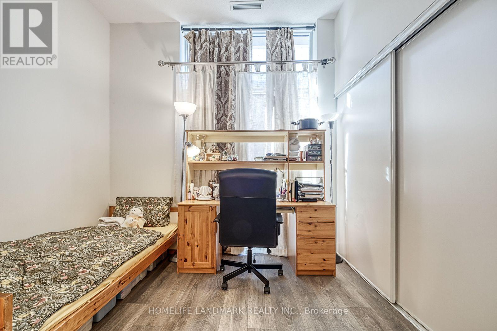
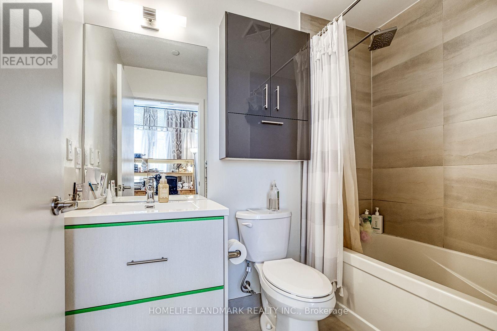
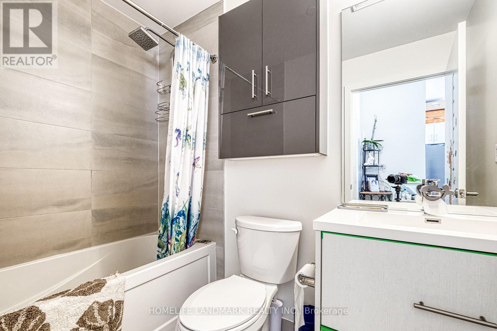
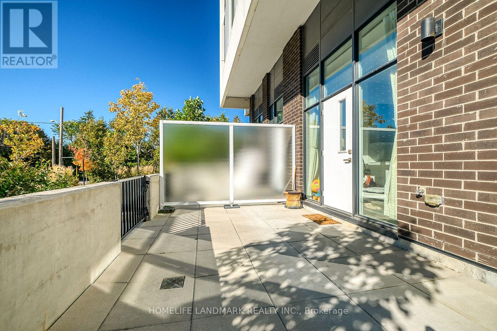
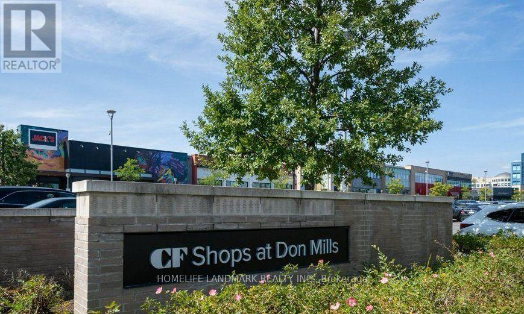
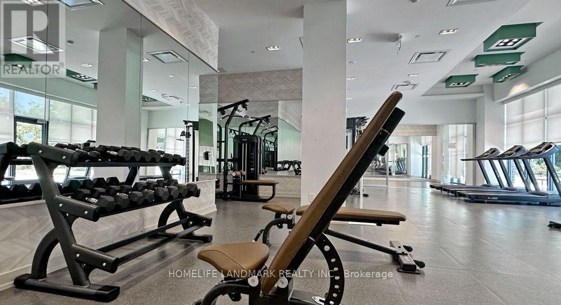
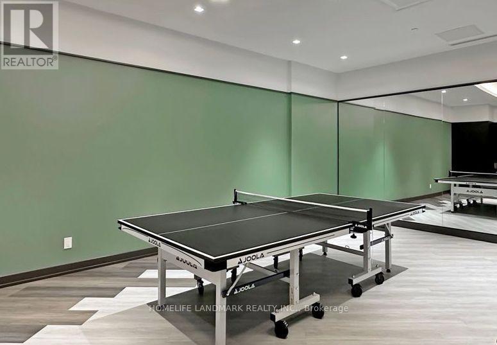
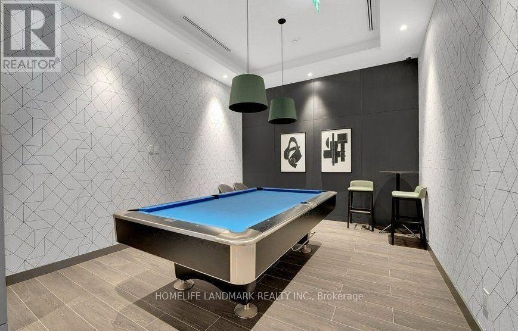
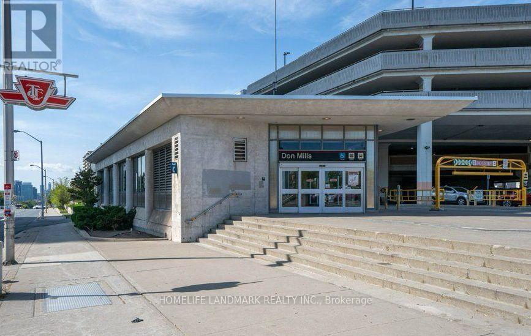
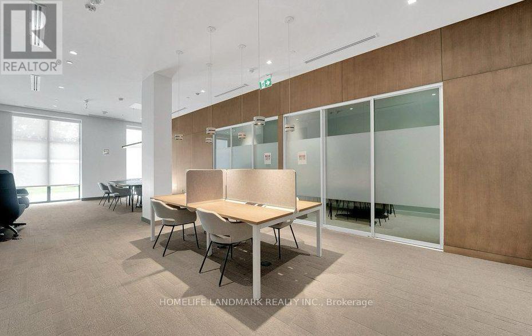
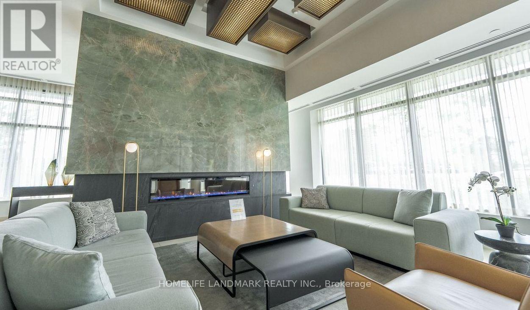
$435.97 MonthlyHighly sought-after community and Full score Location with Easy walk to Subway, Fairview Mall, Supermarket, Cinema, banks, restaurants and everyday conveniences. Quick access to Highway 401 , 404 and DVP. Efficient laid out with 10 ft ceiling, Floor to ceiling windows bring in plenty of natural light. 1Br+1Den, 2 Full Bath, The spacious den with sliding doors can serve as 2nd bedroom or office. Ground level with private 257 sq ft terrace outdoor space as extra bonus. Total over 881 sq ft while keeping low maintenance fee. No need to wait for elevators. 24 Hrs concierge offers security and peace of mind. Exceptional amenities include fitness center, yoga studio, children's playroom, co-working space, party and dining rooms, guest suites, dog-washing station, games room, private garden, rooftop terrace with BBQs. Easy visitor parking. Easy to rent parking if necessary in this community. (id:63616)
Property Details
| MLS® Number | C13885674 |
| Property Type | Single Family |
| Community Name | Don Valley Village |
| Amenities Near By | Public Transit, Schools |
| Community Features | Pets Allowed With Restrictions |
| Features | Carpet Free |
Building
| Bathroom Total | 2 |
| Bedrooms Above Ground | 1 |
| Bedrooms Below Ground | 1 |
| Bedrooms Total | 2 |
| Age | 0 To 5 Years |
| Amenities | Security/concierge, Recreation Centre, Exercise Centre, Party Room, Visitor Parking, Storage - Locker |
| Appliances | Dishwasher, Dryer, Microwave, Hood Fan, Stove, Washer, Refrigerator |
| Basement Type | None |
| Cooling Type | Central Air Conditioning |
| Exterior Finish | Brick |
| Flooring Type | Laminate |
| Heating Fuel | Natural Gas |
| Heating Type | Forced Air |
| Size Interior | 600 - 699 Ft2 |
| Type | Apartment |
Parking
| No Garage |
Land
| Acreage | No |
| Land Amenities | Public Transit, Schools |
Rooms
| Level | Type | Length | Width | Dimensions |
|---|---|---|---|---|
| Main Level | Living Room | 2.95 m | 5.33 m | 2.95 m x 5.33 m |
| Main Level | Dining Room | 2.95 m | 5.33 m | 2.95 m x 5.33 m |
| Main Level | Kitchen | 2.95 m | 5.33 m | 2.95 m x 5.33 m |
| Main Level | Bedroom | 2.92 m | 3.43 m | 2.92 m x 3.43 m |
| Main Level | Den | 1.8 m | 3.15 m | 1.8 m x 3.15 m |
Contact Us
Contact us for more information

The trademarks REALTOR®, REALTORS®, and the REALTOR® logo are controlled by The Canadian Real Estate Association (CREA) and identify real estate professionals who are members of CREA. The trademarks MLS®, Multiple Listing Service® and the associated logos are owned by The Canadian Real Estate Association (CREA) and identify the quality of services provided by real estate professionals who are members of CREA. The trademark DDF® is owned by The Canadian Real Estate Association (CREA) and identifies CREA's Data Distribution Facility (DDF®)
October 11 2026 03:54:08
Toronto Regional Real Estate Board
Homelife Landmark Realty Inc.