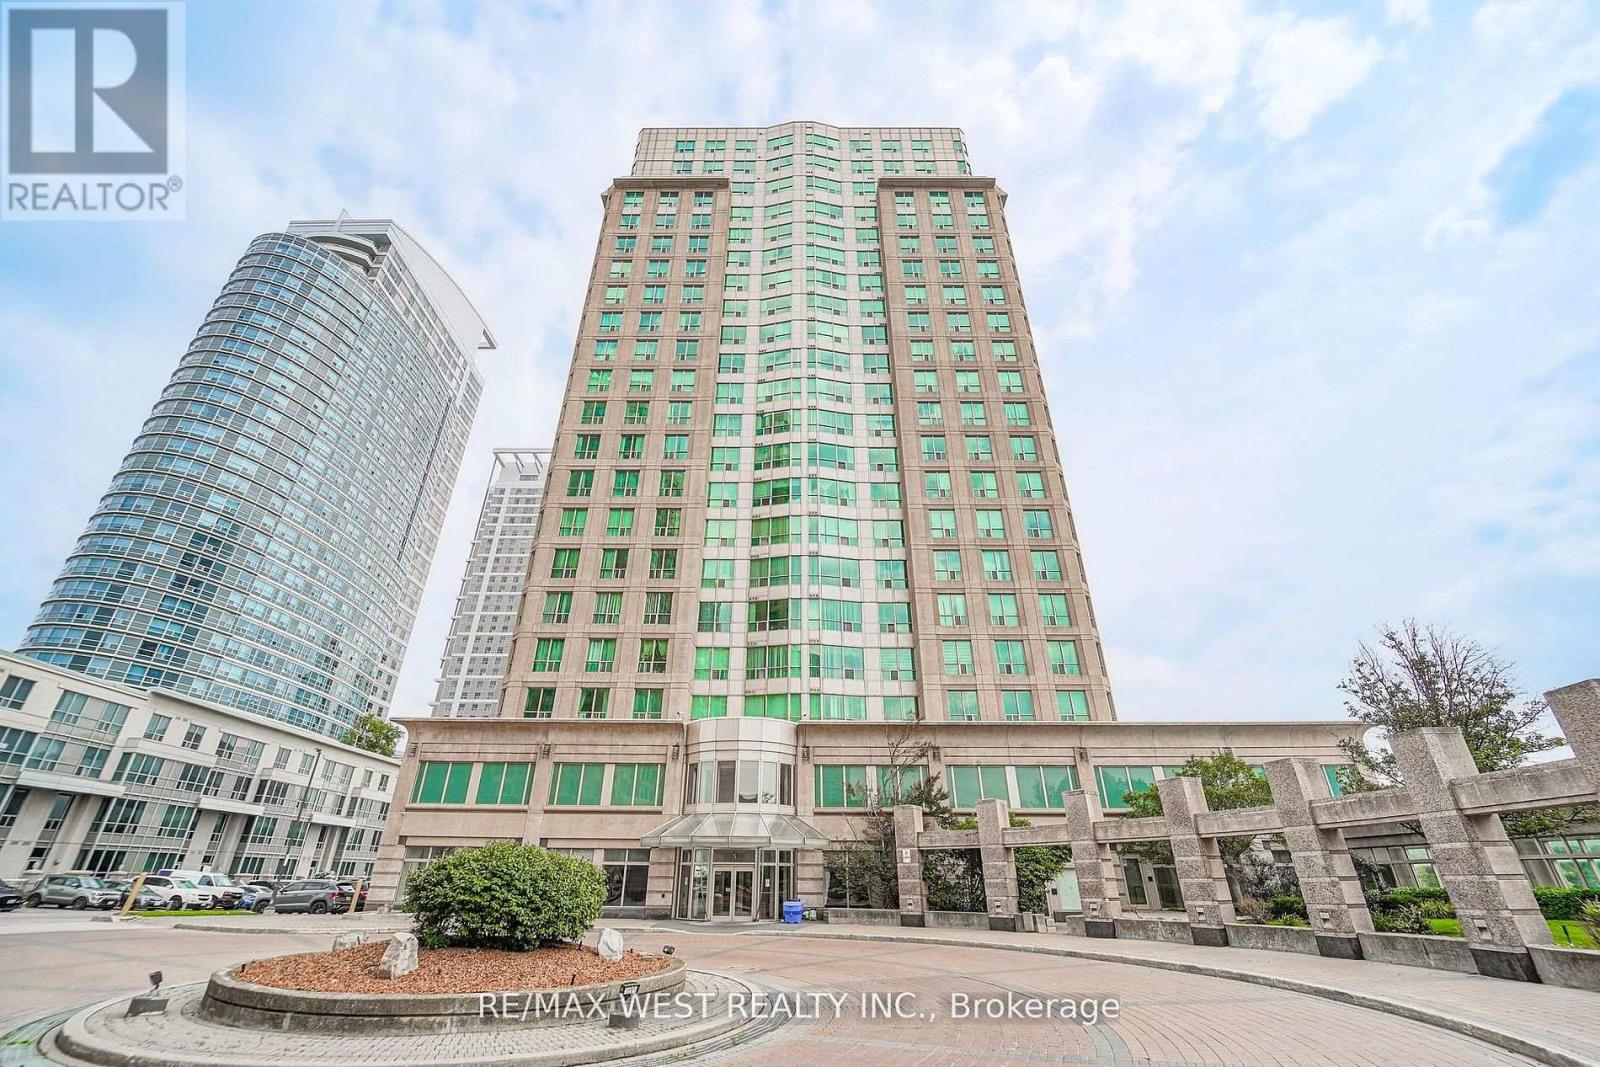
Ph103 - 8 Lee Centre Drive Toronto, Ontario M1H 3H8

$550,000Maintenance, Heat, Electricity, Water, Common Area Maintenance, Insurance, Parking
$1,800.48 Monthly
Maintenance, Heat, Electricity, Water, Common Area Maintenance, Insurance, Parking
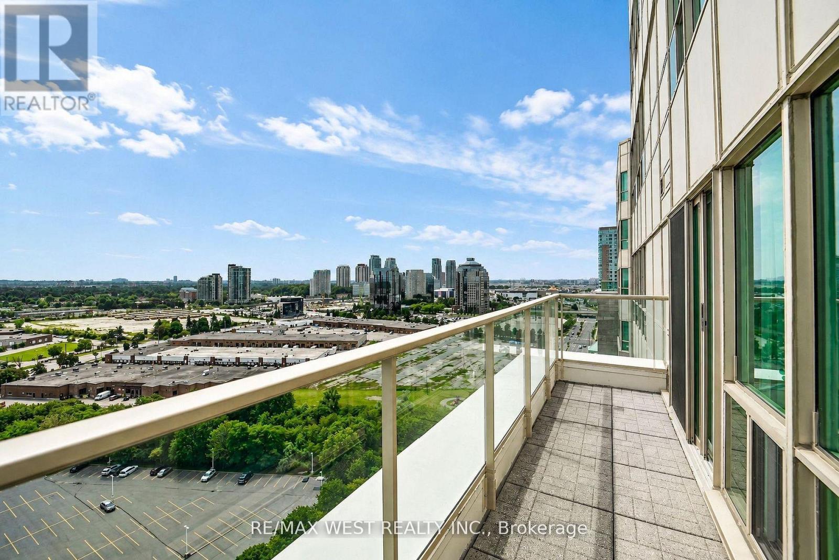
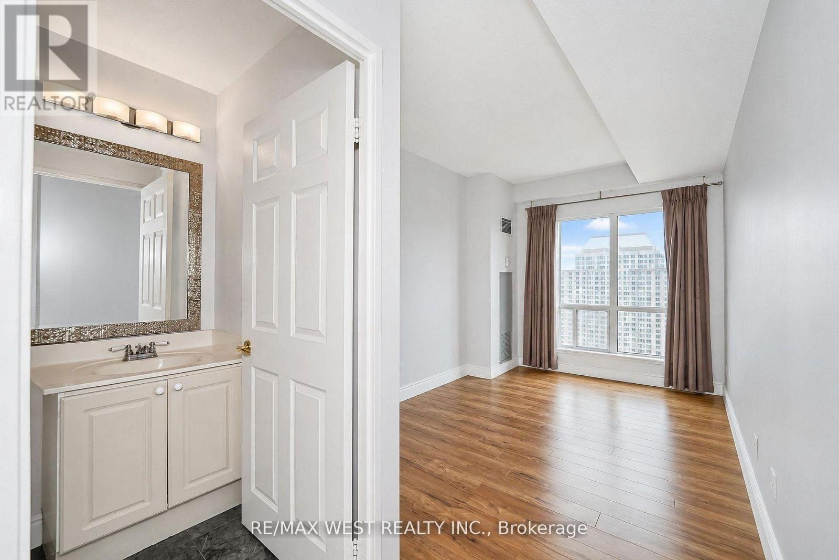
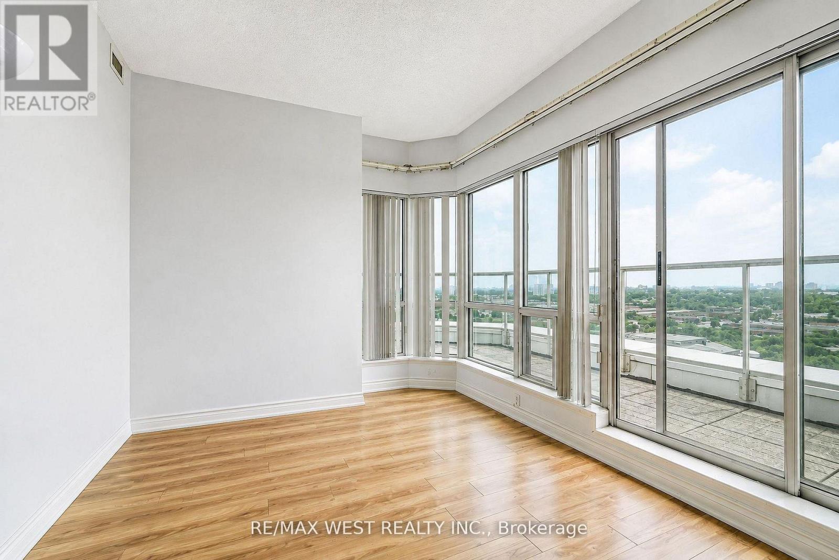
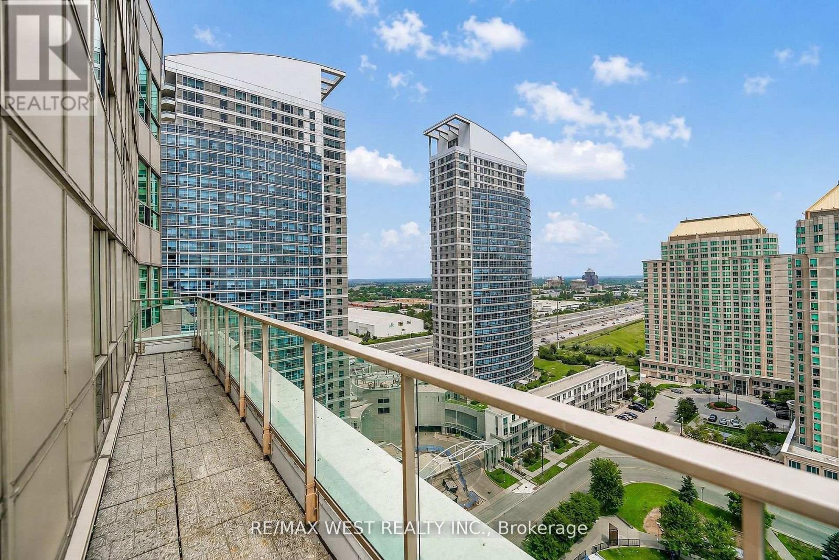
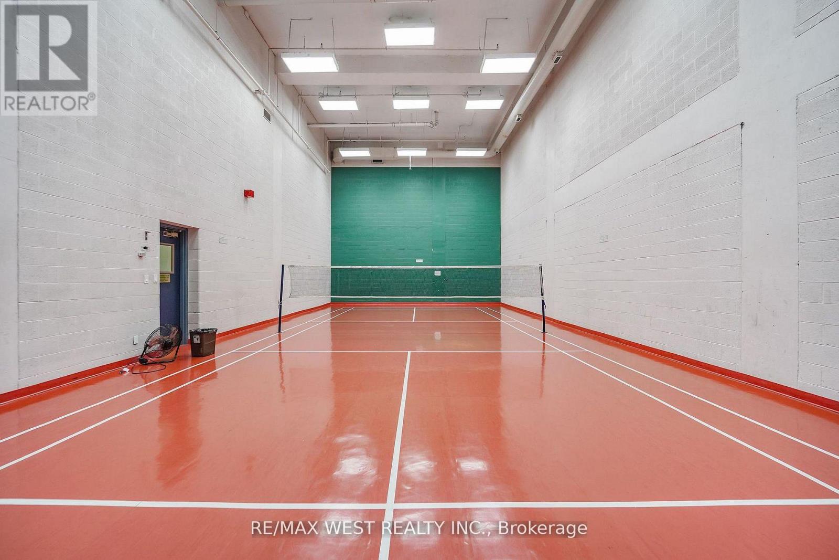
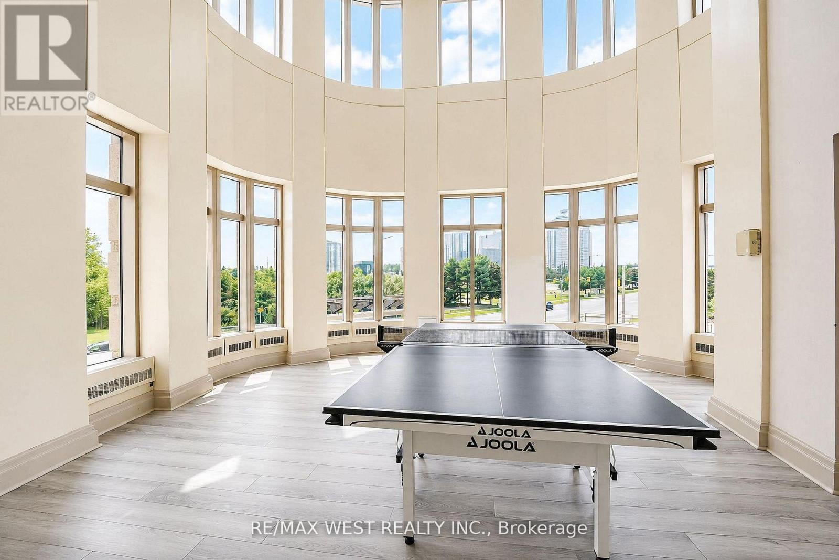
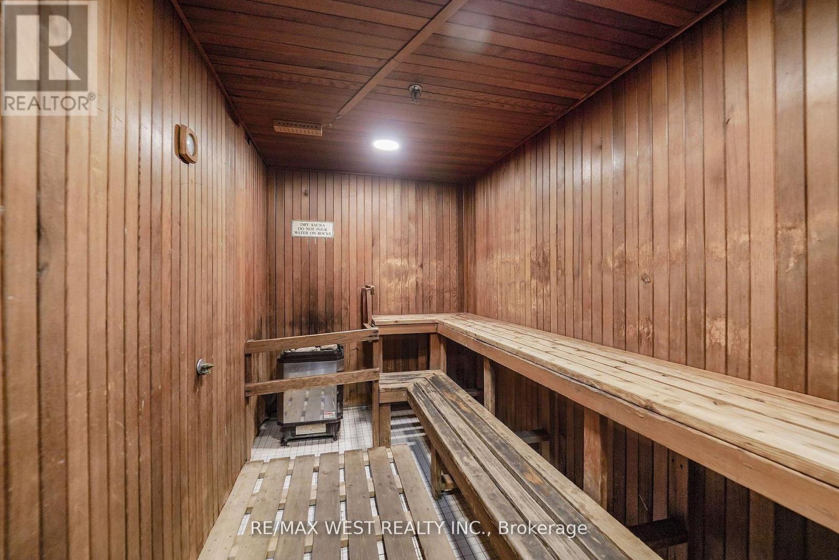
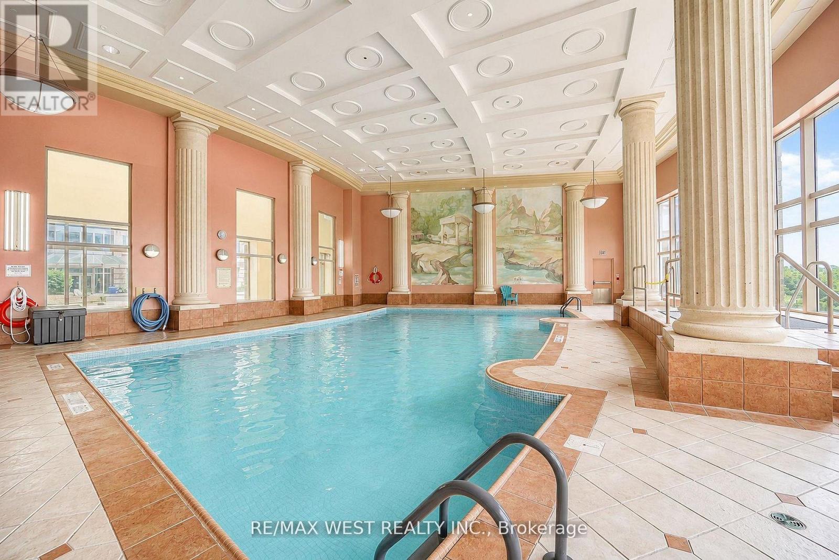
$1,800.48 MonthlyExperience penthouse living at its finest at 8 Lee Centre! This exceptional residence offers a spectacular view and a rare wraparound balcony, a truly standout feature shared by only four units in the building. Enjoy expansive outdoor space, breathtaking views, and the perfect setting to relax, entertain, or take in the surrounding skyline. Beyond the penthouse appeal, residents enjoy an impressive selection of resort style amenities, including a full size swimming pool, fitness centre, squash court, badminton court, media room, library, and guest suite. The building is well maintained and professionally managed, offering a comfortable and convenient lifestyle. Ideally located in the heart of Scarborough, with easy access to Kennedy Road, McCowan Road, Highway 401, TTC transit, Scarborough Town Centre, shopping, restaurants, parks, and everyday essentials. A rare opportunity to enjoy elevated condominium living with a distinctive wraparound balcony, spectacular views, and exceptional amenities all in one place. (id:63616)
Property Details
| MLS® Number | E13885136 |
| Property Type | Single Family |
| Community Name | Woburn |
| Amenities Near By | Park, Place Of Worship, Public Transit, Schools |
| Community Features | Pets Allowed With Restrictions |
| Features | Elevator, Wheelchair Access, Balcony, In Suite Laundry, Guest Suite, Sauna |
| Parking Space Total | 2 |
| View Type | View, City View, Lake View |
Building
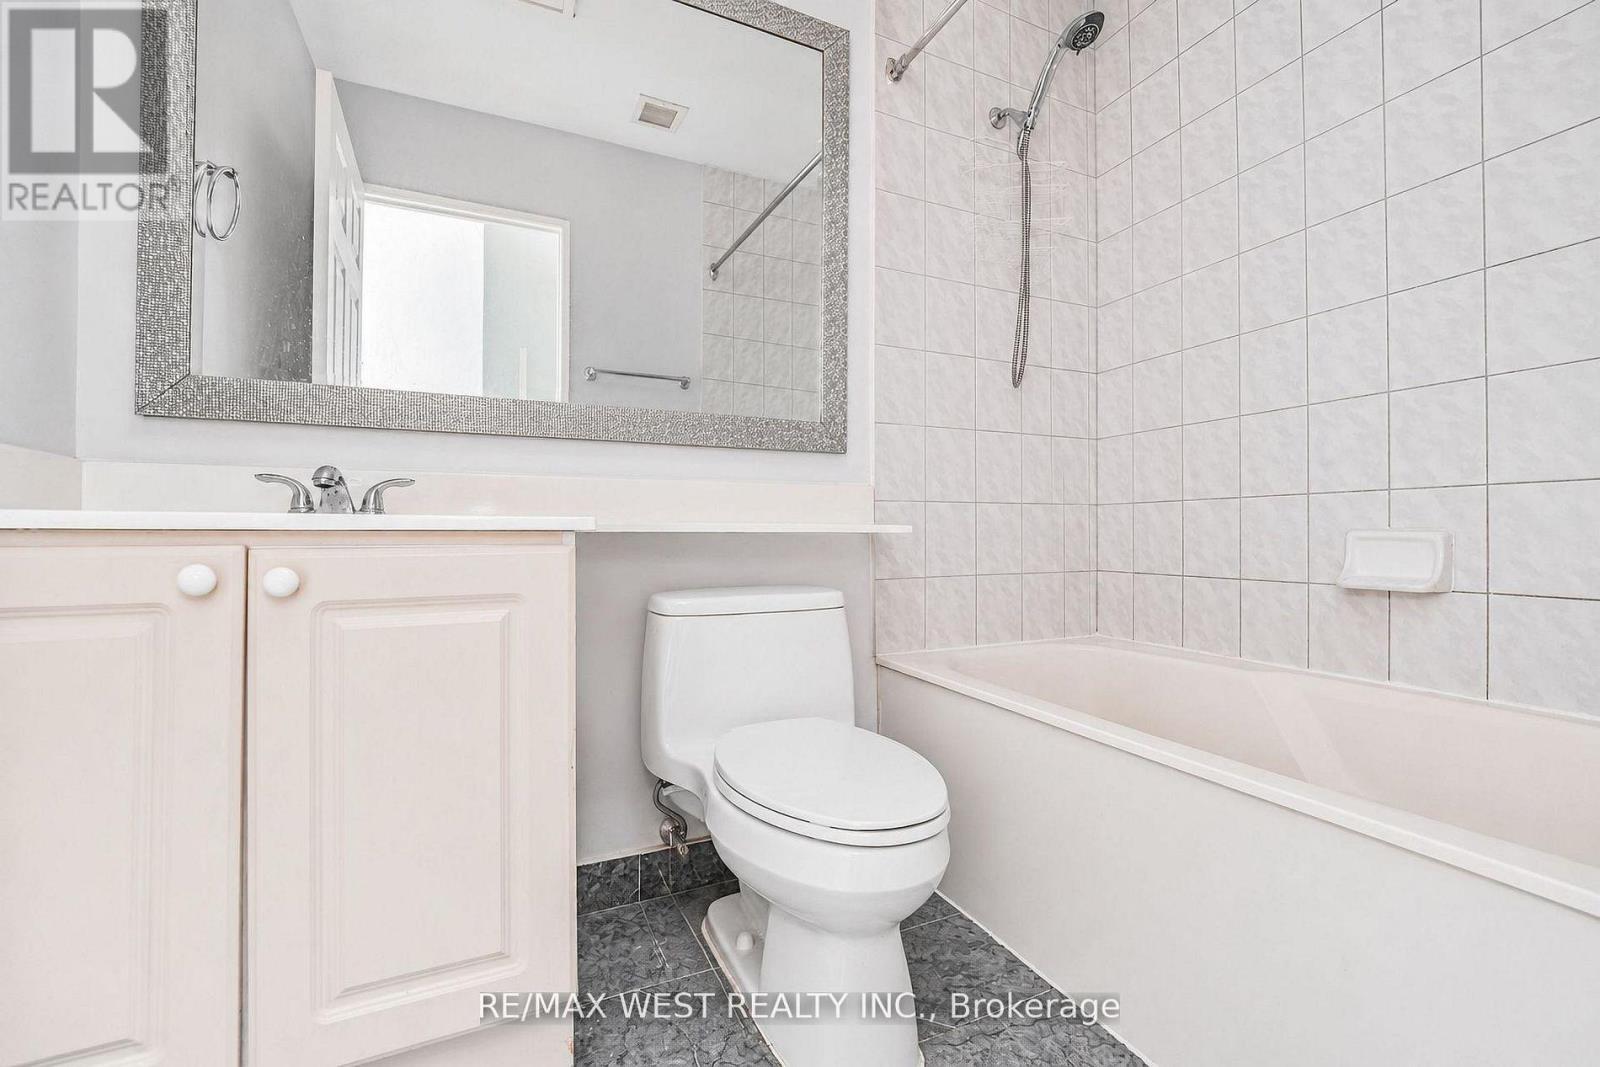
| Bathroom Total | 3 |
| Bedrooms Above Ground | 4 |
| Bedrooms Total | 4 |
| Age | 16 To 30 Years |
| Amenities | Recreation Centre, Exercise Centre, Party Room, Storage - Locker, Security/concierge |
| Basement Type | None |
| Cooling Type | Central Air Conditioning |
| Exterior Finish | Concrete |
| Heating Fuel | Natural Gas |
| Heating Type | Forced Air |
| Size Interior | 1,400 - 1,599 Ft2 |
| Type | Apartment |
Parking
| Underground | |
| Garage |
Land
| Acreage | No |
| Land Amenities | Park, Place Of Worship, Public Transit, Schools |
Rooms
| Level | Type | Length | Width | Dimensions |
|---|---|---|---|---|
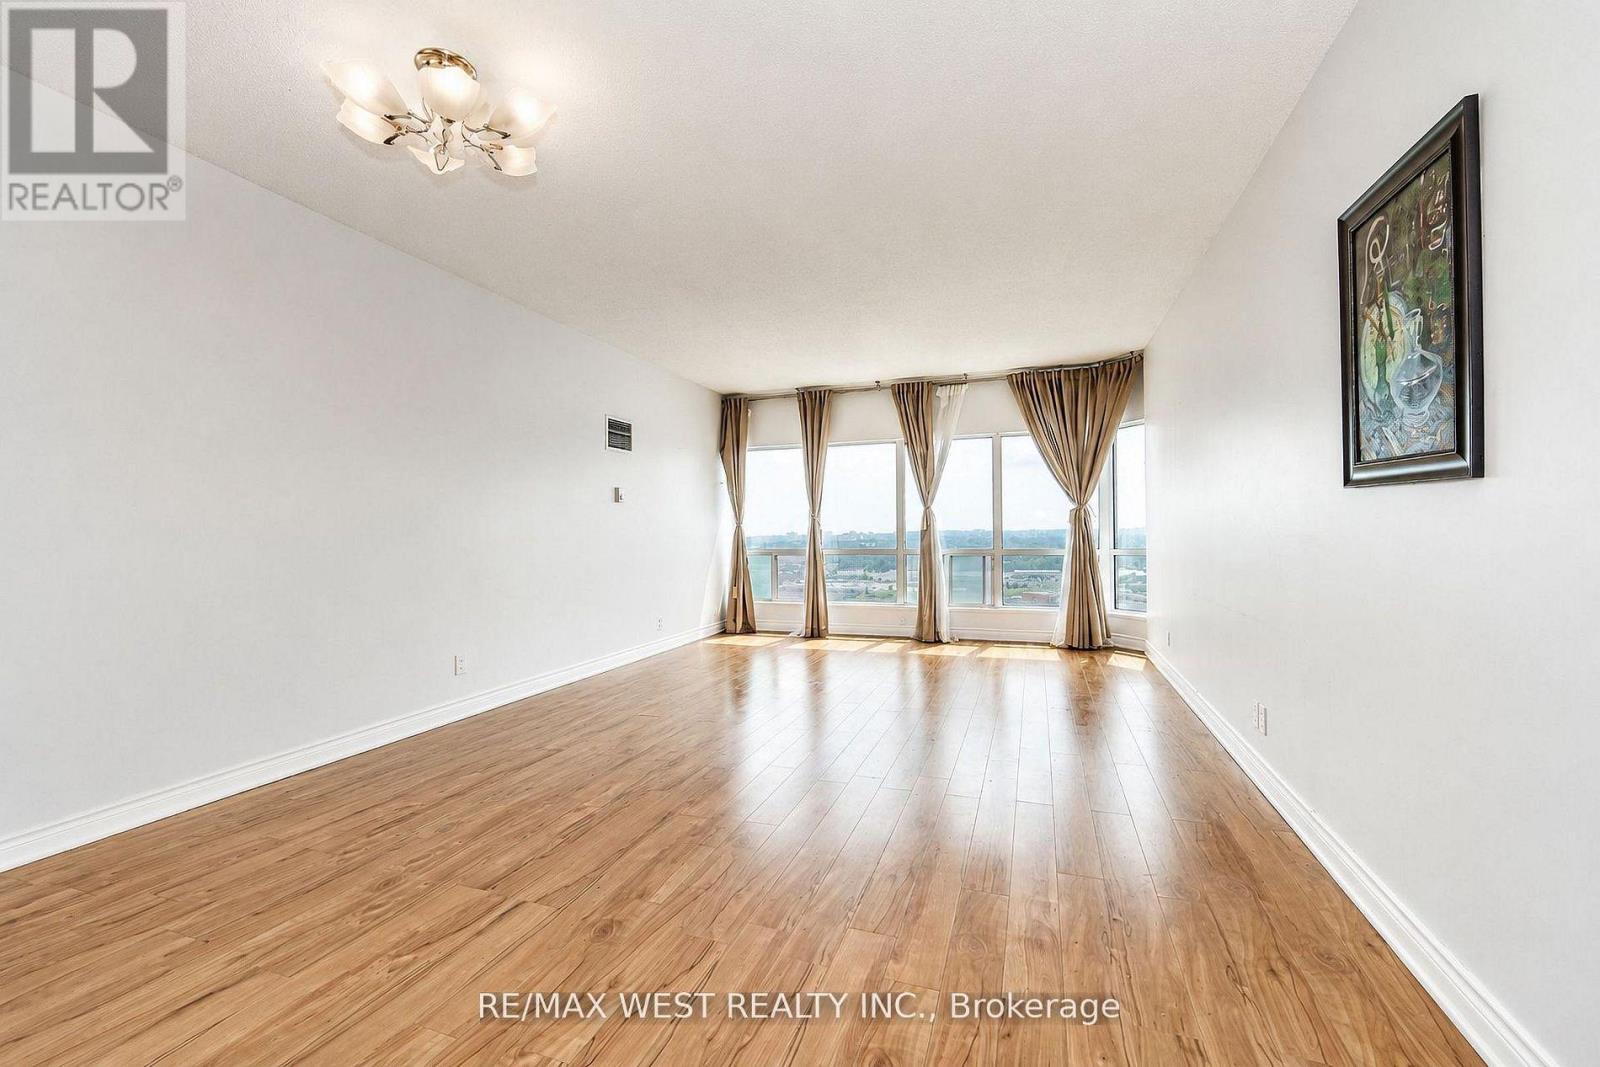
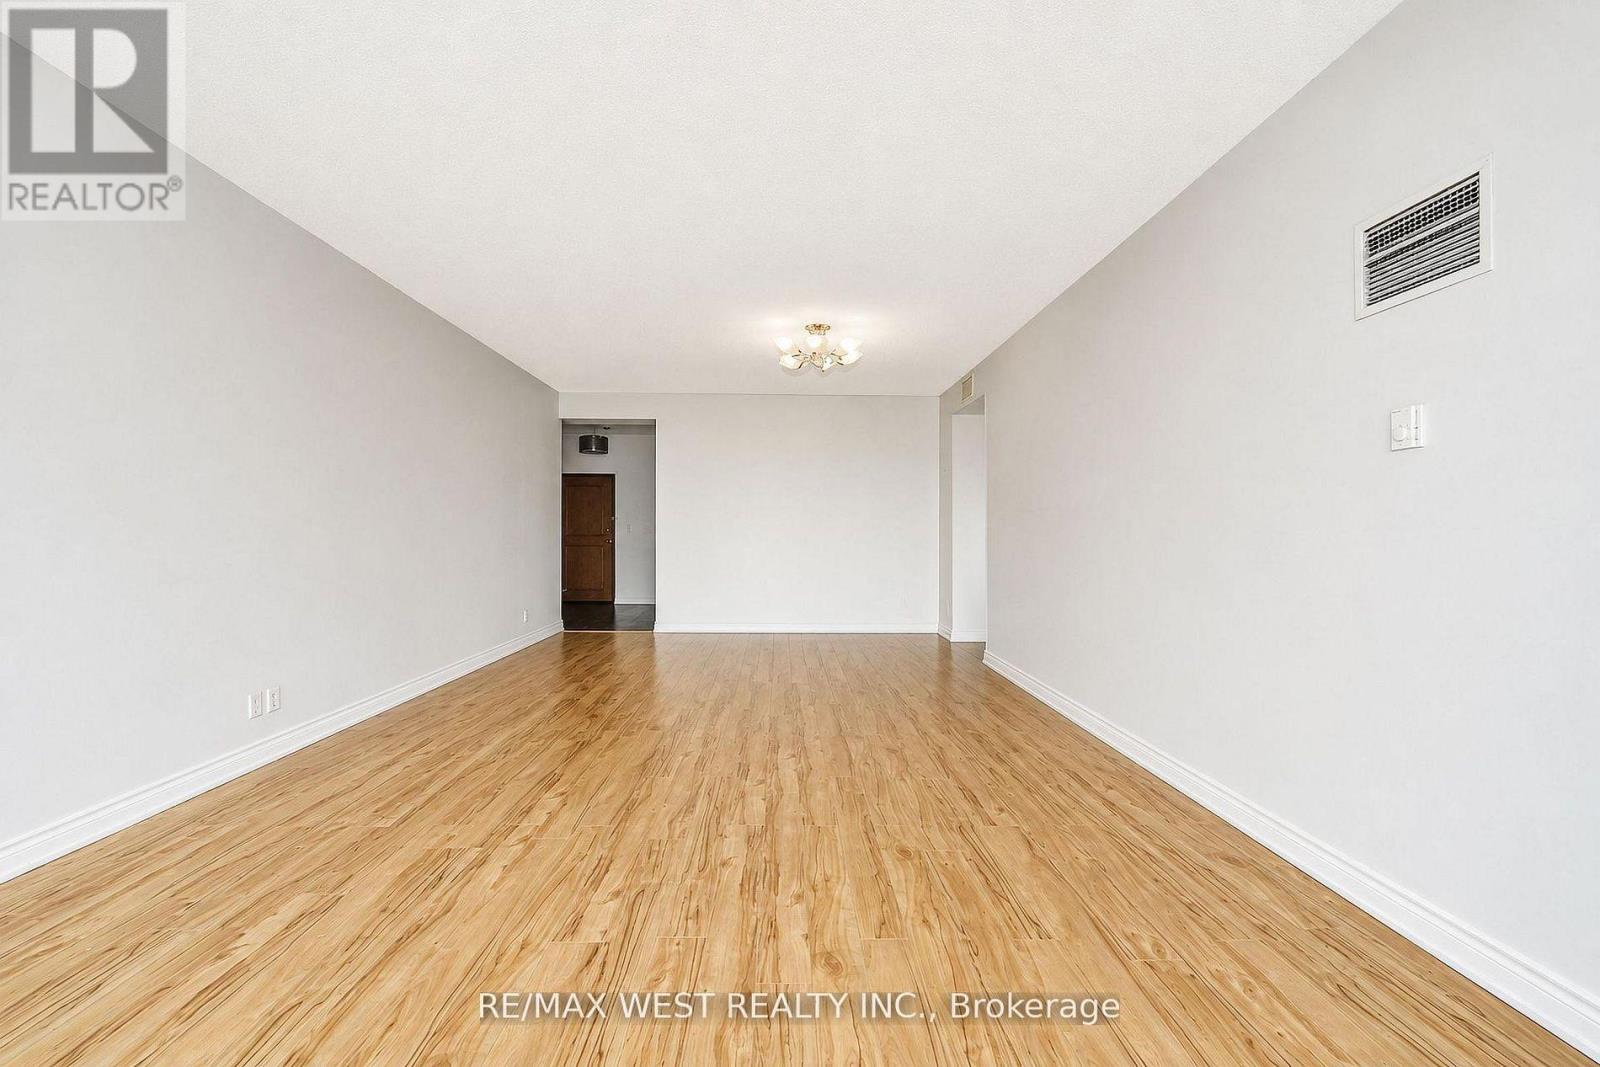
| Main Level | Living Room | 4.39 m | 4.32 m | 4.39 m x 4.32 m |
| Main Level | Pantry | Measurements not available | ||
| Main Level | Dining Room | 4.39 m | 3.38 m | 4.39 m x 3.38 m |
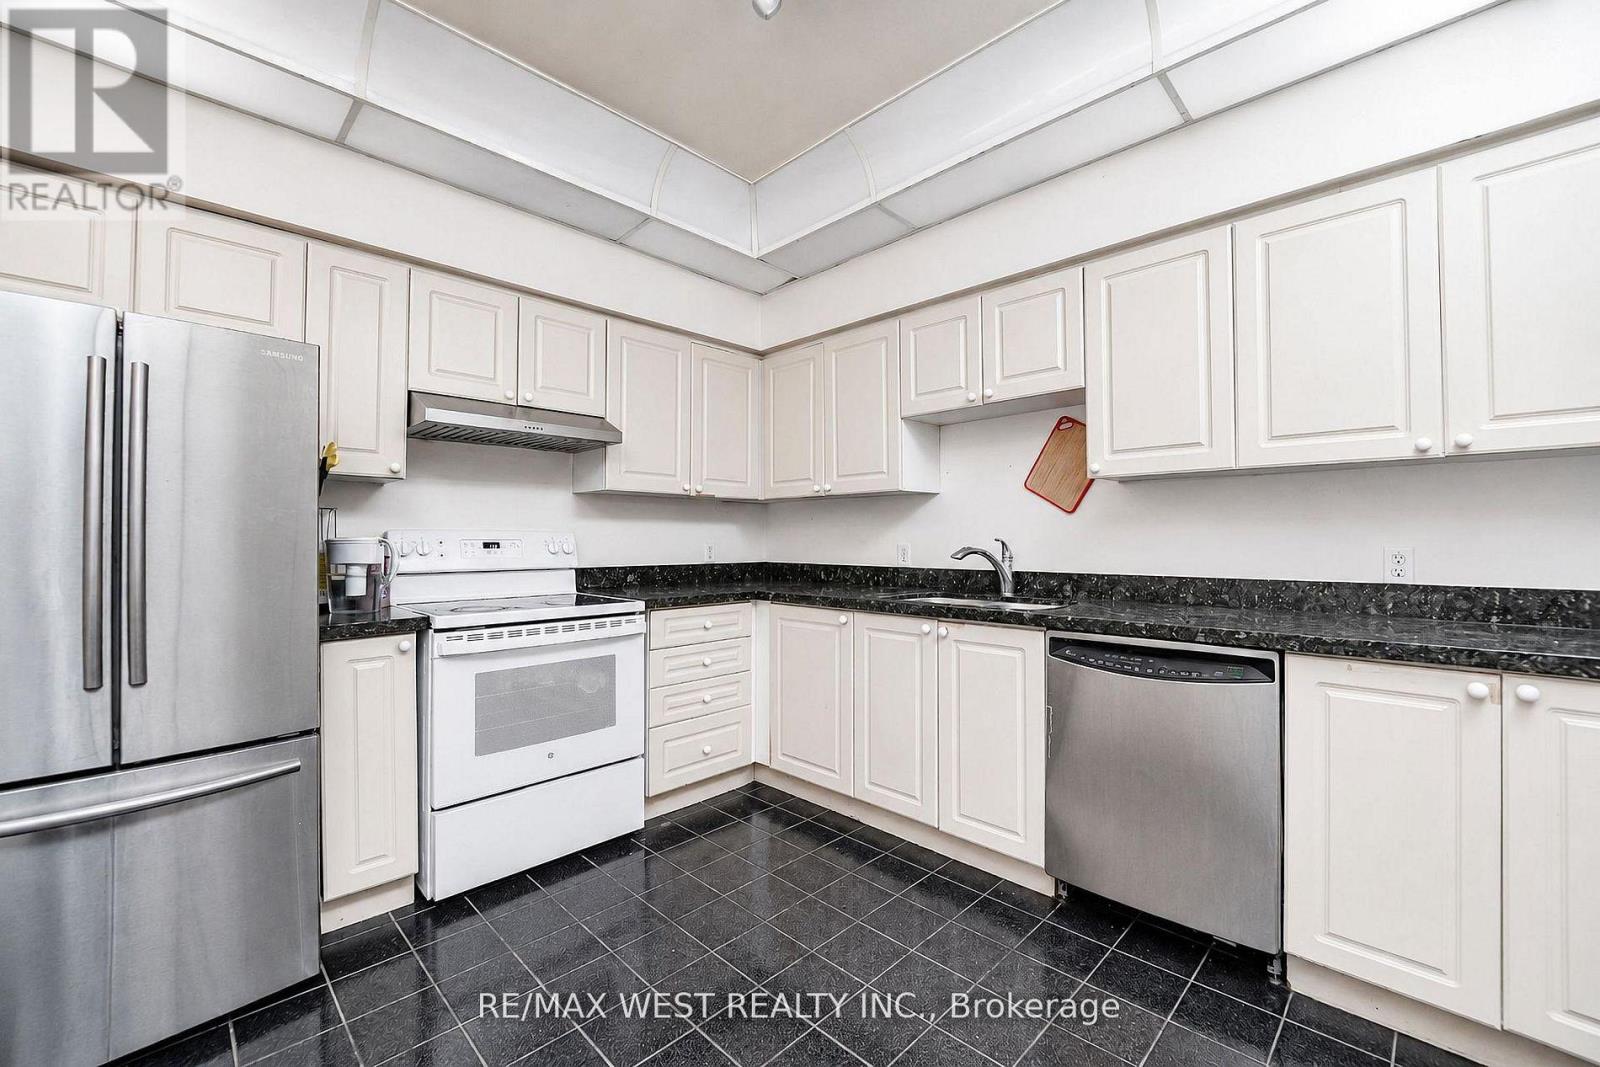
| Main Level | Kitchen | 3.4 m | 3.1 m | 3.4 m x 3.1 m |
| Main Level | Primary Bedroom | 4.19 m | 2.87 m | 4.19 m x 2.87 m |
| Main Level | Bathroom | 2.41 m | 1.4 m | 2.41 m x 1.4 m |
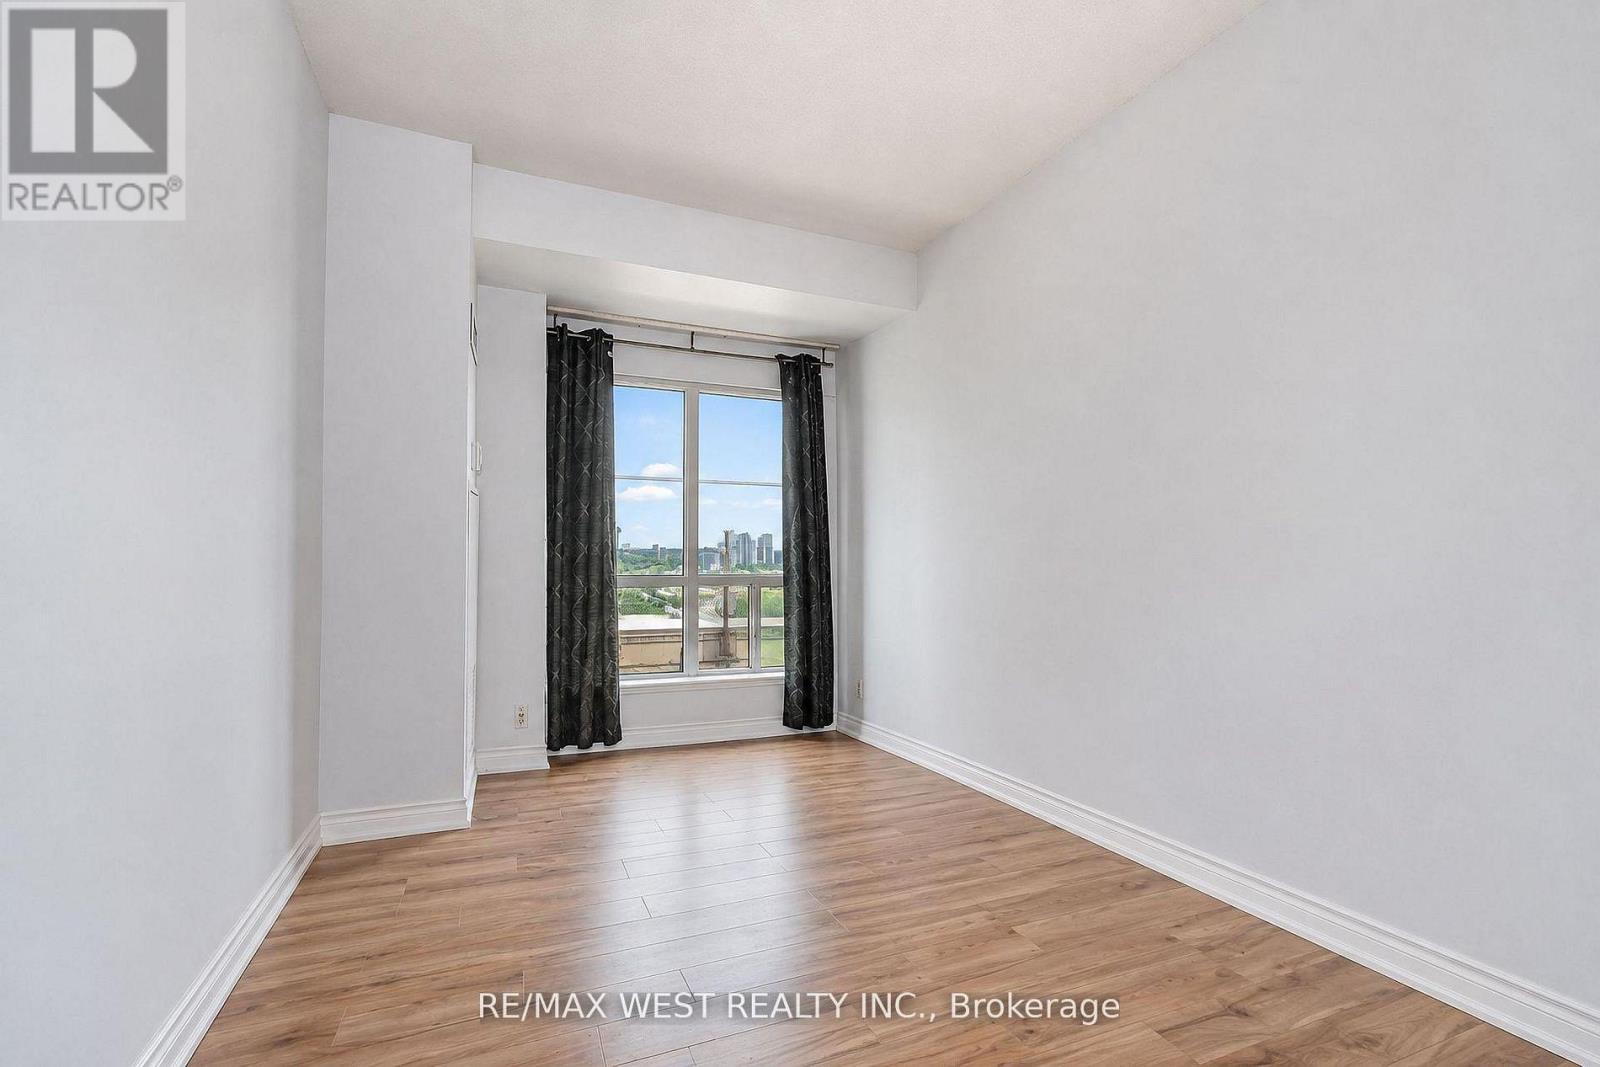
| Main Level | Bedroom | 4.75 m | 2.59 m | 4.75 m x 2.59 m |
| Main Level | Bathroom | Measurements not available | ||
| Main Level | Bedroom | 4.09 m | 2.79 m | 4.09 m x 2.79 m |
| Main Level | Bedroom | 4.75 m | 2.34 m | 4.75 m x 2.34 m |
| Main Level | Bathroom | Measurements not available |
https://www.realtor.ca/real-estate/30390545/ph103-8-lee-centre-drive-toronto-woburn-woburn
Contact Us
Contact us for more information

The trademarks REALTOR®, REALTORS®, and the REALTOR® logo are controlled by The Canadian Real Estate Association (CREA) and identify real estate professionals who are members of CREA. The trademarks MLS®, Multiple Listing Service® and the associated logos are owned by The Canadian Real Estate Association (CREA) and identify the quality of services provided by real estate professionals who are members of CREA. The trademark DDF® is owned by The Canadian Real Estate Association (CREA) and identifies CREA's Data Distribution Facility (DDF®)
October 10 2026 07:55:41
Toronto Regional Real Estate Board
RE/MAX West Realty Inc.